8308 Waxwing Way
Denton, TX 76226
$498,629
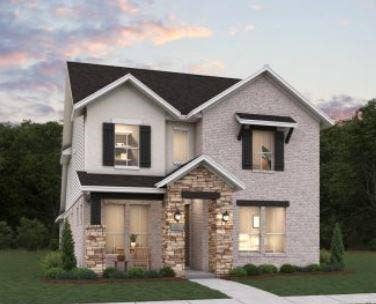
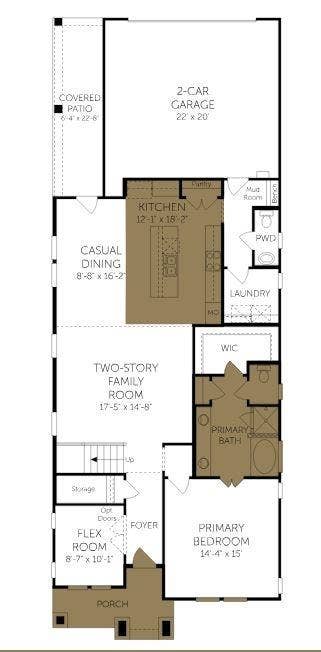
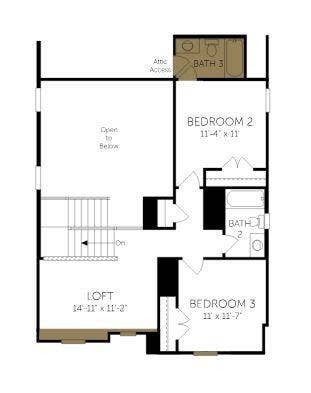
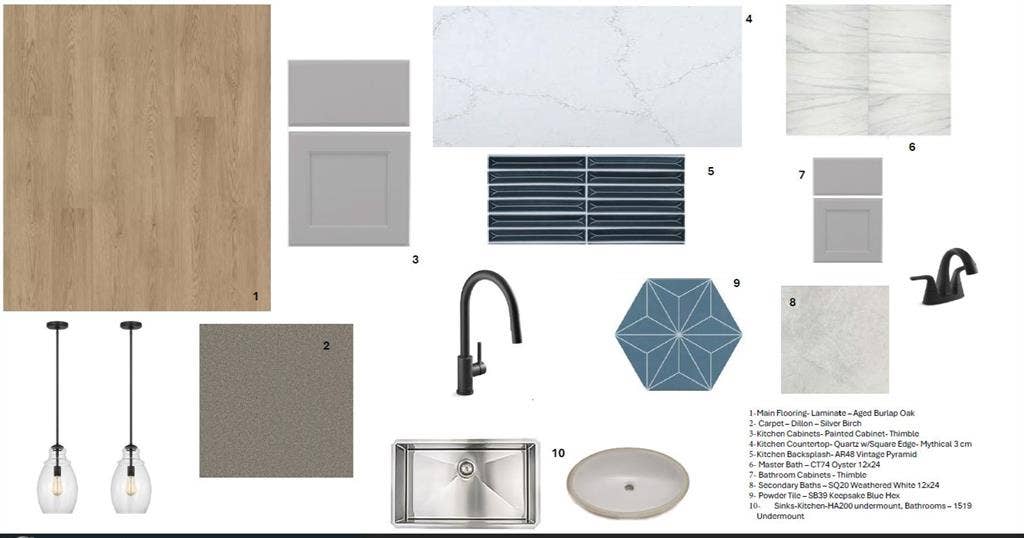
MLS# 21414712 - Built by Coventry Homes - Nov 30 2026 completion! ~ Welcome to your dream home in the highly sought-after Hillwood community, Landmark! This stunning 2-story, Coventry home blends timeless charm with modern luxury, all set along a beautiful streetscape. With 3-bedrooms and 3.5-baths, this home is designed to impress—featuring soaring ceilings in the great room that fill the space with light and create an open, inviting feel. The gourmet kitchen is perfect for entertaining, offering stylish finishes and plenty of prep space. Unwind in the luxurious primary suite, complete with a spa-like bath with separate tub and shower. Elegant 8-foot doors downstairs add a touch of sophistication, while spacious secondary bedrooms upstairs and loft area provide comfort for everyone. Complete with a rear-entry 2-car garage, this home truly has it all. Schedule your showing today-this one won’t last!
| Mls Number: | 21414712 |
|---|---|
| List Price: | $498,629 |
| Property Type: | Residential |
| Property Sub Type: | Single Family Residence |
| Status: | Active |
| Beds Total: | 3 |
| Baths Full: | 3 |
| Baths Half: | 1 |
| Sq Ft Total: | 2,308 |
| Association Fee: | $1,600 |
| Lot Size Area Sqft: | 4,800.0000 |
| Lot Size Area: | 0.1102 |
| Building Style: | Mid-Century Modern |
| City: | Denton |
| County Or Parish: | Denton |
| Subdivision Name: | Landmark |
| Postal Code: | 76226 |
| Year Built: | 2026 |
| Appliances?: | Dishwasher,Disposal,Electric Oven,Gas Cooktop,Microwave,Tankless Water Heater |
| Association Fee Frequency: | Annually |
| Association Fee Includes: | Full Use of Facilities |
| Association Type: | Mandatory |
| Community Features: | Club House, Community Pool, Fishing, Jogging Path/Bike Path, Playground, Sidewalks |
| Construction Materials: | Brick, Radiant Barrier |
| Directions: | from I-35 W, take the exit toward Robson Ranch Rd. Go West onto Robson Ranch Road. Turn right onto Landmark Trail. At the traffic circle, take the first exit and stay on Landmark Trail, exit the traffic circle onto Landmark Trail. Turn Left onto Prairie Park Blvd. First home, right. |
| Elementary School Name: | EP Rayzor |
| Middle School Name: | Tom Harpool |
| School District: | Denton ISD |
| Exterior Features: | Covered Patio/Porch |
| Fencing: | Back Yard, Wood |
| Flooring: | Carpet, Ceramic Tile, Luxury Vinyl Plank |
| Foundation Details: | No |
| Foundation Details: | Slab |
| Garage Length: | 20 |
| Garage Width: | 22 |
| Heating: | ENERGY STAR Qualified Equipment, Natural Gas |
| Interior Features: | Kitchen Island, Open Floorplan |
| Lot Features: | Interior Lot |
| Lot Size: | Less Than .5 Acre (not Zero) |
| Lot Size Dimensions: | 40x120 |
| Lot Size Units: | Square Feet |
| Multi Parcel ID: | No |
| Municipal Utility District?: | No |
| Number Of Dining Areas: | 1 |
| Number Of Living Areas: | 2 |
| Number Of Parking Spaces: | 2 |
| Parking Features: | Garage Faces Rear |
| Parking Spaces Garage: | 2 |
| Permit Avmyn: | false |
| Permit Comments Reviews Yn: | false |
| Planned Development: | Landmark |
| Pool?: | No |
| Possession: | Closing/Funding |
| Roof: | Composition |
| Room Count: | 8 |
| Structural Style: | Single Detached |
| Transaction Type: | For Sale |
| Utilities: | City Sewer, City Water, Electricity Available, Individual Gas Meter, Individual Water Meter, Sidewalk |
| Will Subdivide: | No |
| Year Built Details: | New Construction - Incomplete |
| Hoa Management Company: | Landmark HOA |
| Hoa Management Company Phone: | 469-757-2328 |
| Senior Community Yn: | No |
| Accessibility Features Yn: | No |
| Attached Garage?: | Yes |
| Bathrooms Total Decimal: | 3.10 |
| Bathrooms Total Integer: | 4 |
| Cooling: | ENERGY STAR Qualified Equipment, Zoned |
| Covered Spaces: | 2 |
| Elementary School Name: | EP Rayzor |
| Garage?: | Yes |
| High School Name: | Guyer |
| Levels: | Two |
| Lot Size Area: | 4,800.0000 |
| Patio And Porch Features: | Covered |
| Property Attached?: | No |
| Smart Home Features Appor Pass Y: | 1 |
| Special Taxing Entities: | 0 |
Listing Courtesy of: HomesUSA.com
Listing Agent: Ben Caballero
888-872-6006
Mortgage Calculator
All listings featuring the  icon are provided courtesy of North Texas Real Estate Information Systems, Inc. (NTREIS), Copyright 2026. All rights reserved.
All information is believed accurate but not guaranteed. The properties displayed may not be all of the properties available through the IDX Program. Any use of this site other than by potential buyers or sellers is strictly prohibited.
North Texas Real Estate Information Systems, Inc. data last updated on October 18, 2026 02:38 AM - CT
Property Last Updated: October 18, 2026 02:38 AM - CT
