Open Houses
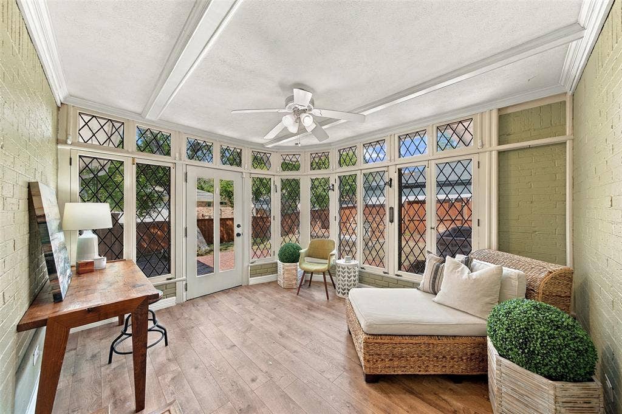
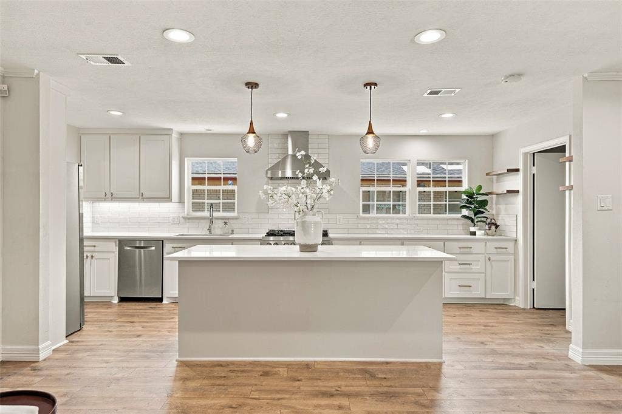
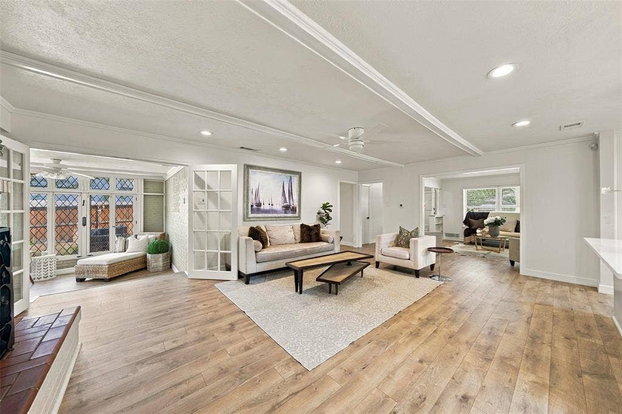
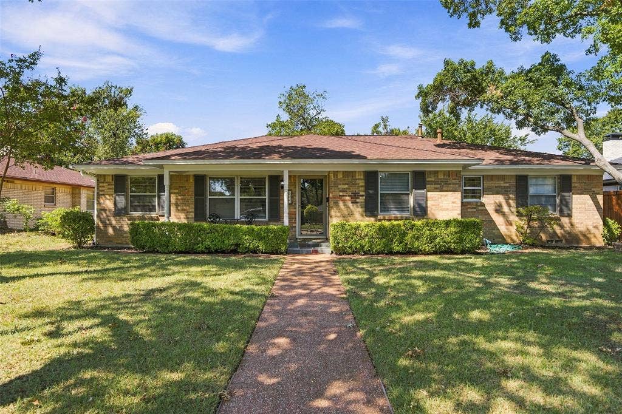
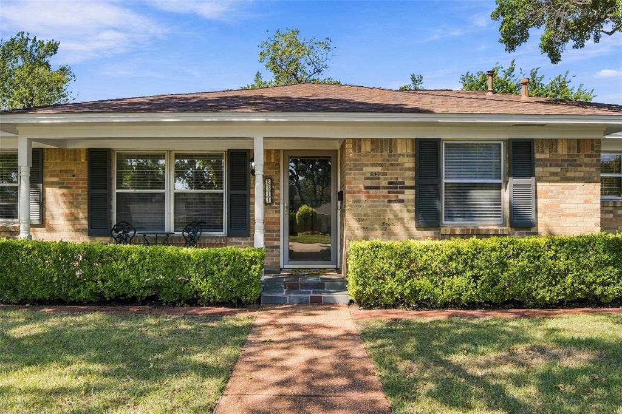
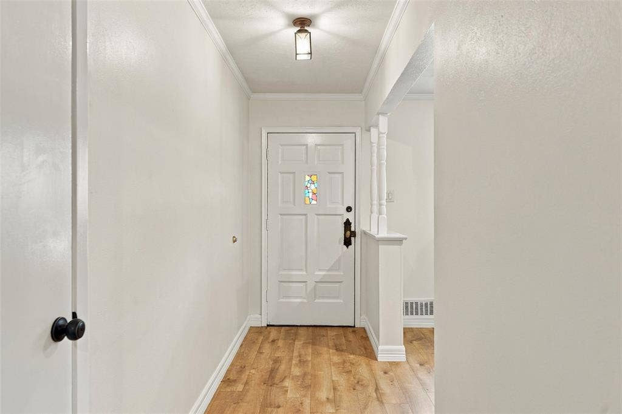
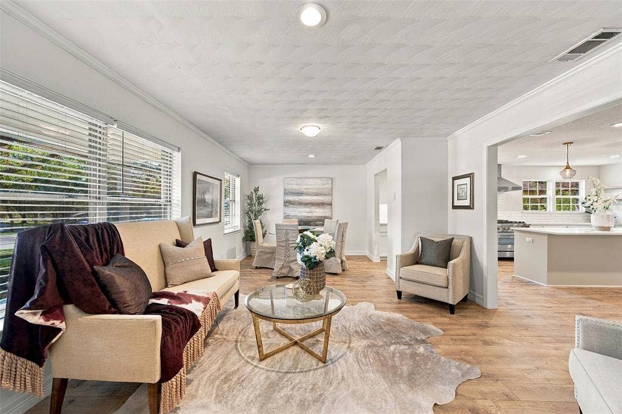
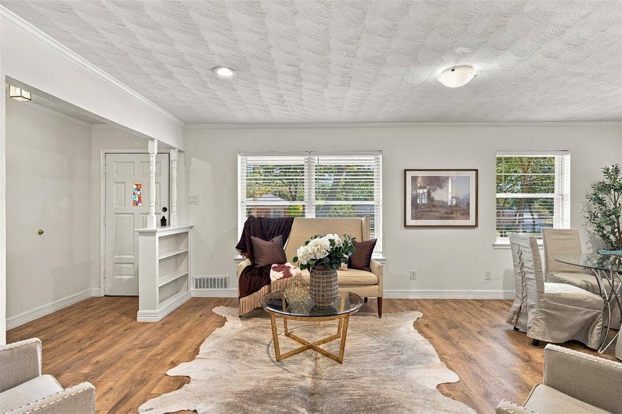
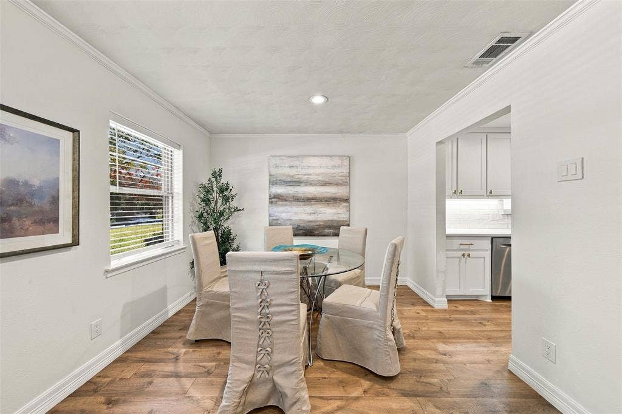
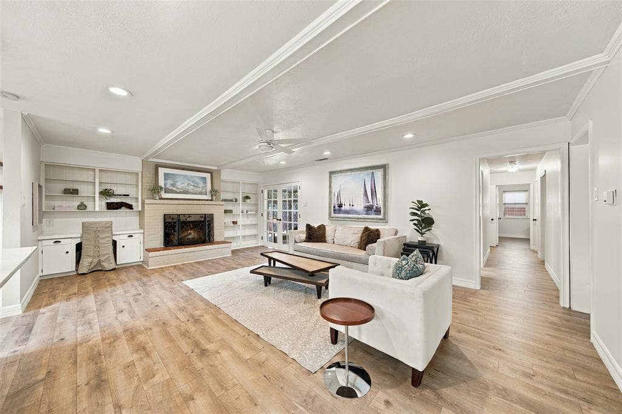
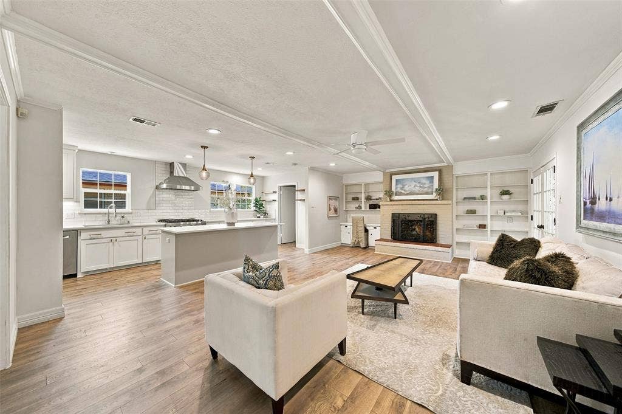
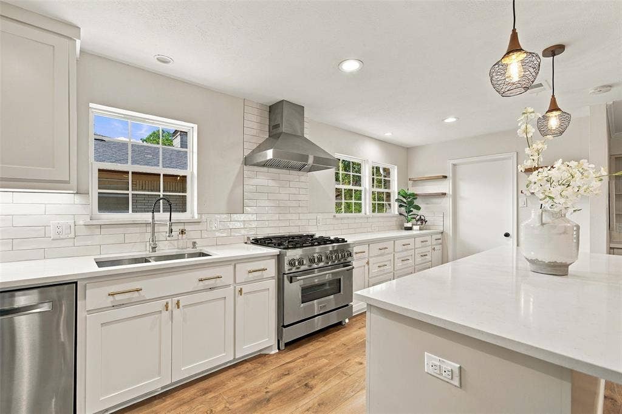
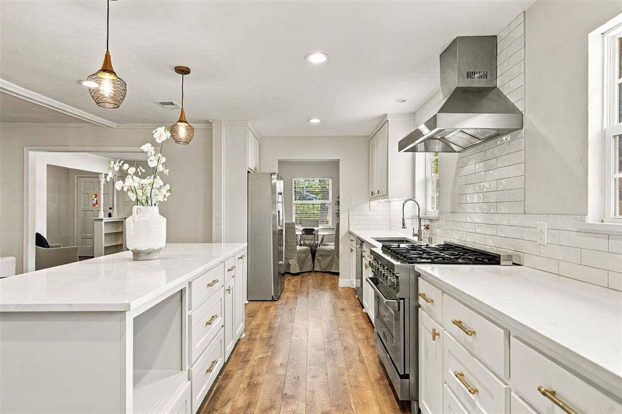
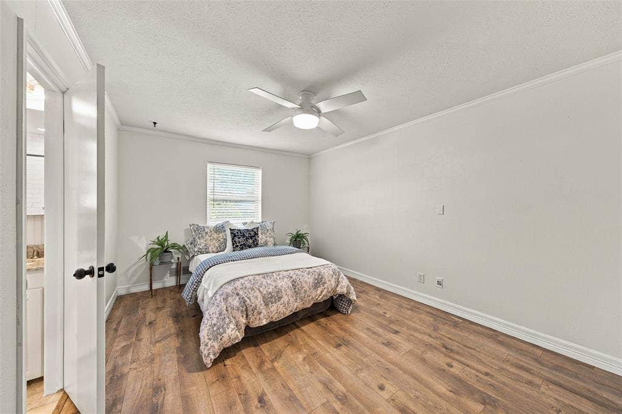
Mature shade trees and manicured hedges frame the walkway to the covered front porch of this inviting ranch-style home in the Tavola master-planned community. Inside, formal living and dining rooms create a welcoming first impression, with luxury vinyl plank flooring flowing throughout the living spaces. The kitchen and family room connect seamlessly for comfortable everyday living and entertaining, centered around a wood-burning brick fireplace flanked by built-in shelving and cabinetry. White shaker cabinets, a subway tile backsplash, stainless steel gas range, and chimney-style hood create a timeless kitchen, while pendant lighting highlights an oversized island ideal for gathering. A pantry provides additional storage, and the bright sunroom offers diamond-pane windows and French doors, creating a versatile space for morning coffee, a home office, or relaxation. Enjoy the charm of this thoughtfully designed home in a desirable master-planned community.
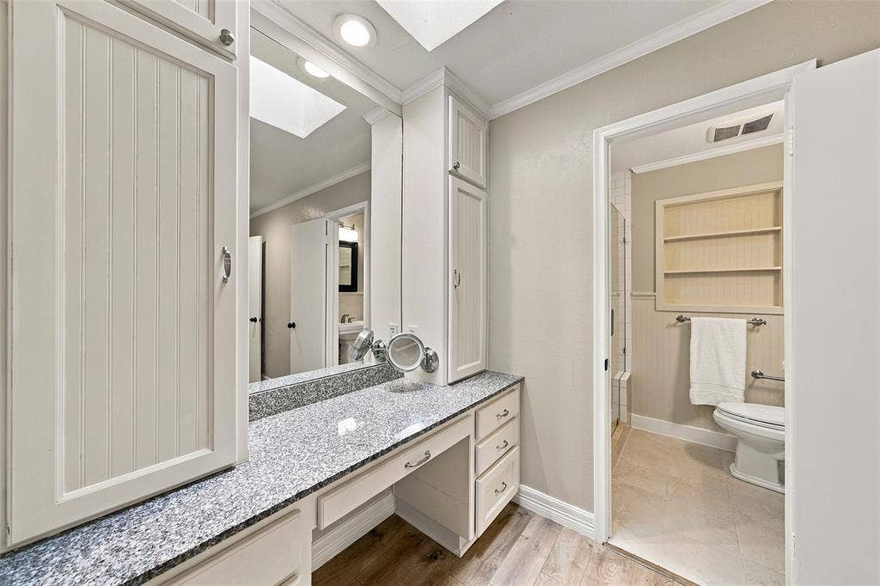
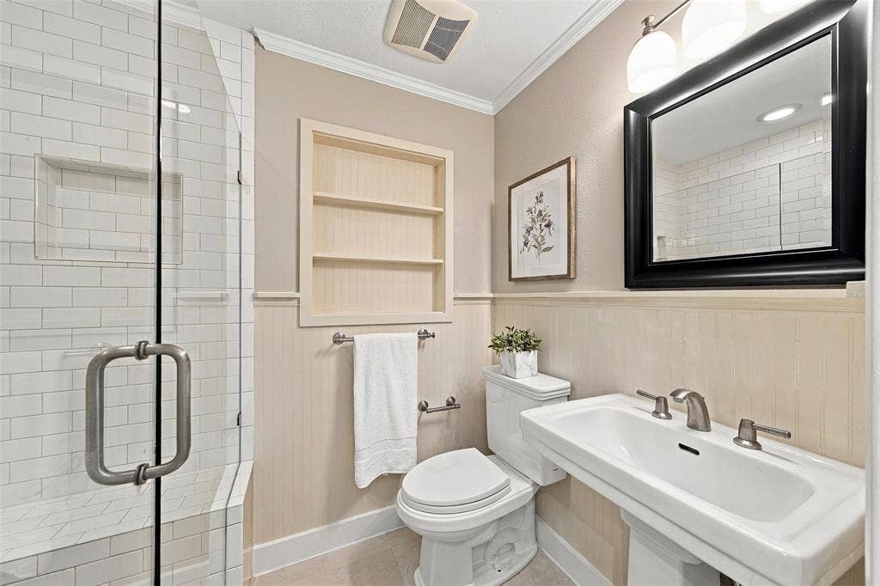
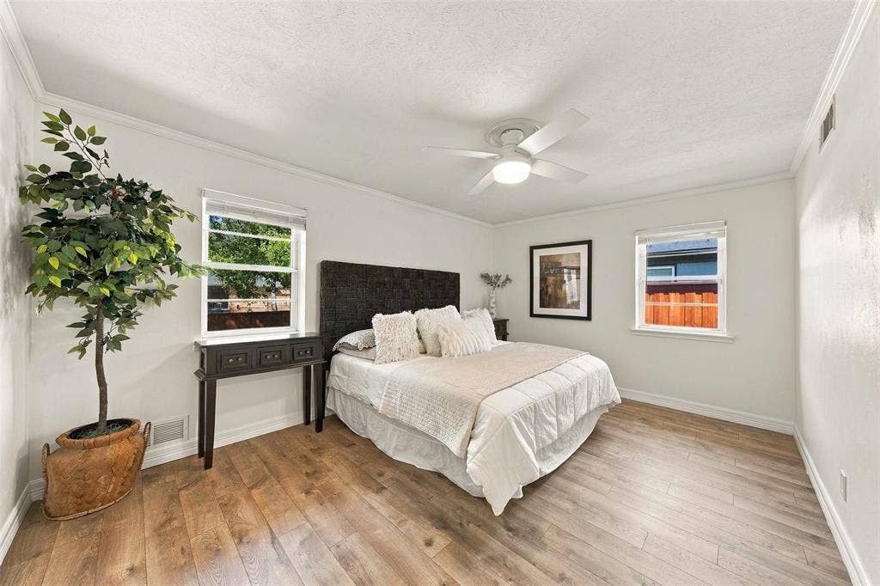
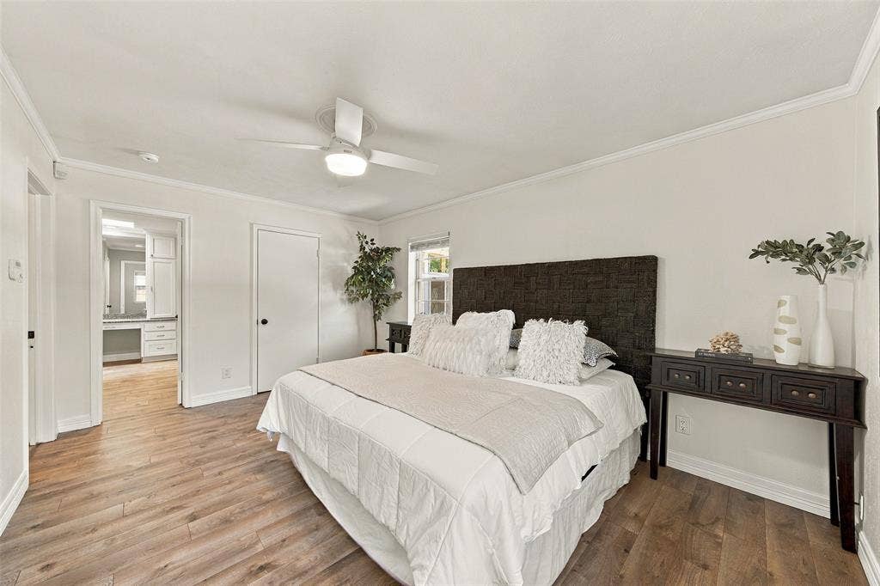
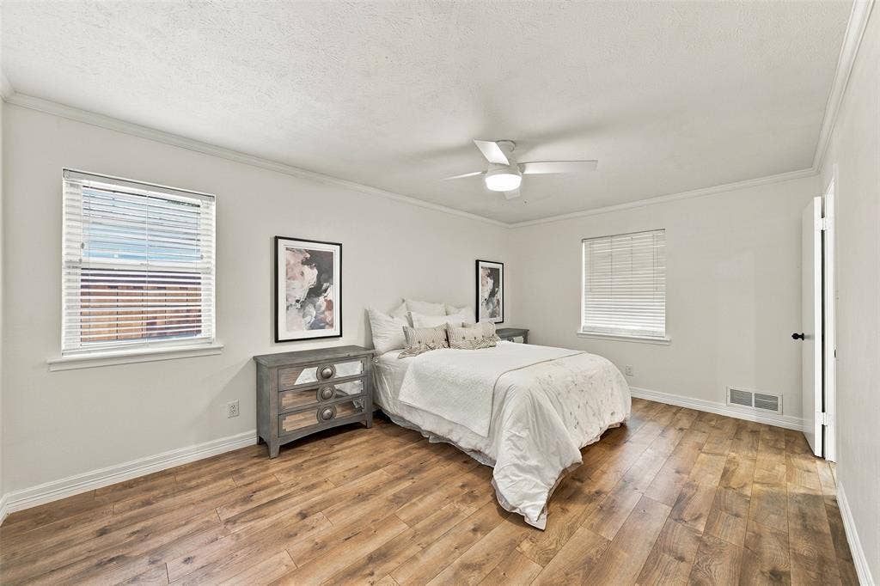
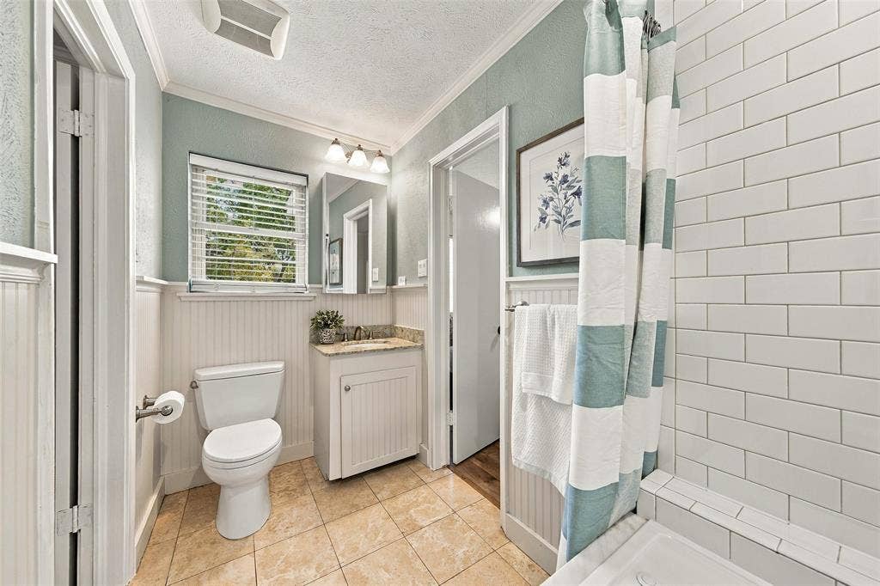
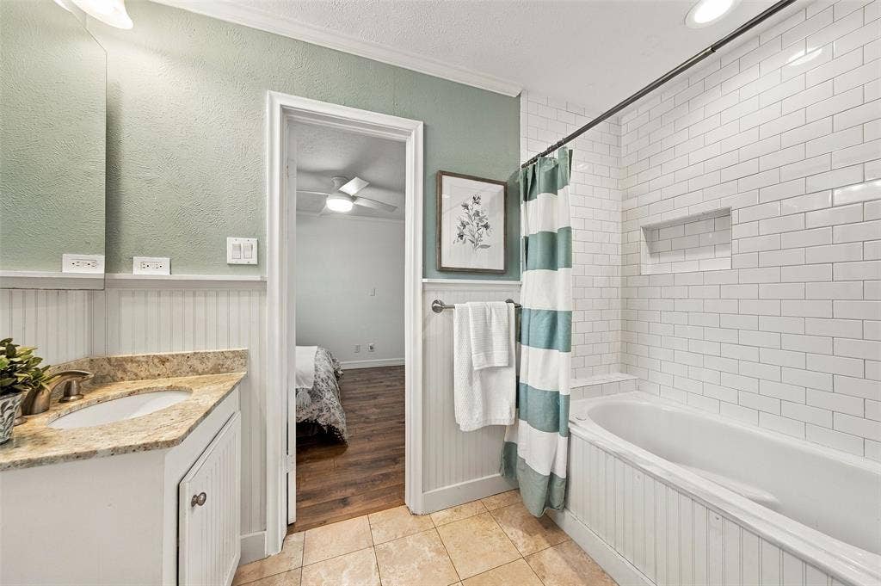
The primary suite includes a private bath with a dressing vanity, linen storage, and a glass-enclosed walk-in shower finished in subway tile, while two additional bedrooms with ceiling fans share a Jack and Jill bath with a tub and shower.
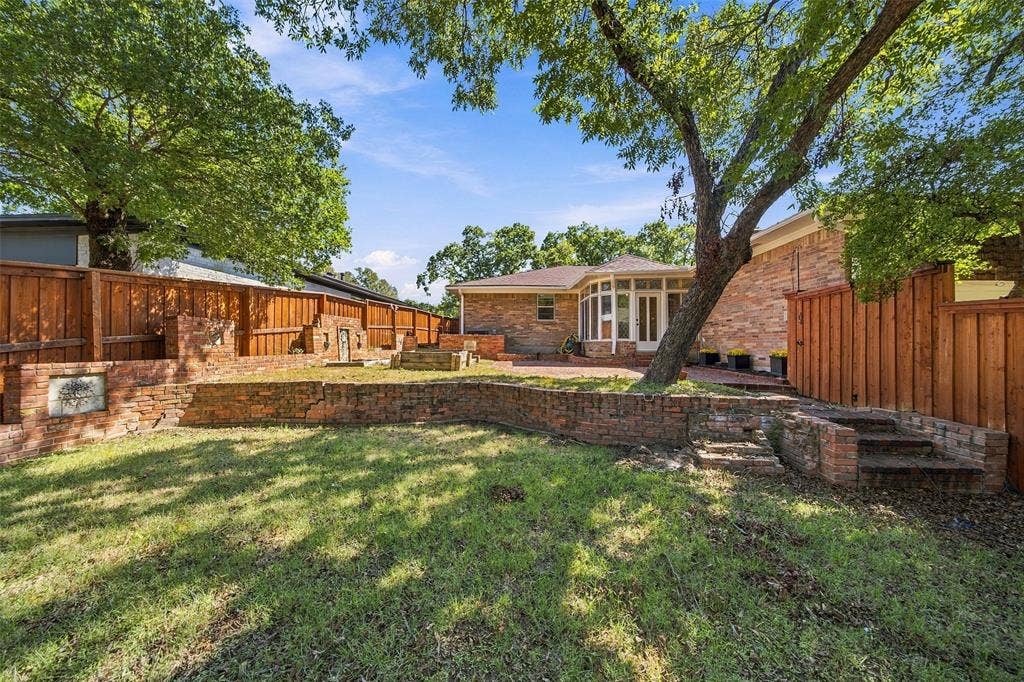
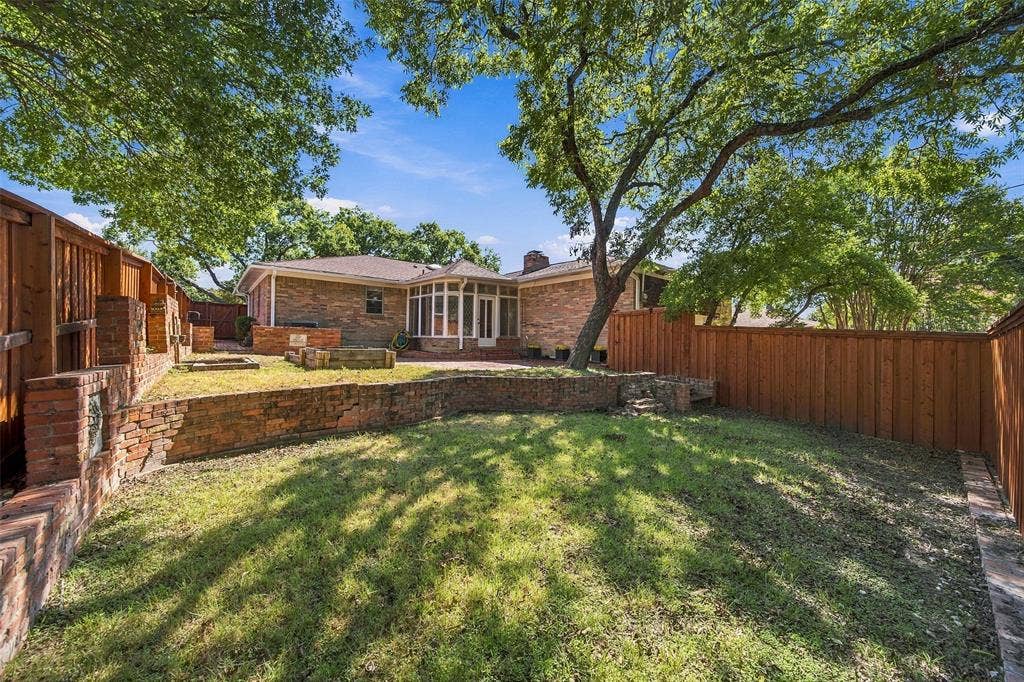
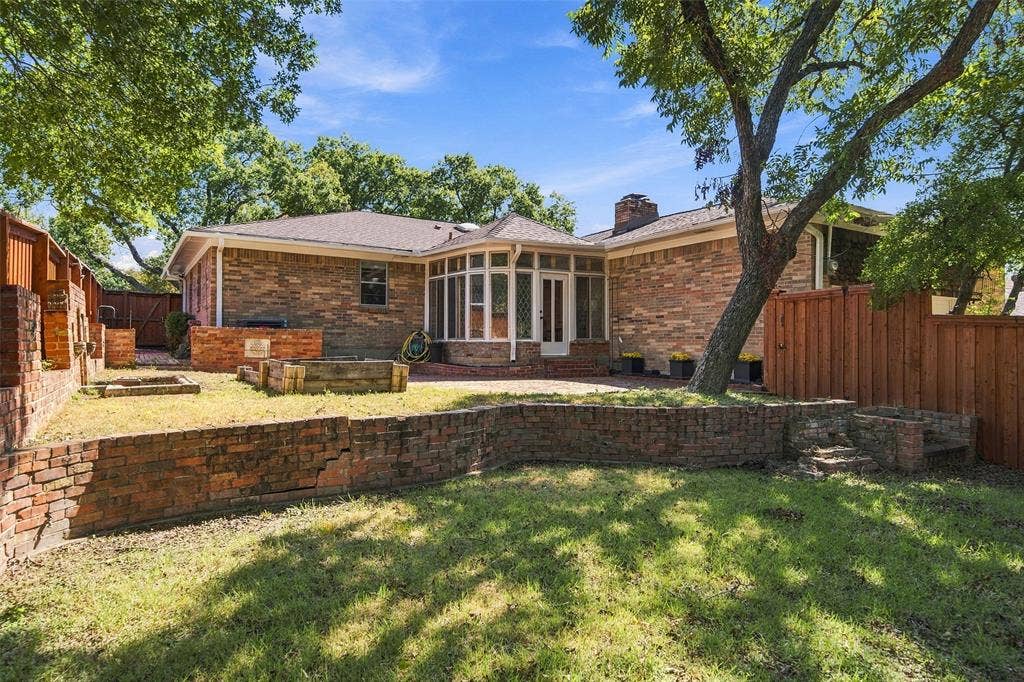
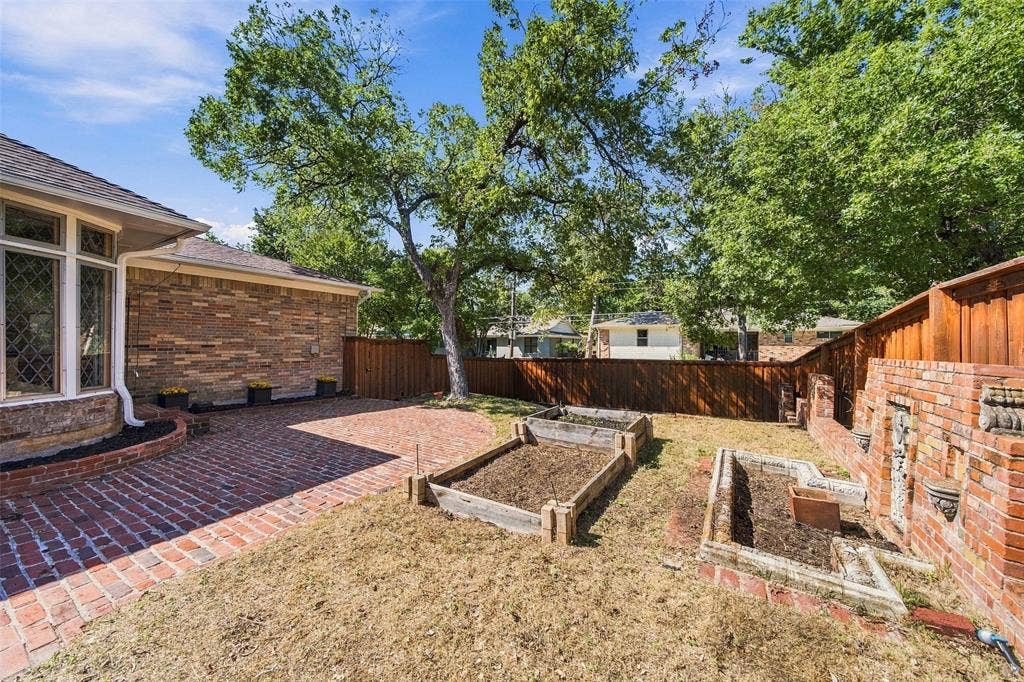
Outdoor living continues on a brick patio that steps down to a terraced lawn, where raised garden beds and mature trees create a peaceful setting within a full wood privacy fence. With a rear-facing two-car garage and no HOA, the home pairs classic charm with everyday convenience.
Click the Virtual Tour link to view the 3D walkthrough. Discounted rate options and no lender fee future ...
+ Read More| Mls Number: | 21397170 |
|---|---|
| List Price: | $480,000 |
| Property Type: | Residential |
| Property Sub Type: | Single Family Residence |
| Status: | Active |
| Beds Total: | 3 |
| Baths Full: | 2 |
| Sq Ft Total: | 2,184 |
| Unexempt Taxes: | $11,294 |
| Lot Size Area Sqft: | 8,276.4000 |
| Lot Size Area: | 0.19 |
| Building Style: | Traditional |
| City: | Dallas |
| County Or Parish: | Dallas |
| Subdivision Name: | Buckner Terrace 06 Sec 03 Inst |
| Postal Code: | 75228 |
| Year Built: | 1964 |
| Appliances?: | Dishwasher,Disposal,Gas Range,Microwave,Refrigerator |
| Association Type: | None |
| Community Features: | Curbs, Sidewalks |
| Construction Materials: | Brick |
| Directions: | From NW Highway, South on Buckner, Right on Ferguson, Left on Dorrington, Left on Baumgarten. |
| Elementary School Name: | Bayles |
| Middle School Name: | Gaston |
| School District: | Dallas ISD |
| Exterior Features: | Covered Patio/Porch, Rain Gutters, Lighting, Private Yard |
| Fencing: | Back Yard, Full, Wood |
| Fireplace Features: | Living Room, Wood Burning |
| Fireplaces Total: | 1 |
| Flooring: | Ceramic Tile, Luxury Vinyl Plank, Wood |
| Foundation Details: | No |
| Foundation Details: | Pillar/Post/Pier,Slab |
| Garage Length: | 20 |
| Garage Width: | 22 |
| Heating: | Central |
| Interior Features: | Cable TV Available, Decorative Lighting, Eat-in Kitchen, High Speed Internet Available, Open Floorplan, Pantry |
| Lot Features: | Interior Lot, Lrg. Backyard Grass, Many Trees, Subdivision |
| Lot Size: | Less Than .5 Acre (not Zero) |
| Lot Size Units: | Acres |
| Multi Parcel ID: | No |
| Municipal Utility District?: | No |
| Number Of Dining Areas: | 2 |
| Number Of Living Areas: | 3 |
| Number Of Parking Spaces: | 2 |
| Parking Features: | Garage, Garage Faces Rear |
| Parking Spaces Garage: | 2 |
| Permit Avmyn: | false |
| Permit Comments Reviews Yn: | true |
| Pool?: | No |
| Possession: | Closing/Funding |
| Postal Code Plus 4: | 5945 |
| Roof: | Composition |
| Room Count: | 10 |
| Structural Style: | Single Detached |
| Transaction Type: | For Sale |
| Utilities: | Cable Available, City Sewer, City Water, Curbs, Electricity Connected, Phone Available, Sewer Available, Sidewalk |
| Will Subdivide: | No |
| Year Built Details: | Preowned |
| Accessibility Features Yn: | No |
| Attached Garage?: | Yes |
| Bathrooms Total Decimal: | 2.00 |
| Bathrooms Total Integer: | 2 |
| Cooling: | Ceiling Fan(s), Central Air |
| Covered Spaces: | 2 |
| Elementary School Name: | Bayles |
| Exclusions: | Seller's Personal Property. |
| Garage?: | Yes |
| High School Name: | Adams |
| Laundry Features: | Gas Dryer Hookup, Washer Hookup, On Site |
| Levels: | One |
| Listing Terms: | Cash, Conventional, FHA, VA Loan |
| Lot Size Area: | 0.1900 |
| Patio And Porch Features: | Covered |
| Property Attached?: | No |
| Smart Home Features Appor Pass Y: | 0 |
| Vegetation: | Grassed |
| Window Features: | Skylights(s) |
Listing Courtesy of: Orchard Brokerage
Listing Agent: Star Green
214-325-1338
Mortgage Calculator
All listings featuring the  icon are provided courtesy of North Texas Real Estate Information Systems, Inc. (NTREIS), Copyright 2026. All rights reserved.
All information is believed accurate but not guaranteed. The properties displayed may not be all of the properties available through the IDX Program. Any use of this site other than by potential buyers or sellers is strictly prohibited.
North Texas Real Estate Information Systems, Inc. data last updated on October 14, 2026 01:33 AM - CT
Property Last Updated: October 14, 2026 01:33 AM - CT
