840 Del Carmen Drive
Prosper, TX 75078
$975,000
Open Houses
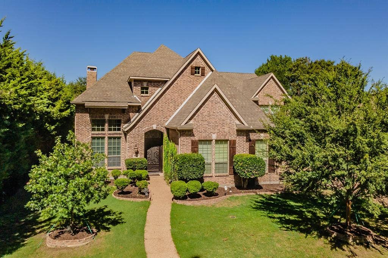
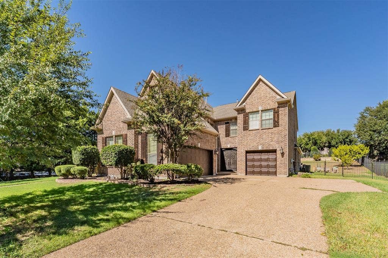
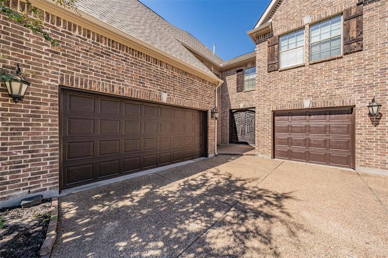
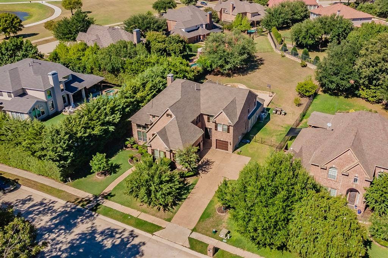
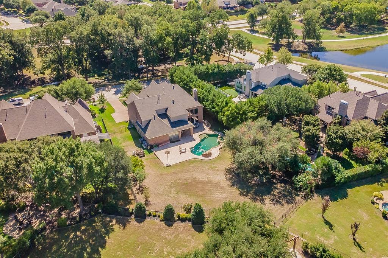
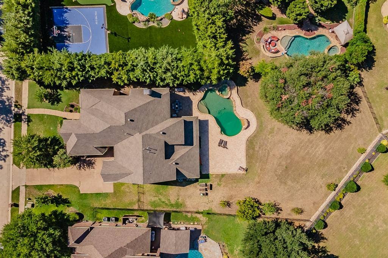
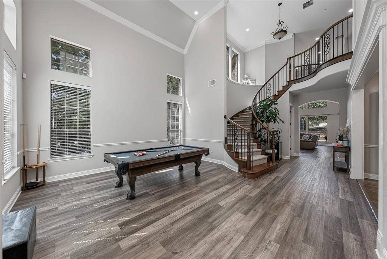
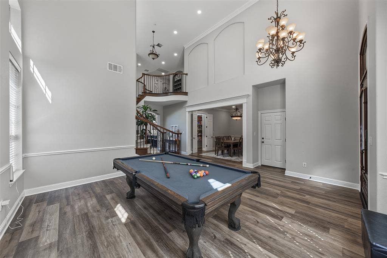
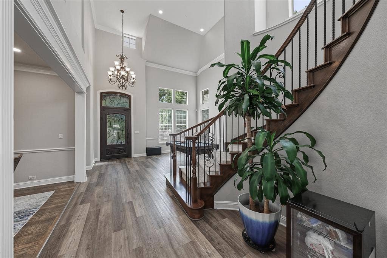
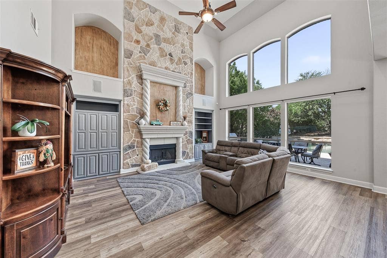
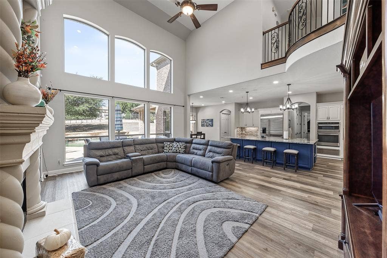
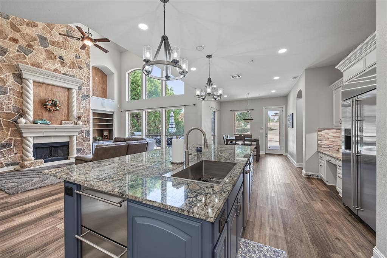
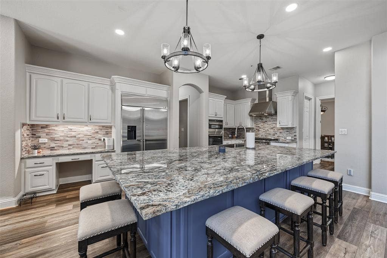
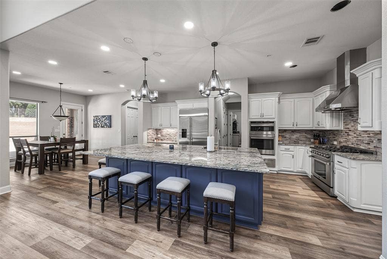
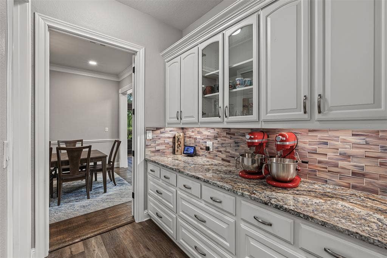
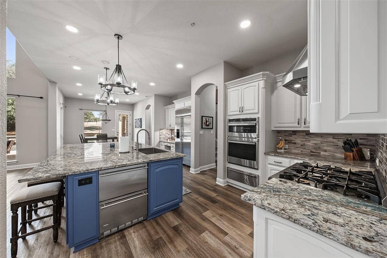
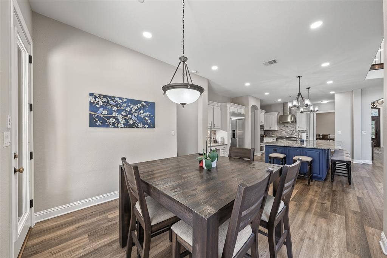
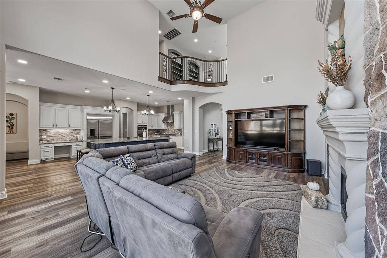
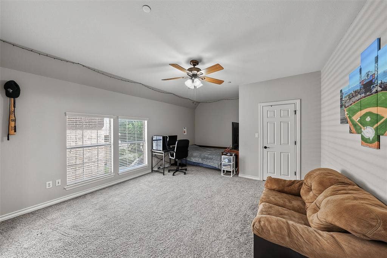
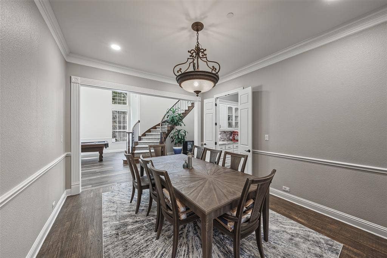
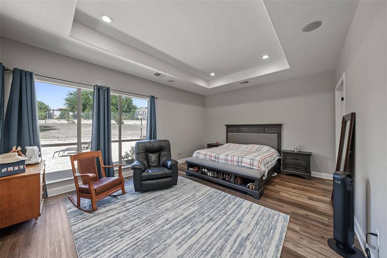
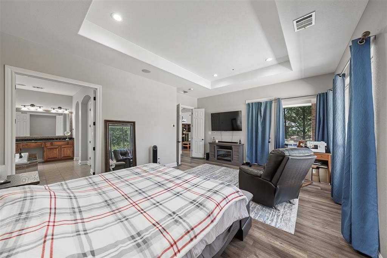
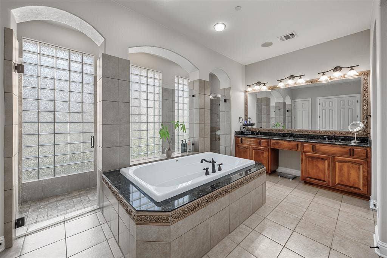
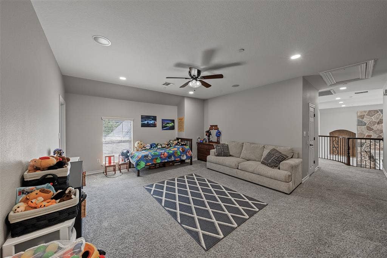
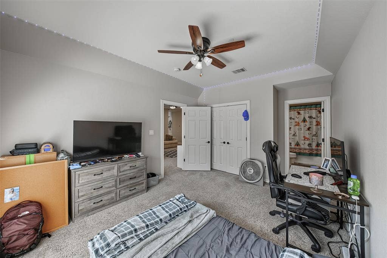
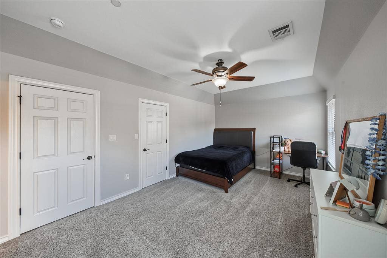
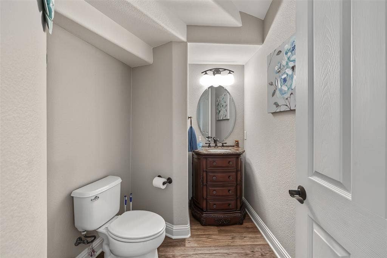
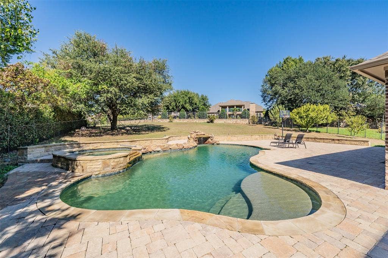
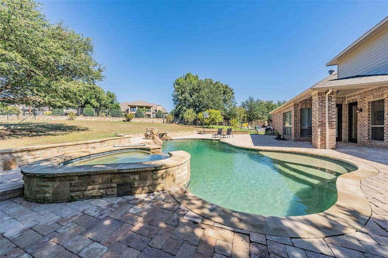
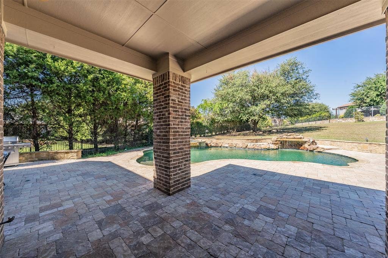
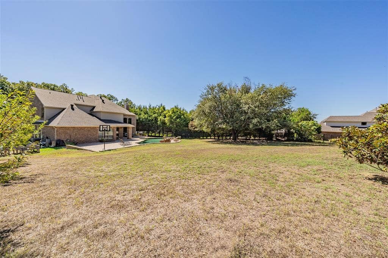
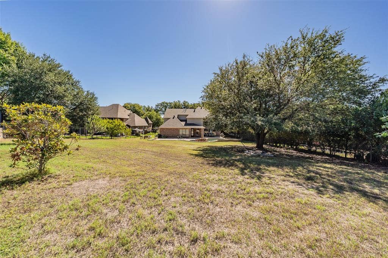
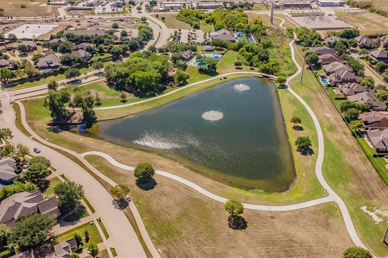
Welcome to this beautifully updated turnkey home in the highly desired Lakes of La Cima neighborhood of Prosper, TX! Front facing a huge greenbelt with trails and park. Sitting on an oversized .54-acre lot the backyard invites you to enjoy large family gatherings or private evenings poolside. Vaulted ceilings throughout the first floor. New kitchen remodel boasting the largest Granite island in the neighborhood as well as gas range and SS appliances. Primary bedroom on first floor overlooking the expansive backyard and pool, with the primary bath containing sit in jacuzzi tub, his and her shower, and a large walk-in closet. 2022 HVAC Replaced, Iron Doors installed, whole house sprinkler system installed, radiant barrier installed to minimize electricity usage, 4 fruit trees, 6-to-9-person storm shelter installed for peace of mind, three garage spaces and much more to consider! Truly a Diamond in the rough, and a must see! Ask about Assuming our low VA interest rate! Seller will consider concessions towards a rate buy down or closing cost with an acceptable offer
| Mls Number: | 21404776 |
|---|---|
| List Price: | $975,000 |
| Property Type: | Residential |
| Property Sub Type: | Single Family Residence |
| Status: | Active |
| Beds Total: | 4 |
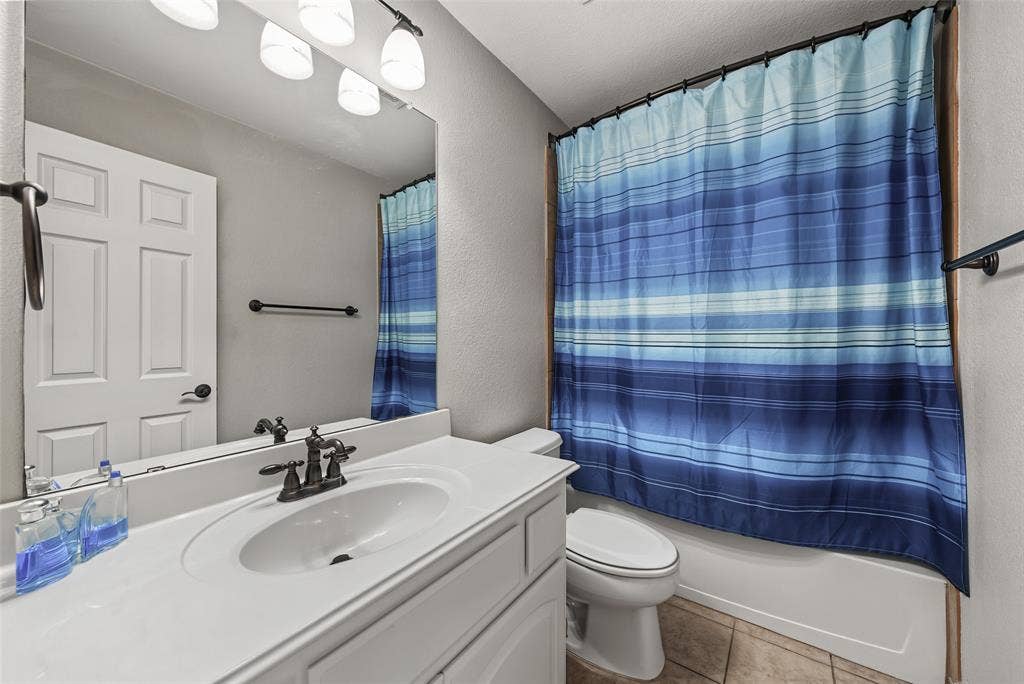
| Baths Full: | 4 |
| Baths Half: | 1 |
| Sq Ft Total: | 4,919 |
| Association Fee: | $237 |
| Unexempt Taxes: | $19,383 |
| Lot Size Area Sqft: | 23,522.4000 |
| Lot Size Area: | 0.54 |
| Building Style: | Traditional |
| City: | Prosper |
| County Or Parish: | Collin |
| Subdivision Name: | Lakes Of La Cima Ph Two |
| Postal Code: | 75078 |
| Year Built: | 2005 |
| Accessory Unit?: | No |
| Appliances?: | Built-in Refrigerator,Dishwasher,Disposal,Gas Cooktop,Gas Oven,Gas Water Heater,Double Oven,Plumbed For Gas in Kitchen,Refrigerator |
| Association Fee Frequency: | Quarterly |
| Association Fee Includes: | Full Use of Facilities, Maintenance Grounds |
| Association Type: | Mandatory |
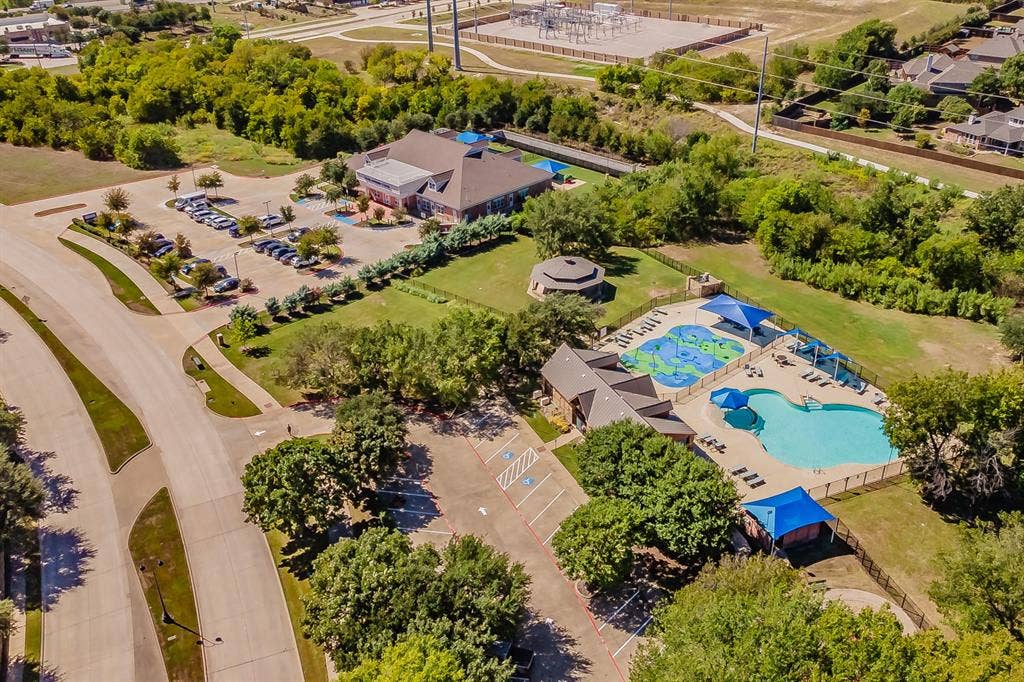
| Community Features: | Club House, Community Pool, Curbs, Fishing, Greenbelt, Jogging Path/Bike Path, Park, Playground, Pool, Sidewalks |
| Construction Materials: | Brick |
| Directions: | From 380, North on La Cima, Left on Amisted Dr, Right on Del Carmen |
| Elementary School Name: | R Steve Folsom |
| Middle School Name: | Lorene Rogers |
| School District: | Prosper ISD |
| Exterior Features: | Covered Patio/Porch, Garden(s), Rain Gutters, Lighting |
| Fencing: | Metal |
| Fireplace Features: | Gas Logs, Gas Starter |
| Fireplaces Total: | 1 |
| Flooring: | Laminate |
| Foundation Details: | No |
| Foundation Details: | Slab |
| Garage Length: | 19 |
| Garage Width: | 23 |
| Heating: | Fireplace(s), Natural Gas |
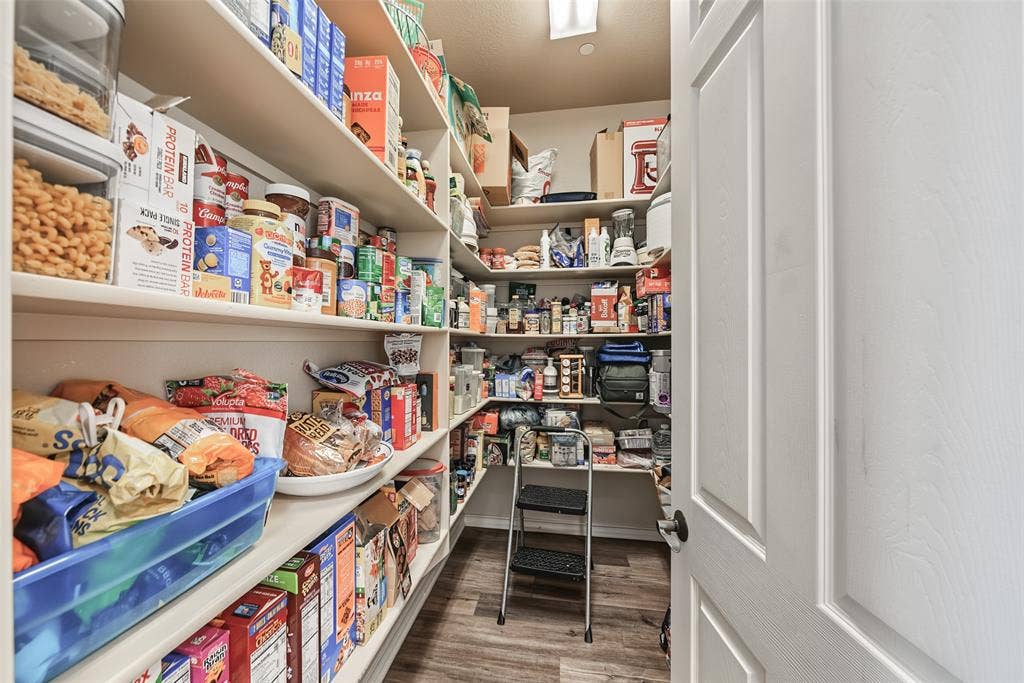
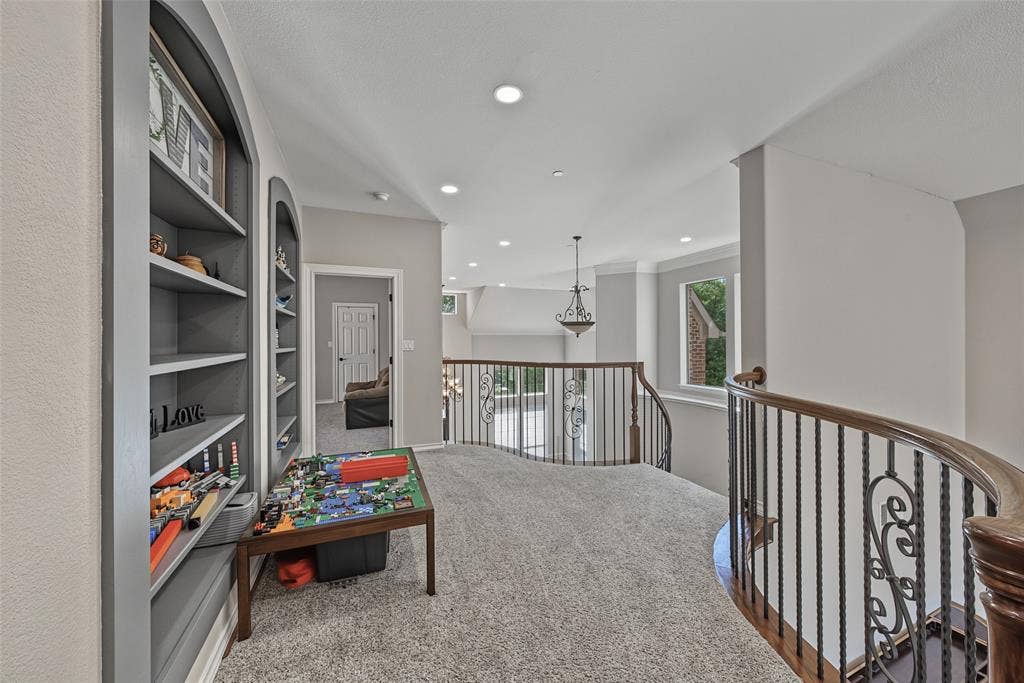
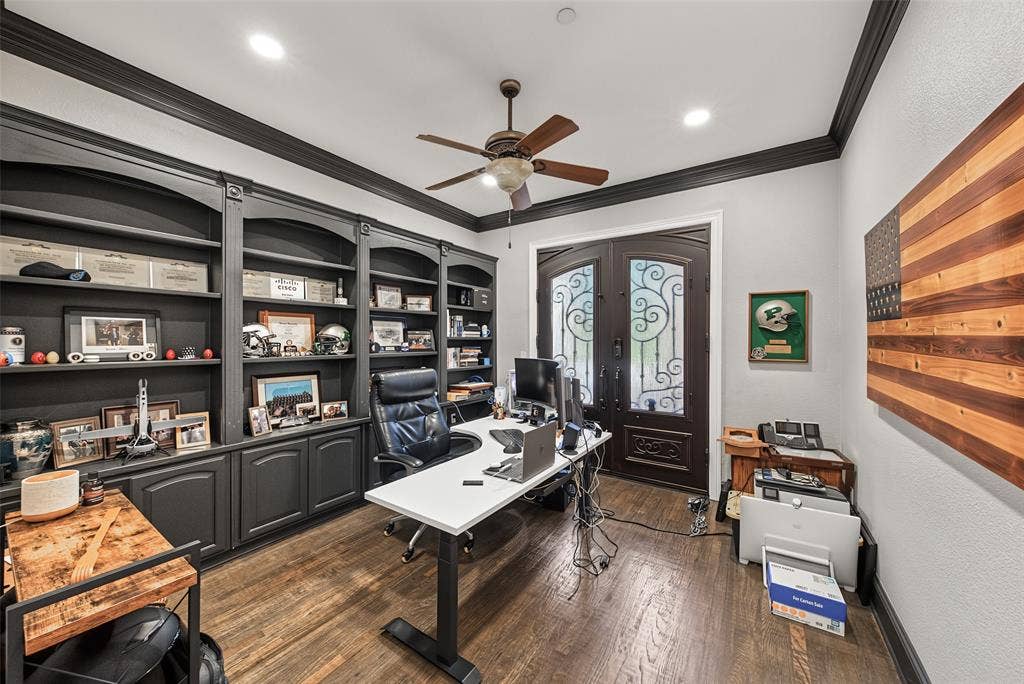
| Interior Features: | Built-in Features, Cable TV Available, Cathedral Ceiling(s), Chandelier, Decorative Lighting, Double Vanity, Dry Bar, Eat-in Kitchen, Flat Screen Wiring, Granite Counters, High Speed Internet Available, Kitchen Island, Loft, Multiple Staircases, Open Floorplan, Pantry, Sound System Wiring, Vaulted Ceiling(s), Walk-In Closet(s) |
| Lake Pump: | No |
| Lot Features: | Adjacent to Greenbelt, Few Trees, Landscaped, Lrg. Backyard Grass, Sprinkler System, Subdivision |
| Lot Size: | .5 to < 1 Acre |
| Lot Size Source: | Public Records |
| Lot Size Units: | Acres |
| Multi Parcel ID: | No |
| Municipal Utility District?: | No |
| Number Of Dining Areas: | 2 |
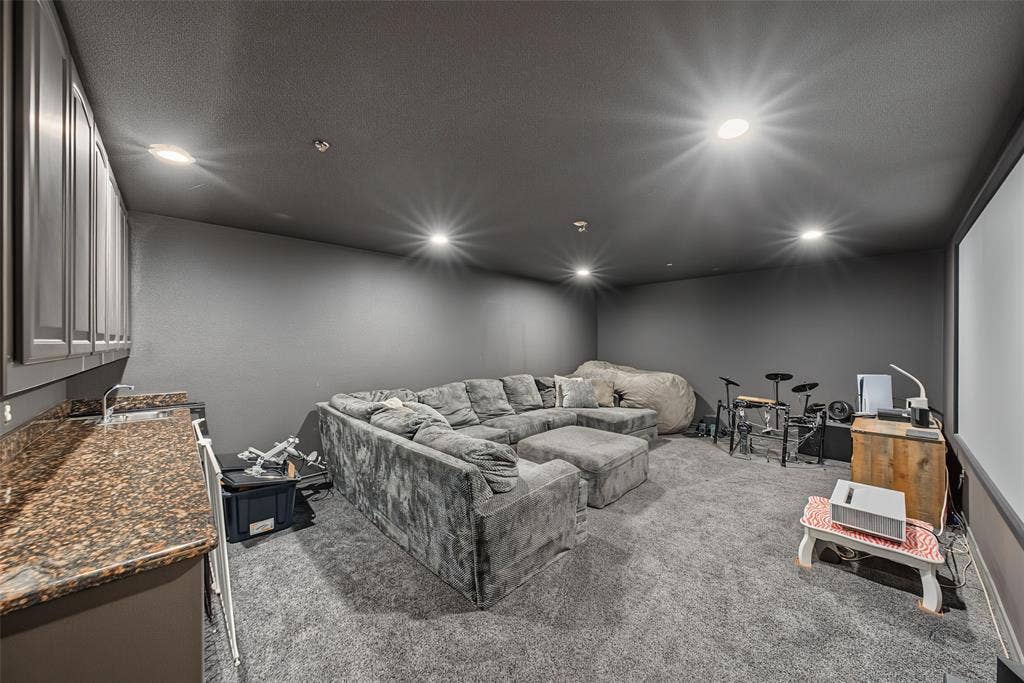
| Number Of Living Areas: | 2 |
| Number Of Parking Spaces: | 3 |
| Other Equipment: | Irrigation Equipment |
| Parking Features: | Driveway |
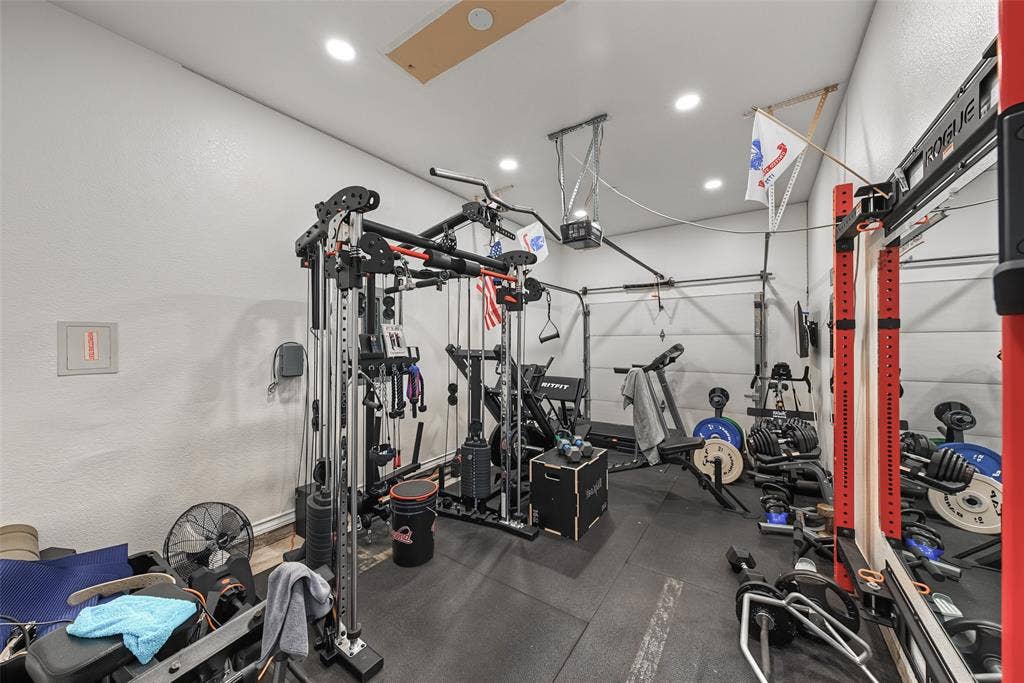
| Parking Spaces Garage: | 3 |
| Permit Avmyn: | false |
| Permit Comments Reviews Yn: | false |
| Pool?: | Yes |
| Pool Features: | Gunite, In Ground, Outdoor Pool, Pool Sweep, Pool/Spa Combo, Waterfall |
| Possession: | Closing/Funding |
| Postal Code Plus 4: | 8429 |
| Restrictions: | No Known Restriction(s) |
| Roof: | Composition, Shingle |
| Room Count: | 12 |
| Security Features: | Fire Sprinkler System |
| Soil Type: | Unknown |
| Structural Style: | Single Detached |
| Transaction Type: | For Sale |
| Utilities: | Cable Available, City Sewer, City Water, Natural Gas Available |
| Will Subdivide: | No |
| Year Built Details: | Preowned |
| Consent for Visitors to Record: | Audio, Video |
| Hoa Management Company: | First Service Residential |
| Hoa Management Company Phone: | 214-871-9700 |
| Notice Surveillance Devices Pres: | Audio, Video |
| Senior Community Yn: | No |
| Accessibility Features Yn: | No |
| Attached Garage?: | Yes |
| Bathrooms Total Decimal: | 4.10 |
| Bathrooms Total Integer: | 5 |
| Cooling: | Central Air, Electric |
| Covered Spaces: | 3 |
| Elementary School Name: | R Steve Folsom |
| Garage Height: | 10 |
| Garage?: | Yes |
| High School Name: | Walnut Grove |
| Horse Permitted Yn: | No |
| Laundry Features: | Electric Dryer Hookup, Utility Room, Full Size W/D Area, Dryer Hookup, Washer Hookup |
| Levels: | Two |
| Listing Terms: | Cash, Conventional, FHA, VA Assumable, VA Loan |
| Lot Size Area: | 0.5400 |
| Other Structures: | Second Garage |
| Property Attached?: | No |
| Smart Home Features Appor Pass Y: | 0 |
Listing Courtesy of: Keller Williams Realty
Listing Agent: Russell Mcadoo
214-680-1292
Mortgage Calculator
All listings featuring the  icon are provided courtesy of North Texas Real Estate Information Systems, Inc. (NTREIS), Copyright 2026. All rights reserved.
All information is believed accurate but not guaranteed. The properties displayed may not be all of the properties available through the IDX Program. Any use of this site other than by potential buyers or sellers is strictly prohibited.
North Texas Real Estate Information Systems, Inc. data last updated on October 08, 2026 07:24 PM - CT
Property Last Updated: October 08, 2026 07:24 PM - CT
