8408 Brookview Drive
North Richland Hills, TX 76182
$349,900
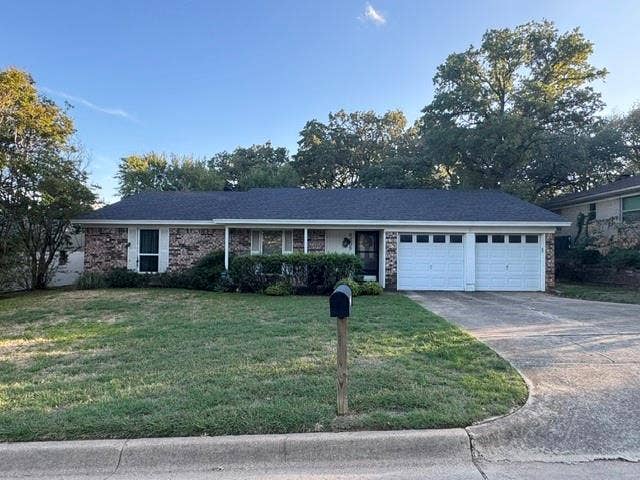
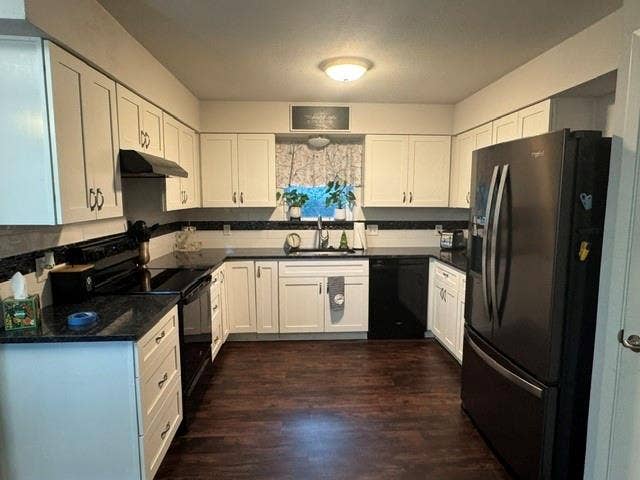
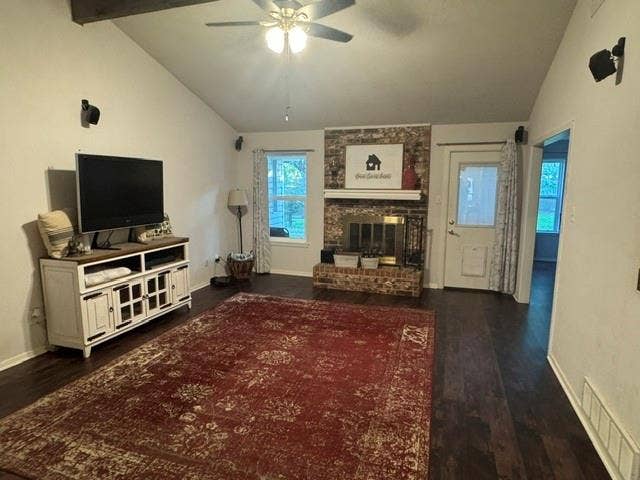
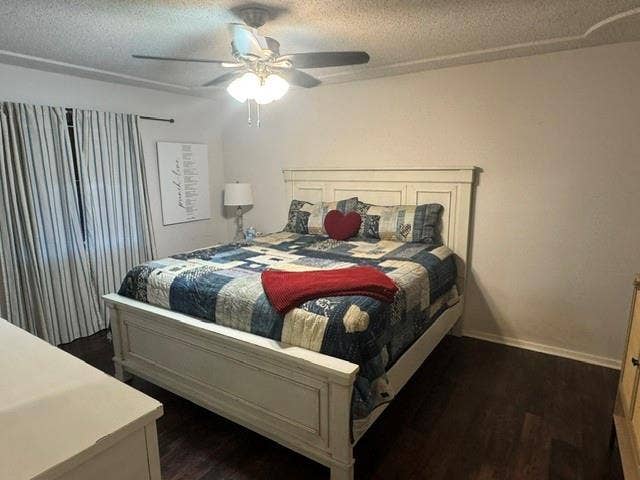
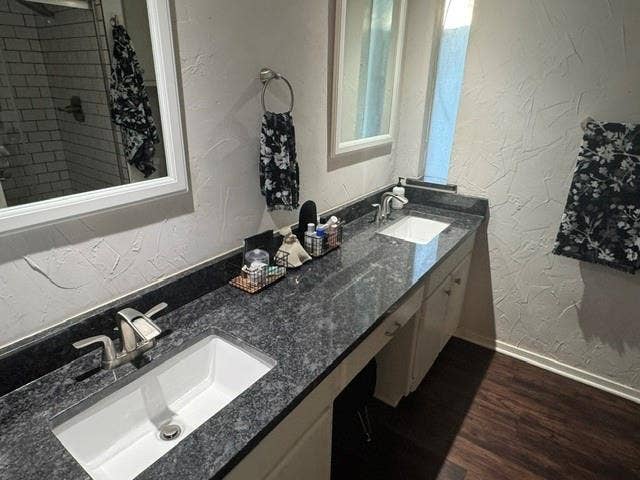
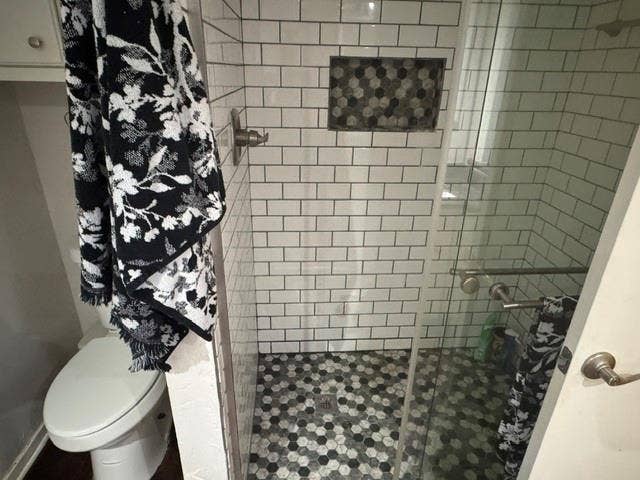
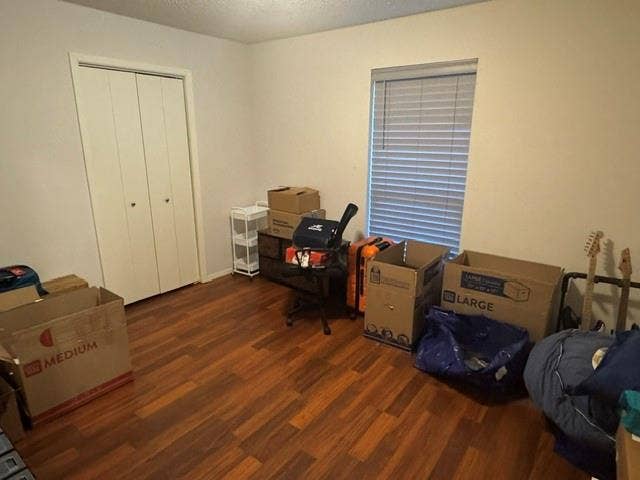
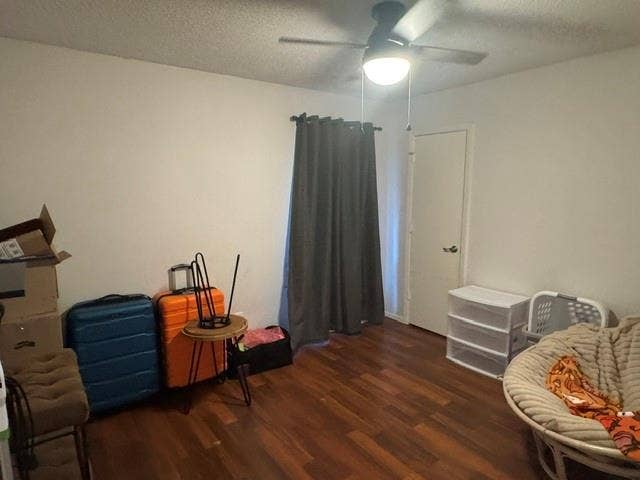
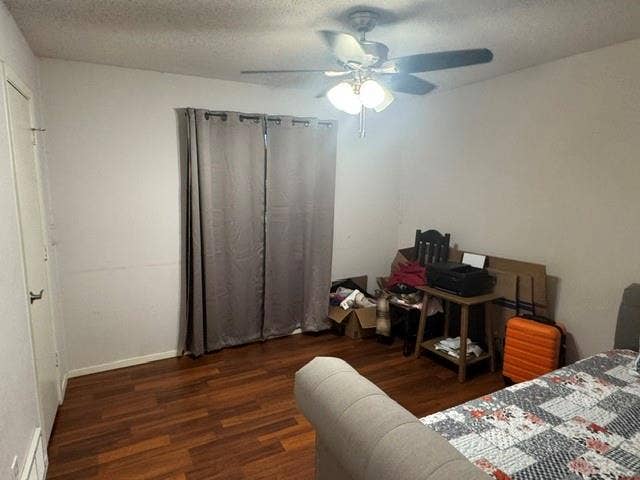
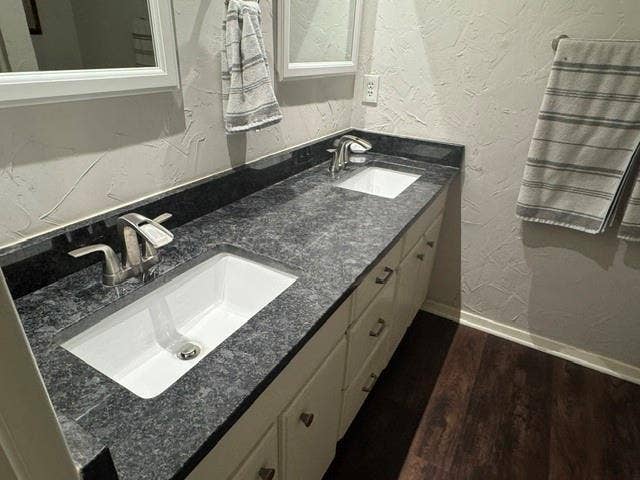
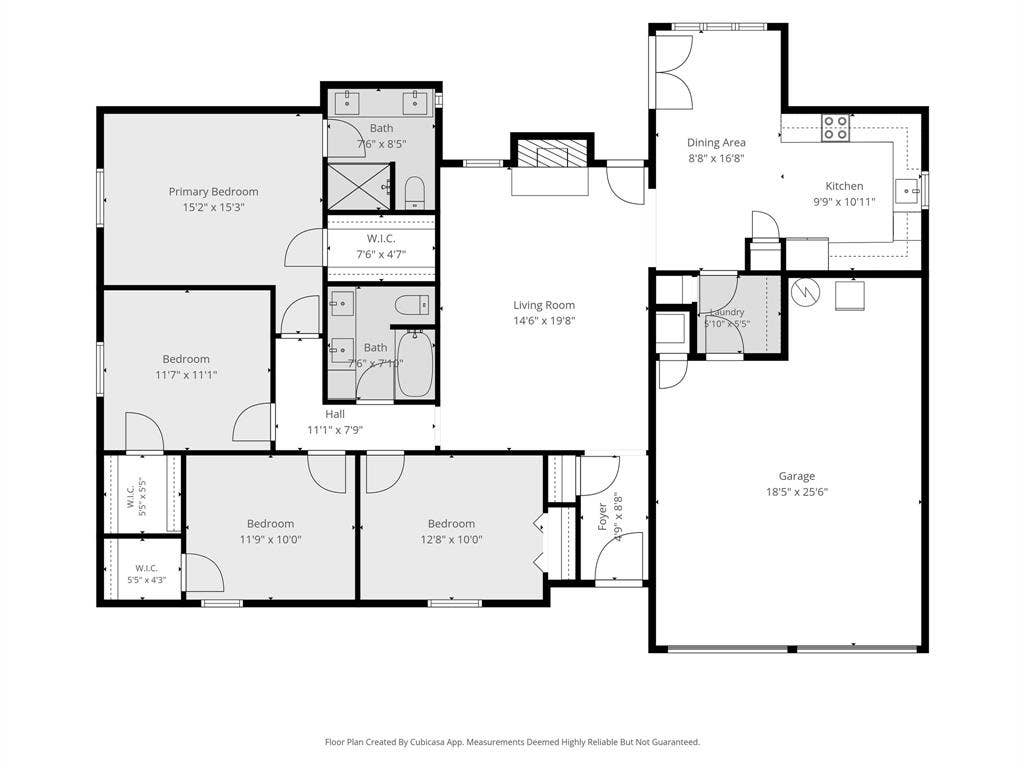
Come home to an updated 4 bedroom in Stoneybrook. This home has been updated in the last five years with new kitchen cabinetry, granite counters, wood look flooring throughout, updated primary bath with granite counters, new toilet and shower remodel and updated granite counters and toilet in the guest bath. In addition to interior updates, the roof, HVAC and windows have all been replaced in the last several years. The property has solar panels which are under a lease. Square footage is believed to be larger than tax records.
| Mls Number: | 21412262 |
|---|---|
| List Price: | $349,900 |
| Property Type: | Residential |
| Property Sub Type: | Single Family Residence |
| Status: | Active |
| Beds Total: | 4 |
| Baths Full: | 2 |
| Sq Ft Total: | 1,670 |
| Unexempt Taxes: | $6,578 |
| Lot Size Area Sqft: | 9,016.9200 |
| Lot Size Area: | 0.207 |
| Building Style: | Traditional |
| City: | North Richland Hills |
| County Or Parish: | Tarrant |
| Subdivision Name: | Stonybrooke Add |
| Postal Code: | 76182 |
| Year Built: | 1977 |
| Accessory Unit?: | No |
| Appliances?: | Dishwasher,Disposal,Electric Cooktop,Electric Oven,Electric Water Heater,Vented Exhaust Fan |
| Association Type: | None |
| Construction Materials: | Brick, Vinyl Siding |
| Directions: | From FM 1938 (Davis Blvd), go east on Rumsfield Rd and then south on Stonybrook Dr. Turn right on Brookview Dr and the property is the 5th house on the left. |
| Easements: | Electric |
| Elementary School Name: | Smithfield |
| Middle School Name: | Smithfield |
| School District: | Birdville ISD |
| Fencing: | Back Yard, Fenced, Wood |
| Fireplace Features: | Brick, Living Room |
| Fireplaces Total: | 1 |
| Flooring: | Luxury Vinyl Plank |
| Foundation Details: | No |
| Foundation Details: | Slab |
| Garage Length: | 20 |
| Garage Width: | 18 |
| Green Energy Efficient: | Insulation, Solar Electric System - Leased, Thermostat, Waterheater, Windows |
| Heating: | Electric, Fireplace(s) |
| Interior Features: | Cable TV Available, Granite Counters, High Speed Internet Available, Pantry, Sound System Wiring, Walk-In Closet(s) |
| Lot Features: | Interior Lot, Landscaped, Subdivision |
| Lot Size: | Less Than .5 Acre (not Zero) |
| Lot Size Dimensions: | 74x122 |
| Lot Size Source: | Other |
| Lot Size Units: | Acres |
| Multi Parcel ID: | No |
| Municipal Utility District?: | No |
| Number Of Dining Areas: | 1 |
| Number Of Living Areas: | 1 |
| Number Of Parking Spaces: | 2 |
| Parking Features: | Concrete, Driveway, Garage, Garage Door Opener, Garage Faces Front, Lighted, Storage |
| Parking Spaces Garage: | 2 |
| Permit Avmyn: | false |
| Permit Comments Reviews Yn: | false |
| Pool?: | No |
| Possession: | Closing/Funding |
| Postal Code Plus 4: | 3607 |
| Restrictions: | No Known Restriction(s) |
| Roof: | Composition |
| Room Count: | 10 |
| Security Features: | Burglar, Fire Alarm, Security System |
| Soil Type: | Unknown |
| Structural Style: | Single Detached |
| Transaction Type: | For Sale |
| Utilities: | Asphalt, Electricity Connected, Individual Water Meter, Private Sewer |
| Will Subdivide: | No |
| Year Built Details: | Preowned |
| Consent for Visitors to Record: | Audio, Video |
| Notice Surveillance Devices Pres: | None |
| Senior Community Yn: | No |
| Accessibility Features Yn: | No |
| Attached Garage?: | Yes |
| Bathrooms Total Decimal: | 2.00 |
| Bathrooms Total Integer: | 2 |
| Cooling: | Ceiling Fan(s), Central Air, Electric |
| Covered Spaces: | 2 |
| Elementary School Name: | Smithfield |
| Exclusions: | Refrigerator but may be available for purchase. |
| Garage?: | Yes |
| Green Energy Generation: | Solar, Leased |
| High School Name: | Birdville |
| Laundry Features: | Electric Dryer Hookup, Utility Room, Full Size W/D Area, Dryer Hookup, Washer Hookup |
| Levels: | One |
| Listing Terms: | Cash, Conventional, FHA, VA Loan |
| Lot Size Area: | 0.2070 |
| Other Structures: | Shed(s) |
| Property Attached?: | No |
| Smart Home Features Appor Pass Y: | 0 |
| Special Taxing Entities: | 0 |
Listing Courtesy of: EXP REALTY
Listing Agent: Tim Lugeanbeal
817-228-5506
Mortgage Calculator
All listings featuring the  icon are provided courtesy of North Texas Real Estate Information Systems, Inc. (NTREIS), Copyright 2026. All rights reserved.
All information is believed accurate but not guaranteed. The properties displayed may not be all of the properties available through the IDX Program. Any use of this site other than by potential buyers or sellers is strictly prohibited.
North Texas Real Estate Information Systems, Inc. data last updated on October 16, 2026 02:00 AM - CT
Property Last Updated: October 16, 2026 02:00 AM - CT
