8417 Redheart Street
Arlington, TX 76002
$315,000
Open Houses
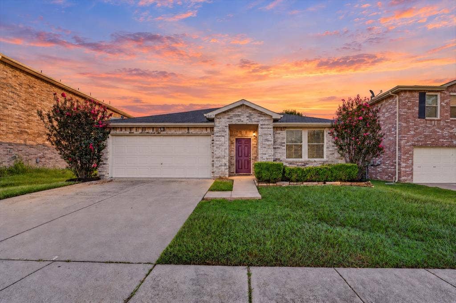
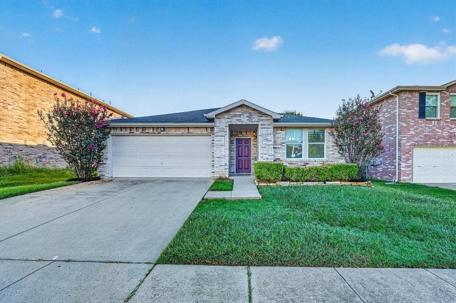
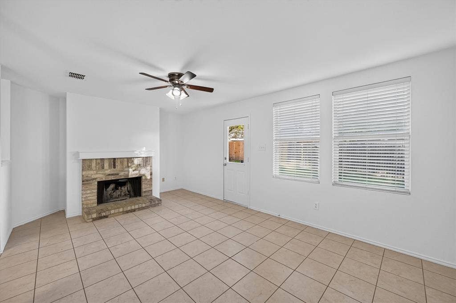
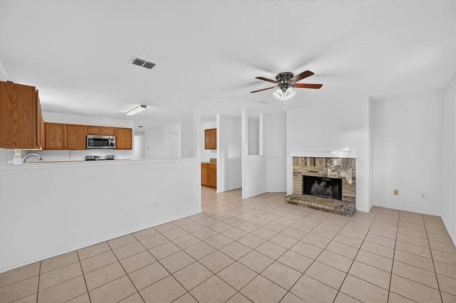
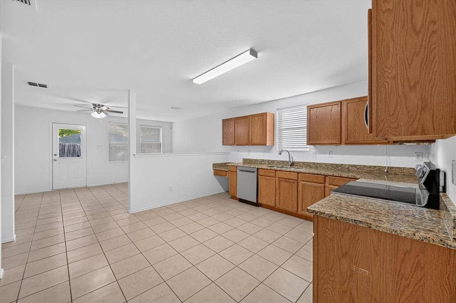
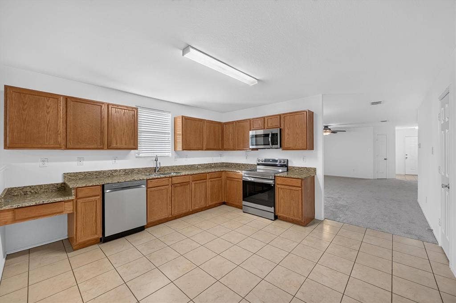
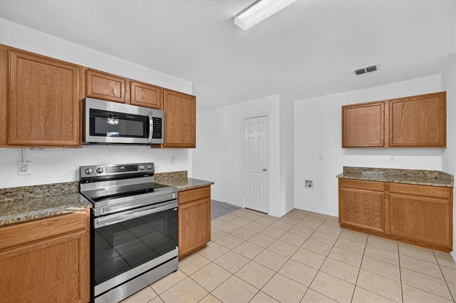
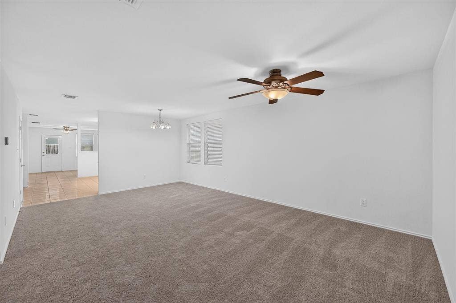
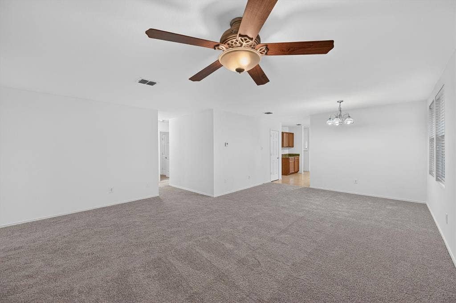
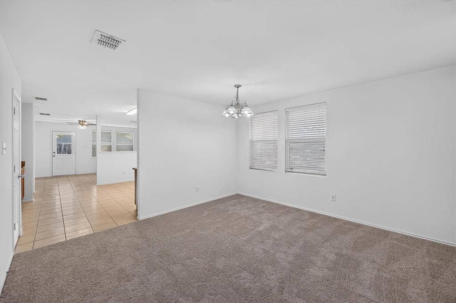
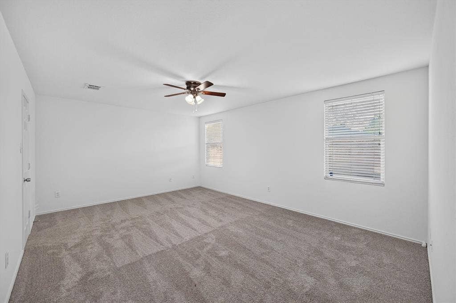
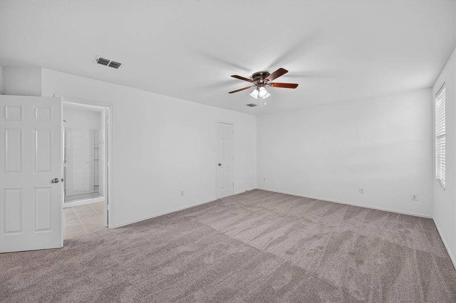
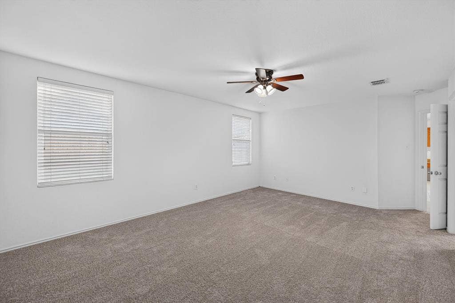
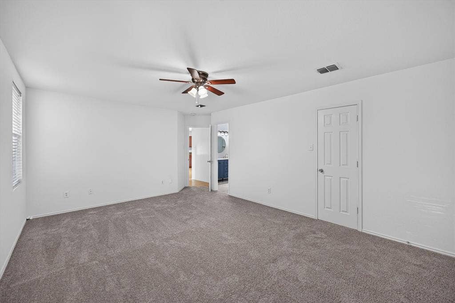
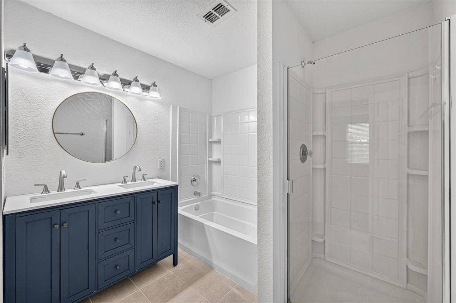
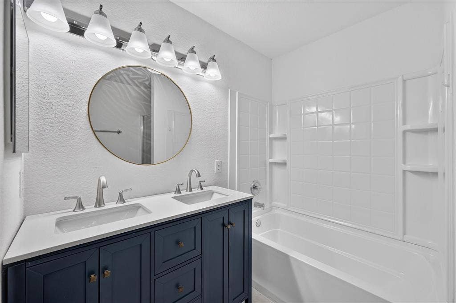
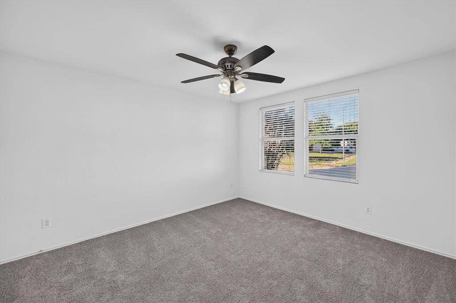
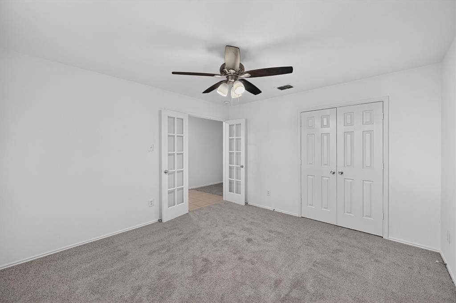
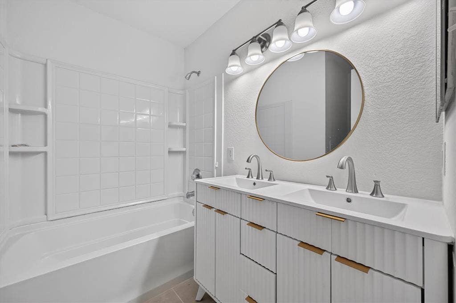
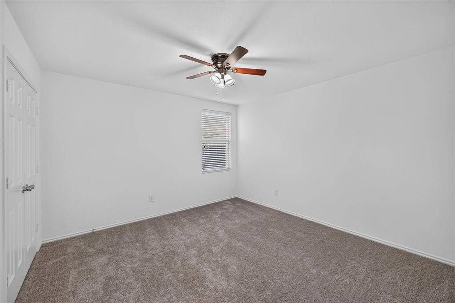
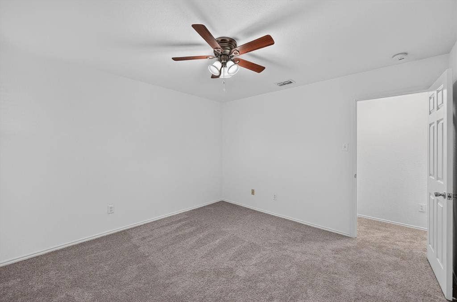
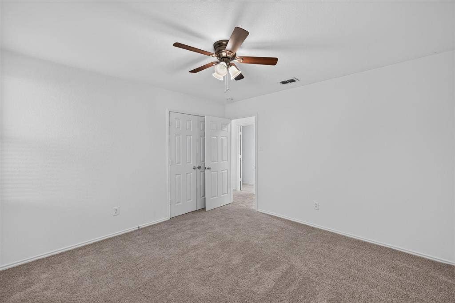
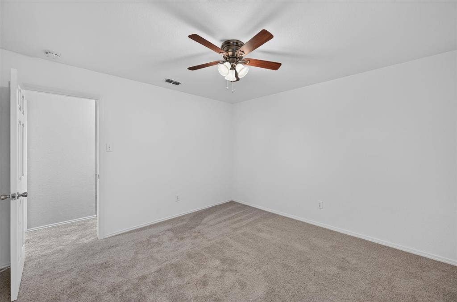
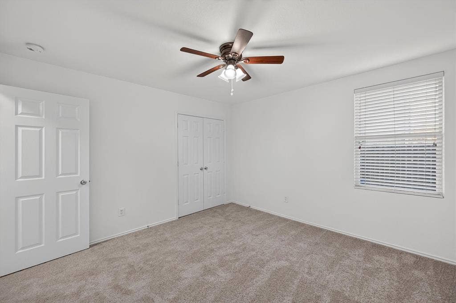
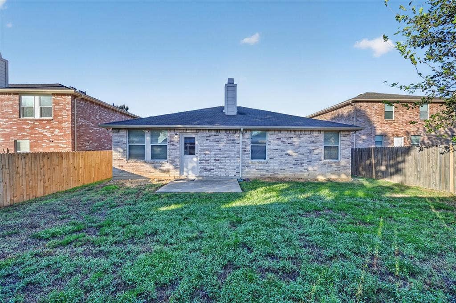
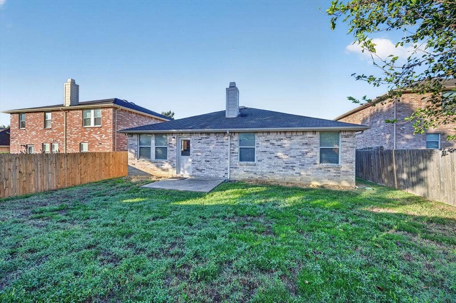
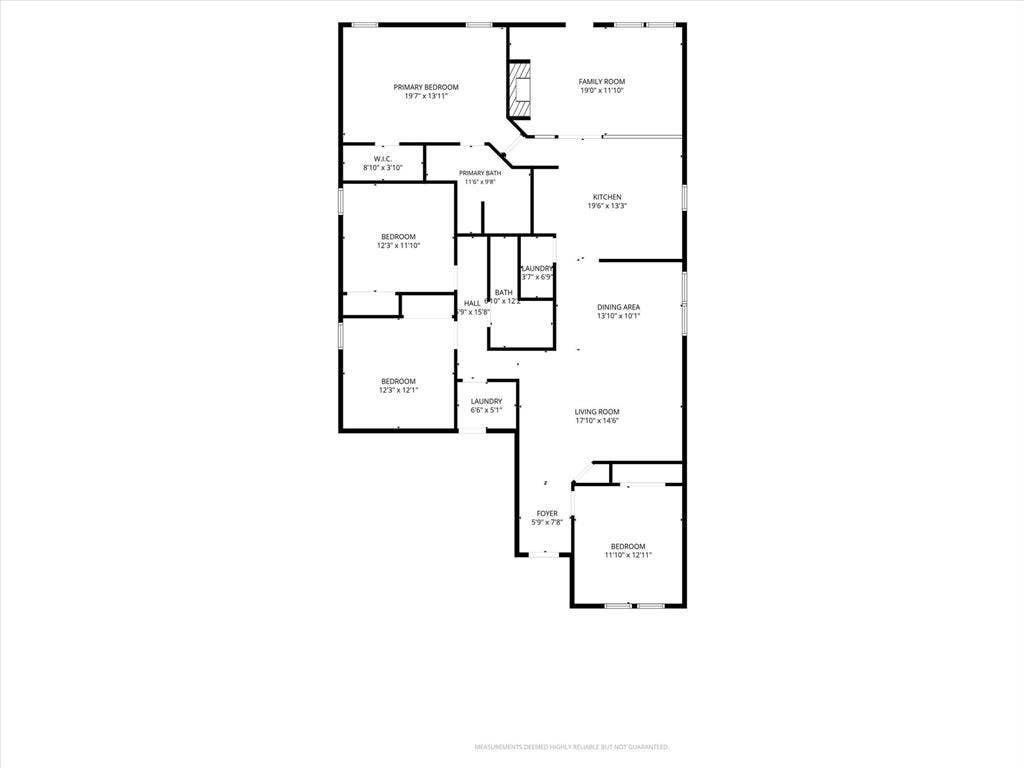
With a new roof scheduled for installation on October 12, fresh paint and brand-new carpet, this home has been thoughtfully refreshed throughout. Two living rooms give you room to settle in and spread out, with space for both everyday downtime and gathering with guests. In the kitchen, new stainless steel appliances offer a fresh start for weeknight meals and holiday cooking. The spacious primary bedroom leads to a generous bathroom, beautifully updated with a new vanity and featuring a walk-in shower and deep soaking tub. The second bathroom has also been refreshed with a new vanity, continuing the updates beyond the main living spaces. French doors add character to the fourth bedroom, while its large closet makes it a practical choice for a bedroom, home office or flex space. New ceiling fans and light fixtures complement the freshly painted interior, and a new electric water heater and updated sprinkler system add to the improvements. The backyard offers plenty of space to bring everyone together for grilling, visiting and enjoying the cooler weather—just in time for the holidays.
| Mls Number: | 21403770 |
|---|---|
| List Price: | $315,000 |
| Property Type: | Residential |
| Property Sub Type: | Single Family Residence |
| Status: | Active |
| Beds Total: | 4 |
| Baths Full: | 2 |
| Sq Ft Total: | 2,105 |
| Association Fee: | $50 |
| Unexempt Taxes: | $7,228 |
| Lot Size Area Sqft: | 6,272.6400 |
| Lot Size Area: | 0.144 |
| Building Style: | Traditional |
| City: | Arlington |
| County Or Parish: | Tarrant |
| Subdivision Name: | Harris Crossing Ph I |
| Postal Code: | 76002 |
| Year Built: | 2004 |
| Appliances?: | Dishwasher,Electric Range |
| Association Fee Frequency: | Quarterly |
| Association Fee Includes: | Management Fees |
| Association Type: | Mandatory |
| Construction Materials: | Brick |
| Directions: | From I-20, head south on SH 360. Exit Ragland Road-Debbie Lane and turn right onto Ragland Road. Turn right onto Paperbark Drive, then right onto Silvertop Road. Follow Silvertop as it curves left and becomes Redheart Street. Continue to 8417 Redheart Street |
| Easements: | Utilities |
| Elementary School Name: | Reid |
| Intermediate School Name: | Asa E. Low Jr. |
| Middle School Name: | Wester |
| School District: | Mansfield ISD |
| Exterior Features: | Rain Gutters |
| Fencing: | Back Yard, Wood |
| Fireplace Features: | Brick, Family Room, Wood Burning |
| Fireplaces Total: | 1 |
| Flooring: | Carpet, Ceramic Tile |
| Foundation Details: | No |
| Foundation Details: | Slab |
| Garage Length: | 20 |
| Garage Width: | 20 |
| Heating: | Central, Electric, Fireplace(s) |
| Interior Features: | Cable TV Available, High Speed Internet Available, Walk-In Closet(s) |
| Lot Features: | Interior Lot, Landscaped, Sprinkler System, Subdivision |
| Lot Size: | Less Than .5 Acre (not Zero) |
| Lot Size Source: | Public Records |
| Lot Size Units: | Acres |
| Multi Parcel ID: | No |
| Municipal Utility District?: | No |
| Number Of Dining Areas: | 1 |
| Number Of Living Areas: | 2 |
| Number Of Parking Spaces: | 2 |
| Parking Features: | Garage, Garage Door Opener, Garage Faces Front, Garage Single Door |
| Parking Spaces Garage: | 2 |
| Permit Avmyn: | false |
| Permit Comments Reviews Yn: | true |
| Pool?: | No |
| Possession: | Closing/Funding |
| Postal Code Plus 4: | 4579 |
| Restrictions: | No Known Restriction(s) |
| Roof: | Composition |
| Room Count: | 9 |
| Security Features: | Smoke Detector(s) |
| Soil Type: | Unknown |
| Structural Style: | Single Detached |
| Transaction Type: | For Sale |
| Utilities: | All Weather Road, Cable Available, City Sewer, City Water, Curbs, Electricity Available, Electricity Connected, Sidewalk |
| Will Subdivide: | No |
| Year Built Details: | Preowned |
| Hoa Management Company: | Harris Crossing HOA |
| Hoa Management Company Phone: | 972-243-2820 |
| Accessibility Features Yn: | No |
| Attached Garage?: | Yes |
| Bathrooms Total Decimal: | 2.00 |
| Bathrooms Total Integer: | 2 |
| Cooling: | Ceiling Fan(s), Central Air, Electric |
| Covered Spaces: | 2 |
| Elementary School Name: | Reid |
| Garage?: | Yes |
| High School Name: | Mansfield |
| Laundry Features: | Electric Dryer Hookup, Utility Room, Full Size W/D Area, Dryer Hookup, Washer Hookup |
| Levels: | One |
| Listing Terms: | Cash, Contract, FHA, VA Loan |
| Lot Size Area: | 0.1440 |
| Property Attached?: | No |
| Smart Home Features Appor Pass Y: | 0 |
| Special Taxing Entities: | 0 |
| Window Features: | Window Coverings |
Listing Courtesy of: Path
Listing Agent: Deandre Sloan
817-576-1390
Mortgage Calculator
All listings featuring the  icon are provided courtesy of North Texas Real Estate Information Systems, Inc. (NTREIS), Copyright 2026. All rights reserved.
All information is believed accurate but not guaranteed. The properties displayed may not be all of the properties available through the IDX Program. Any use of this site other than by potential buyers or sellers is strictly prohibited.
North Texas Real Estate Information Systems, Inc. data last updated on October 08, 2026 07:24 PM - CT
Property Last Updated: October 08, 2026 07:24 PM - CT
