845 Poppy Cove Lane
Princeton, TX 75407
$269,000
Open Houses
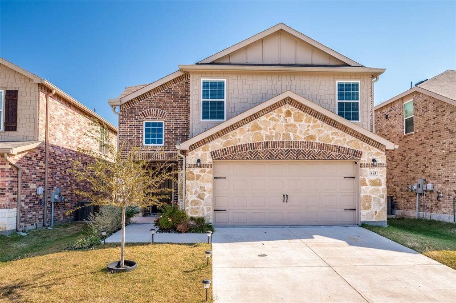
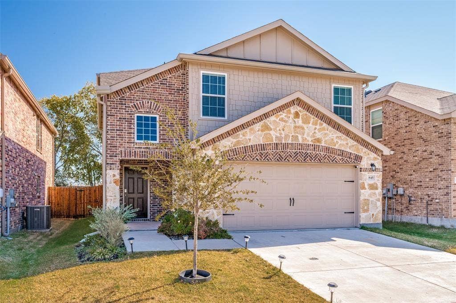
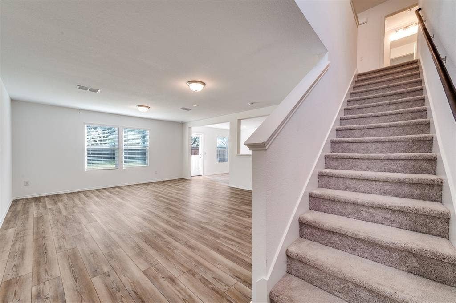
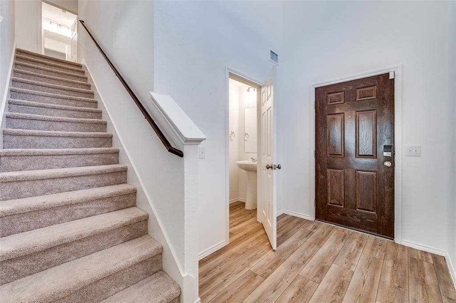
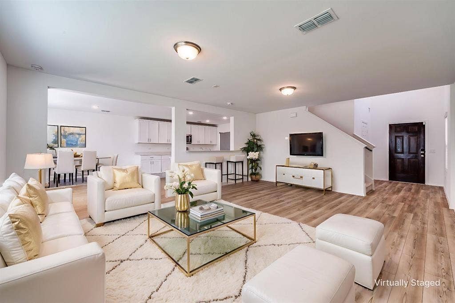
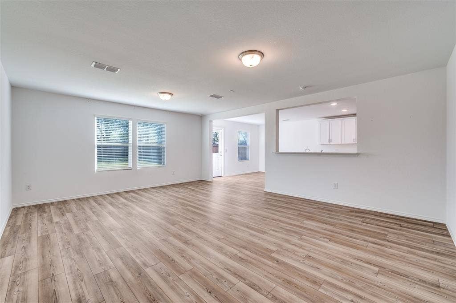
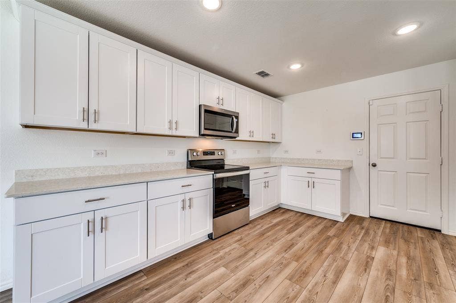
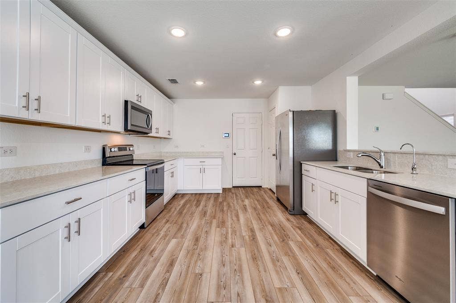
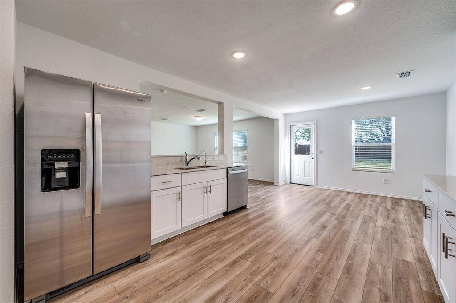
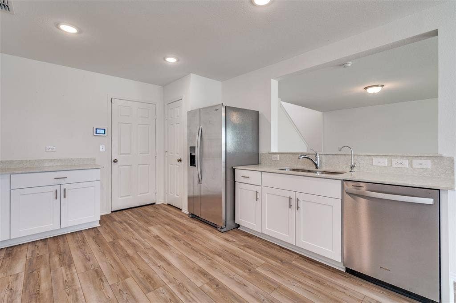
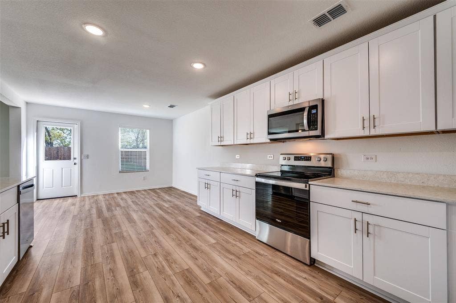
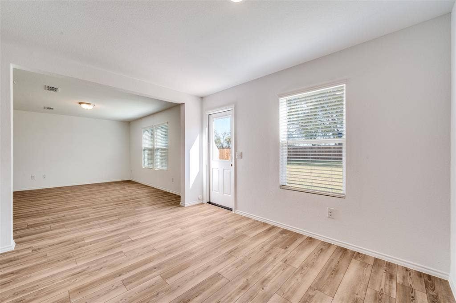
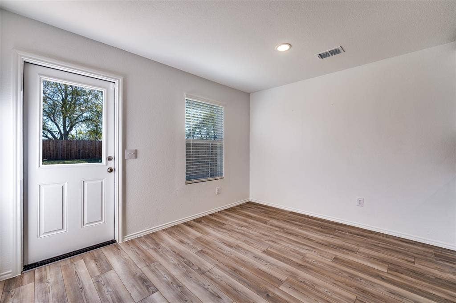
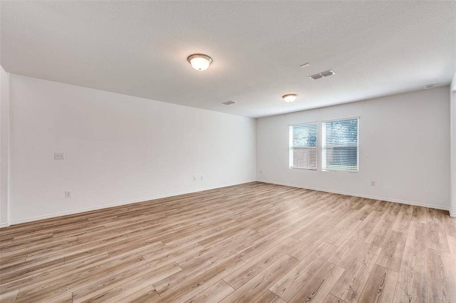
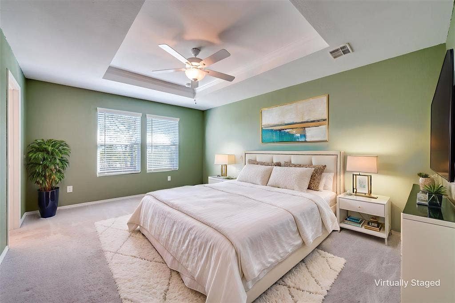
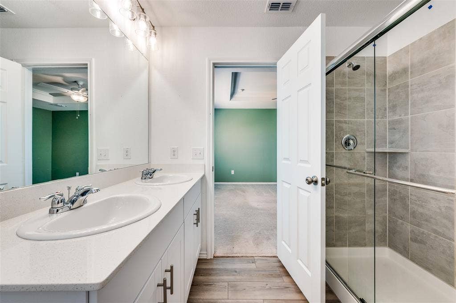
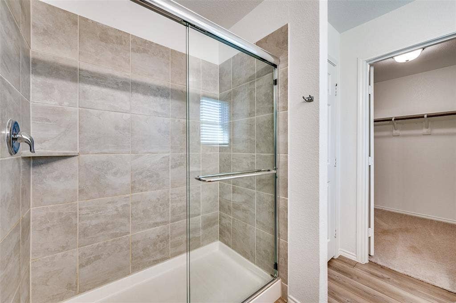
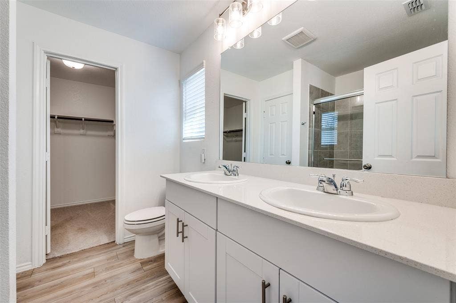
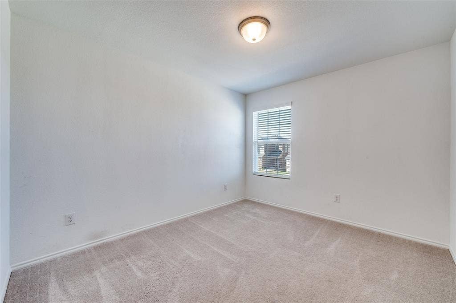
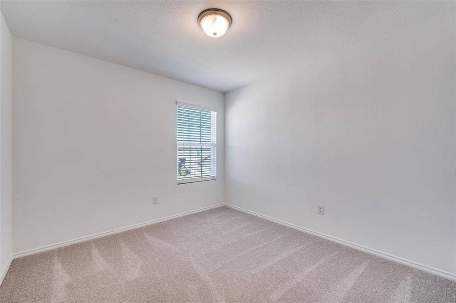
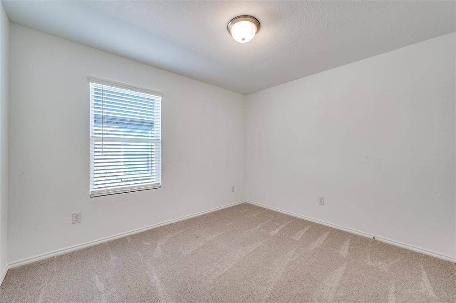
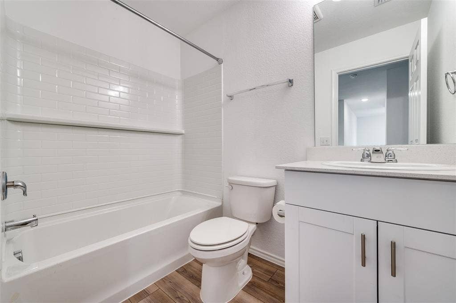
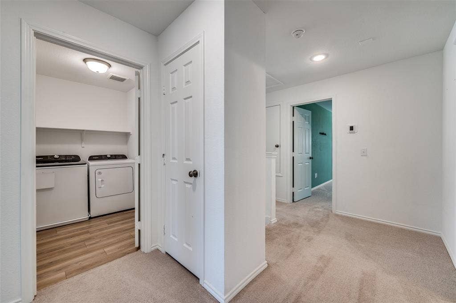
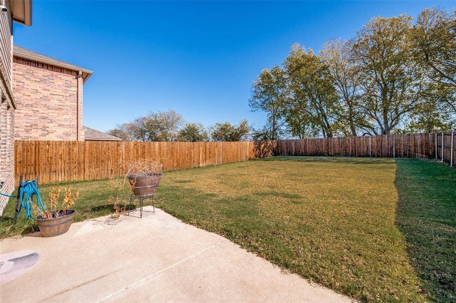
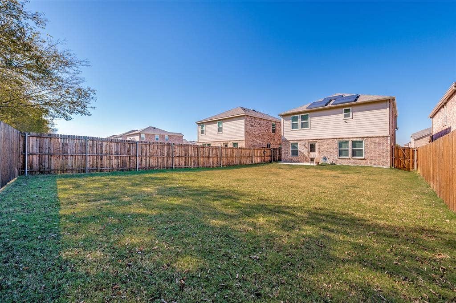
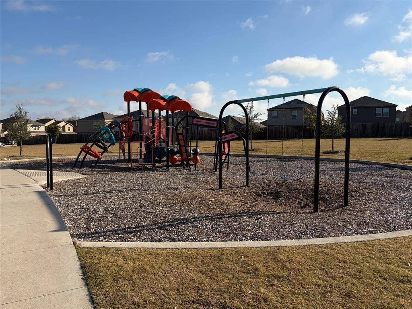
Welcome home to this charming 4-bedroom, 2.5-bath two-story home in the Lake Meadow community of Princeton. The open floorplan offers a bright, inviting living area with plenty of natural light, a dining area, and a kitchen equipped with essential appliances and a pantry, perfect for everyday meals and entertaining. Upstairs, each bedroom offers generous closet and storage space, including a primary suite with an ensuite bath, plus a convenient utility room. Luxury vinyl plank flooring, smart home features, and a two-car attached garage add comfort and convenience. Enjoy the private, wood-fenced backyard for relaxing or hosting gatherings, and community amenities including a pool and playground. Located close to schools, parks, and shopping for easy access to daily needs. Listing agent is related to the seller. Buyer's agent to verify all details.
| Mls Number: | 21405015 |
|---|---|
| List Price: | $269,000 |
| Property Type: | Residential |
| Property Sub Type: | Single Family Residence |
| Status: | Active |
| Beds Total: | 4 |
| Baths Full: | 2 |
| Baths Half: | 1 |
| Sq Ft Total: | 1,920 |
| Association Fee: | $175 |
| Unexempt Taxes: | $4,529 |
| Lot Size Area Sqft: | 5,314.3200 |
| Lot Size Area: | 0.122 |
| Building Style: | Traditional |
| City: | Princeton |
| County Or Parish: | Collin |
| Subdivision Name: | Lake Meadow Ph 2 |
| Postal Code: | 75407 |
| Year Built: | 2024 |
| Accessory Unit?: | No |
| Appliances?: | Dishwasher,Disposal |
| Association Fee Frequency: | Quarterly |
| Association Fee Includes: | Management Fees |
| Association Type: | Mandatory |
| Community Features: | Playground, Pool |
| Construction Materials: | Brick |
| Directions: | Please use GPS. |
| Easements: | None |
| Elementary School Name: | Harper |
| Middle School Name: | Mattei |
| School District: | Princeton ISD |
| Fencing: | Wood |
| Fireplace Features: | None |
| Flooring: | Luxury Vinyl Plank |
| Foundation Details: | No |
| Foundation Details: | Slab |
| Garage Length: | 20 |
| Garage Width: | 20 |
| Heating: | Central |
| Interior Features: | Decorative Lighting, High Speed Internet Available, Open Floorplan, Pantry |
| Lake Pump: | No |
| Lot Features: | Interior Lot |
| Lot Size: | Less Than .5 Acre (not Zero) |
| Lot Size Units: | Acres |
| Multi Parcel ID: | No |
| Municipal Utility District?: | No |
| Number Of Dining Areas: | 1 |
| Number Of Living Areas: | 1 |
| Number Of Parking Spaces: | 2 |
| Parking Features: | Driveway |
| Parking Spaces Carport: | 2 |
| Parking Spaces Garage: | 2 |
| Permit Avmyn: | false |
| Permit Comments Reviews Yn: | false |
| Pool?: | No |
| Possession: | Closing/Funding |
| Restrictions: | None |
| Roof: | Shingle |
| Room Count: | 7 |
| Structural Style: | Single Detached |
| Transaction Type: | For Sale |
| Utilities: | All Weather Road |
| Will Subdivide: | No |
| Year Built Details: | Preowned |
| Hoa Management Company: | Lake Meadow HOA |
| Hoa Management Company Phone: | 972-359-1548 |
| Senior Community Yn: | No |
| Accessibility Features Yn: | No |
| Attached Garage?: | Yes |
| Bathrooms Total Decimal: | 2.10 |
| Bathrooms Total Integer: | 3 |
| Cooling: | Ceiling Fan(s), Central Air |
| Covered Spaces: | 2 |
| Elementary School Name: | Harper |
| Garage?: | Yes |
| High School Name: | Lovelady |
| Levels: | Two |
| Listing Terms: | Conventional |
| Lot Size Area: | 0.1220 |
| Property Attached?: | No |
| Smart Home Features Appor Pass Y: | 1 |
| Special Taxing Entities: | 0 |
Listing Courtesy of: HSN Realty LLC
Listing Agent: Madiha Asif
214-263-6530
Mortgage Calculator
All listings featuring the  icon are provided courtesy of North Texas Real Estate Information Systems, Inc. (NTREIS), Copyright 2026. All rights reserved.
All information is believed accurate but not guaranteed. The properties displayed may not be all of the properties available through the IDX Program. Any use of this site other than by potential buyers or sellers is strictly prohibited.
North Texas Real Estate Information Systems, Inc. data last updated on October 08, 2026 07:24 PM - CT
Property Last Updated: October 08, 2026 07:24 PM - CT
