8620 Willowsun Way
Fort Worth, TX 76131
$2,149
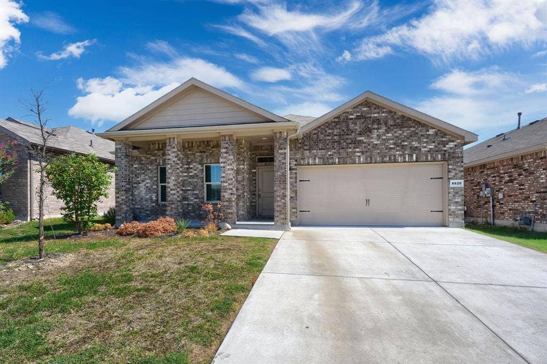
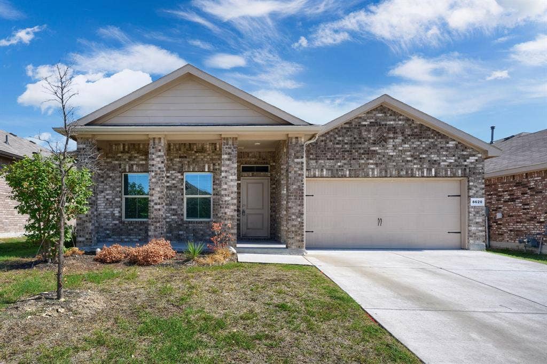
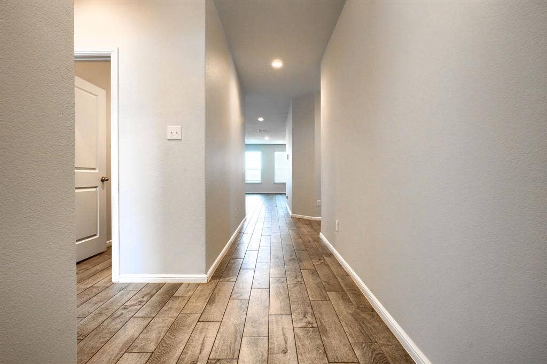
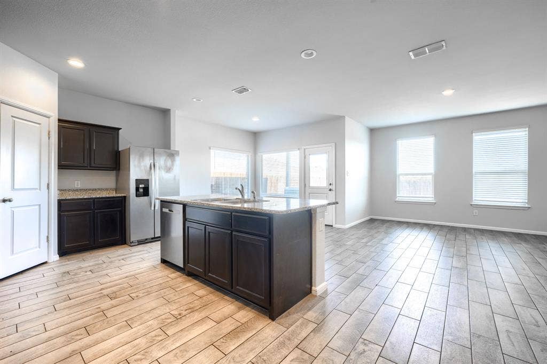
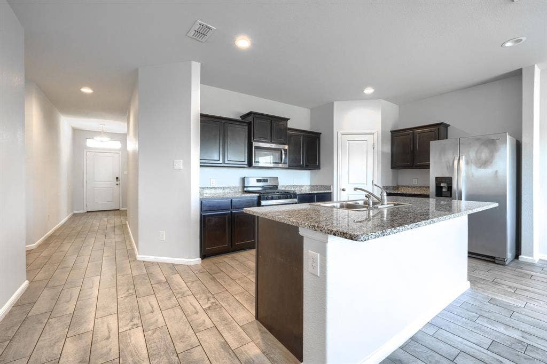
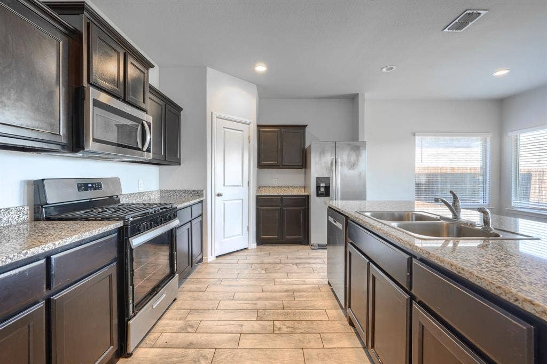
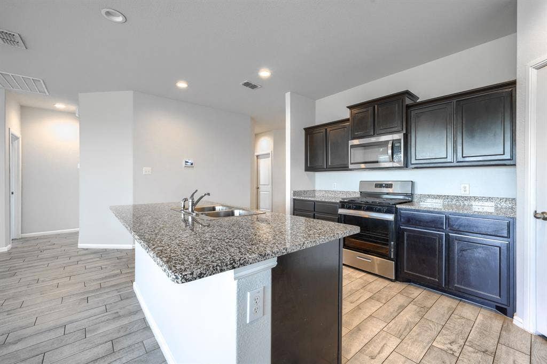
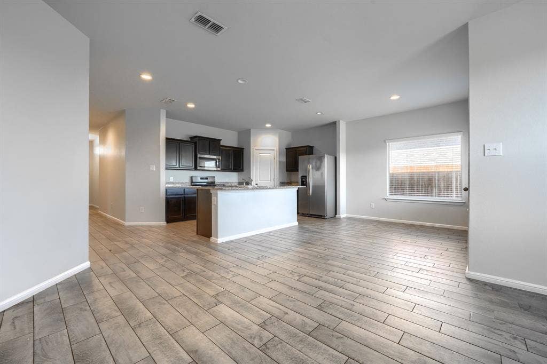
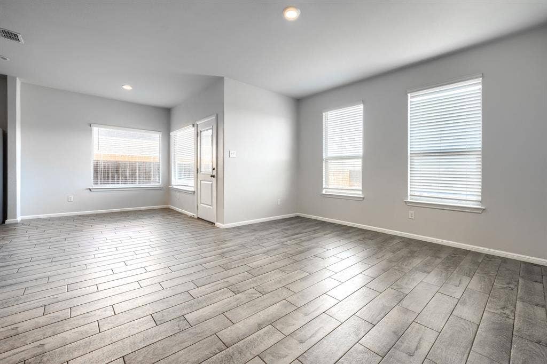
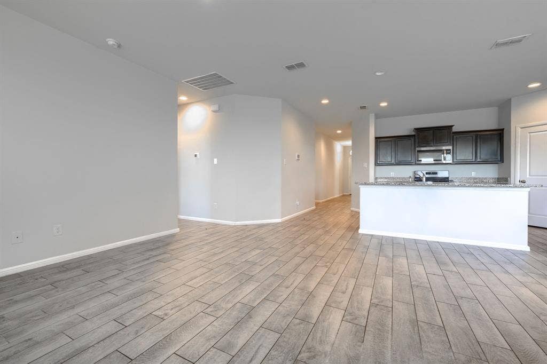
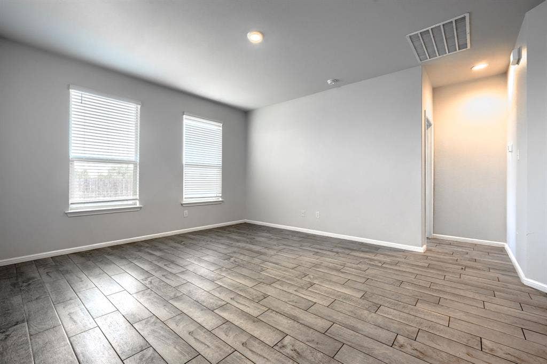
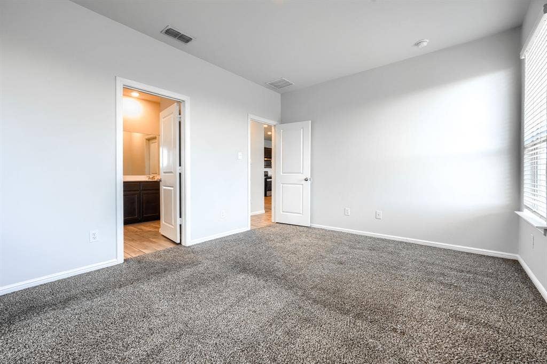
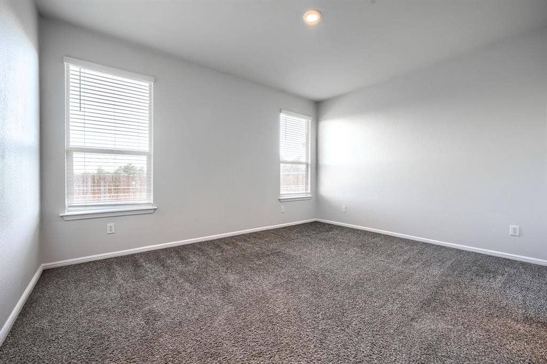
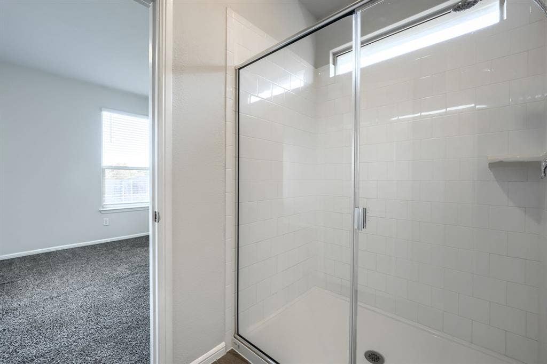
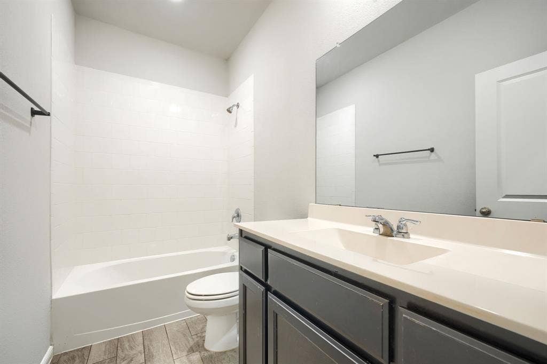
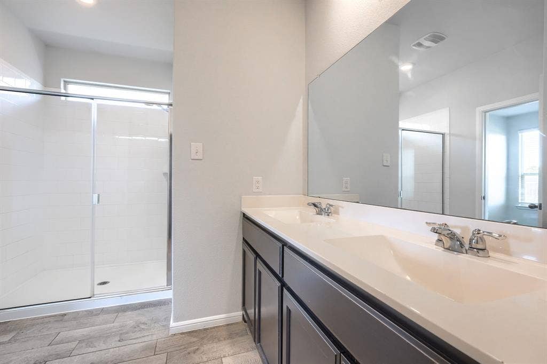
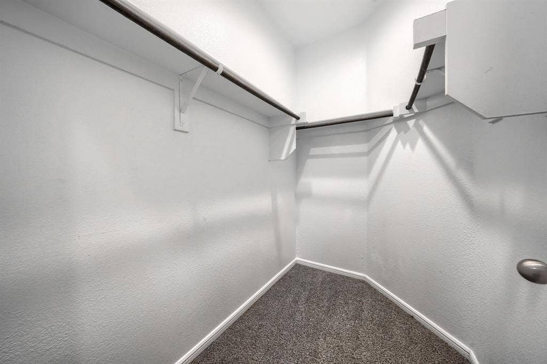
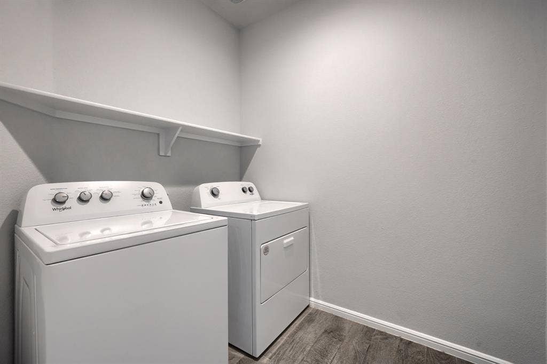
A must-see, beautiful 1,587 Sq. Ft. single-story, open-concept 4-bedroom home featuring spacious living and dining areas and a large chef's kitchen with granite countertops, stainless steel Whirlpool appliances, gas range, seating island, and walk-in pantry. The spacious primary bedroom offers a dual-sink vanity, separate shower, and walk-in closet. Additional features include cultured marble-topped bathroom vanities, wood-look tile flooring in the entry, hallways, living room, and kitchen, and a full-size laundry room.
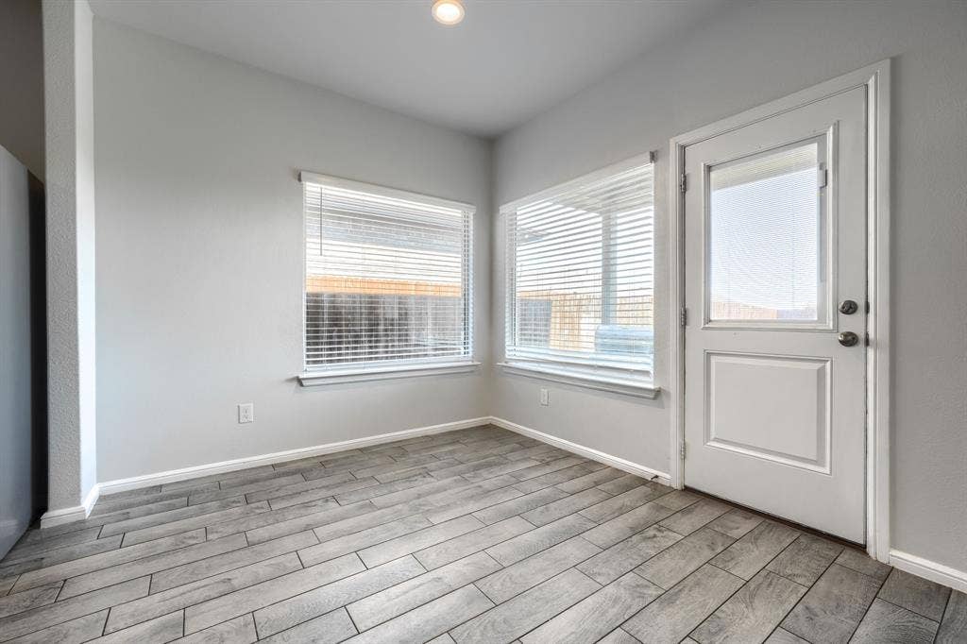
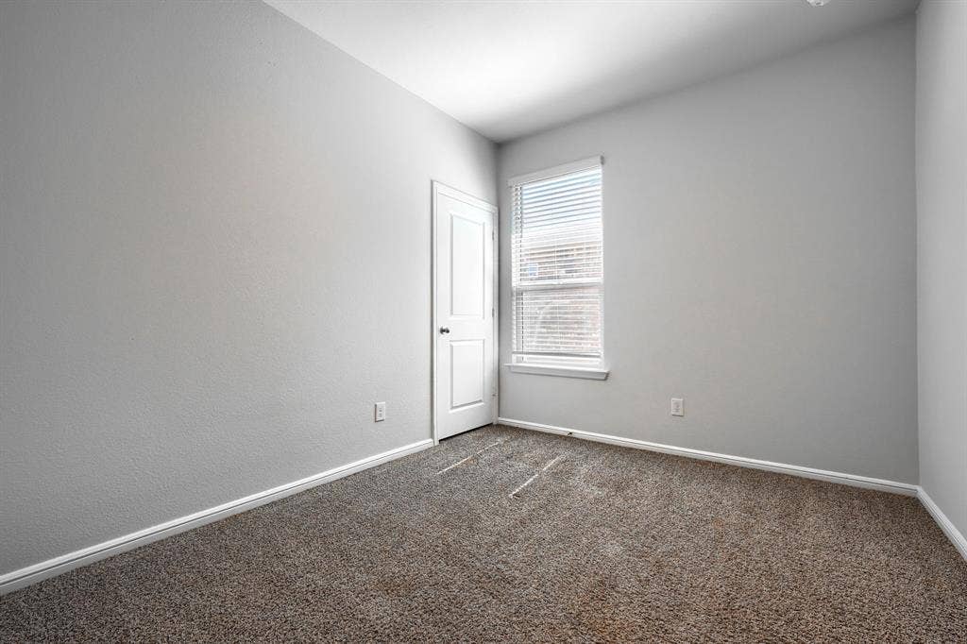
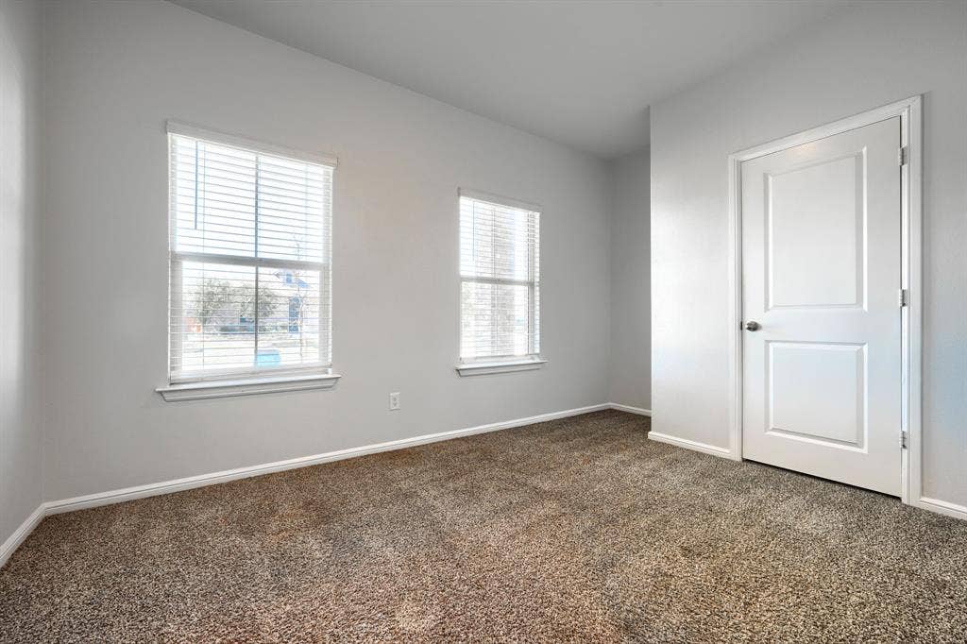
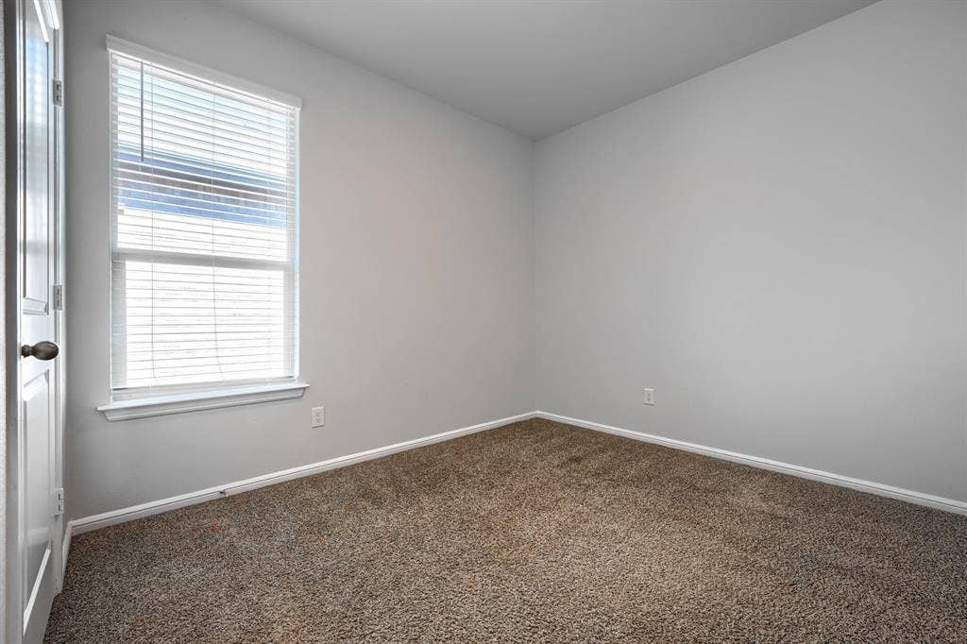
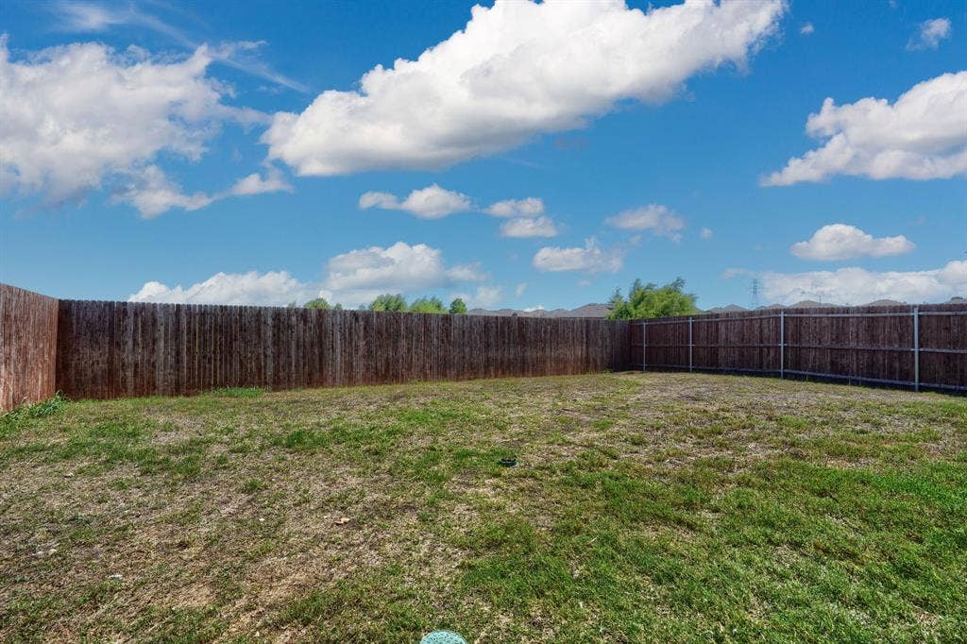
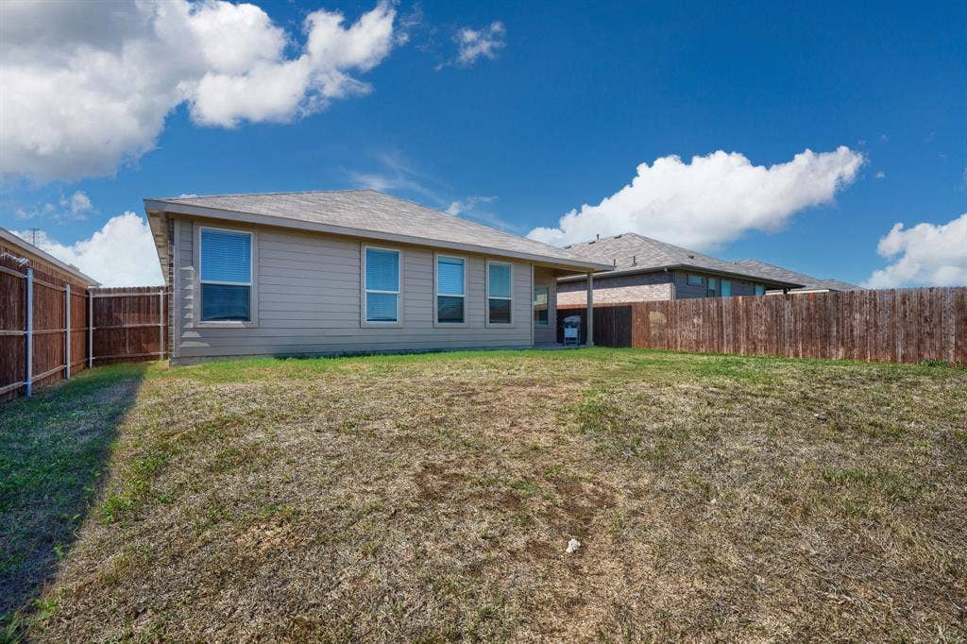
The home features plenty of energy-efficient windows that bring in abundant natural sunlight, with blinds installed on every window. Enjoy a nice-sized backyard with a 6-foot privacy fence, partial gutters, full sod, and a sprinkler system. The home is also equipped with Smart Home technology and a gas tankless water heater.
Community amenities include a pool and cabana and a playground. Conveniently located near the Alliance area and Northwest Community Park, where you can enjoy a lake, two waterfalls, walking trails, and dog parks. Close to shopping, dining, Fort Worth's Nature Reserve, and more.
Credit score of 600+.
No evictions, no criminal history within the last five years.
Monthly combined gross income must be at least three times the rent.
Lease Duration: 1 year+
Smoking: Not allowed
One time application fees of $250
Pet Policy:
A maximum of two pets are allowed
Pet fee: $300 per pet. Pet rent: $30 per pet per month.
| Mls Number: | 21414883 |
|---|---|
| List Price: | $2,149 |
| Property Type: | Residential Lease |
| Property Sub Type: | Single Family Residence |
| Status: | Active |
| Beds Total: | 4 |
| Baths Full: | 2 |
| Sq Ft Total: | 1,584 |
| Lot Size Area Sqft: | 5,619.2400 |
| Lot Size Area: | 0.129 |
| Building Style: | Traditional |
| City: | Fort Worth |
| County Or Parish: | Tarrant |
| Subdivision Name: | Bar C Ranch |
| Postal Code: | 76131 |
| Year Built: | 2022 |
| Accessory Unit?: | No |
| Appliances?: | Dishwasher,Disposal,Dryer,Electric Cooktop,Electric Oven,Microwave,Refrigerator,Washer |
| Association Fee Frequency: | Semi-Annual |
| Association Type: | Mandatory |
| Community Features: | Club House, Community Pool, Curbs |
| Construction Materials: | Brick, Concrete, Stucco, Wood |
| Deposit Amount: | $2,149 |
| Deposit Pet: | $300 |
| Directions: | From I-35W N, take exit 60 West onto Golden Triangle Blvd (becomes E Bailey Boswell Rd). Go 3.5 mi, turn right on Comanche Springs Dr into Bar C Ranch. Right on Sendera Ranch Blvd, left on Painted Colt Dr, right on Palomino Way, right on Willowsun Way. Home on left. Follow GPS. |
| Elementary School Name: | Comanche Springs |
| Middle School Name: | Prairie Vista |
| School District: | Eagle MT-Saginaw ISD |
| Flooring: | Carpet, Vinyl |
| Foundation Details: | No |
| Foundation Details: | Slab |
| Furnished?: | No |
| Interior Features: | Built-in Features, Cable TV Available, Double Vanity, Eat-in Kitchen, Open Floorplan, Pantry |
| Lease Conditions: | Application Fee, Credit Report, Prior Residence Info., References Required |
| Lease Term: | 12 Months |
| Lease Type: | Yearly |
| Lot Size Units: | Acres |
| Monies Required: | First Months Rent, Security Deposit |
| Monthly Pet Fee: | $30 |
| Multi Parcel ID: | No |
| Municipal Utility District?: | No |
| Number Of Days Guests Allowed: | 14 |
| Number Of Dining Areas: | 1 |
| Number Of Living Areas: | 1 |
| Number Of Parking Spaces: | 2 |
| Number Of Pets Allowed: | 2 |
| Number Of Vehicles: | 2 |
| Parking Features: | Driveway |
| Parking Spaces Garage: | 2 |
| Permit Avmyn: | false |
| Permit Comments Reviews Yn: | false |
| Pool?: | No |
| Postal Code Plus 4: | 2585 |
| Restrictions: | Other |
| Roof: | Shingle |
| Room Count: | 4 |
| Structural Style: | Single Detached |
| Tenant Pays: | All Utilities |
| Transaction Type: | For Lease |
| Utilities: | Cable Available, City Sewer, City Water, Curbs, Electricity Available, Electricity Connected, Individual Gas Meter, Individual Water Meter, Sidewalk |
| Will Subdivide: | No |
| Application Fee Amount: | $75 |
| Hoa Management Company: | Insight |
| Hoa Management Company Phone: | 214-494-6002 |
| Senior Community Yn: | No |
| Accessibility Features Yn: | No |
| Attached Garage?: | Yes |
| Availability Date: | 2026-10-18 |
| Bathrooms Total Decimal: | 2.00 |
| Bathrooms Total Integer: | 2 |
| Covered Spaces: | 2 |
| Elementary School Name: | Comanche Springs |
| Garage?: | Yes |
| High School Name: | Saginaw |
| Levels: | One |
| Lot Size Area: | 0.1290 |
| Pets Allowed: | Yes Pets Allowed, Breed Restrictions, Call, Cats OK, Dogs OK, Number Limit, Size Limit |
| Property Attached?: | No |
| Smart Home Features Appor Pass Y: | 1 |
| Special Taxing Entities: | 0 |
Listing Courtesy of: ONEPLUS REALTY GROUP, LLC
Listing Agent: Mohit Malhan
469-592-1981
All listings featuring the  icon are provided courtesy of North Texas Real Estate Information Systems, Inc. (NTREIS), Copyright 2026. All rights reserved.
All information is believed accurate but not guaranteed. The properties displayed may not be all of the properties available through the IDX Program. Any use of this site other than by potential buyers or sellers is strictly prohibited.
North Texas Real Estate Information Systems, Inc. data last updated on October 19, 2026 01:58 AM - CT
Property Last Updated: October 19, 2026 01:58 AM - CT
