8686 Thorbrush Place
Dallas, TX 75238
$675,000
Open Houses
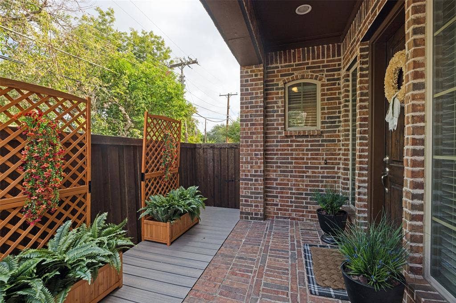
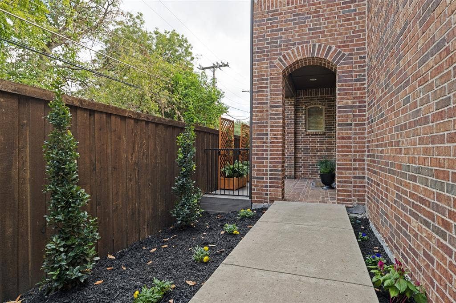
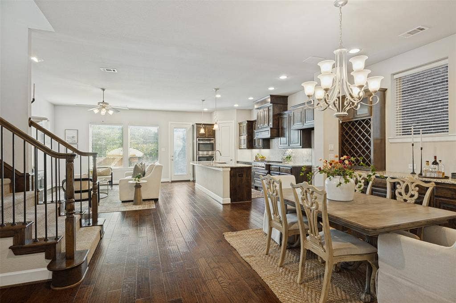
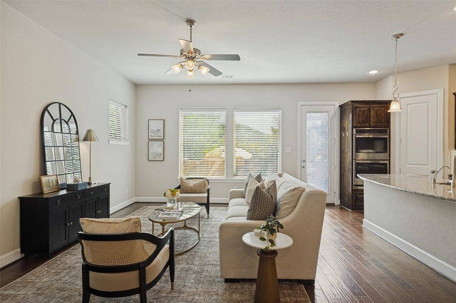
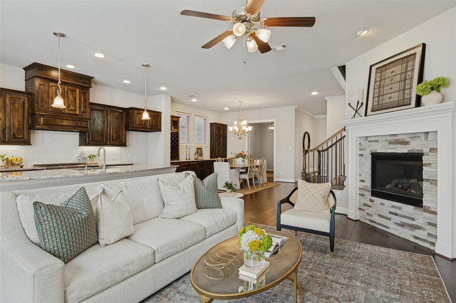
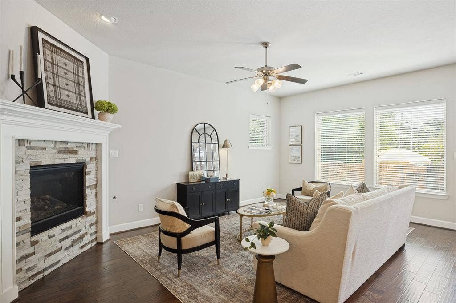
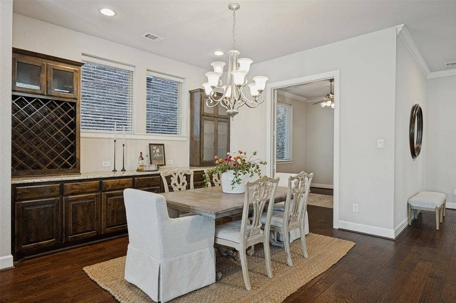
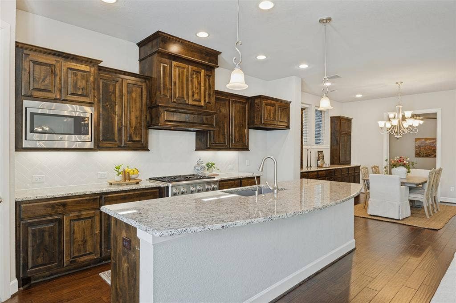
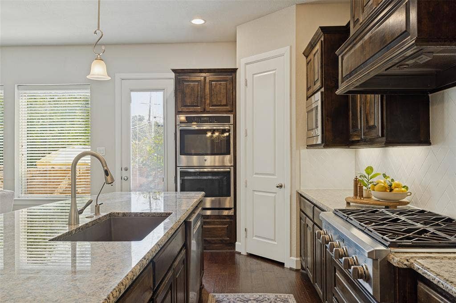
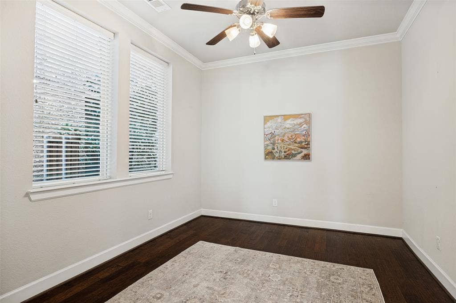
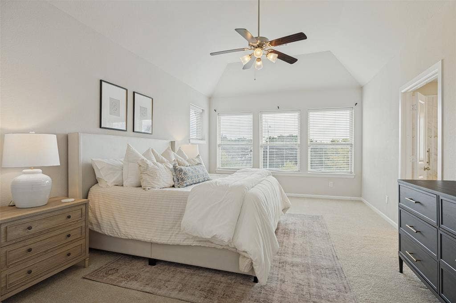
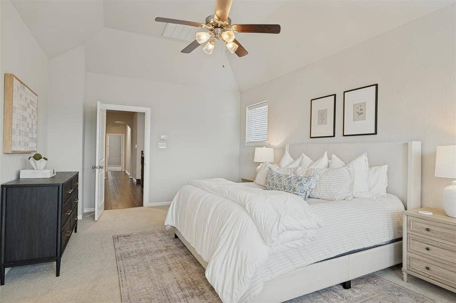
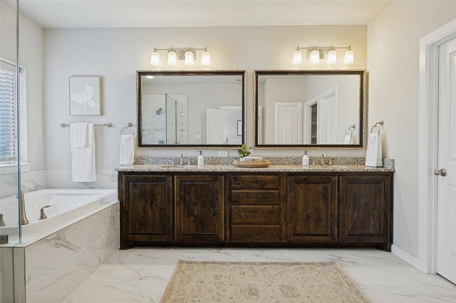
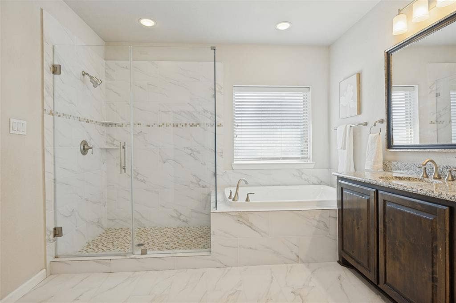
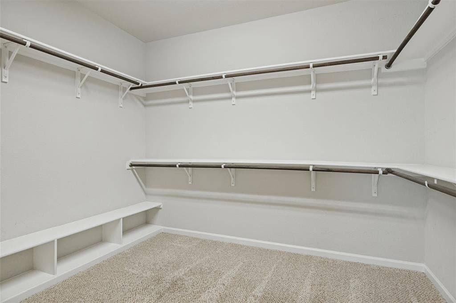
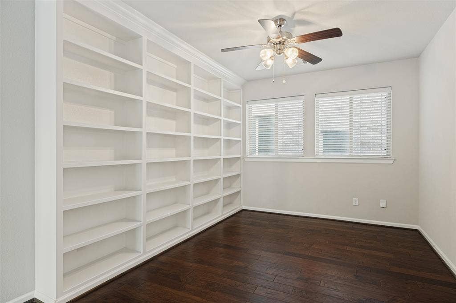
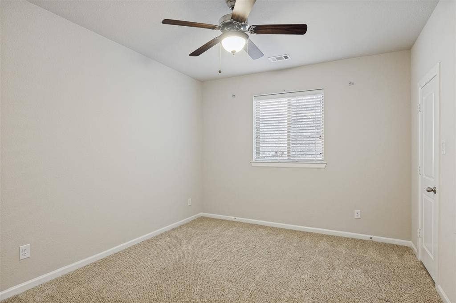
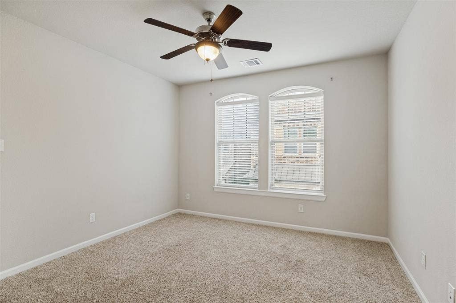
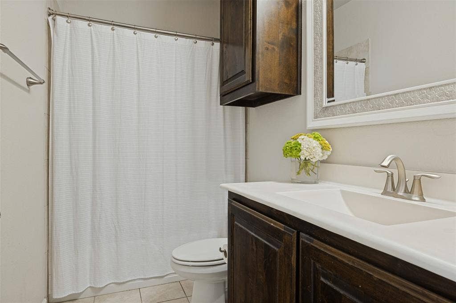
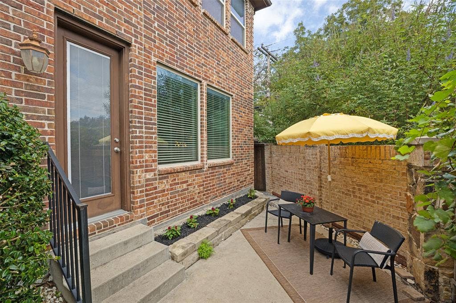
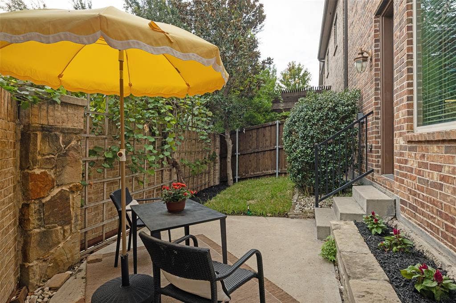
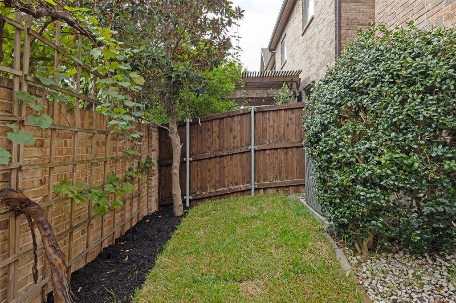
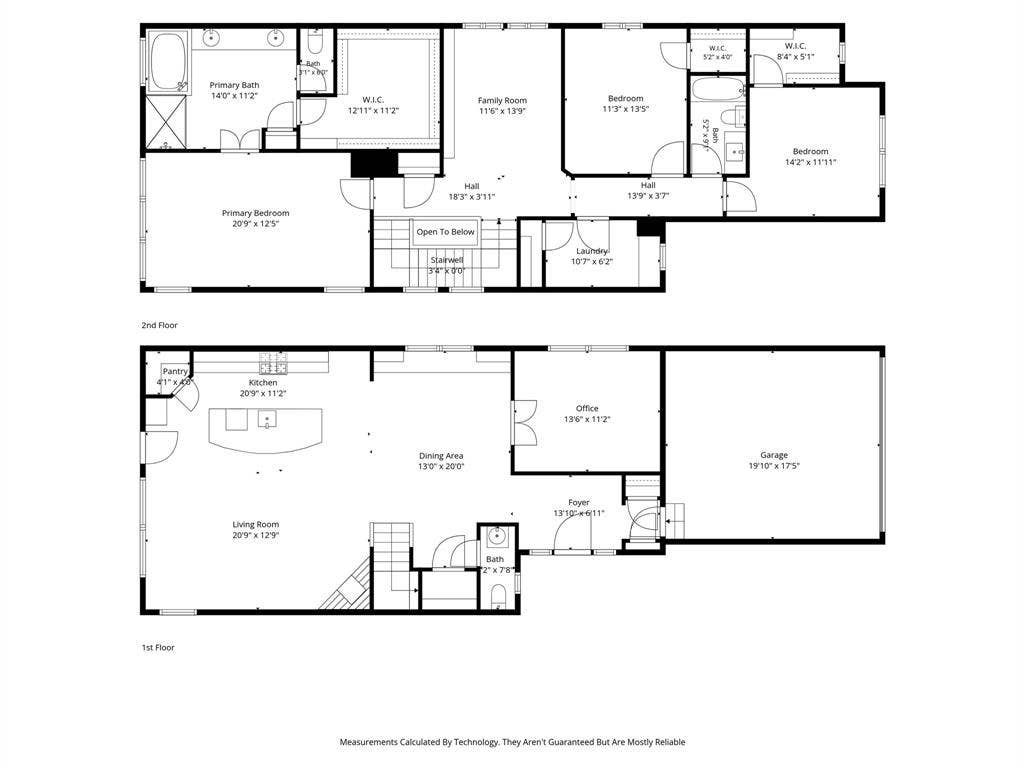
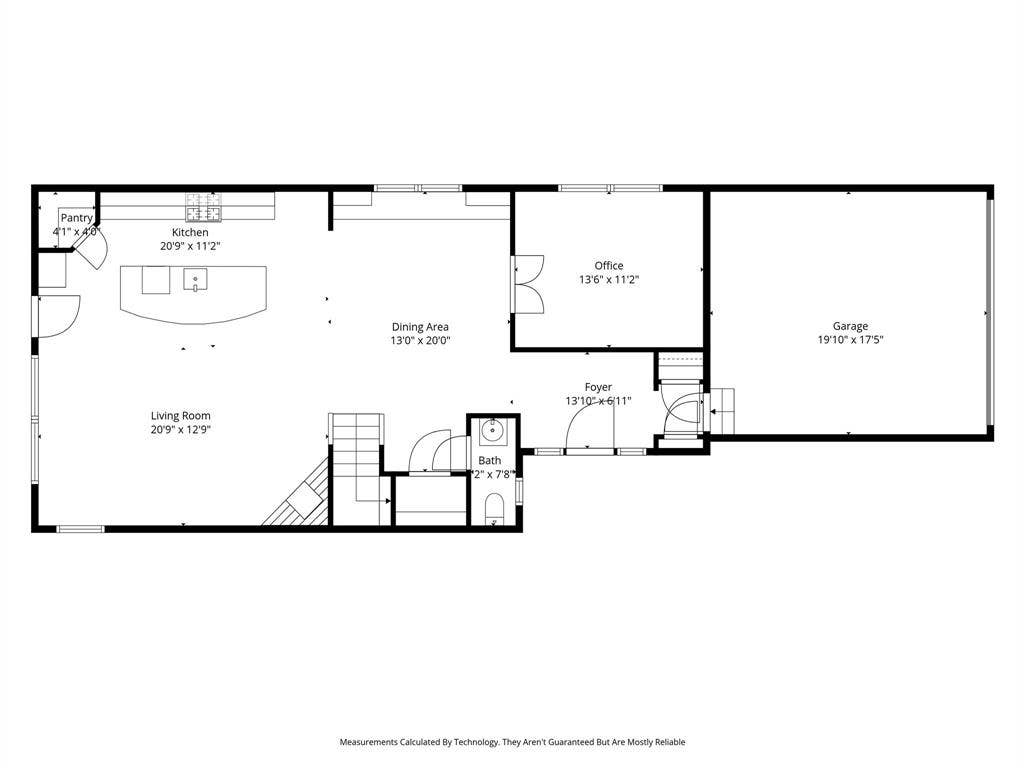
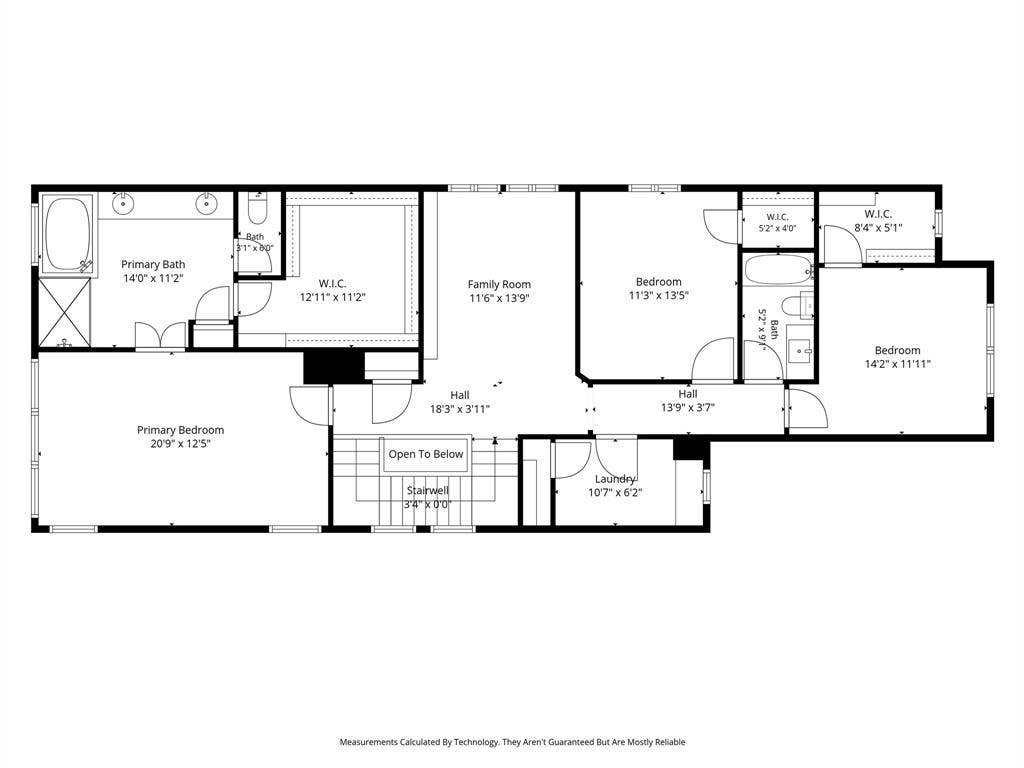
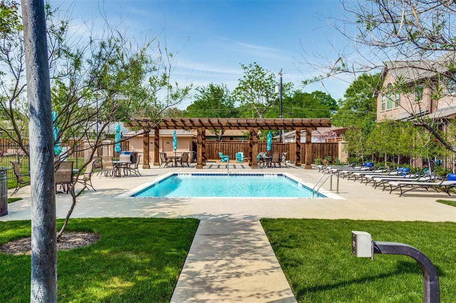
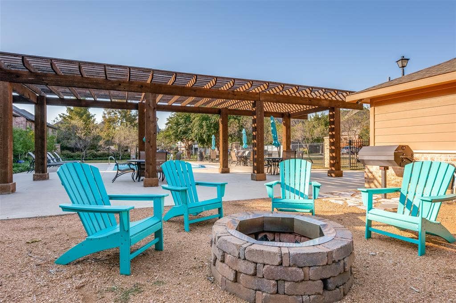
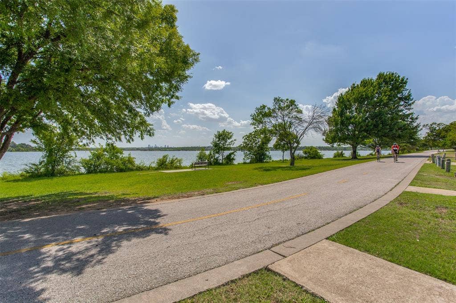
Welcome to this remarkable lock-and-leave home in a one-of-a-kind gated community in Villas of Lake Highlands. Built in 2016, this 2,741-square-foot sanctuary offers 3 bedrooms and 2.5 bathrooms situated on a premier corner lot. The main level greets you with an open-concept floor plan featuring quality engineered hardwood floors, soaring ceilings, walls of windows, and ample storage throughout. A dedicated home office sits near the entrance, leading into the spacious dining and family room anchored by an inviting gas log fireplace. Adjacent to the living areas is a gourmet kitchen designed for seamless entertaining, complete with an expansive island, stainless steel appliances, double ovens, a six-burner gas stove, a Bosch dishwasher, a microwave, and a walk-in pantry. Step outside from the main level to a special backyard retreat boasting professional landscaping, a grassy area, a side yard perfect for a dog run, and a producing Blanc du Bois grapevine that allows you to harvest your own white wine. Moving upstairs, the private primary suite features vaulted ceilings, large windows, a sitting area, and a spa-inspired bathroom with dual sinks, a deep soaking tub, a walk-in glass shower, an enclosed loo, and a generous walk-in closet with custom built-ins. Two additional bedrooms offer walk-in closets and share a full hall bathroom. Completing the upper level is a versatile supplementary space with built-in bookshelves, perfect for a media room, workout space, playroom, or second office. Outside your door, enjoy resort-style community amenities ...
+ Read More| Mls Number: | 21402925 |
|---|---|
| List Price: | $675,000 |
| Property Type: | Residential |
| Property Sub Type: | Single Family Residence |
| Status: | Active |
| Beds Total: | 3 |
| Baths Full: | 2 |
| Baths Half: | 1 |
| Sq Ft Total: | 2,741 |
| Association Fee: | $1,100 |
| Unexempt Taxes: | $15,377 |
| Lot Size Area Sqft: | 3,571.9200 |
| Lot Size Area: | 0.082 |
| Building Style: | Traditional |
| City: | Dallas |
| County Or Parish: | Dallas |
| Subdivision Name: | Villas-Lake Hlnds Add |
| Postal Code: | 75238 |
| Year Built: | 2016 |
| Appliances?: | Dishwasher,Disposal,Gas Cooktop,Microwave,Double Oven,Plumbed For Gas in Kitchen,Tankless Water Heater |
| Association Fee Frequency: | Semi-Annual |
| Association Fee Includes: | Front Yard Maintenance, Full Use of Facilities, Maintenance Grounds, Management Fees |
| Association Type: | Mandatory |
| Community Features: | Community Pool, Gated, Perimeter Fencing, Other |
| Construction Materials: | Brick |
| Directions: | From Central Expessway, exit SH-12 Loop East - Northwest Hwy. Turn left onto Plano Rd. Turn into the gated Villas of Lake Highlands. Guest parking is available on the street as you drive him. Home is located down the first left after entering. |
| Elementary School Name: | Lake Highlands |
| Middle School Name: | Lake Highlands |
| School District: | Richardson ISD |
| Exterior Features: | Covered Patio/Porch, Dog Run, Rain Gutters, Lighting, Misting System, Private Entrance, Private Yard |
| Fencing: | Wood |
| Fireplace Features: | Gas, Gas Logs, Living Room |
| Fireplaces Total: | 1 |
| Flooring: | Carpet, Ceramic Tile, Engineered Wood |
| Foundation Details: | No |
| Foundation Details: | Slab |
| Garage Length: | 20 |
| Garage Width: | 17 |
| Heating: | Central, Fireplace(s), Natural Gas |
| Interior Features: | Cable TV Available, Decorative Lighting, Eat-in Kitchen, Granite Counters, High Speed Internet Available, Kitchen Island, Open Floorplan, Pantry, Walk-In Closet(s) |
| Lot Features: | Corner Lot, Landscaped, Lrg. Backyard Grass |
| Lot Size: | Less Than .5 Acre (not Zero) |
| Lot Size Units: | Acres |
| Multi Parcel ID: | No |
| Municipal Utility District?: | No |
| Number Of Dining Areas: | 1 |
| Number Of Living Areas: | 2 |
| Number Of Parking Spaces: | 2 |
| Parking Features: | Additional Parking, Garage, Garage Door Opener, Garage Faces Front, Garage Single Door |
| Parking Spaces Garage: | 2 |
| Permit Avmyn: | false |
| Permit Comments Reviews Yn: | true |
| Pool?: | No |
| Possession: | Negotiable |
| Postal Code Plus 4: | 0060 |
| Roof: | Composition |
| Room Count: | 13 |
| Security Features: | Burglar |
| Soil Type: | Unknown |
| Structural Style: | Single Detached |
| Transaction Type: | For Sale |
| Utilities: | Cable Available, City Sewer, City Water |
| Will Subdivide: | No |
| Year Built Details: | Preowned |
| Hoa Management Company: | Spectrum Association Mangement |
| Hoa Management Company Phone: | 972-236-6239 |
| Senior Community Yn: | No |
| Accessibility Features Yn: | No |
| Attached Garage?: | Yes |
| Bathrooms Total Decimal: | 2.10 |
| Bathrooms Total Integer: | 3 |
| Cooling: | Ceiling Fan(s), Central Air, Electric |
| Covered Spaces: | 2 |
| Elementary School Name: | Lake Highlands |
| Exclusions: | None |
| Garage Height: | 11 |
| Garage?: | Yes |
| High School Name: | Lake Highlands |
| Laundry Features: | Utility Room, Full Size W/D Area |
| Levels: | Two |
| Listing Terms: | Cash, Conventional |
| Lot Size Area: | 0.0820 |
| Patio And Porch Features: | Deck |
| Property Attached?: | No |
| Smart Home Features Appor Pass Y: | 0 |
| Window Features: | Window Coverings |
Listing Courtesy of: Dave Perry Miller Real Estate
Listing Agent: Carla Hea
214-369-6000
Mortgage Calculator
All listings featuring the  icon are provided courtesy of North Texas Real Estate Information Systems, Inc. (NTREIS), Copyright 2026. All rights reserved.
All information is believed accurate but not guaranteed. The properties displayed may not be all of the properties available through the IDX Program. Any use of this site other than by potential buyers or sellers is strictly prohibited.
North Texas Real Estate Information Systems, Inc. data last updated on October 17, 2026 01:09 AM - CT
Property Last Updated: October 17, 2026 01:09 AM - CT
