8708 Swallowtail Lane
Denton, TX 76207
$586,785
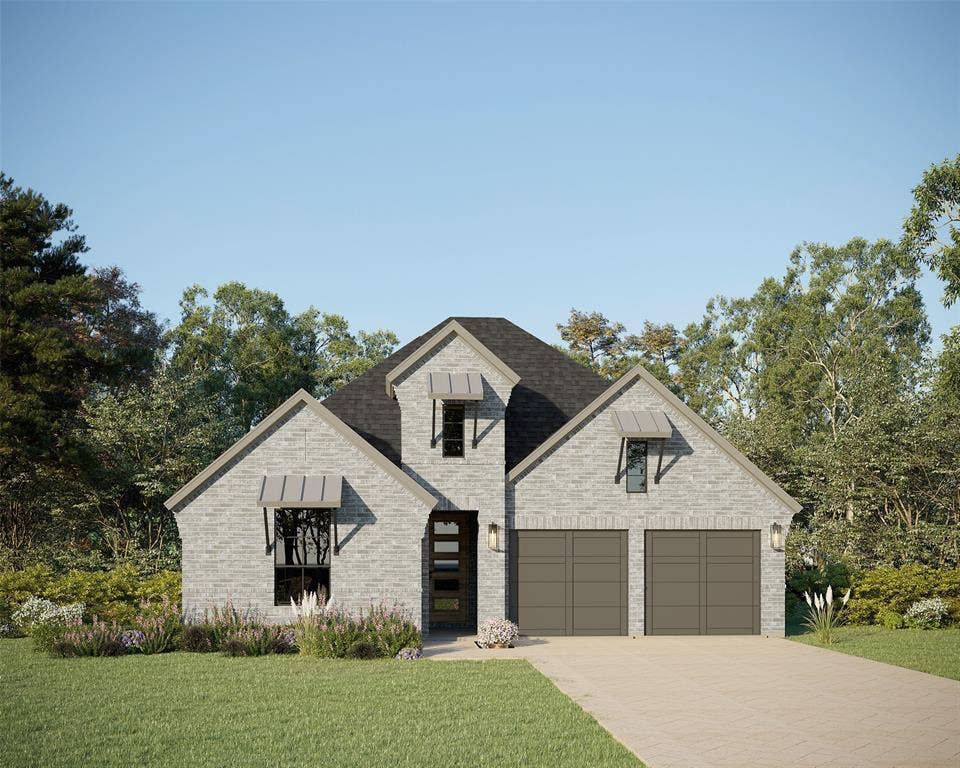
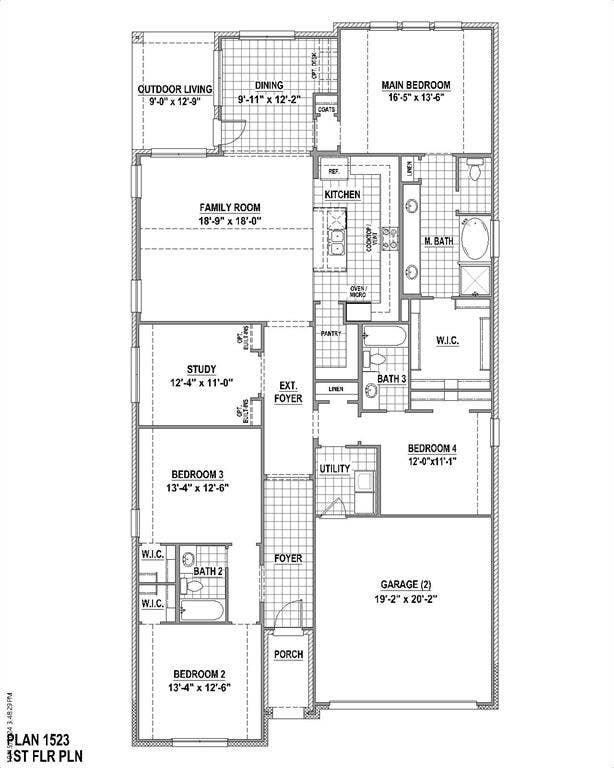
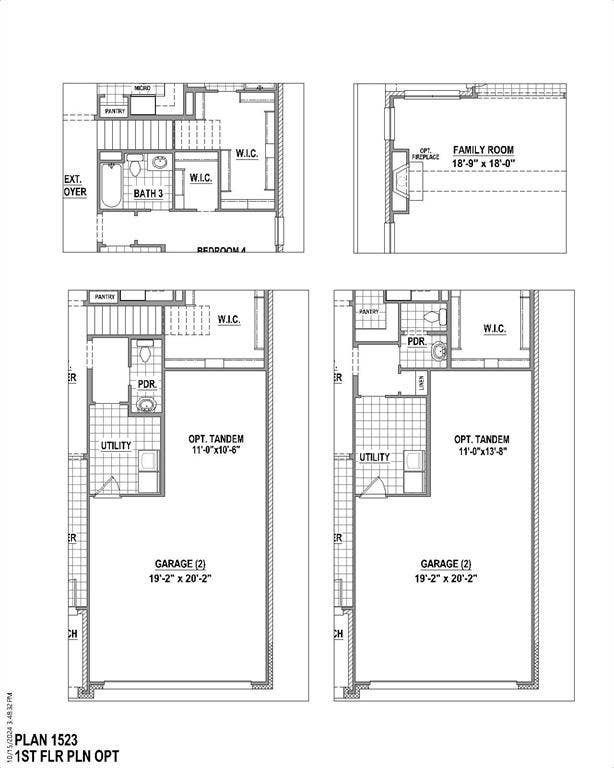
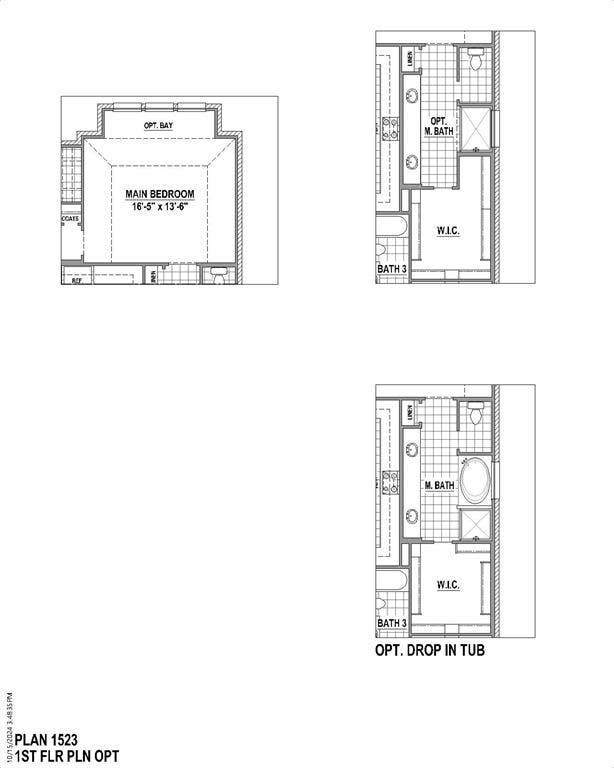
Welcome home to a beautifully designed one-story home that brings together comfort, style and thoughtful details in all the right places. With three spacious bedrooms and an inviting open-concept layout, this home is designed for everyday living while still feeling special enough for entertaining and making memories. One of the standout features is the optional third-car tandem garage, giving you the convenience of a three-car garage with the flexibility of additional space for a vehicle, workshop, storage, bikes or all the things life seems to accumulate! A conveniently located powder bath adds even more functionality to this well-planned home. The study is both beautiful and practical, featuring custom built-ins that create the perfect space for working from home, studying or displaying your favorite things. When it's time to unwind, the spacious family room offers a cozy fireplace that creates a warm and welcoming gathering spot. The owner's suite is designed to feel like a retreat, with a gorgeous freestanding soaking tub in the primary bath that adds a touch of luxury to your daily routine. Every space has been thoughtfully planned to combine comfort, functionality and timeless style. And the location makes this home even more appealing. With convenient access to I-35, getting where you need to go is easy, while the nearby H-E-B currently under construction will add everyday convenience just minutes from home. From its thoughtful floor plan to its beautiful finishes and convenient location, this is a ...
+ Read More| Mls Number: | 21414354 |
|---|---|
| List Price: | $586,785 |
| Property Type: | Residential |
| Property Sub Type: | Single Family Residence |
| Status: | Active |
| Beds Total: | 3 |
| Baths Full: | 3 |
| Baths Half: | 1 |
| Sq Ft Total: | 2,298 |
| Association Fee: | $1,600 |
| Lot Size Area Sqft: | 7,571.0000 |
| Lot Size Area: | 0.1738 |
| Building Style: | Traditional |
| City: | Denton |
| County Or Parish: | Denton |
| Subdivision Name: | Landmark |
| Postal Code: | 76207 |
| Year Built: | 2026 |
| Appliances?: | Dishwasher,Disposal,Gas Cooktop,Gas Oven,Tankless Water Heater,Vented Exhaust Fan |
| Association Fee Frequency: | Annually |
| Association Fee Includes: | Maintenance Grounds, Management Fees |
| Association Type: | Mandatory |
| Community Features: | Club House, Community Dock, Fishing, Greenbelt, Jogging Path/Bike Path, Lake, Park, Playground, Pool |
| Construction Materials: | Board & Batten Siding, Brick |
| Directions: | From I-35W: Take the Robson Ranch Road exit. Head west on Robson Ranch Road, then turn right onto Landmark Trail. Follow around and turn left onto Prairie Park Blvd. Model is located at 8116 Prairie Park Blvd. |
| Elementary School Name: | EP Rayzor |
| Middle School Name: | Tom Harpool |
| School District: | Denton ISD |
| Exterior Features: | Covered Patio/Porch, Rain Gutters, Outdoor Living Center |
| Fencing: | Wood |
| Flooring: | Carpet, Ceramic Tile, Laminate |
| Foundation Details: | No |
| Foundation Details: | Slab |
| Garage Length: | 31 |
| Garage Width: | 22 |
| Green Energy Efficient: | 12 inch+ Attic Insulation, Appliances, Drought Tolerant Plants, HVAC, Insulation, Low Flow Commode, Roof, Thermostat, Waterheater, Windows |
| Heating: | Central, Natural Gas, Zoned |
| Interior Features: | Decorative Lighting, Double Vanity, High Speed Internet Available, Kitchen Island, Open Floorplan, Vaulted Ceiling(s), Walk-In Closet(s) |
| Lot Features: | Interior Lot, Landscaped, Lrg. Backyard Grass, Other, Sprinkler System, Subdivision |
| Lot Size: | Less Than .5 Acre (not Zero) |
| Lot Size Units: | Square Feet |
| Multi Parcel ID: | No |
| Municipal Utility District?: | Yes |
| Number Of Dining Areas: | 1 |
| Number Of Living Areas: | 1 |
| Number Of Parking Spaces: | 3 |
| Parking Features: | Garage, Garage Door Opener, Garage Faces Front, Tandem |
| Parking Spaces Garage: | 3 |
| Permit Avmyn: | true |
| Permit Comments Reviews Yn: | true |
| Planned Development: | Yes |
| Pool?: | No |
| Possession: | Closing/Funding |
| Restrictions: | Deed |
| Roof: | Composition |
| Room Count: | 9 |
| Security Features: | Carbon Monoxide Detector(s), Smoke Detector(s) |
| Structural Style: | Single Detached |
| Transaction Type: | For Sale |
| Utilities: | Cable Available, City Sewer, City Water, Community Mailbox, Concrete, Curbs, Sidewalk, Underground Utilities |
| Will Subdivide: | No |
| Year Built Details: | New Construction - Complete |
| Hoa Management Company: | Hillwood |
| Hoa Management Company Phone: | 214-693-3119 |
| Notice Surveillance Devices Pres: | Video |
| Senior Community Yn: | No |
| Accessibility Features Yn: | No |
| Attached Garage?: | Yes |
| Bathrooms Total Decimal: | 3.10 |
| Bathrooms Total Integer: | 4 |
| Cooling: | Attic Fan, Ceiling Fan(s), Central Air, Zoned |
| Covered Spaces: | 3 |
| Elementary School Name: | EP Rayzor |
| Garage?: | Yes |
| High School Name: | Guyer |
| Horse Permitted Yn: | No |
| Levels: | Two |
| Listing Terms: | Cash, Conventional, FHA, Texas Vet, VA Loan |
| Lot Size Area: | 7,571.0000 |
| Property Attached?: | Yes |
| Smart Home Features Appor Pass Y: | 1 |
Listing Courtesy of: American Legend Homes
Listing Agent: CCB Realty Stanley
972-410-5701
Mortgage Calculator
All listings featuring the  icon are provided courtesy of North Texas Real Estate Information Systems, Inc. (NTREIS), Copyright 2026. All rights reserved.
All information is believed accurate but not guaranteed. The properties displayed may not be all of the properties available through the IDX Program. Any use of this site other than by potential buyers or sellers is strictly prohibited.
North Texas Real Estate Information Systems, Inc. data last updated on October 17, 2026 01:09 AM - CT
Property Last Updated: October 17, 2026 01:09 AM - CT
