8732 San Bernard Street
Plano, TX 75024
$325,000
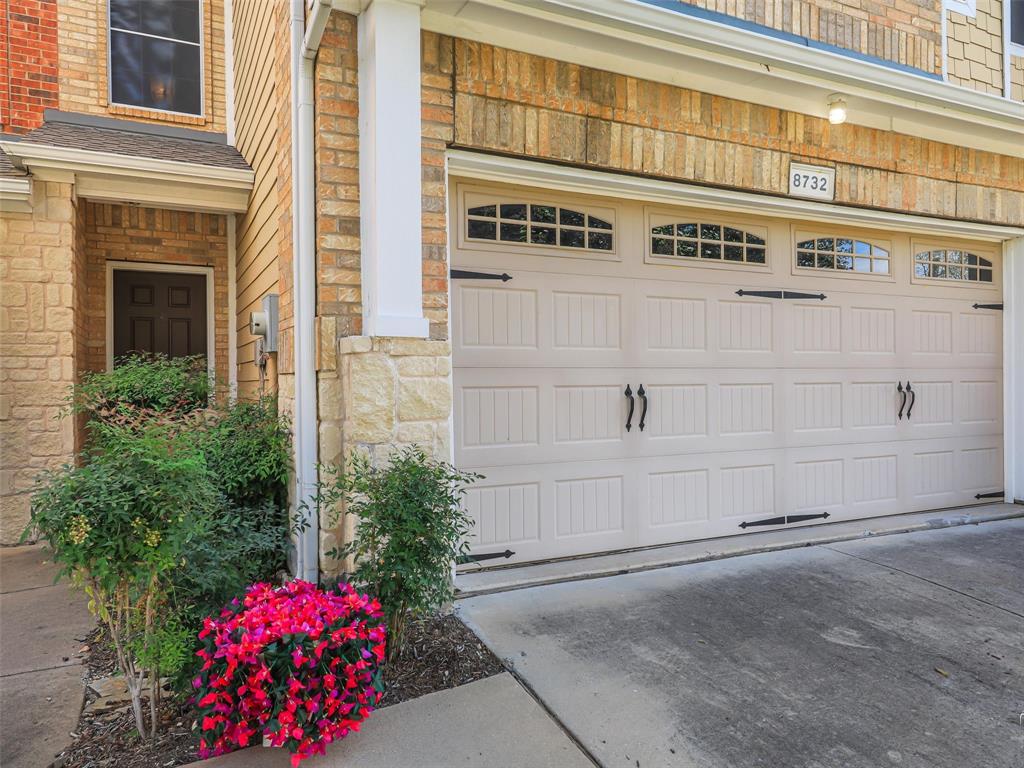
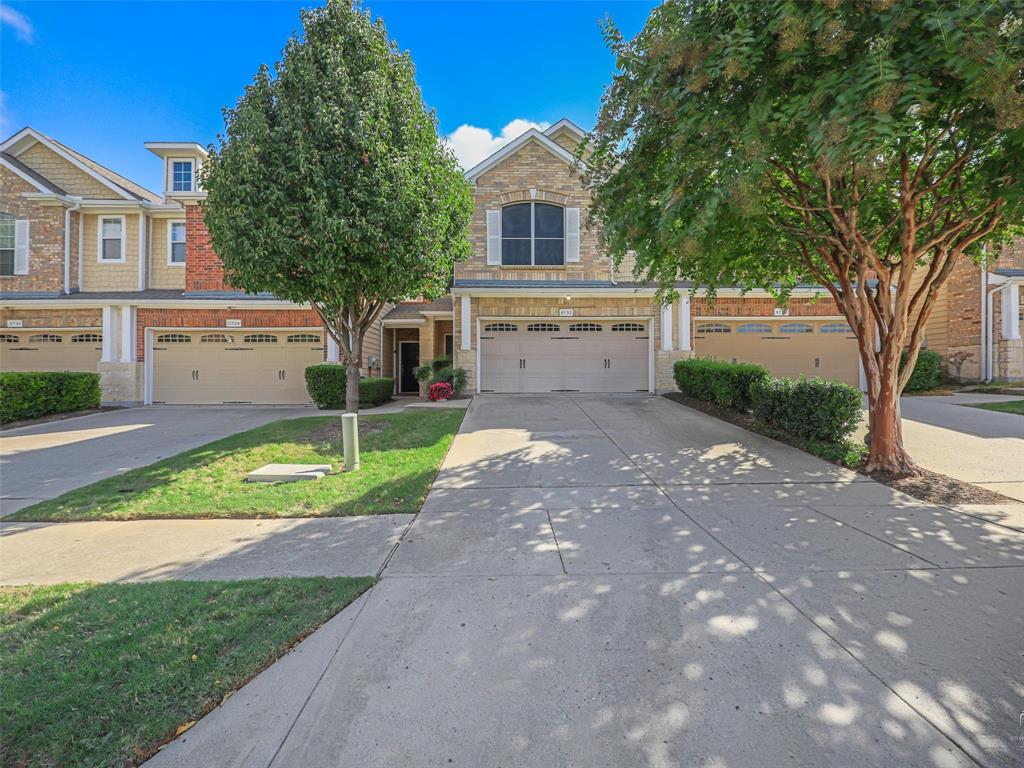
Location! Location! Location! This Plano-address townhome with Frisco schools sits close to 121 and the Tollway, with shopping, dining, medical, golf, and event centers all nearby. It’s also near a fire training station, police substation, and hospital, and the home did not lose power during the 2021 ice storm.
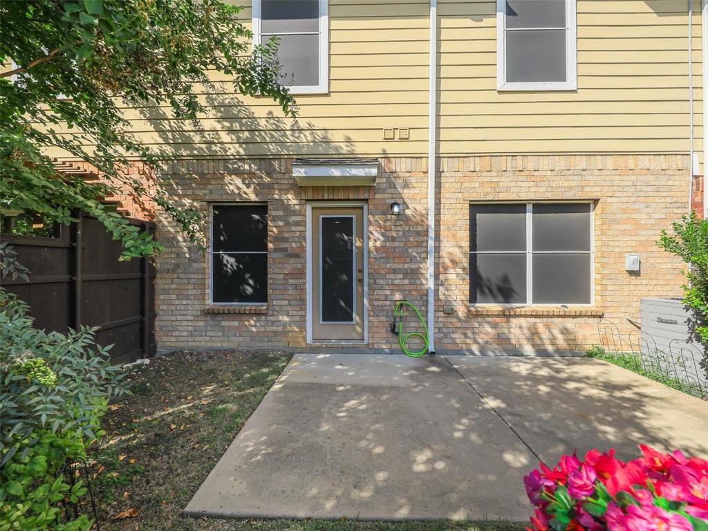
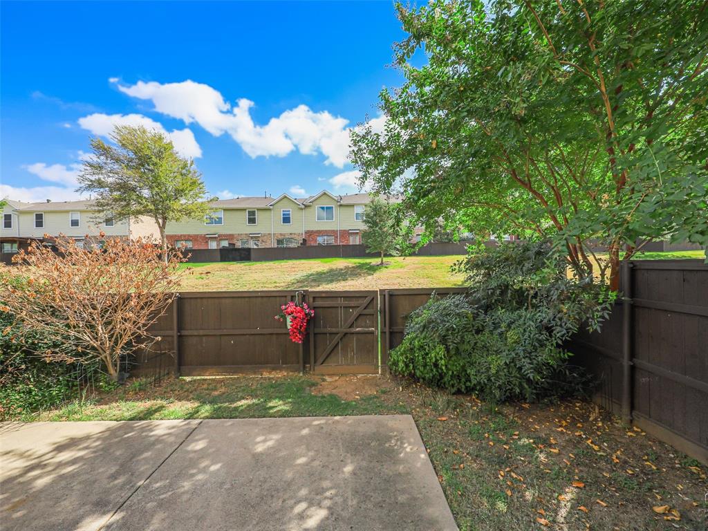
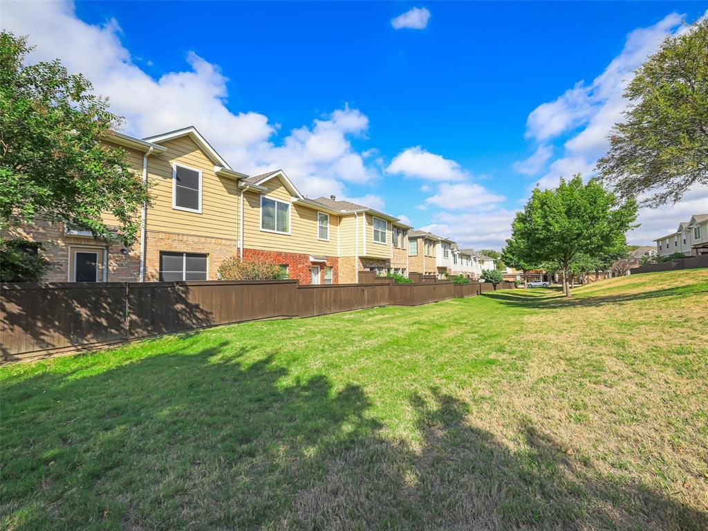
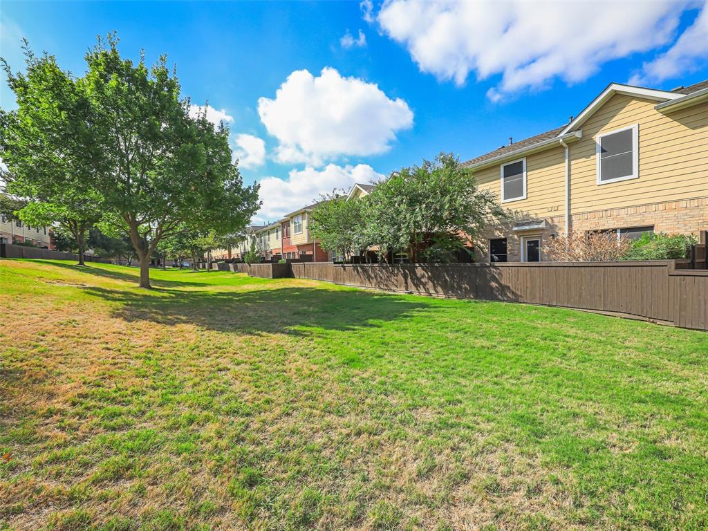
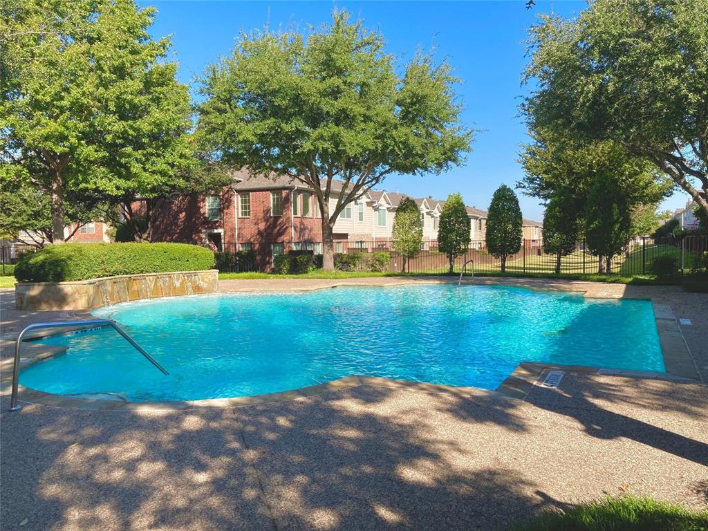
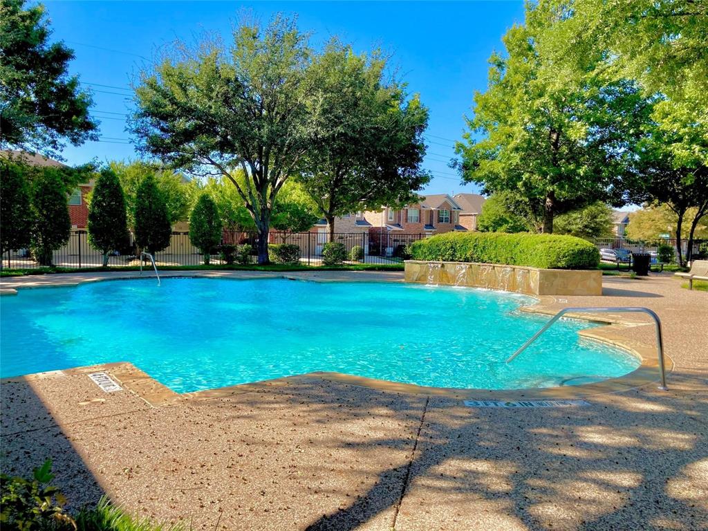
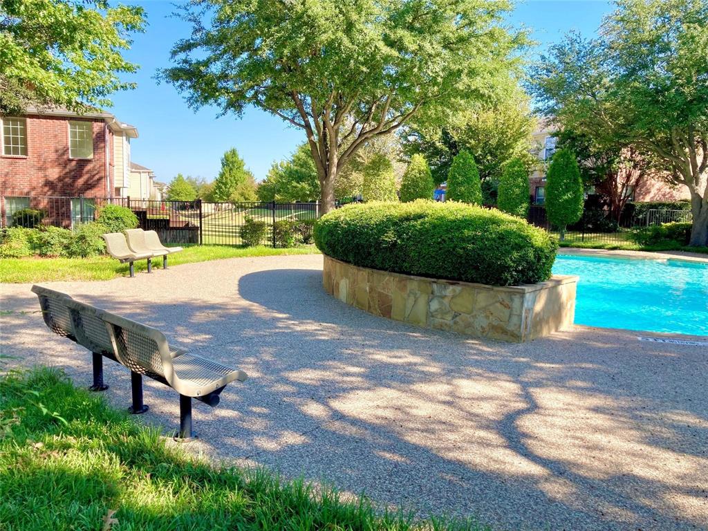
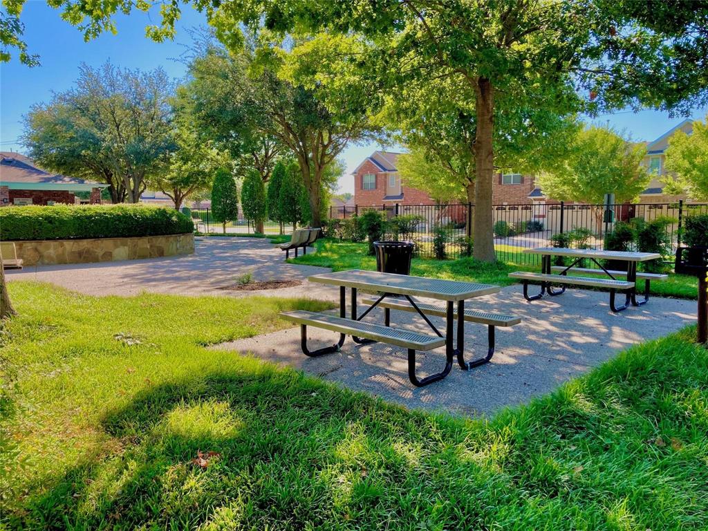
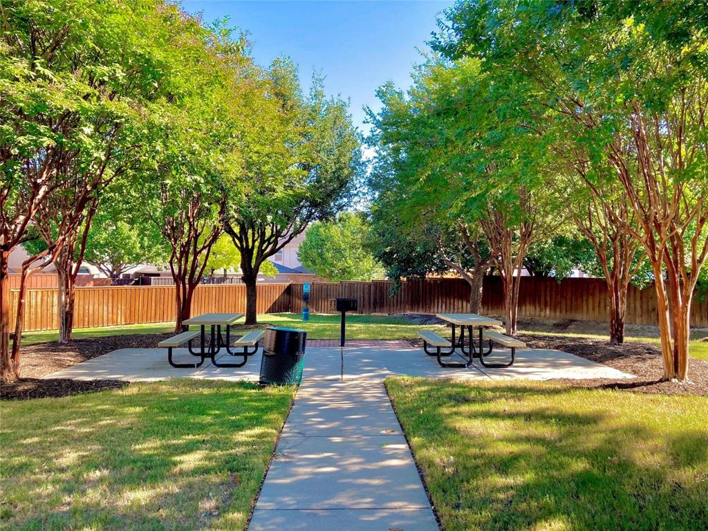
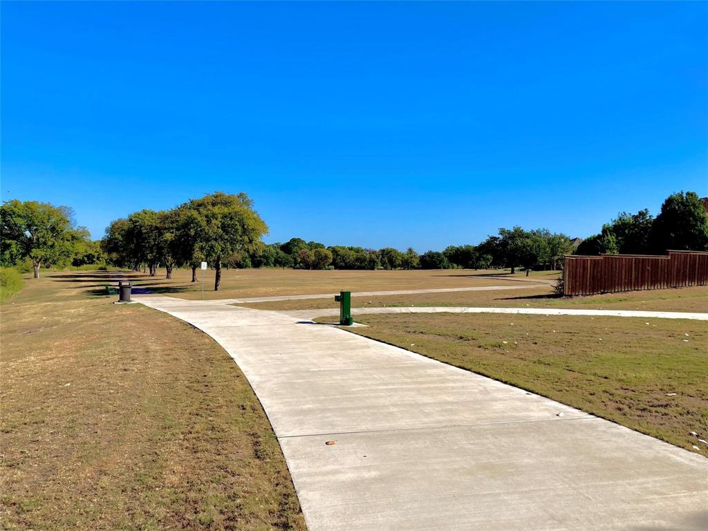
This 3-bedroom home with a 2-car attached garage is in a quaint townhome community made for a lock-and-leave, active lifestyle, with all the comforts of home and less maintenance. The HOA covers full front and backyard maintenance plus exterior blanket insurance, which keeps your homeowner’s insurance premium low. Residents enjoy a community swim center, and the community connects to Plano’s Legacy Trail for those who love the outdoors. Your own private fenced backyard with a greenbelt view offers privacy and nature views without the upkeep.
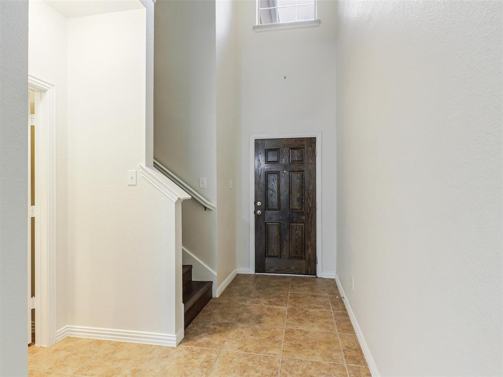
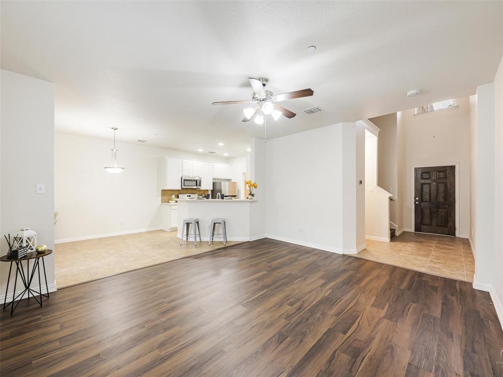
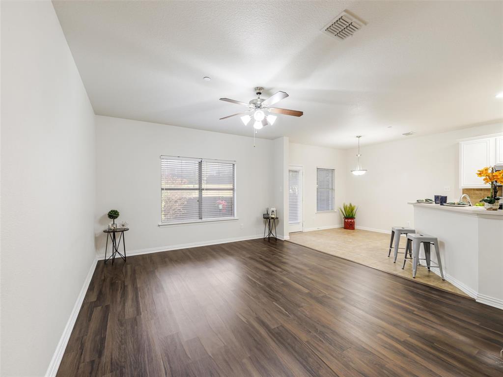
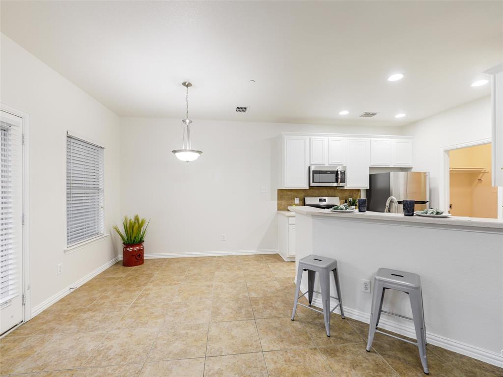
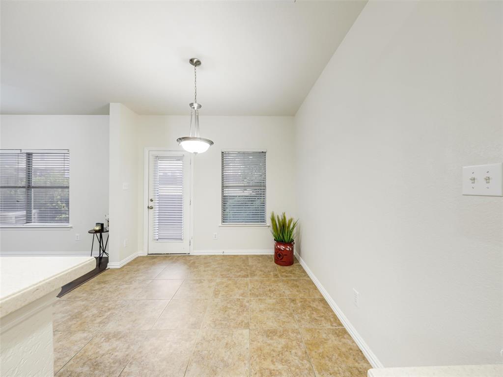
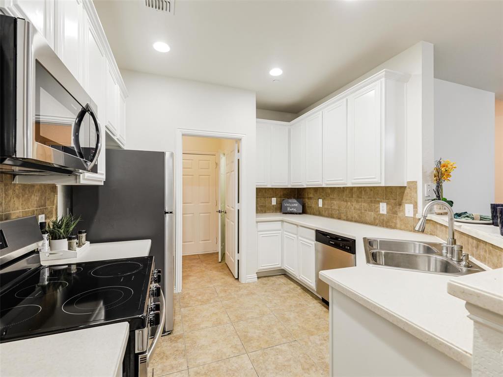
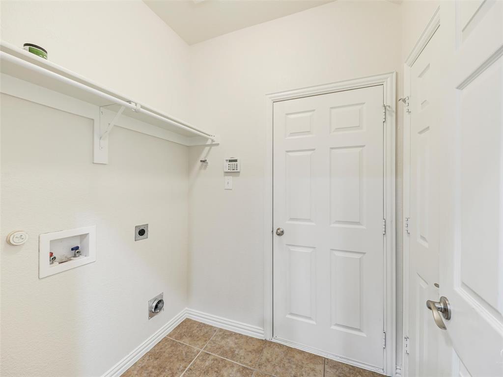
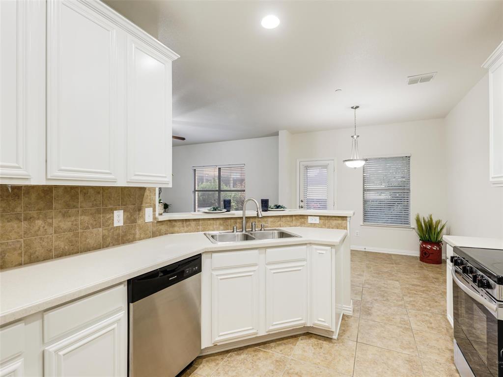
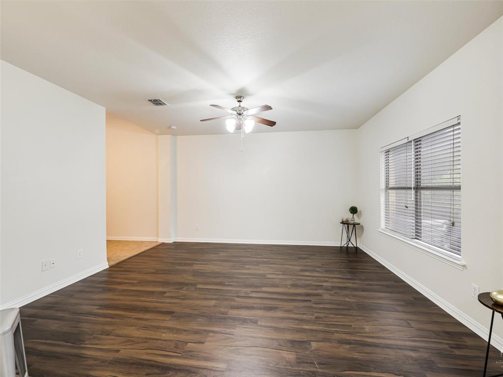
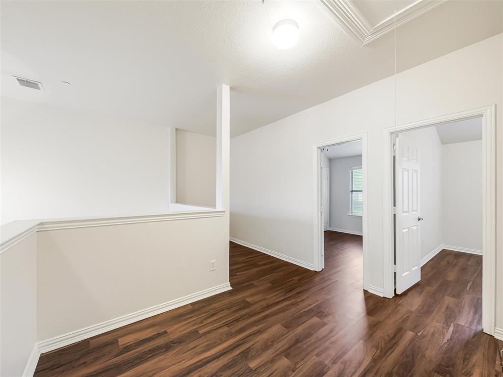
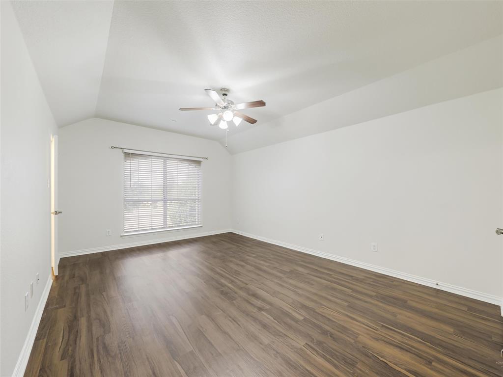
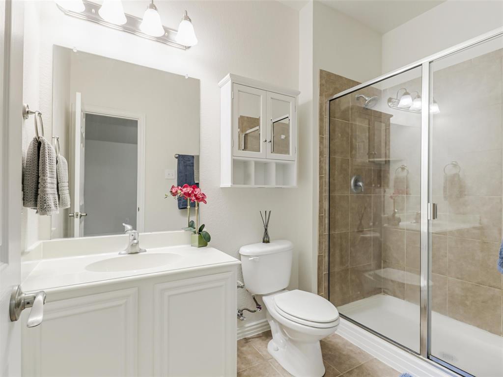
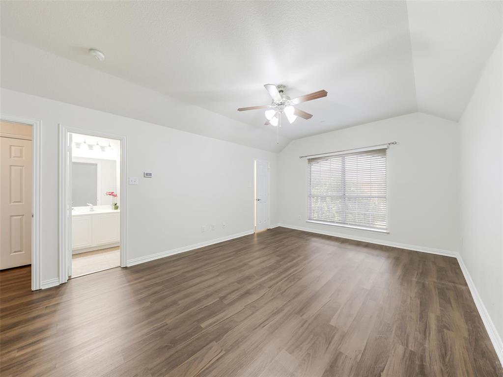
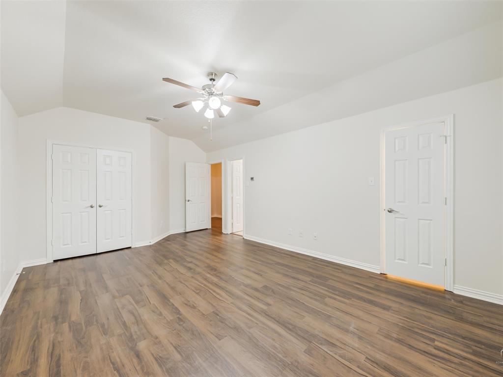
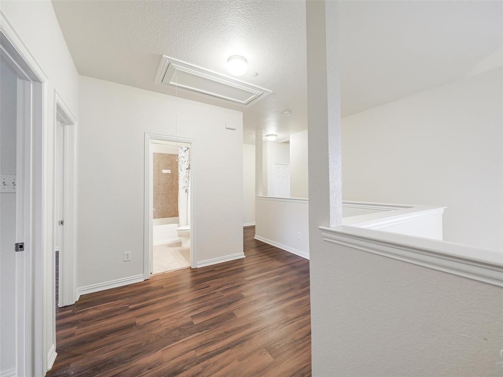
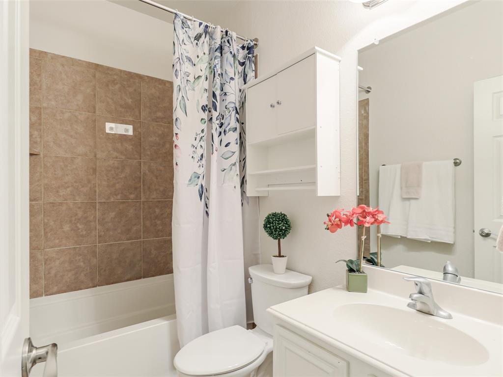
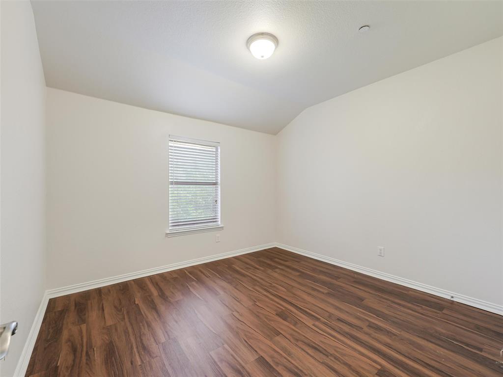
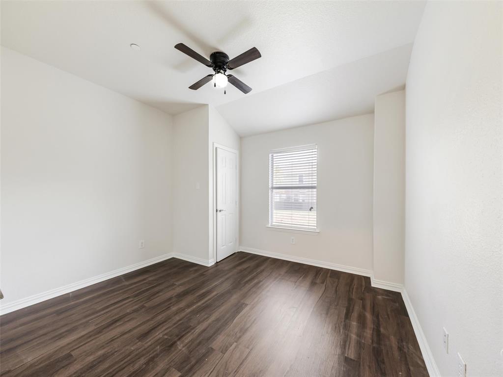
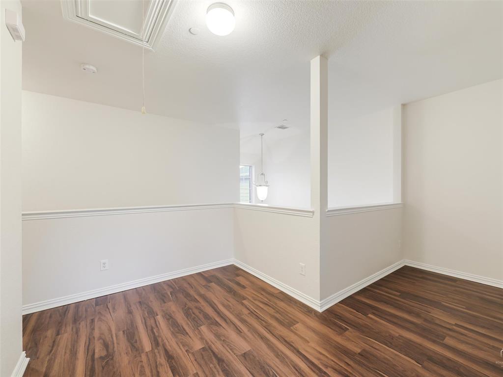
Inside, the open downstairs living and dining rooms easily flow to the kitchen and full size laundry room. Upstairs, the split bedrooms and loft are set apart from the downstairs family areas for privacy. The massive primary suite features a huge en suite bathroom and a walk-in closet. Two additional bedrooms are ready for family, roommates, guests, a home office, or whatever you need!
Updates include:
HVAC: March 2026
Full interior paint, wood-like floors, stainless appliances, and garbage disposal: September 2025
New roof: 2024
Garage door opener: 2021
Window solar screens: 2019
The new HVAC and solar screens also increase the home’s energy efficiency. Move-in ready and available for quick close.
| Mls Number: | 21410569 |
|---|---|
| List Price: | $325,000 |
| Property Type: | Residential |
| Property Sub Type: | Townhouse |
| Status: | Active |
| Beds Total: | 3 |
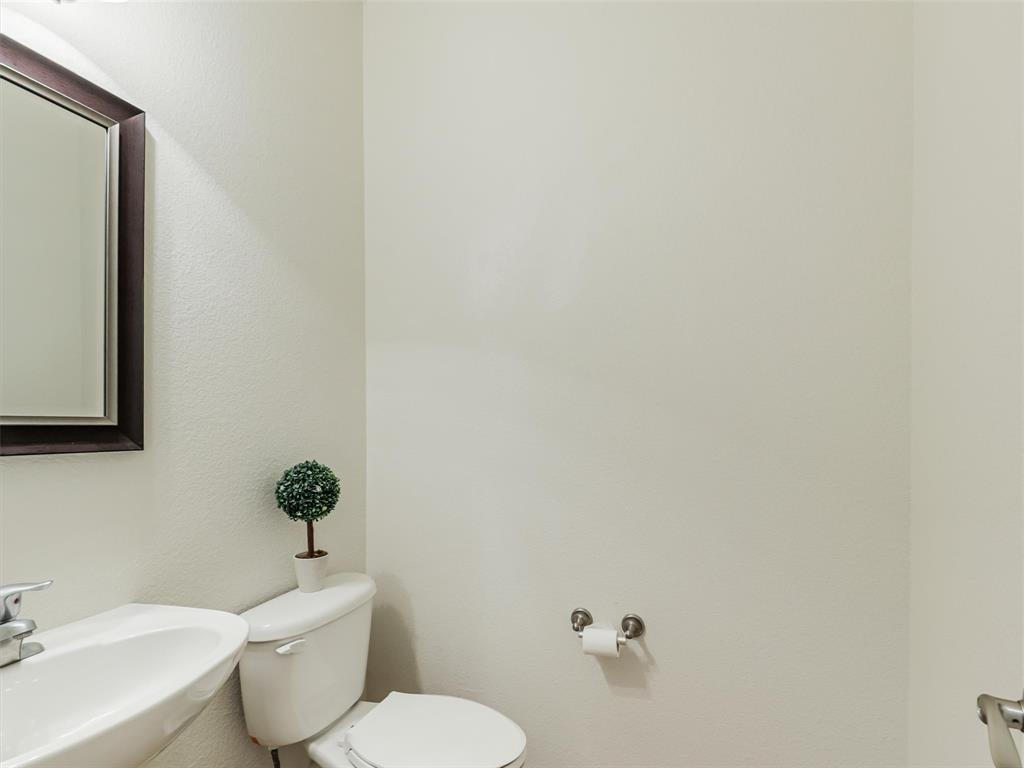
| Baths Full: | 2 |
| Baths Half: | 1 |
| Sq Ft Total: | 1,632 |
| Association Fee: | $300 |
| Unexempt Taxes: | $5,655 |
| Lot Size Area Sqft: | 2,613.6000 |
| Lot Size Area: | 0.06 |
| City: | Plano |
| County Or Parish: | Collin |
| Subdivision Name: | Hidden Creek Estates Ph 3 & 4 |
| Postal Code: | 75024 |
| Year Built: | 2008 |
| Appliances?: | Dishwasher,Disposal,Gas Water Heater,Microwave,Refrigerator |
| Association Fee Frequency: | Monthly |
| Association Fee Includes: | Back Yard Maintenance, Front Yard Maintenance, Full Use of Facilities, Insurance, Maintenance Grounds, Maintenance Structure, Management Fees, Pest Control |
| Association Type: | Mandatory |
| Community Features: | Community Pool, Community Sprinkler, Greenbelt, Sidewalks |
| Directions: | Off McDermott Rd, just south of 121, in between Coit Rd and Razor Blvd. From McDermott, turn north on San Bernard. House is on the right. You can park in the driveway or visitor parking spaces by the mailboxes or around the corner. |
| Elementary School Name: | Borchardt |
| Middle School Name: | Fowler |
| School District: | Frisco ISD |
| Exterior Features: | Rain Gutters, Private Yard |
| Fencing: | Back Yard, Fenced, Wood |
| Flooring: | Ceramic Tile, Laminate |
| Foundation Details: | No |
| Foundation Details: | Slab |
| Garage Length: | 19 |
| Garage Width: | 19 |
| Green Energy Efficient: | HVAC, Rain / Freeze Sensors, Thermostat |
| Heating: | Central |
| Interior Features: | Cable TV Available, Pantry, Vaulted Ceiling(s), Walk-In Closet(s) |
| Lot Features: | Greenbelt, Sprinkler System, Subdivision |
| Lot Size: | Less Than .5 Acre (not Zero) |
| Lot Size Units: | Acres |
| Multi Parcel ID: | No |
| Municipal Utility District?: | No |
| Number Of Dining Areas: | 1 |
| Number Of Living Areas: | 2 |
| Number Of Parking Spaces: | 2 |
| Parking Features: | Additional Parking, Driveway, Garage, Garage Door Opener, Garage Faces Front, Garage Single Door |
| Parking Spaces Garage: | 2 |
| Permit Avmyn: | false |
| Permit Comments Reviews Yn: | false |
| Pool?: | No |
| Possession: | Closing/Funding |
| Postal Code Plus 4: | 7753 |
| Restrictions: | Deed |
| Roof: | Composition |
| Room Count: | 9 |
| Soil Type: | Unknown |
| Structural Style: | Condo/Townhome |
| Transaction Type: | For Sale |
| Utilities: | Cable Available, City Sewer, City Water, Co-op Electric, Community Mailbox, Concrete, Individual Gas Meter, Individual Water Meter, Sidewalk, Underground Utilities |
| Will Subdivide: | No |
| Year Built Details: | Preowned |
| Consent for Visitors to Record: | Audio, Video |
| Hoa Management Company: | Greenhouse Management Association LLC |
| Hoa Management Company Phone: | 469-215-5321 |
| Notice Surveillance Devices Pres: | None |
| Senior Community Yn: | No |
| Accessibility Features Yn: | No |
| Attached Garage?: | Yes |
| Bathrooms Total Decimal: | 2.10 |
| Bathrooms Total Integer: | 3 |
| Cooling: | Ceiling Fan(s), Central Air |
| Covered Spaces: | 2 |
| Elementary School Name: | Borchardt |
| Exclusions: | none |
| Garage?: | Yes |
| High School Name: | Lebanon Trail |
| Laundry Features: | Utility Room, Full Size W/D Area |
| Levels: | Two |
| Listing Terms: | Cash, Conventional, FHA, VA Loan |
| Lot Size Area: | 0.0600 |
| Patio And Porch Features: | Rear Porch |
| Property Attached?: | Yes |
| Smart Home Features Appor Pass Y: | 1 |
| Special Taxing Entities: | 0 |
| Window Features: | Window Coverings |
Listing Courtesy of: True North Real Estate Partners Inc.
Listing Agent: Nicole J Tucker
972-861-0411
Mortgage Calculator
All listings featuring the  icon are provided courtesy of North Texas Real Estate Information Systems, Inc. (NTREIS), Copyright 2026. All rights reserved.
All information is believed accurate but not guaranteed. The properties displayed may not be all of the properties available through the IDX Program. Any use of this site other than by potential buyers or sellers is strictly prohibited.
North Texas Real Estate Information Systems, Inc. data last updated on October 18, 2026 02:45 AM - CT
Property Last Updated: October 18, 2026 02:45 AM - CT