8809 Highland Orchard Drive
Fort Worth, TX 76179
$239,900
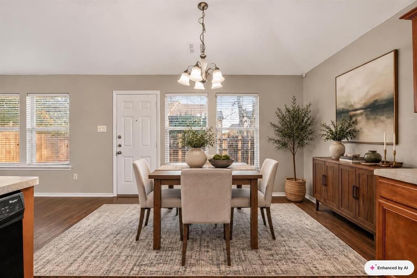
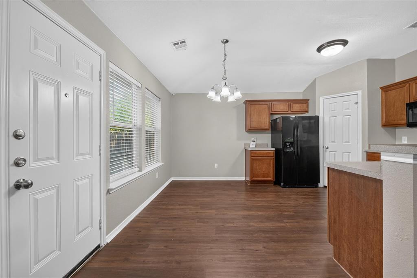
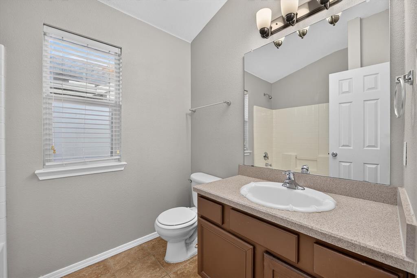
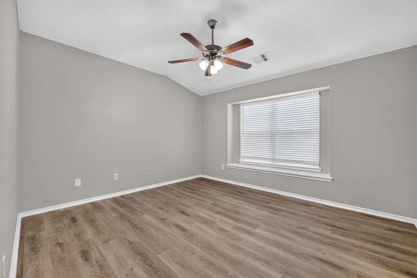
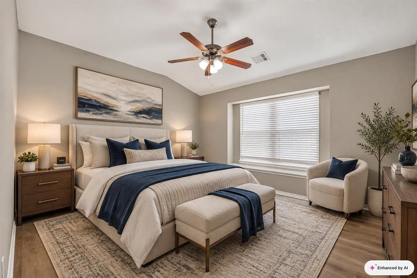
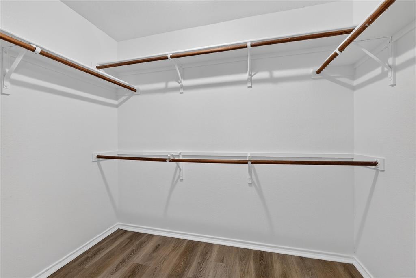
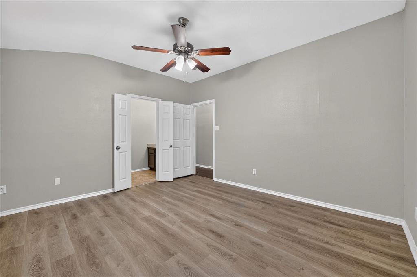
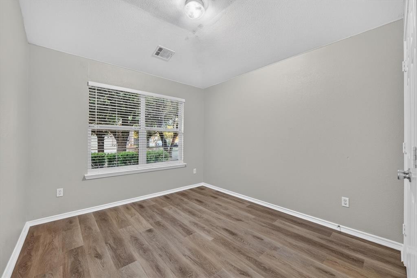
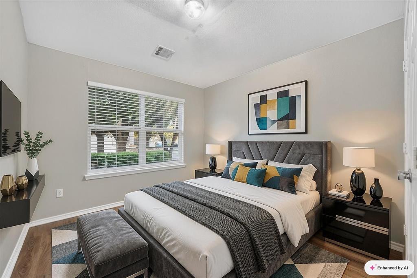
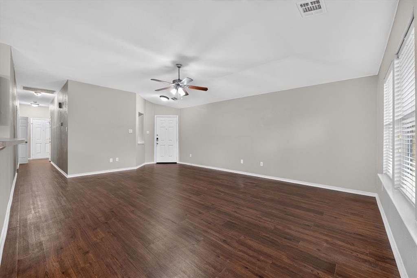
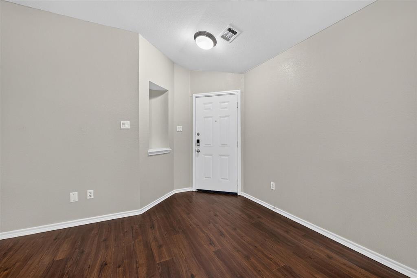
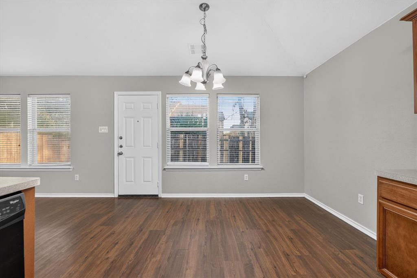
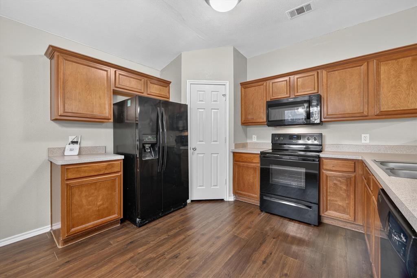
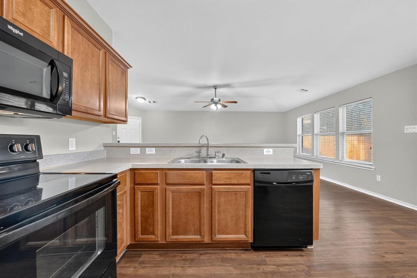
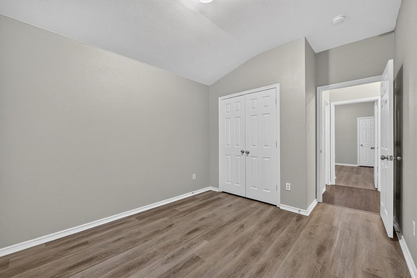
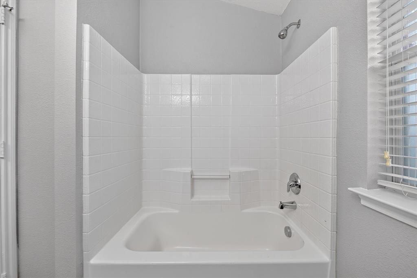
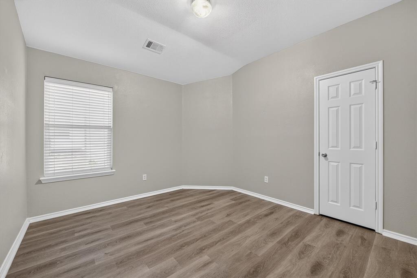
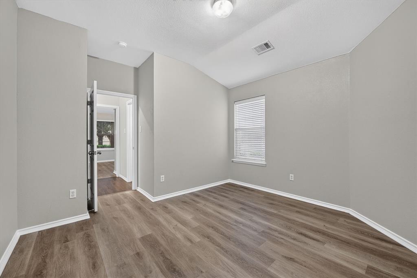
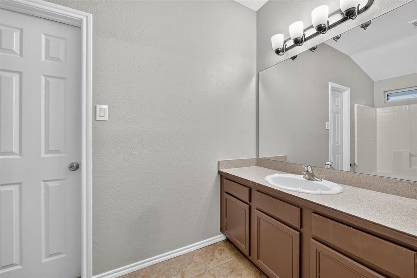
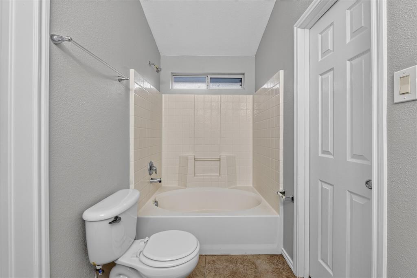
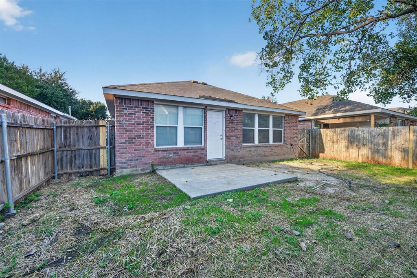
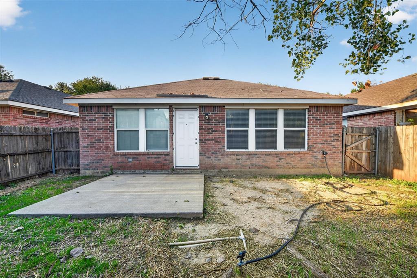
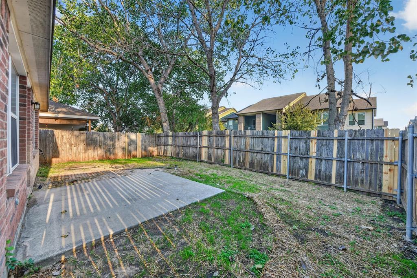
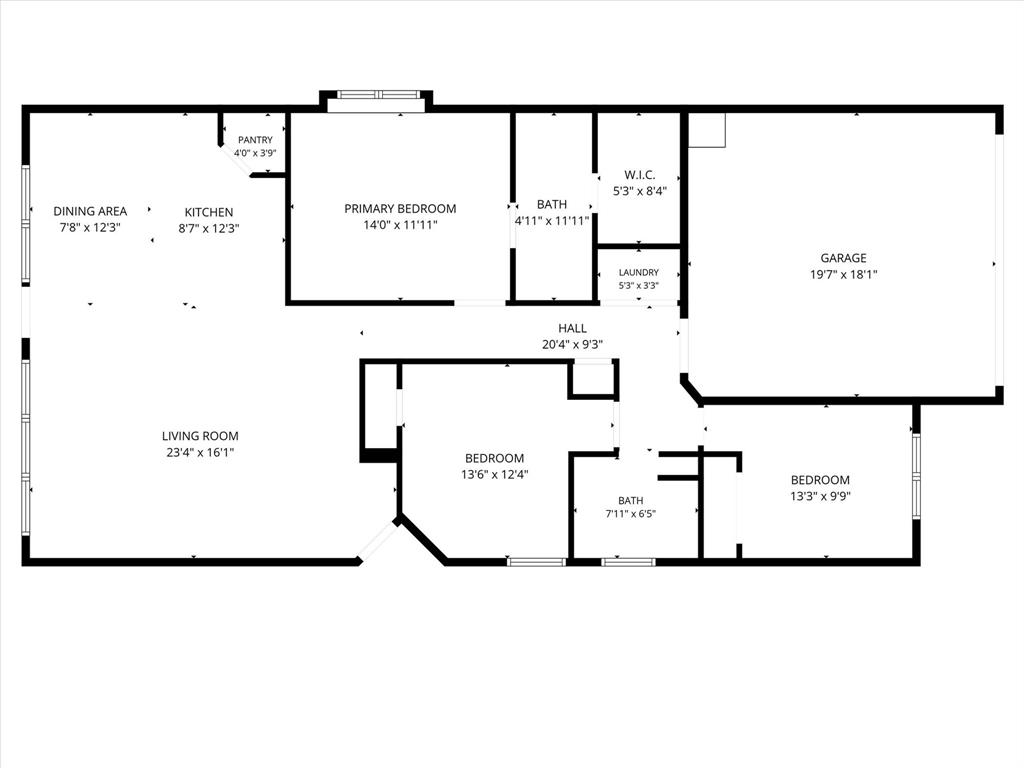
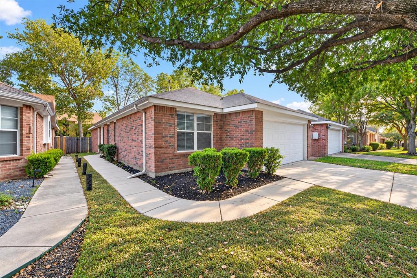
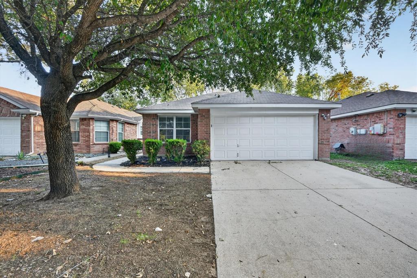
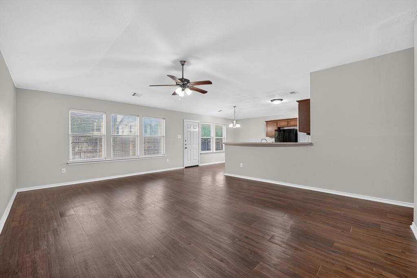
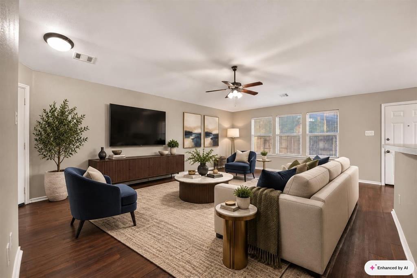
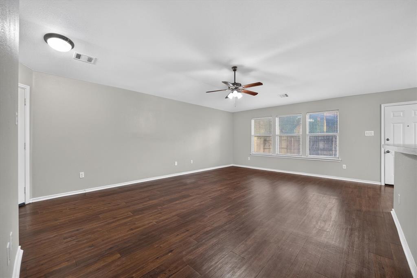
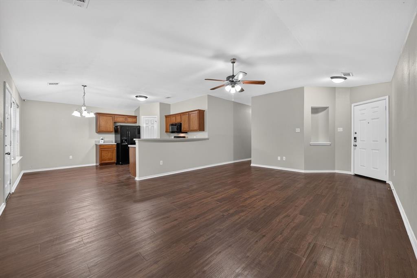
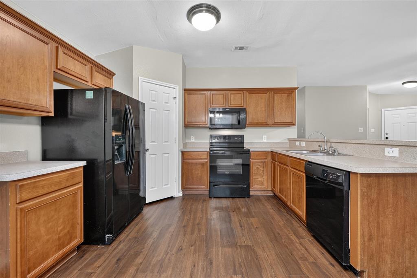
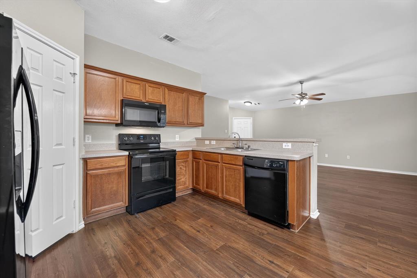
Everyday convenience meets comfortable living in this well-maintained 3-bedroom, 2-bath home in Fort Worth. Built in 2005, the 1,451 sq ft layout offers room to spread out. The 2-car garage adds practical storage, while the interior flows naturally between living and dining spaces. Positioned close to major roads and just minutes from shopping and dining, running errands or heading out for the evening is refreshingly simple. Whether you're settling in after a long day or hosting a casual weekend gathering, this home fits the rhythm of real life.
| Mls Number: | 21414260 |
|---|---|
| List Price: | $239,900 |
| Property Type: | Residential |
| Property Sub Type: | Single Family Residence |
| Status: | Active |
| Beds Total: | 3 |
| Baths Full: | 2 |
| Sq Ft Total: | 1,451 |
| Association Fee: | $480 |
| Unexempt Taxes: | $4,971 |
| Lot Size Area Sqft: | 4,181.7600 |
| Lot Size Area: | 0.096 |
| Building Style: | Traditional |
| City: | Fort Worth |
| County Or Parish: | Tarrant |
| Subdivision Name: | Twin Mills Add |
| Postal Code: | 76179 |
| Year Built: | 2005 |
| Appliances?: | Dishwasher,Disposal,Microwave |
| Association Fee Frequency: | Annually |
| Association Fee Includes: | Management Fees |
| Association Type: | Mandatory |
| Directions: | Please use GPS |
| Elementary School Name: | Lake Country |
| Middle School Name: | Wayside |
| School District: | Eagle MT-Saginaw ISD |
| Foundation Details: | No |
| Heating: | Central |
| Interior Features: | Cable TV Available, Other |
| Lot Size: | Less Than .5 Acre (not Zero) |
| Lot Size Source: | Assessor |
| Lot Size Units: | Acres |
| Multi Parcel ID: | No |
| Municipal Utility District?: | No |
| Number Of Dining Areas: | 1 |
| Number Of Living Areas: | 1 |
| Number Of Parking Spaces: | 2 |
| Parking Features: | Garage |
| Parking Spaces Garage: | 2 |
| Permit Avmyn: | false |
| Permit Comments Reviews Yn: | false |
| Pool?: | No |
| Possession: | Closing/Funding |
| Postal Code Plus 4: | 8113 |
| Room Count: | 2 |
| Security Features: | Other |
| Structural Style: | Single Detached |
| Transaction Type: | For Sale |
| Utilities: | Cable Available, City Sewer, City Water, Curbs |
| Will Subdivide: | No |
| Hoa Management Company: | Legacy Management |
| Hoa Management Company Phone: | 817-788-1000 |
| Accessibility Features Yn: | No |
| Attached Garage?: | Yes |
| Bathrooms Total Decimal: | 2.00 |
| Bathrooms Total Integer: | 2 |
| Cooling: | Central Air |
| Covered Spaces: | 2 |
| Elementary School Name: | Lake Country |
| Garage?: | Yes |
| High School Name: | Boswell |
| Levels: | One |
| Listing Terms: | Cash, Conventional, FHA, VA Loan |
| Lot Size Area: | 0.0960 |
| Property Attached?: | No |
| Smart Home Features Appor Pass Y: | 0 |
| Special Taxing Entities: | 0 |
Listing Courtesy of: Whiterock SFR, LLC
Listing Agent: Joel Broyles
214-922-1983
Mortgage Calculator
All listings featuring the  icon are provided courtesy of North Texas Real Estate Information Systems, Inc. (NTREIS), Copyright 2026. All rights reserved.
All information is believed accurate but not guaranteed. The properties displayed may not be all of the properties available through the IDX Program. Any use of this site other than by potential buyers or sellers is strictly prohibited.
North Texas Real Estate Information Systems, Inc. data last updated on October 17, 2026 02:13 AM - CT
Property Last Updated: October 17, 2026 02:13 AM - CT