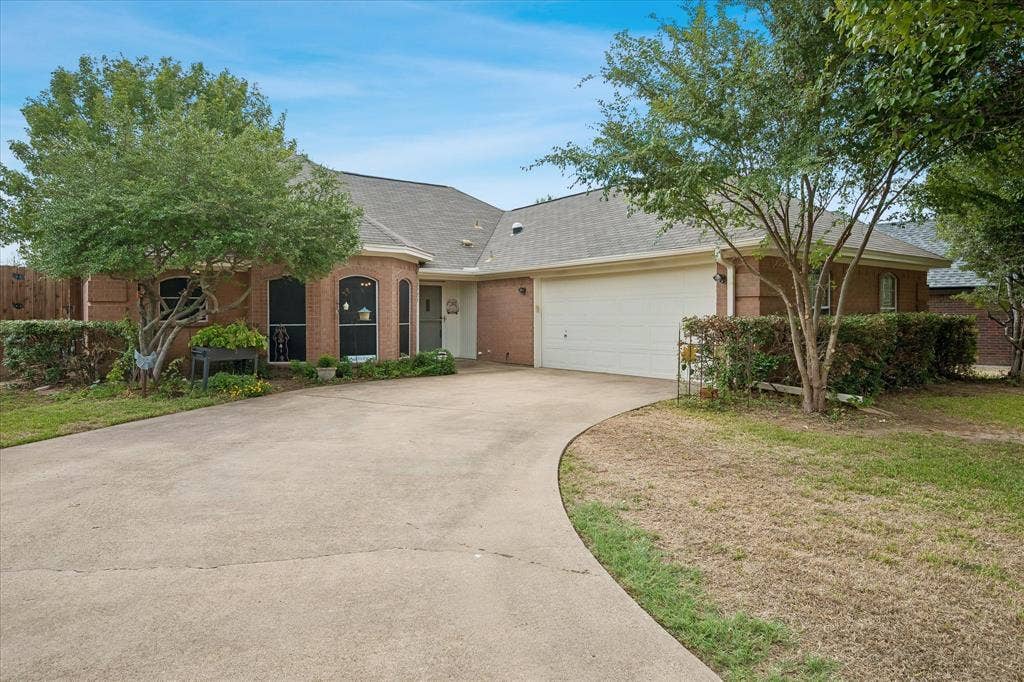
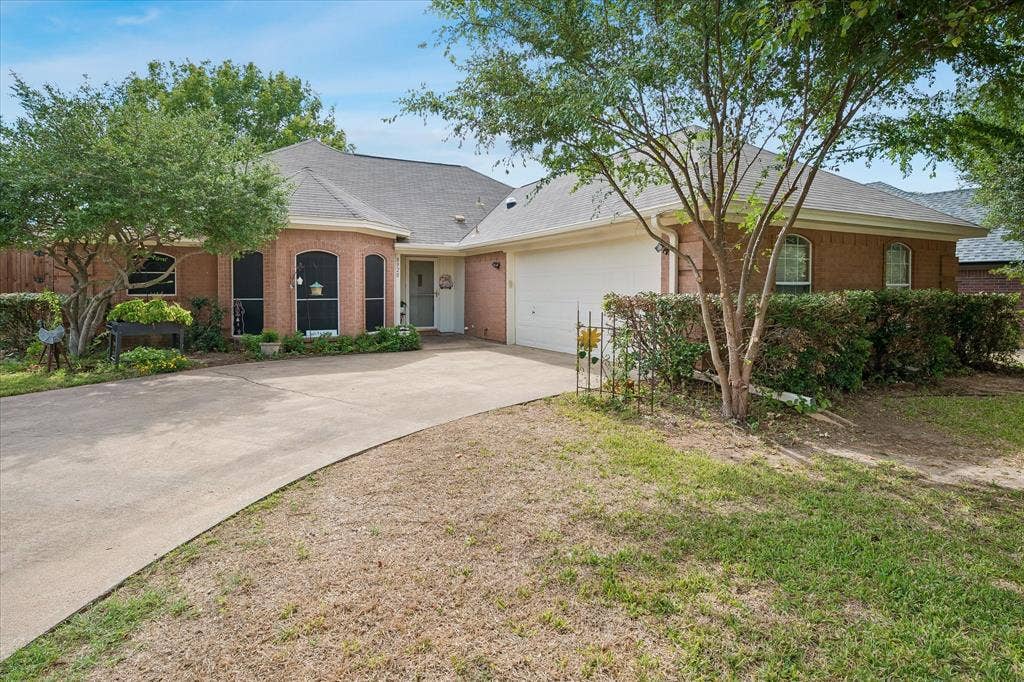
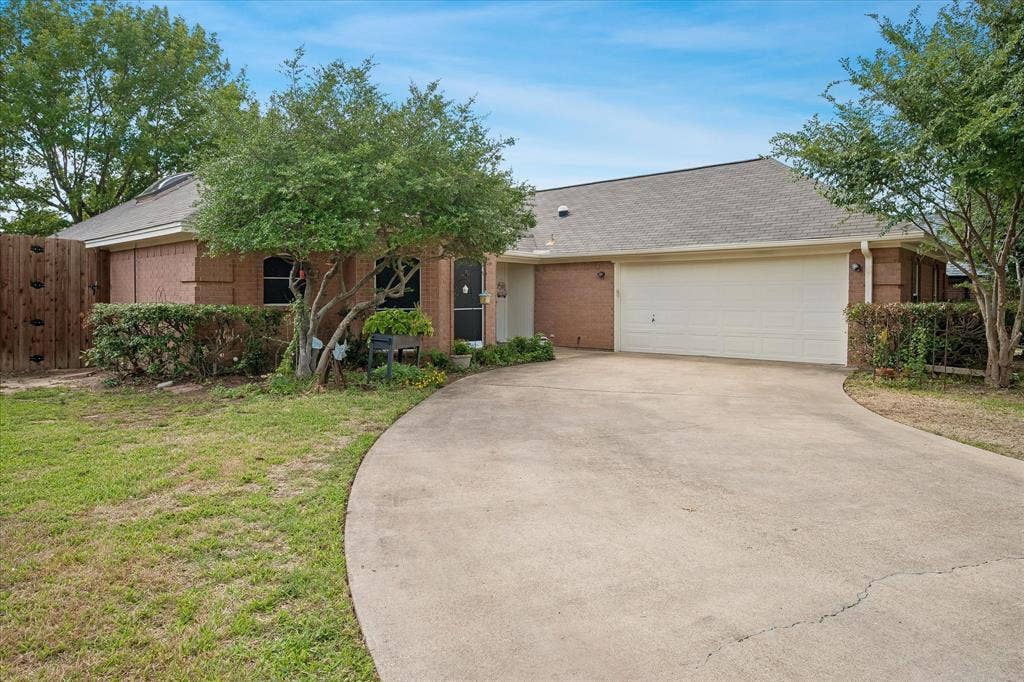
8920 Ashcraft Drive
North Richland Hills, TX 76182
$420,000
Open Houses
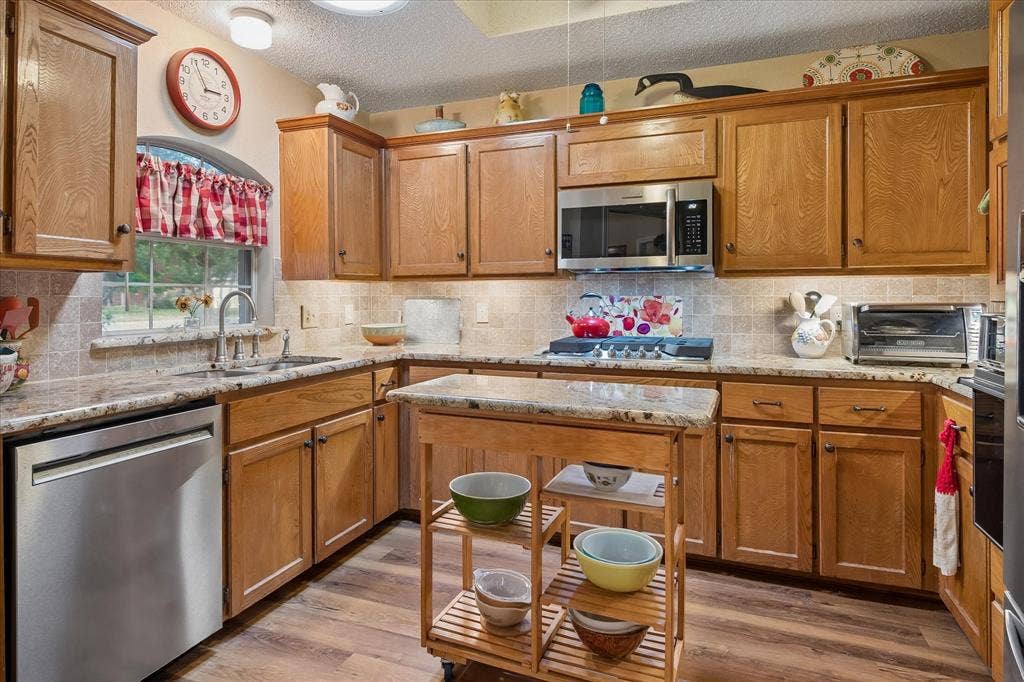
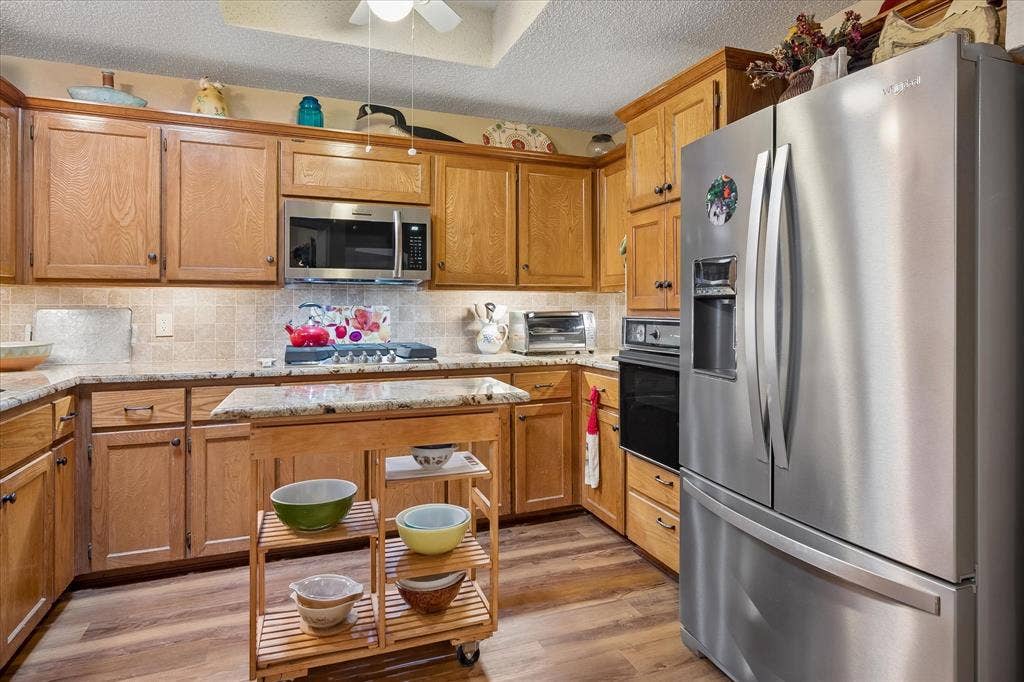
Welcome home to this beautifully updated gem in the highly desirable Birdville ISD, feeding into two of the district’s most sought-after schools: Porter Elementary and Birdville High School! This inviting home offers a rare neighborhood feature *natural gas* including a fabulous gas cooktop in the updated kitchen, complete with granite countertops and a movable island that conveys with the property.
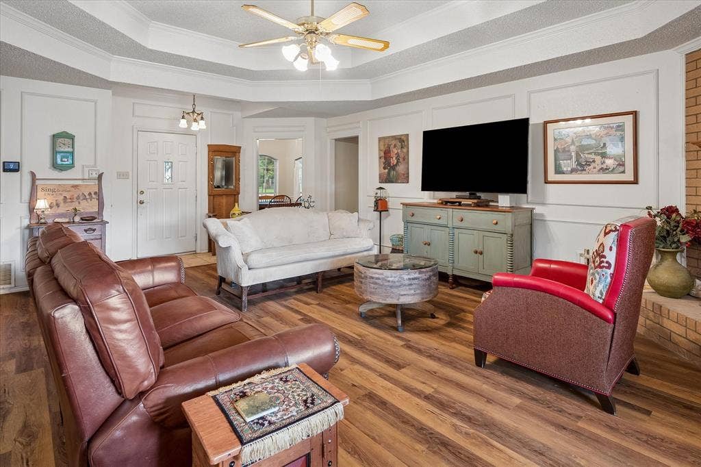
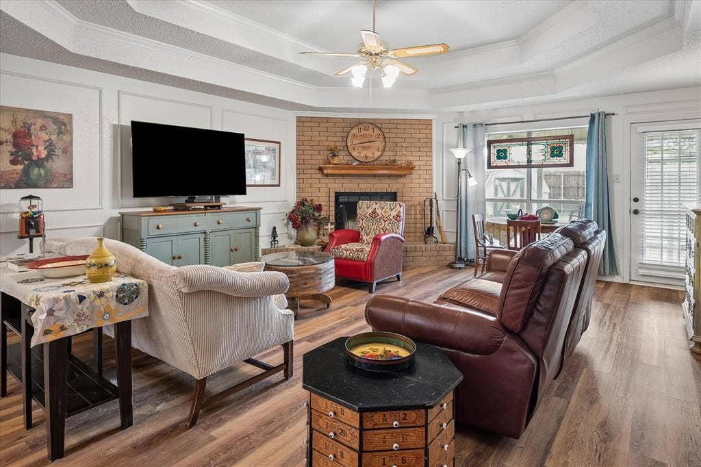
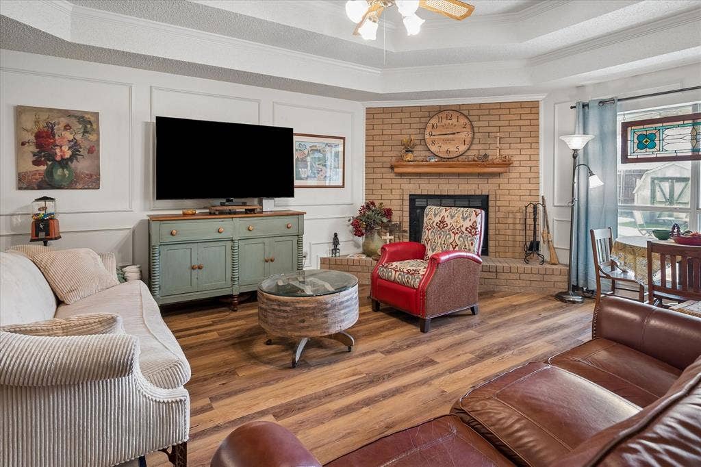
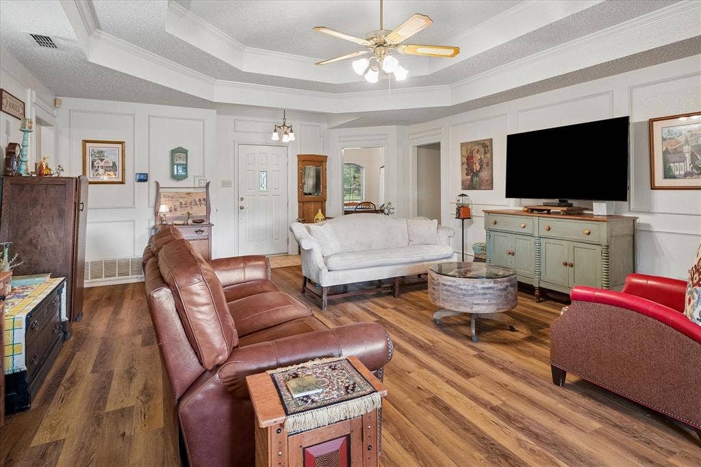
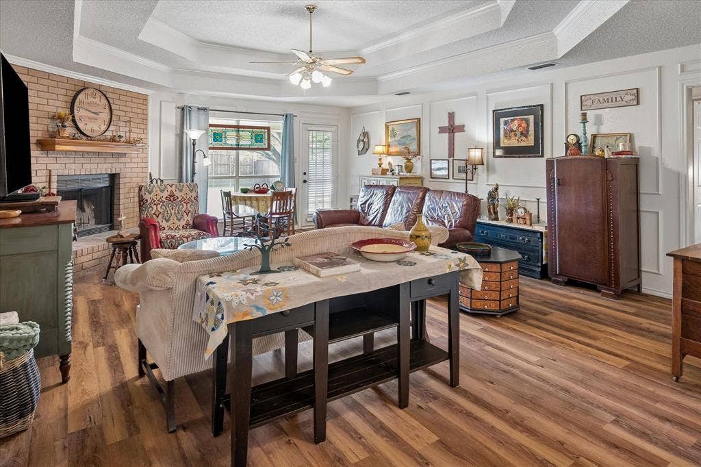
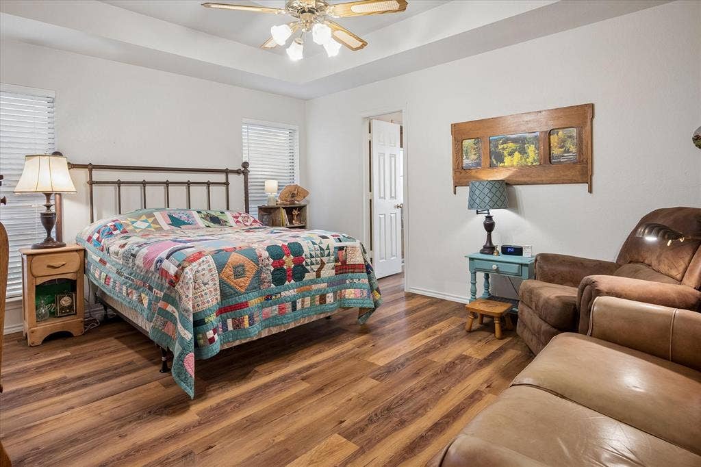
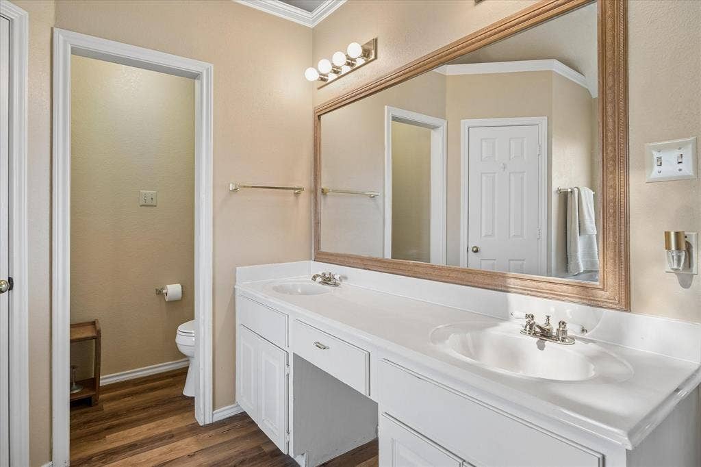
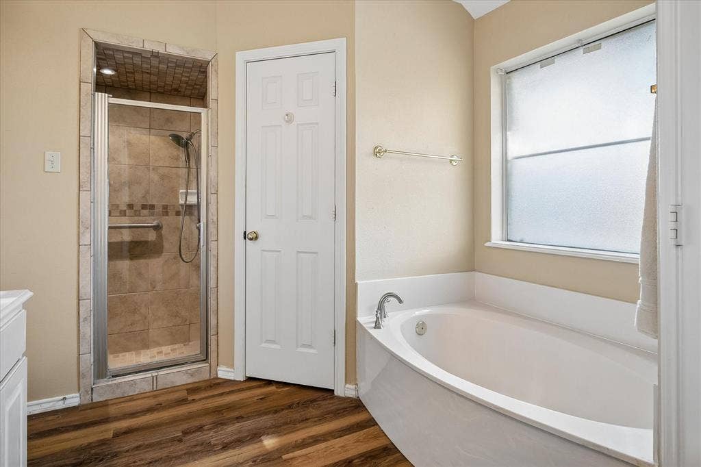
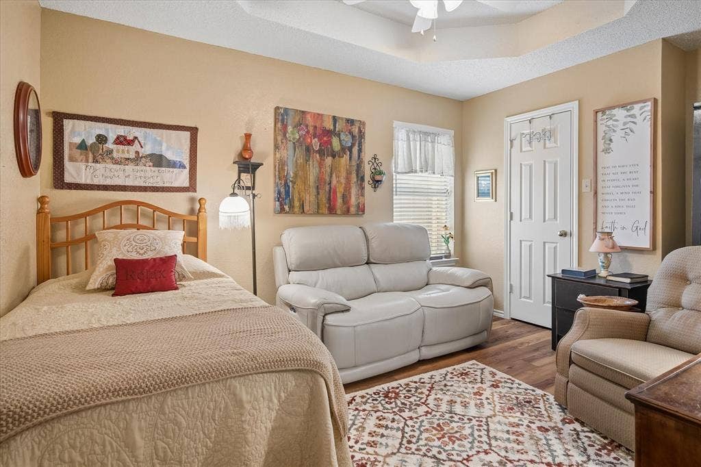
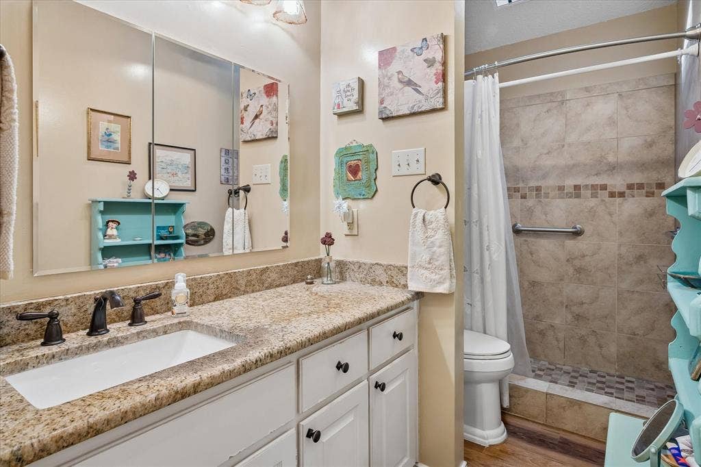
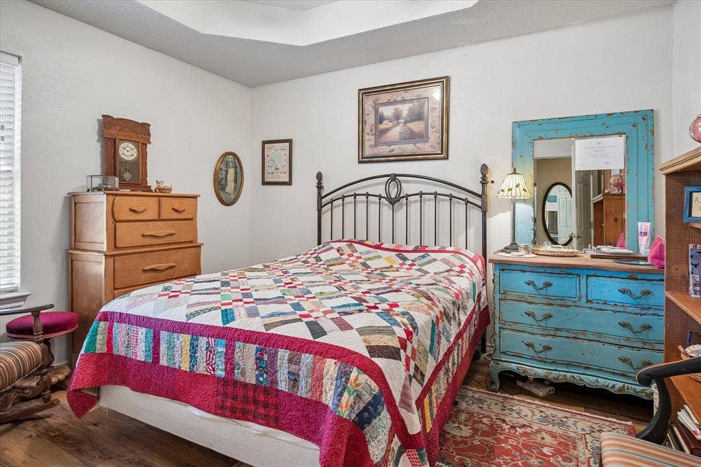
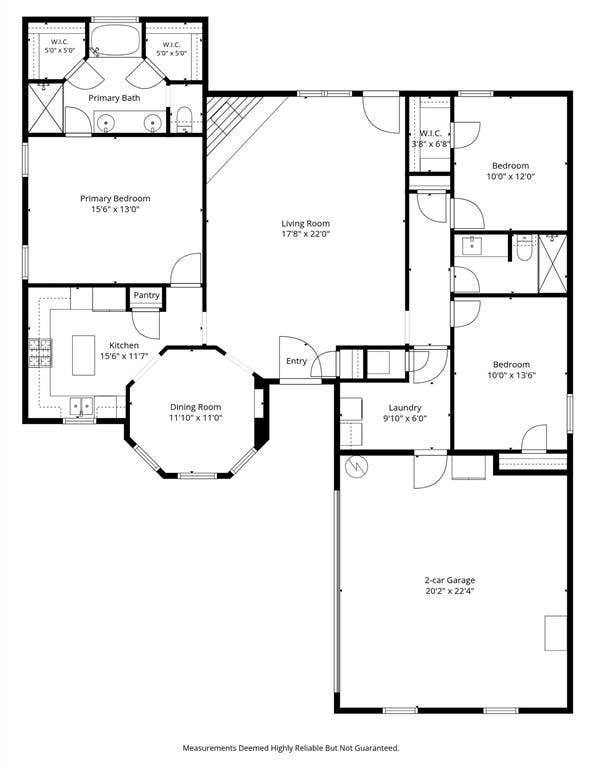
Enjoy fresh interior paint throughout, gorgeous wood-look luxury vinyl plank flooring, and an updated HVAC system for added comfort. The home also offers thoughtful upgrades and future possibilities, including plumbing already in place for a tankless water heater should the new owner wish to install one. The spacious living room is perfect for entertaining, hosting family gatherings, or enjoying cozy evenings with friends.
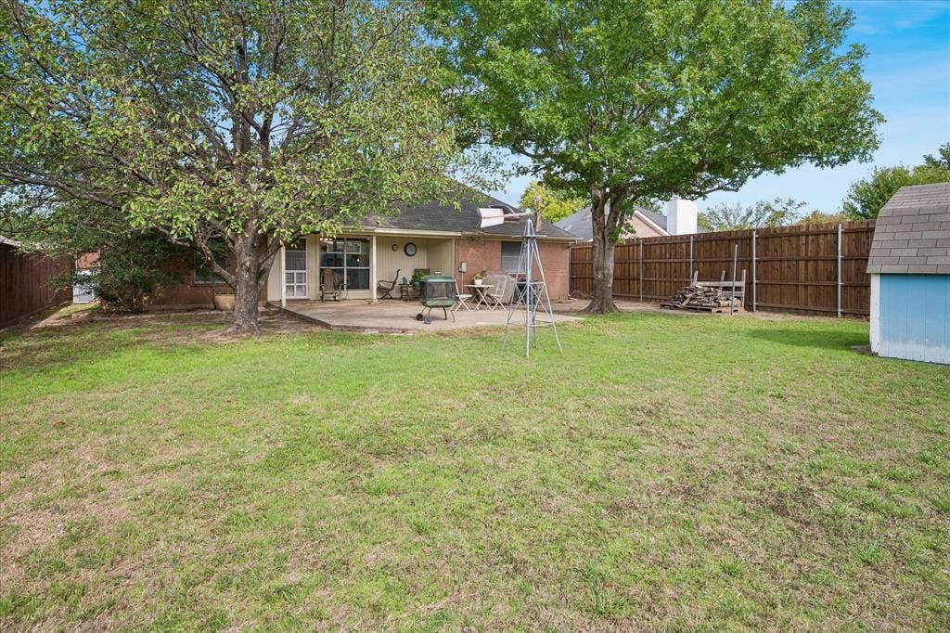
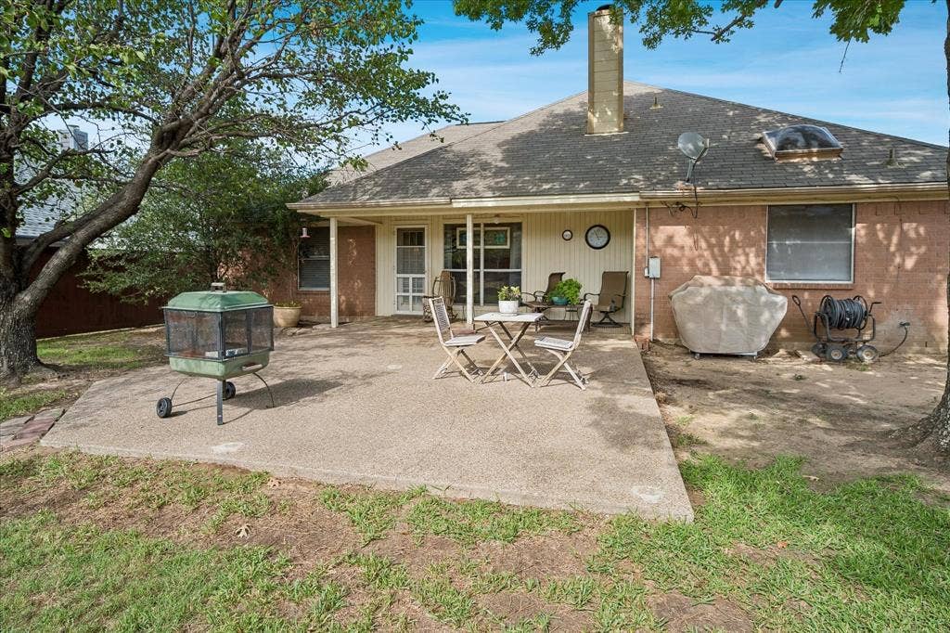
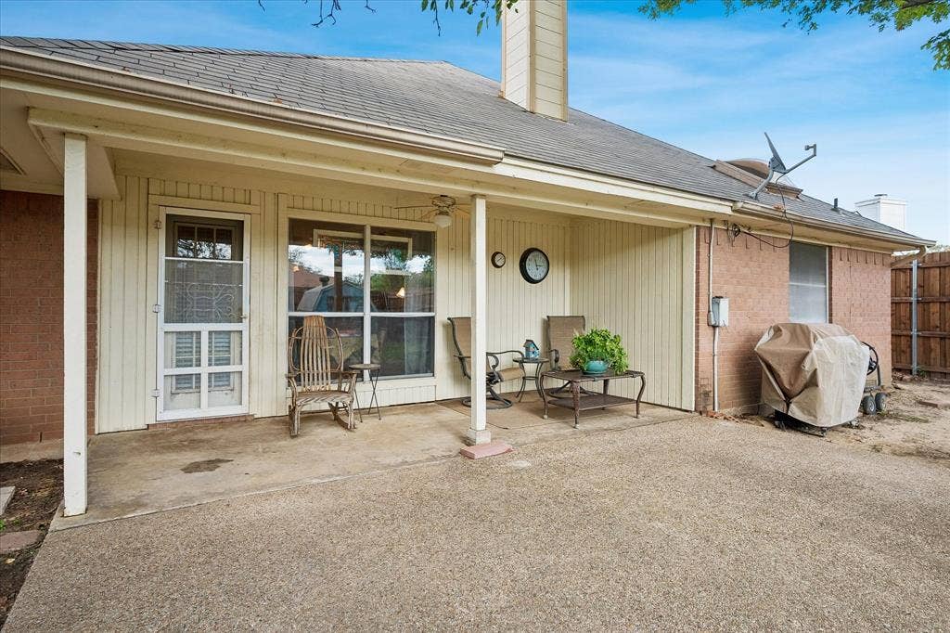
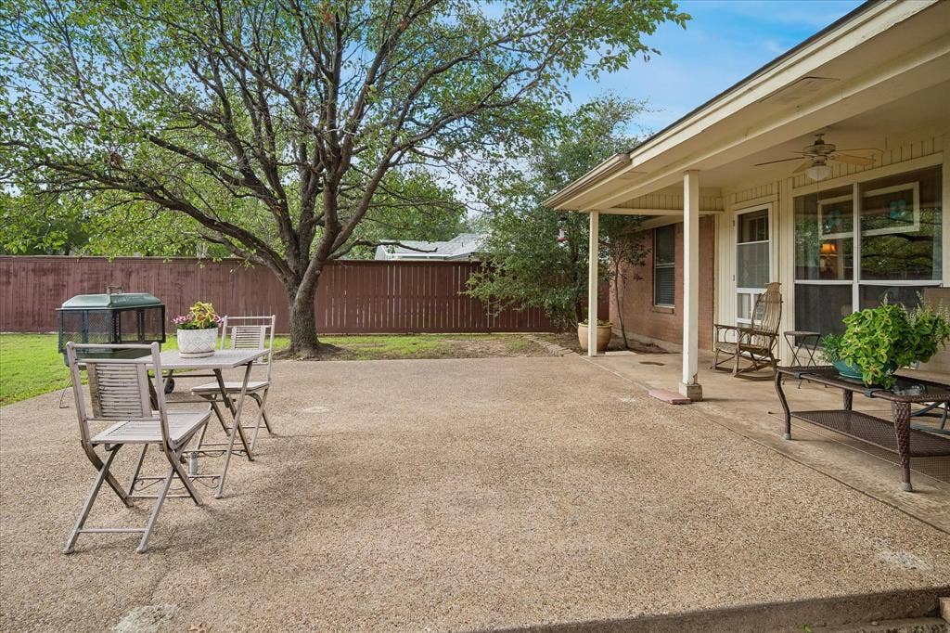
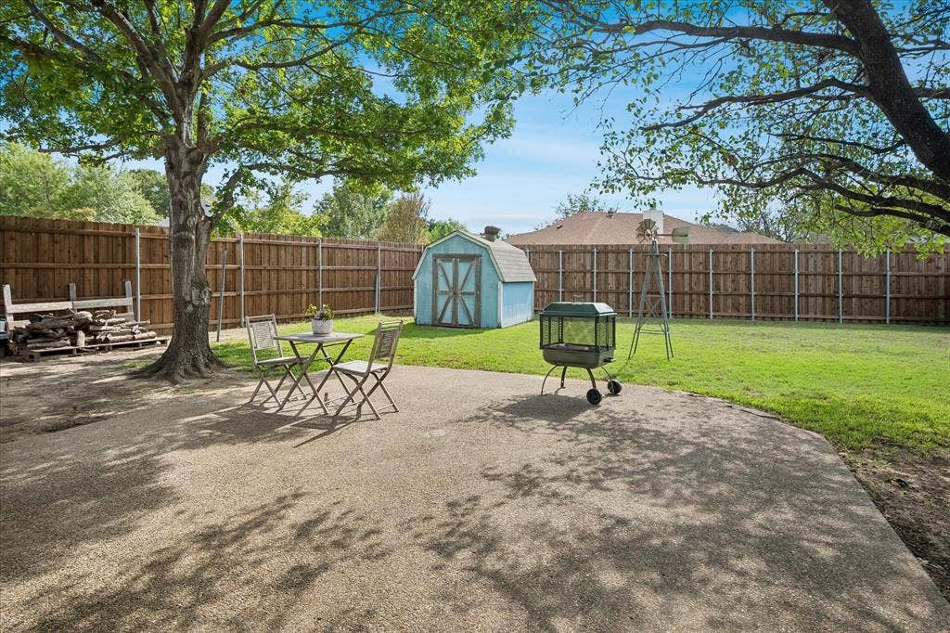
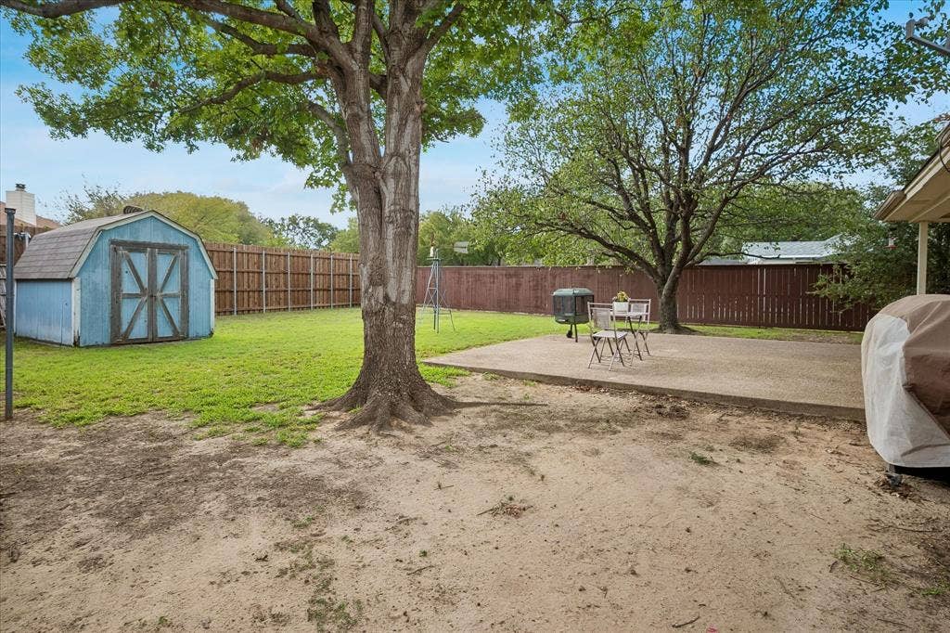
Step outside to the large back patio, which has been equipped with electrical access to accommodate a future hot tub or another outdoor feature requiring electricity. Combined with one of the largest and most private backyards in the neighborhood, this outdoor space offers wonderful potential for relaxing, entertaining, and creating your own private backyard retreat.
Situated on a quiet street with excellent parking and convenient access to Davis Blvd and Precinct Line Rd, this home combines comfort with convenience. Outdoor enthusiasts will love the easy access to the Cotton Belt Trail, with connections to Northfield Park, Tipps Canine Hollow Dog Park, and TEXRail, making it easy to explore the surrounding area. Or take the Train to DFW Airport for travel ...
| Mls Number: | 21410502 |
|---|---|
| List Price: | $420,000 |
| Property Type: | Residential |
| Property Sub Type: | Single Family Residence |
| Status: | Active |
| Beds Total: | 3 |
| Baths Full: | 2 |
| Sq Ft Total: | 1,698 |
| Unexempt Taxes: | $8,136 |
| Lot Size Area Sqft: | 9,757.4400 |
| Lot Size Area: | 0.224 |
| Building Style: | Traditional |
| City: | North Richland Hills |
| County Or Parish: | Tarrant |
| Subdivision Name: | Eden |
| Postal Code: | 76182 |
| Year Built: | 1989 |
| Accessory Unit?: | No |
| Appliances?: | Dishwasher,Disposal,Electric Oven,Electric Water Heater,Gas Cooktop,Microwave,Plumbed For Gas in Kitchen |
| Association Type: | None |
| Community Features: | Curbs, Jogging Path/Bike Path, Sidewalks |
| Construction Materials: | Brick, Concrete, Frame, Wood |
| Directions: | From Precinct Line Rd go west on Rumfield then left onto Spring Oak then right onto Ashcraft Dr. Home will be on your left. You can also get there from Davis Blvd. GPS works on this address. |
| Easements: | Utilities |
| Elementary School Name: | Porter |
| Middle School Name: | Smithfield |
| School District: | Birdville ISD |
| Exterior Features: | Covered Patio/Porch, Rain Gutters |
| Fencing: | Back Yard, Privacy, Wood |
| Fireplace Features: | Brick, Living Room, Raised Hearth, Wood Burning |
| Fireplaces Total: | 1 |
| Flooring: | Luxury Vinyl Plank |
| Foundation Details: | No |
| Foundation Details: | Slab |
| Garage Length: | 20 |
| Garage Width: | 22 |
| Heating: | Central, Electric, Fireplace(s), Heat Pump, Humidity Control |
| Interior Features: | Cable TV Available, Double Vanity, Granite Counters, High Speed Internet Available, Kitchen Island, Pantry, Vaulted Ceiling(s), Walk-In Closet(s) |
| Lot Features: | Few Trees, Interior Lot, Landscaped, Level, Lrg. Backyard Grass, Sprinkler System, Subdivision |
| Lot Size: | Less Than .5 Acre (not Zero) |
| Lot Size Source: | Assessor |
| Lot Size Units: | Acres |
| Multi Parcel ID: | No |
| Municipal Utility District?: | No |
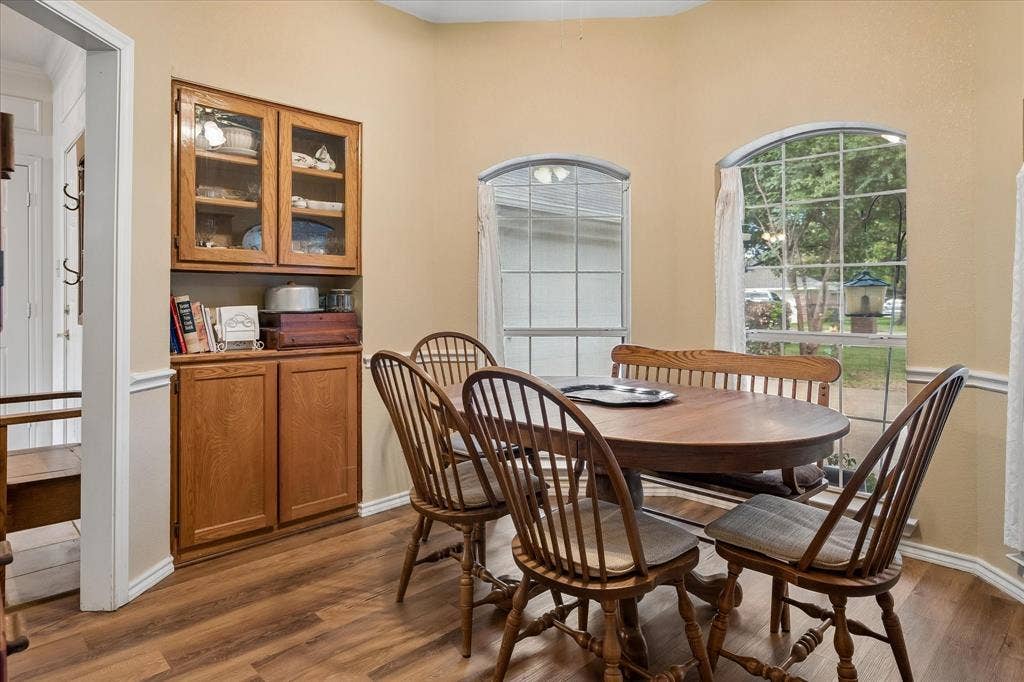
| Number Of Dining Areas: | 1 |
| Number Of Living Areas: | 1 |
| Number Of Parking Spaces: | 2 |
| Parking Features: | Concrete, Driveway, Garage, Garage Door Opener, Garage Faces Side, Inside Entrance, Kitchen Level, Side By Side |
| Parking Spaces Garage: | 2 |
| Permit Avmyn: | false |
| Permit Comments Reviews Yn: | true |
| Pool?: | No |
| Possession: | Negotiable |
| Postal Code Plus 4: | 3254 |
| Restrictions: | No Known Restriction(s) |
| Roof: | Asphalt, Composition, Shingle |
| Room Count: | 9 |
| Security Features: | Carbon Monoxide Detector(s), Fire Alarm |
| Soil Type: | Unknown |
| Structural Style: | Single Detached |
| Transaction Type: | For Sale |
| Utilities: | City Sewer, City Water, Concrete, Curbs, Electricity Available, Electricity Connected, Individual Gas Meter, Individual Water Meter, Natural Gas Available, Phone Available, Sewer Available, Sidewalk, Underground Utilities |
| Will Subdivide: | No |
| Year Built Details: | Preowned |
| Senior Community Yn: | No |
| Accessibility Features Yn: | No |
| Attached Garage?: | Yes |
| Bathrooms Total Decimal: | 2.00 |
| Bathrooms Total Integer: | 2 |
| Cooling: | Ceiling Fan(s), Central Air, Electric, Heat Pump, Humidity Control |
| Covered Spaces: | 2 |
| Elementary School Name: | Porter |
| Exclusions: | Stained glass, foyer light fixture, decorative windmill in the backyard |
| Garage?: | Yes |
| High School Name: | Birdville |
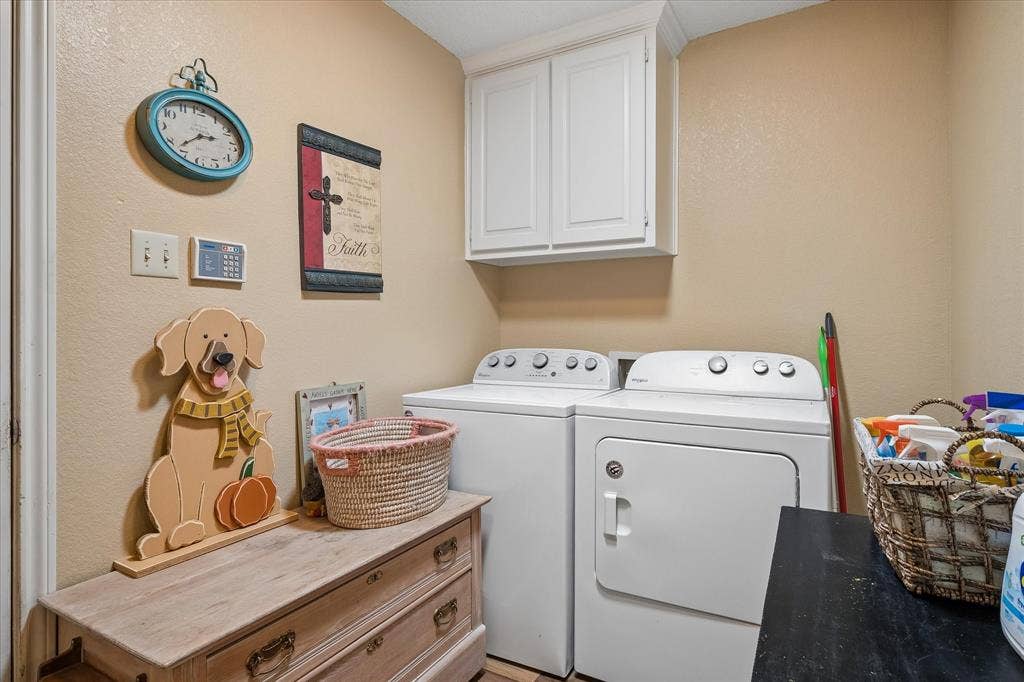
| Laundry Features: | Electric Dryer Hookup, Utility Room, Full Size W/D Area, Dryer Hookup, Washer Hookup |
| Levels: | One |
| Listing Terms: | Cash, Conventional, FHA, VA Loan |
| Lot Size Area: | 0.2240 |
| Patio And Porch Features: | Covered, Front Porch, Patio, Rear Porch |
| Property Attached?: | No |
| Smart Home Features Appor Pass Y: | 0 |
| Special Taxing Entities: | 0 |
| Vegetation: | Cleared, Grassed |
| Window Features: | Skylights(s), Window Coverings |
Listing Courtesy of: Ebby Halliday, REALTORS
Listing Agent: Julie Gray
817-481-5882
Mortgage Calculator
All listings featuring the  icon are provided courtesy of North Texas Real Estate Information Systems, Inc. (NTREIS), Copyright 2026. All rights reserved.
All information is believed accurate but not guaranteed. The properties displayed may not be all of the properties available through the IDX Program. Any use of this site other than by potential buyers or sellers is strictly prohibited.
North Texas Real Estate Information Systems, Inc. data last updated on October 14, 2026 01:39 AM - CT
Property Last Updated: October 14, 2026 01:39 AM - CT
