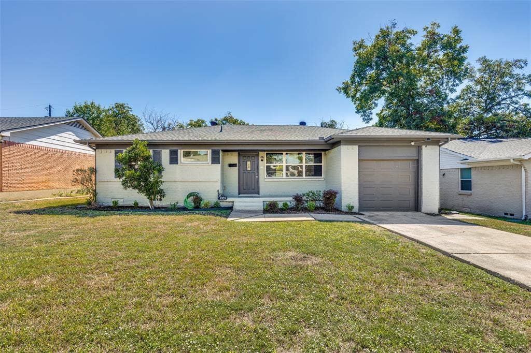
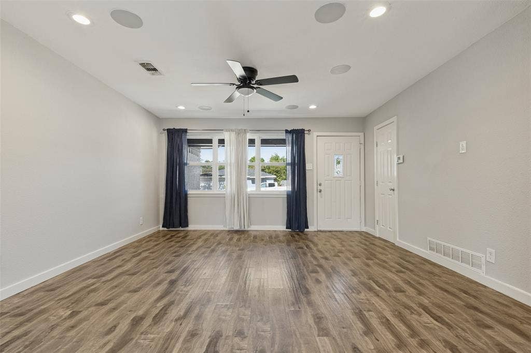
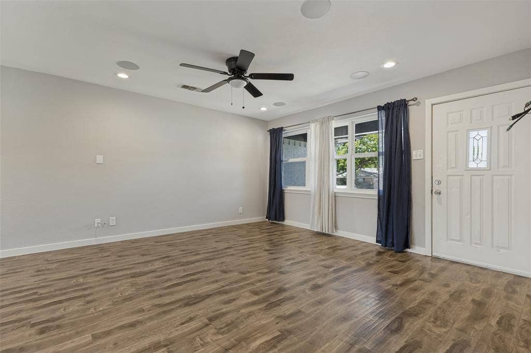
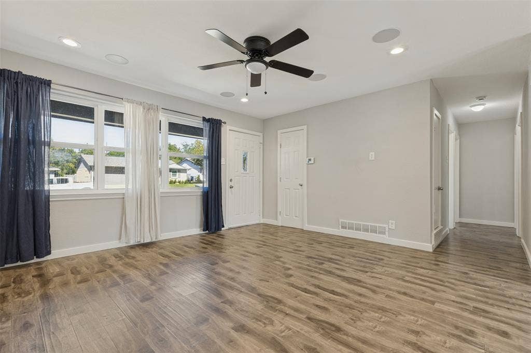
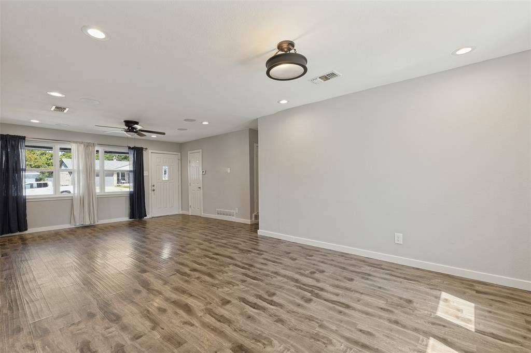
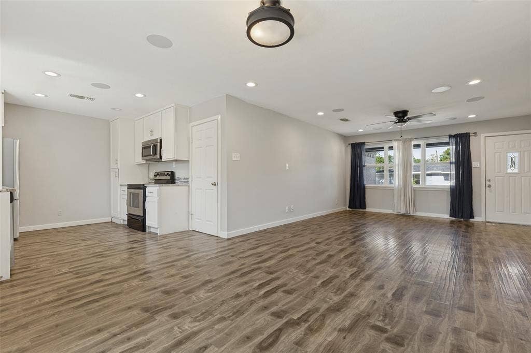
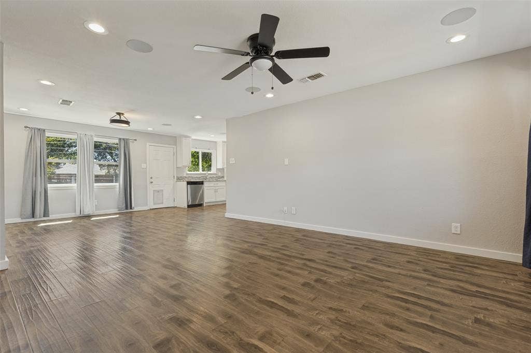
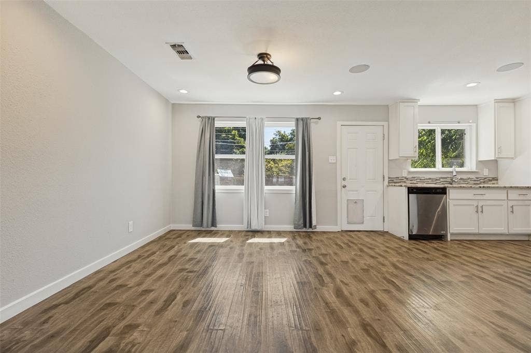
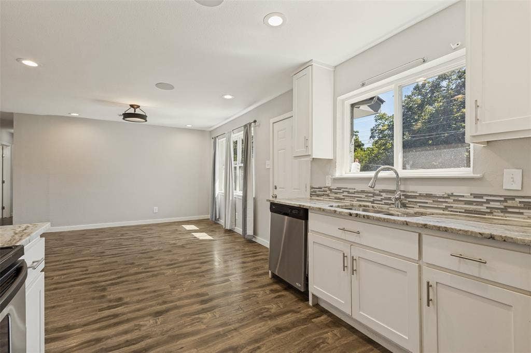
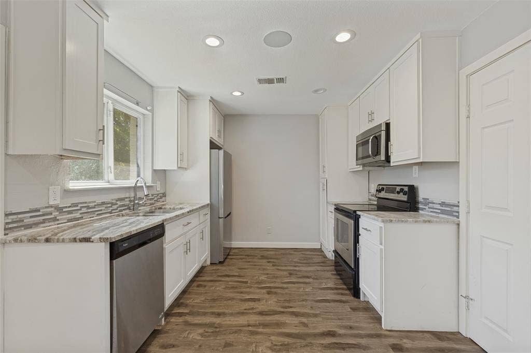
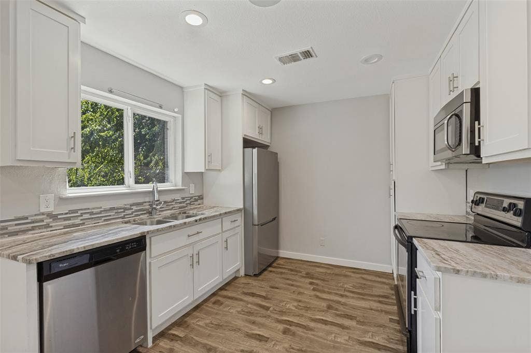
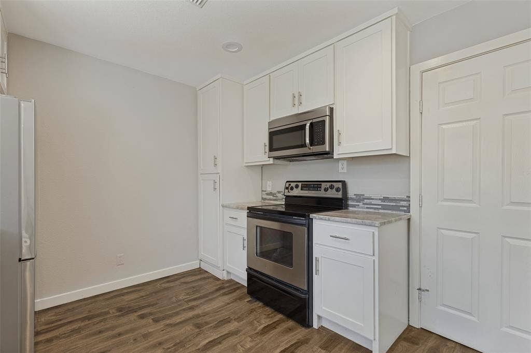
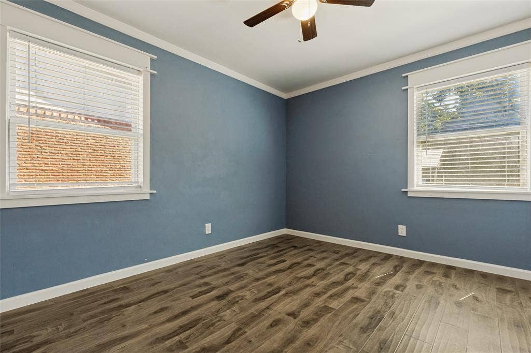
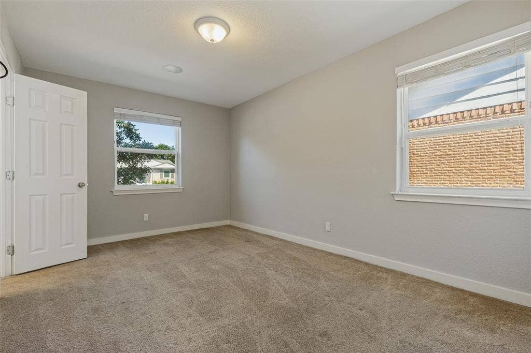
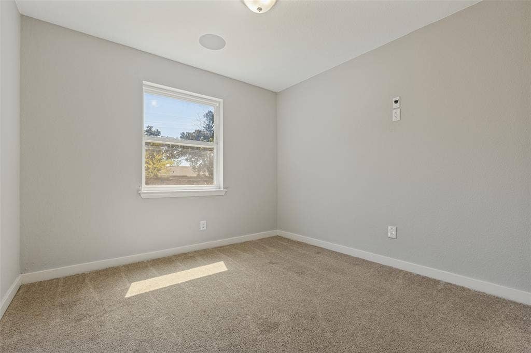
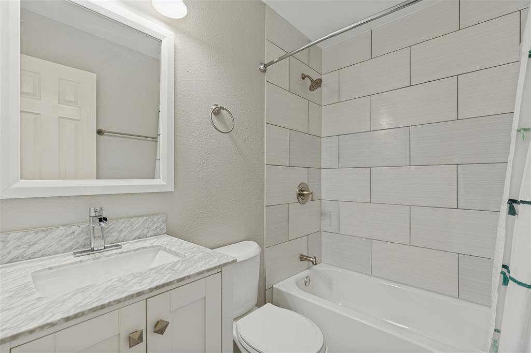
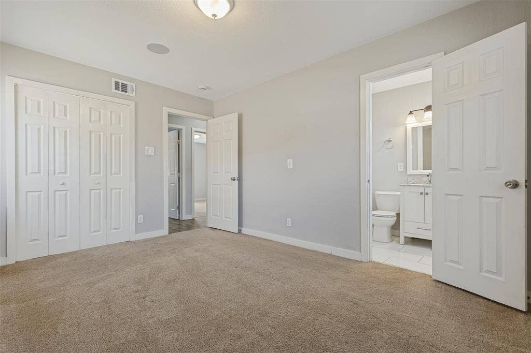
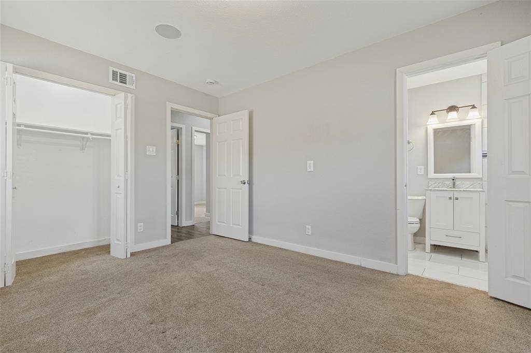
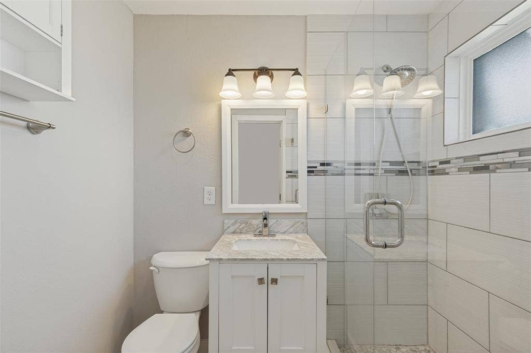
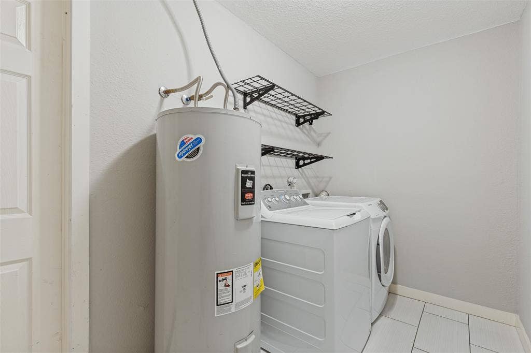
Discover this beautifully updated, move-in-ready 3-bedroom, 2-bath home in Northeast Dallas! Offering modern finishes and thoughtful upgrades throughout, this home features fresh interior paint, vinyl plank flooring, granite countertops, and stainless steel appliances.
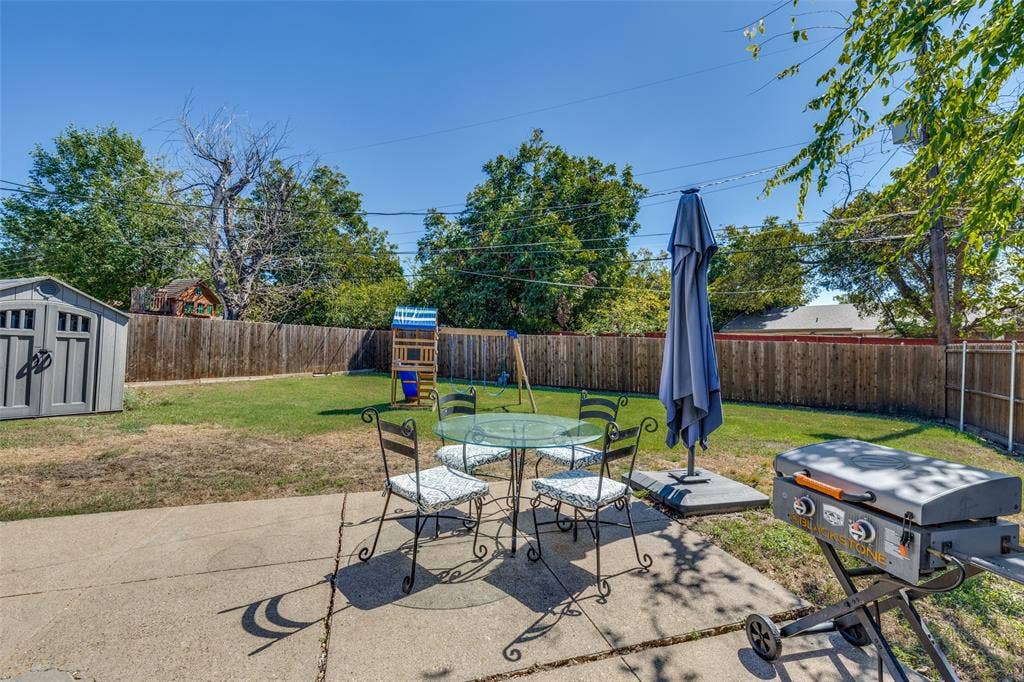
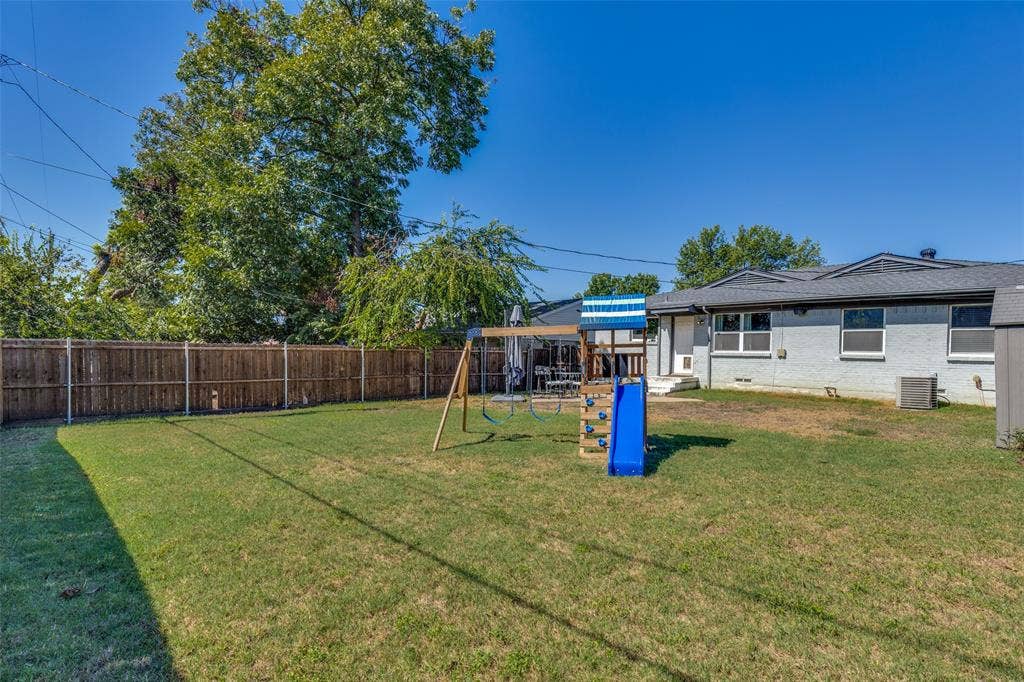
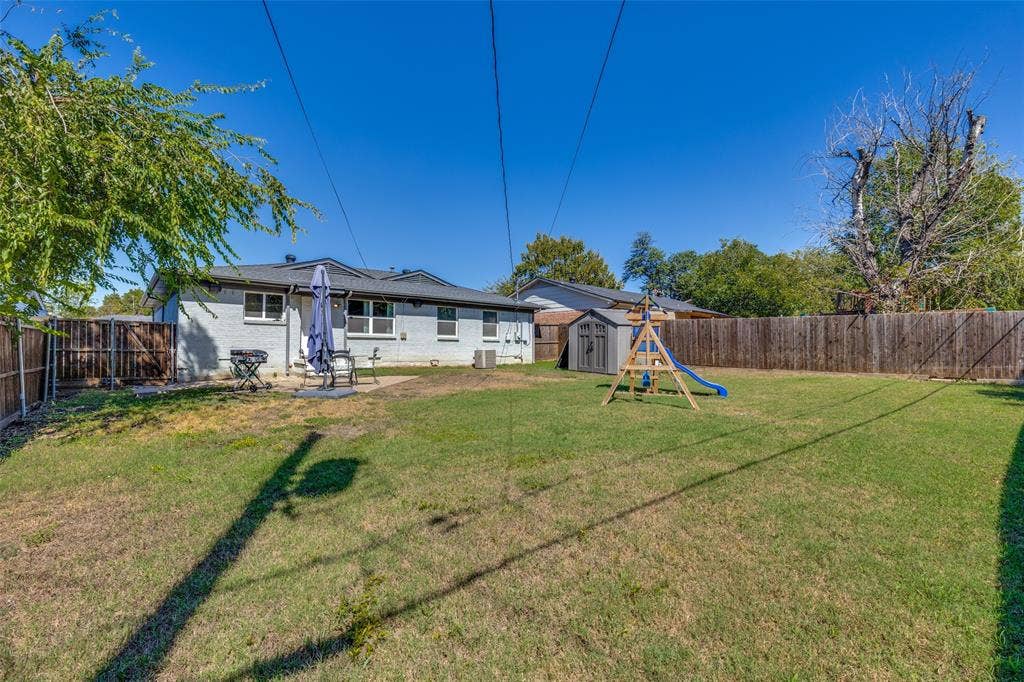
Enjoy entertaining with whole-home surround sound wiring extending to backyard speakers. The spacious backyard features a 6-foot privacy fence, creating an inviting outdoor space for relaxing, entertaining, or enjoying time outdoors.
Beyond the cosmetic updates, significant improvements include foundation pier repairs (2022), replacement of original cast-iron plumbing (2023), and ceiling support corrections (2026).
With approximately 1,135 square feet of comfortable living space, a generous lot, and convenient access to shopping, dining, and major Dallas roadways, this turnkey home offers an exceptional combination of style, functionality, and value!
| Mls Number: | 21407177 |
|---|---|
| List Price: | $349,950 |
| Property Type: | Residential |
| Property Sub Type: | Single Family Residence |
| Status: | Active |
| Beds Total: | 3 |
| Baths Full: | 2 |
| Sq Ft Total: | 1,135 |
| Unexempt Taxes: | $8,020 |
| Lot Size Area Sqft: | 7,753.6800 |
| Lot Size Area: | 0.178 |
| City: | Dallas |
| County Or Parish: | Dallas |
| Subdivision Name: | Northwood Estates |
| Postal Code: | 75243 |
| Year Built: | 1958 |
| Appliances?: | Dishwasher,Dryer,Electric Cooktop,Gas Oven,Microwave,Refrigerator,Washer |
| Association Type: | None |
| Community Features: | Airport/Runway, Community Pool, Curbs, Fishing, Fitness Center, Horse Facilities, Jogging Path/Bike Path, Laundry, Park, Playground, Pool, Restaurant, Sidewalks |
| Construction Materials: | Brick |
| Directions: | From US-75 (Central Expressway), take the Royal Lane exit and head east. Turn left onto Abrams Road, then right onto Clearwater Drive. Property is located at 8926 Clearwater Drive. |
| Easements: | None |
| Elementary School Name: | Stults Road |
| Middle School Name: | Forest Meadow |
| School District: | Richardson ISD |
| Exterior Features: | Rain Gutters, Storage |
| Fencing: | Back Yard, Fenced, Gate, Wood |
| Flooring: | Carpet, Luxury Vinyl Plank, Tile |
| Foundation Details: | No |
| Foundation Details: | Pillar/Post/Pier |
| Heating: | Natural Gas |
| Interior Features: | Cable TV Available, Flat Screen Wiring, Granite Counters, High Speed Internet Available, Open Floorplan, Sound System Wiring, Wired for Data |
| Lot Features: | Brush, Interior Lot, Landscaped, Lrg. Backyard Grass |
| Lot Size: | Less Than .5 Acre (not Zero) |
| Lot Size Units: | Acres |
| Multi Parcel ID: | No |
| Municipal Utility District?: | No |
| Number Of Dining Areas: | 1 |
| Number Of Living Areas: | 1 |
| Number Of Parking Spaces: | 1 |
| Parking Features: | Driveway, Garage Door Opener, Lighted |
| Parking Spaces Garage: | 1 |
| Permit Avmyn: | true |
| Permit Comments Reviews Yn: | true |
| Pool?: | No |
| Possession: | Closing/Funding |
| Postal Code Plus 4: | 7108 |
| Roof: | Shingle |
| Room Count: | 6 |
| Security Features: | Fire Alarm, Smoke Detector(s) |
| Structural Style: | Single Detached |
| Transaction Type: | For Sale |
| Utilities: | Alley, Asphalt, Cable Available, City Water, Concrete, Curbs, Electricity Available, Electricity Connected, Individual Gas Meter |
| Will Subdivide: | No |
| Year Built Details: | Preowned |
| Accessibility Features Yn: | No |
| Attached Garage?: | Yes |
| Bathrooms Total Decimal: | 2.00 |
| Bathrooms Total Integer: | 2 |
| Cooling: | Ceiling Fan(s), Electric |
| Covered Spaces: | 1 |
| Elementary School Name: | Stults Road |
| Garage?: | Yes |
| High School Name: | Lake Highlands |
| Horse Permitted Yn: | No |
| Laundry Features: | Electric Dryer Hookup, Utility Room, Full Size W/D Area |
| Levels: | One |
| Listing Terms: | Cash, Conventional, FHA, VA Loan |
| Lot Size Area: | 0.1780 |
| Patio And Porch Features: | Other |
| Property Attached?: | No |
| Smart Home Features Appor Pass Y: | 1 |
Listing Courtesy of: My Castle Realty
Listing Agent: Michael Greiner
713-683-0054
Mortgage Calculator
All listings featuring the  icon are provided courtesy of North Texas Real Estate Information Systems, Inc. (NTREIS), Copyright 2026. All rights reserved.
All information is believed accurate but not guaranteed. The properties displayed may not be all of the properties available through the IDX Program. Any use of this site other than by potential buyers or sellers is strictly prohibited.
North Texas Real Estate Information Systems, Inc. data last updated on October 15, 2026 02:36 AM - CT
Property Last Updated: October 15, 2026 02:36 AM - CT
