9005 Wareham Drive
McKinney, TX 75071
$2,195
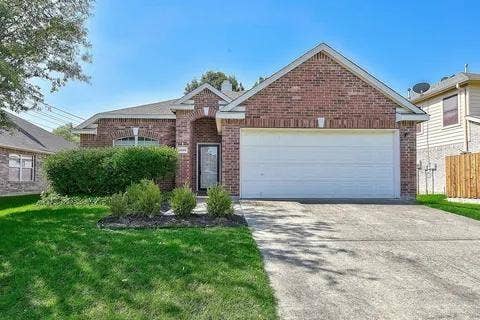
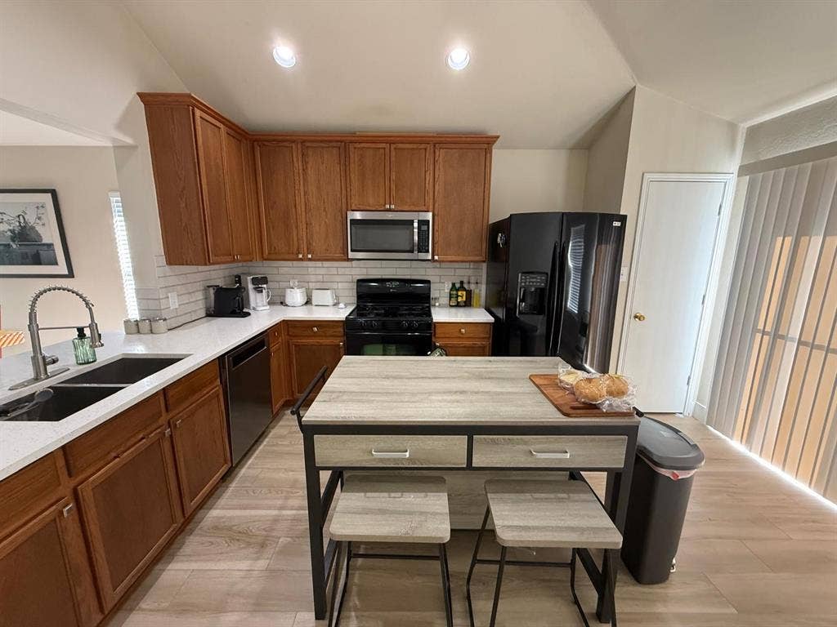
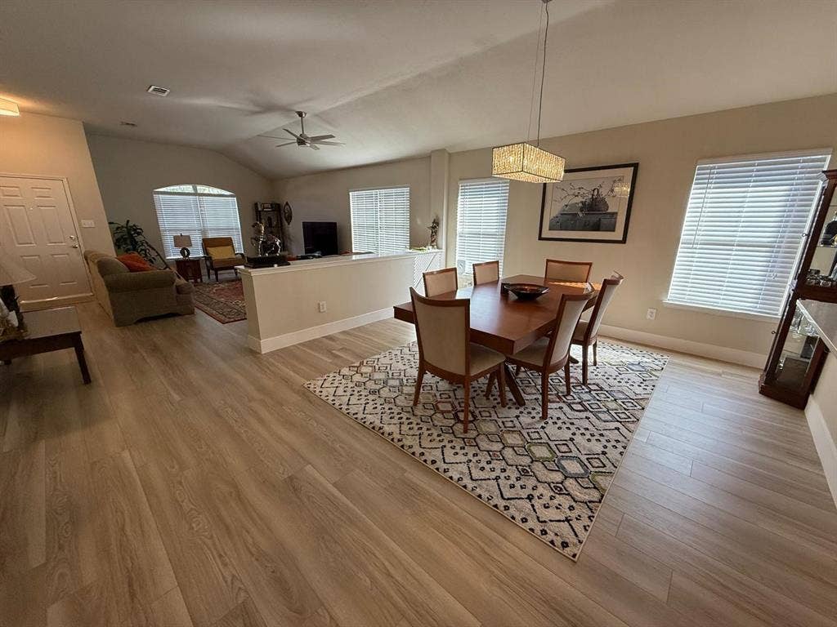
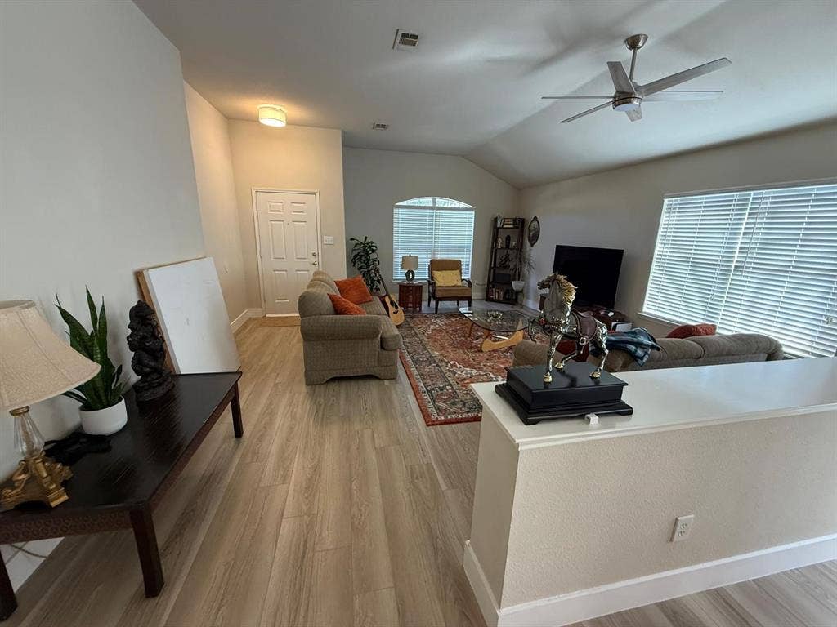
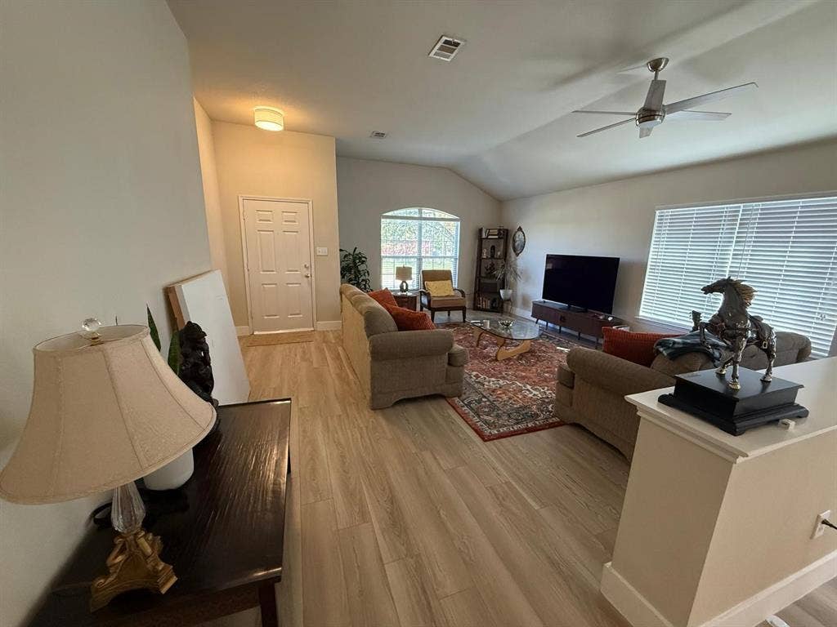
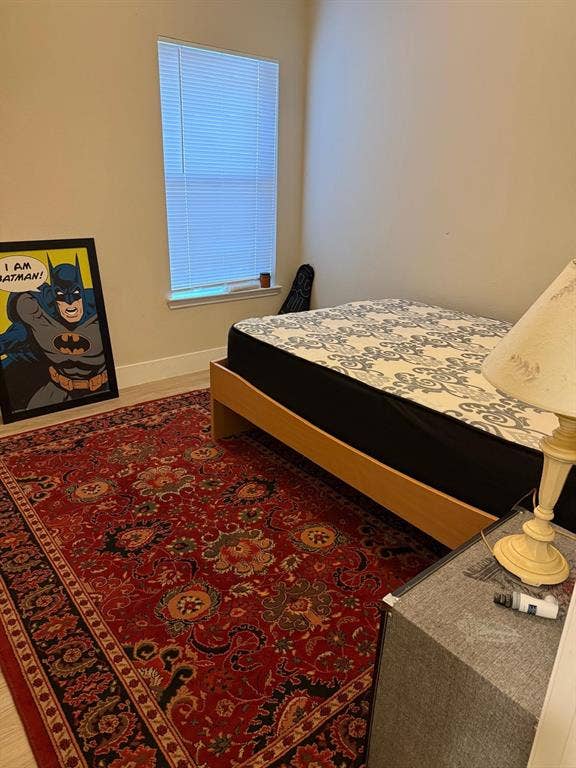
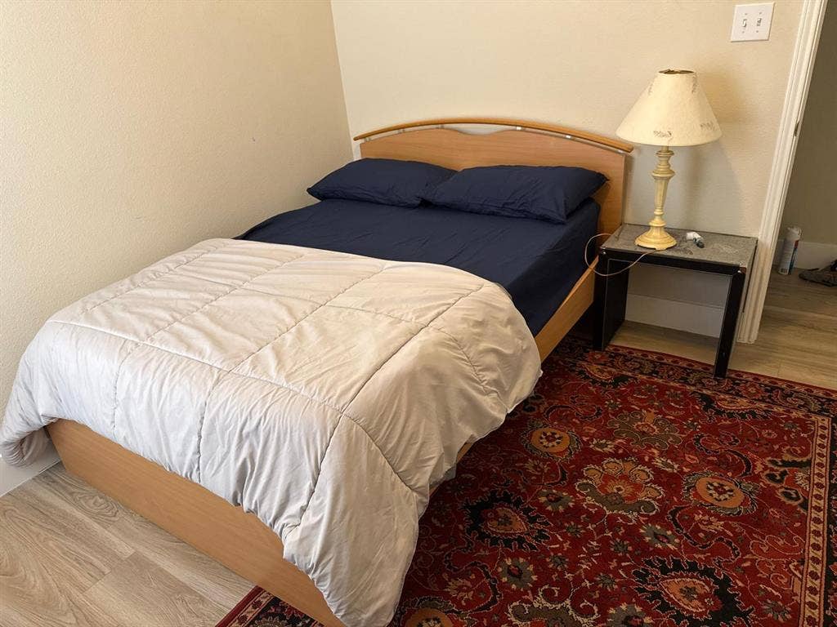
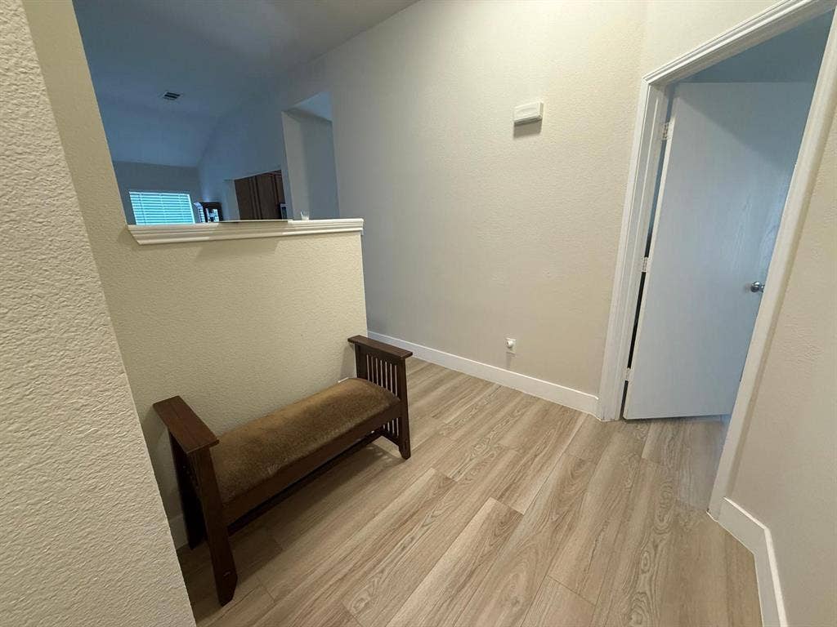
Beautifully Updated 3-Bedroom in Prosper ISD LVP Throughout, Quartz Counters– Great Location! Welcome to this well-maintained 3-bedroom, 2-bath single-story home on a desirable corner lot, offering an open floor plan, split bedrooms, and convenient access to highways, shopping, dining, parks, and entertainment. Located in highly sought-after Prosper ISD, this home offers thoughtful updates and a functional layout ideal for comfortable living and entertaining.
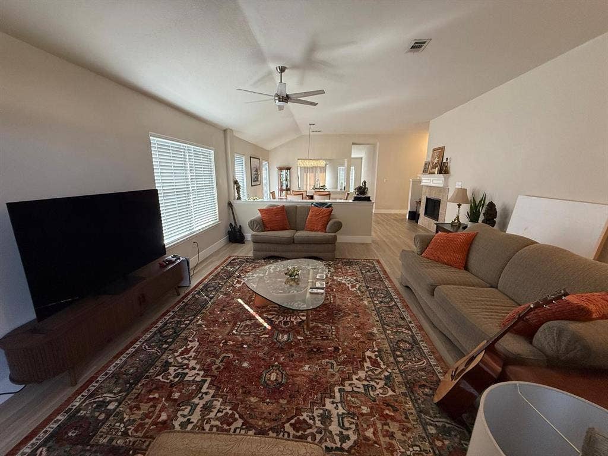
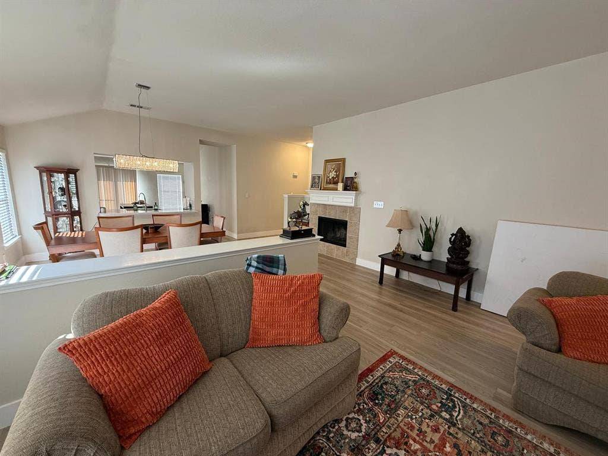
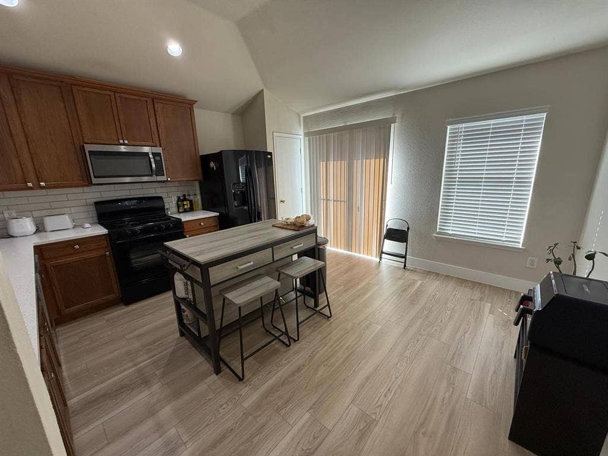
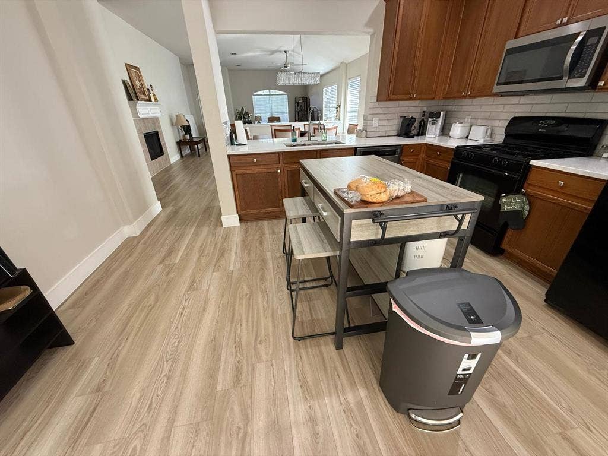
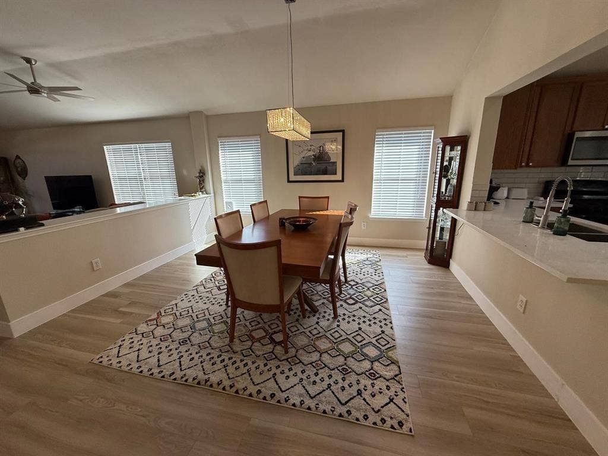
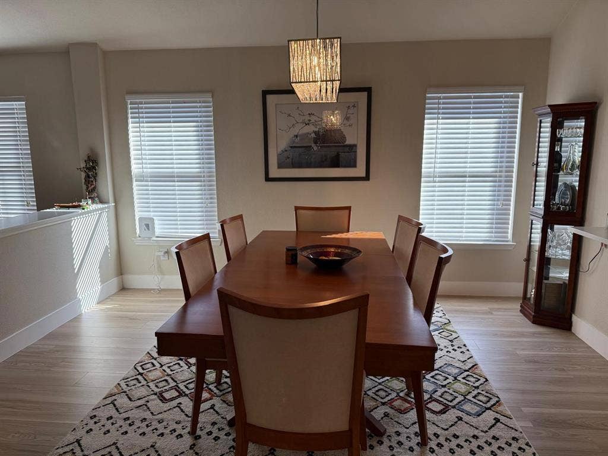
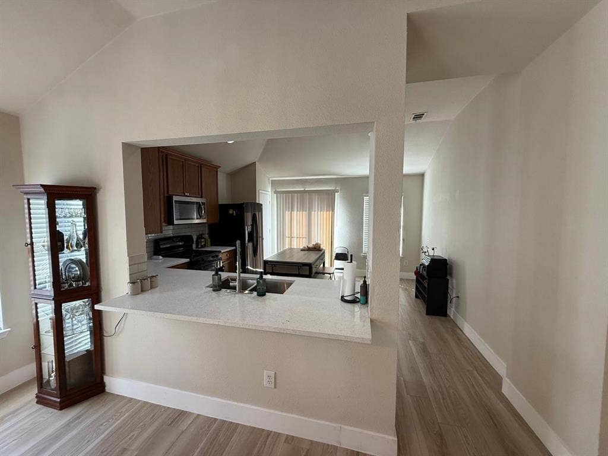
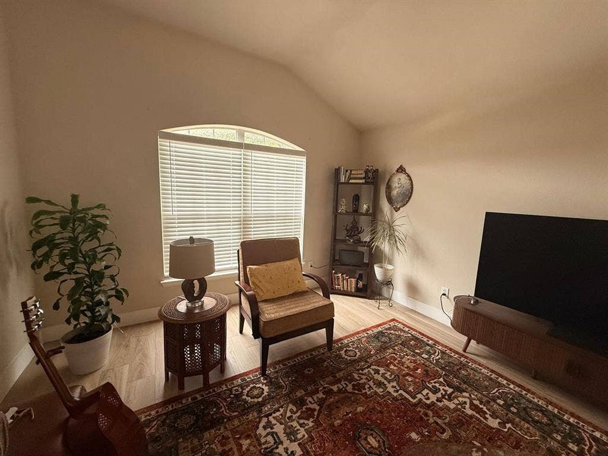
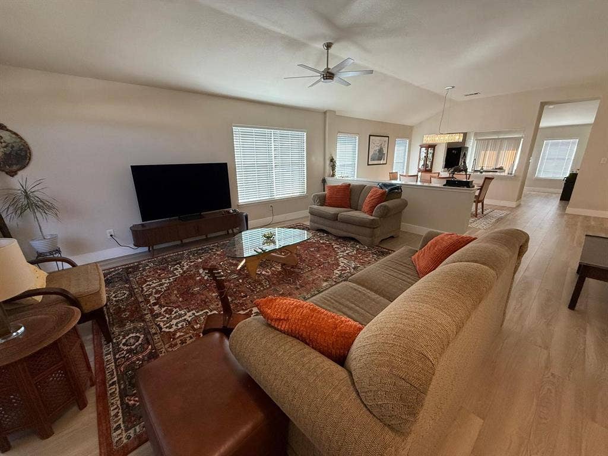
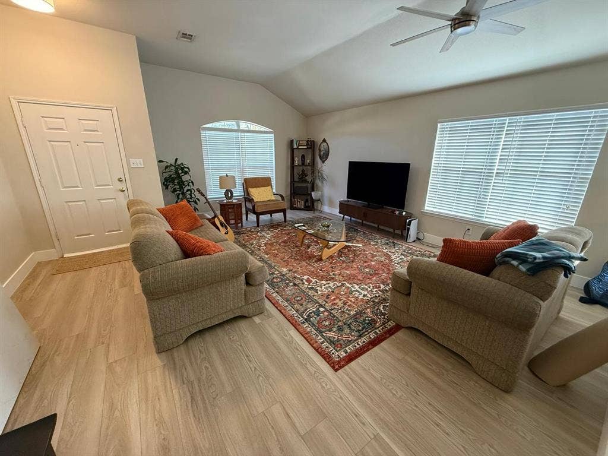
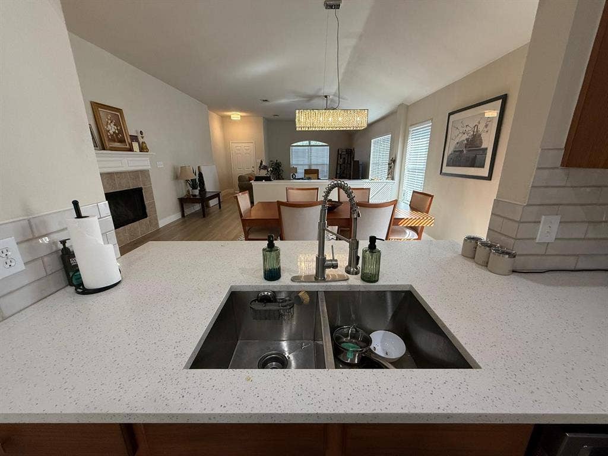
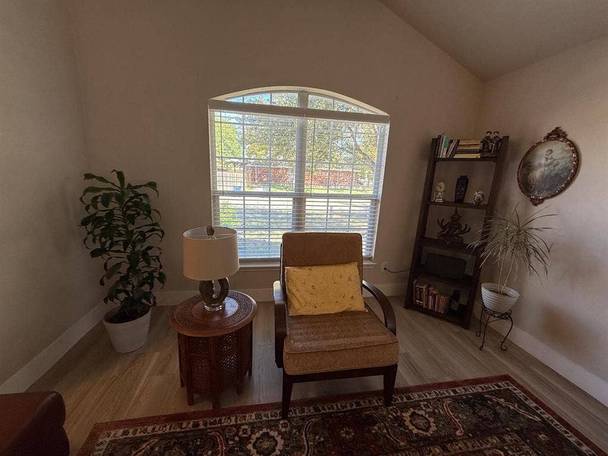
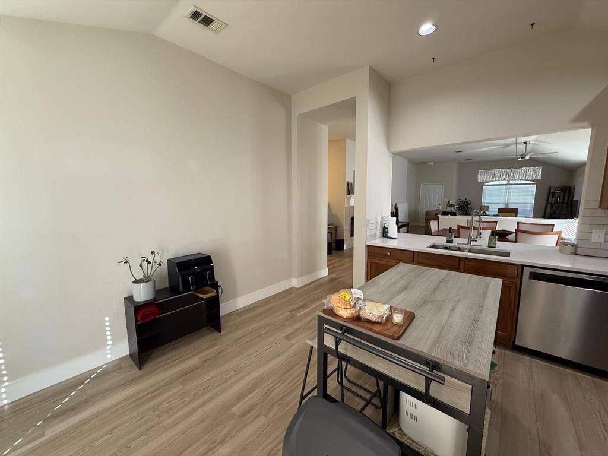
The spacious living area features abundant natural light, durable luxury vinyl plank flooring, and a cozy wood-burning fireplace. Enjoy both a formal dining area and eat-in kitchen. The beautifully updated kitchen features quartz countertops, wood cabinetry, gas cooking, breakfast bar, pantry, stainless-steel appliances.
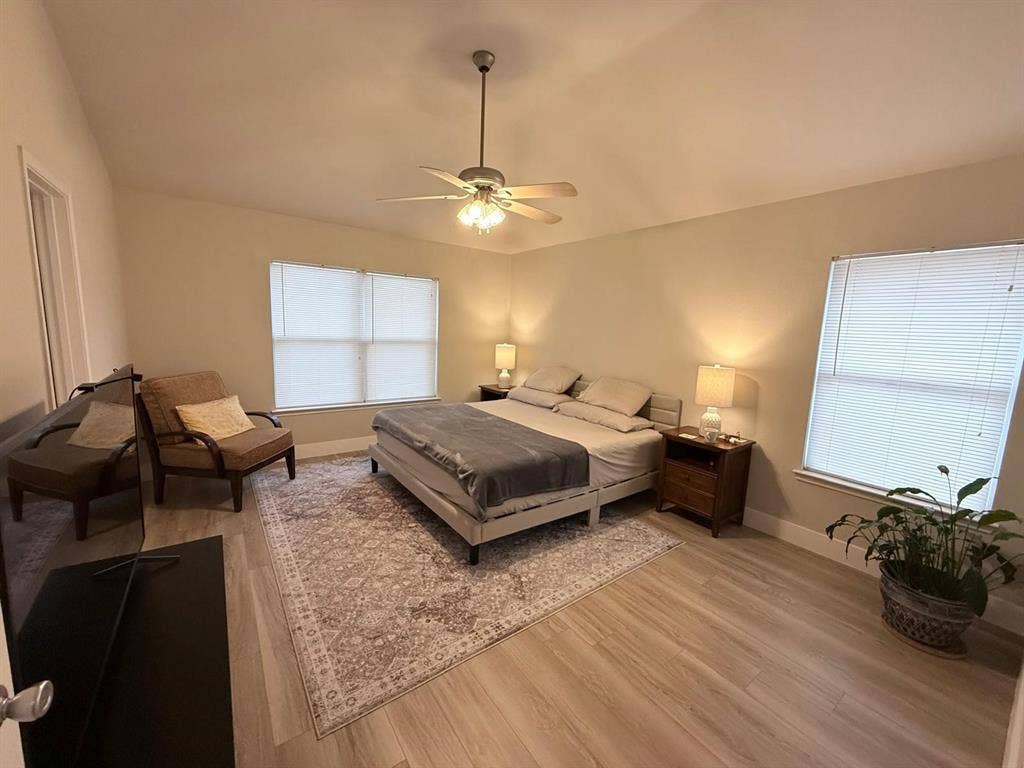
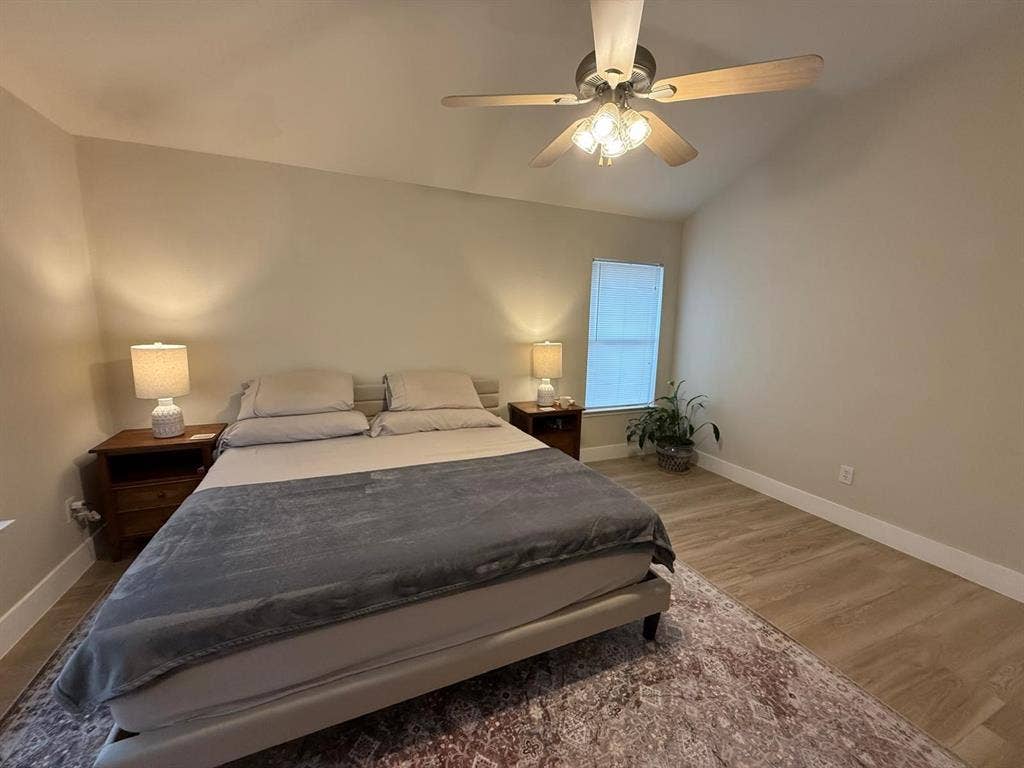
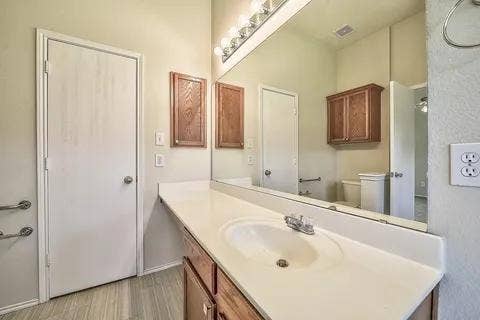
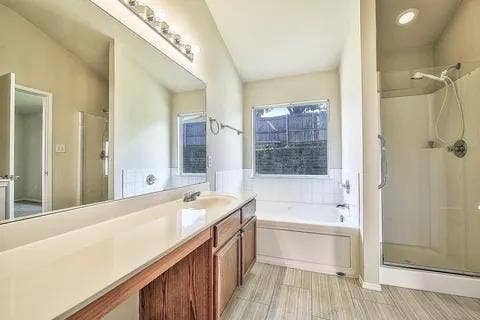
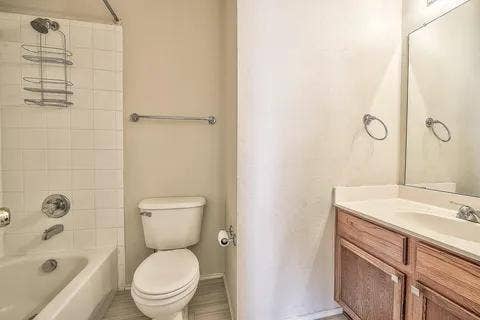
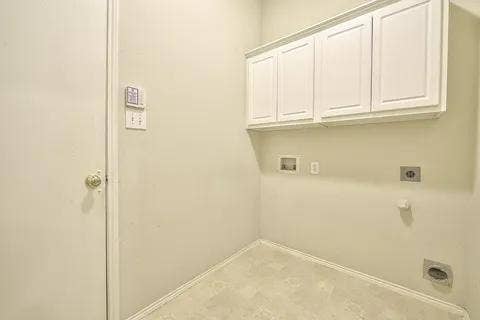
The spacious primary suite offers a relaxing retreat with an updated bath featuring new tile, Jacuzzi-style soaking tub, and walk-in shower. Additional updates include a new water heater, newer roof, newer fence, fresh paint, and automated irrigation system. A brand-new washer and dryer will be provided at no additional charge in the spacious laundry room.
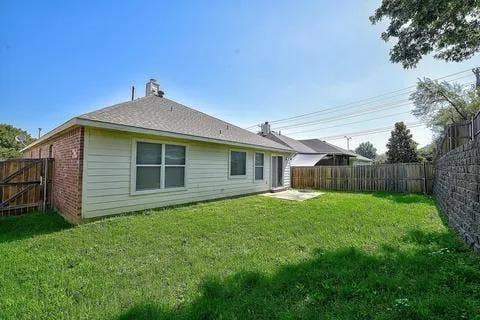
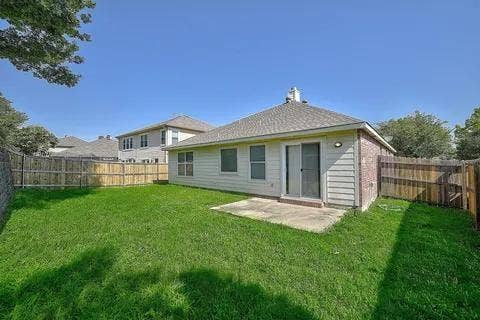
The fully fenced backyard provides a great space for relaxing, entertaining, outdoor activities, and pets.
Excellent location with LA Fitness ~0.4 mile, Falcon Creek Park ~0.7 mile, and Whole Foods ~1 mile away. Walmart, Braum's, CVS, Home Depot, and Lowe's are also nearby. The Gates of Prosper ~5 miles away, with convenient access to Highways 380, 75, and 121. Historic Downtown McKinney is approximately 15 minutes away.
Prosper ISD + corner lot + beautiful updates + spacious layout + excellent location—an exceptional rental ...
+ Read More| Mls Number: | 21401930 |
|---|---|
| List Price: | $2,195 |
| Property Type: | Residential Lease |
| Property Sub Type: | Single Family Residence |
| Status: | Active |
| Beds Total: | 3 |
| Baths Full: | 2 |
| Sq Ft Total: | 1,702 |
| Association Fee: | $450 |
| Lot Size Area Sqft: | 7,187.4000 |
| Lot Size Area: | 0.165 |
| Building Style: | Ranch |
| City: | McKinney |
| County Or Parish: | Collin |
| Subdivision Name: | Virginia Hills Addition Phase Four (Cmc) |
| Postal Code: | 75071 |
| Year Built: | 2002 |
| Accessory Unit?: | No |
| Appliances?: | Dishwasher,Disposal,Dryer,Gas Range,Gas Water Heater,Microwave,Plumbed For Gas in Kitchen,Refrigerator,Washer |
| Association Fee Frequency: | Semi-Annual |
| Association Fee Includes: | Full Use of Facilities, Management Fees |
| Association Type: | Mandatory |
| Construction Materials: | Brick, Rock/Stone |
| Deposit Amount: | $2,195 |
| Deposit Pet: | $500 |
| Directions: | See GPS |
| Elementary School Name: | Jack and June Furr |
| Middle School Name: | Bill Hays |
| School District: | Prosper ISD |
| Exterior Features: | Covered Patio/Porch |
| Fencing: | Wood |
| Fireplace Features: | Gas |
| Fireplaces Total: | 1 |
| Flooring: | Carpet, Ceramic Tile |
| Foundation Details: | No |
| Foundation Details: | Slab |
| Furnished?: | No |
| Garage Length: | 20 |
| Garage Width: | 18 |
| Heating: | Central, Natural Gas |
| Interior Features: | Granite Counters |
| Lease Conditions: | Application Fee, Credit Report, Prior Residence Info., Written Application Only |
| Lease Term: | 12 Months |
| Lease Type: | Yearly, 1 Year Plus |
| Lot Features: | Landscaped, Lrg. Backyard Grass, Sprinkler System, Subdivision, Water/Lake View |
| Lot Size: | Less Than .5 Acre (not Zero) |
| Lot Size Units: | Acres |
| Monies Required: | First Months Rent, Pet Deposit, Security Deposit |
| Multi Parcel ID: | No |
| Municipal Utility District?: | No |
| Non Refundable Pet Fee?: | Yes |
| Number Of Days Guests Allowed: | 10 |
| Number Of Dining Areas: | 1 |
| Number Of Living Areas: | 1 |
| Number Of Parking Spaces: | 2 |
| Number Of Pets Allowed: | 1 |
| Number Of Vehicles: | 2 |
| Parking Features: | Garage Single Door |
| Parking Spaces Garage: | 2 |
| Permit Avmyn: | false |
| Permit Comments Reviews Yn: | false |
| Pool?: | No |
| Postal Code Plus 4: | 6099 |
| Restrictions: | No Livestock, No Smoking, No Sublease, No Waterbeds |
| Roof: | Composition |
| Room Count: | 7 |
| Security Features: | Fire Alarm, Prewired |
| Soil Type: | Clay |
| Structural Style: | Single Detached |
| Tenant Pays: | All Utilities |
| Transaction Type: | For Lease |
| Utilities: | City Sewer, City Water, Underground Utilities |
| Will Subdivide: | No |
| Year Built Details: | Preowned |
| Application Fee Amount: | $60 |
| Consent for Visitors to Record: | Audio, Video |
| Hoa Management Company: | Assured Management |
| Hoa Management Company Phone: | 469-480-8000 |
| Notice Surveillance Devices Pres: | None |
| Senior Community Yn: | No |
| Accessibility Features Yn: | No |
| Attached Garage?: | Yes |
| Availability Date: | 2026-11-15 |
| Bathrooms Total Decimal: | 2.00 |
| Bathrooms Total Integer: | 2 |
| Cooling: | Central Air |
| Covered Spaces: | 2 |
| Elementary School Name: | Jack and June Furr |
| Garage?: | Yes |
| High School Name: | Prosper |
| Levels: | One |
| Lot Size Area: | 0.1650 |
| Pets Allowed: | Yes Pets Allowed, Breed Restrictions, Number Limit, Size Limit |
| Property Attached?: | No |
| Smart Home Features Appor Pass Y: | 0 |
| Stories Total: | 1 |
Listing Courtesy of: Texas Realty Depot
Listing Agent: Sanjay Goyal
972-824-6551
All listings featuring the  icon are provided courtesy of North Texas Real Estate Information Systems, Inc. (NTREIS), Copyright 2026. All rights reserved.
All information is believed accurate but not guaranteed. The properties displayed may not be all of the properties available through the IDX Program. Any use of this site other than by potential buyers or sellers is strictly prohibited.
North Texas Real Estate Information Systems, Inc. data last updated on October 08, 2026 07:24 PM - CT
Property Last Updated: October 08, 2026 07:24 PM - CT
