Open Houses
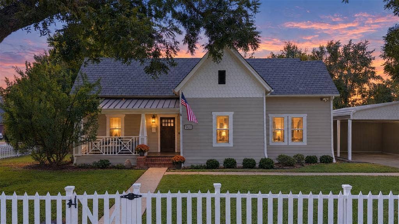
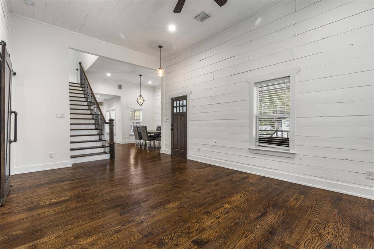
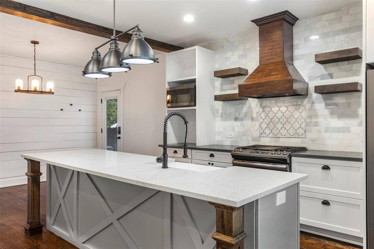
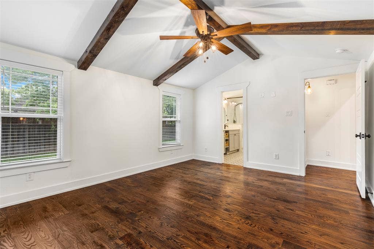
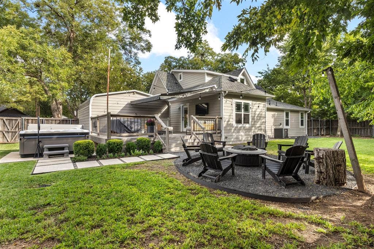
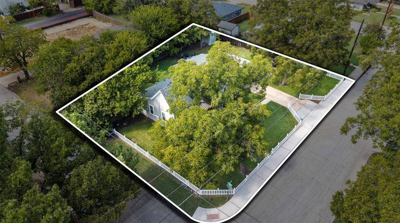
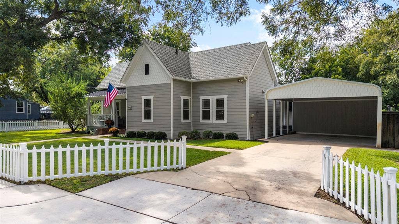
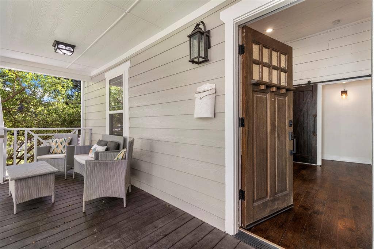
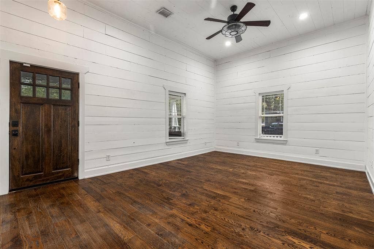
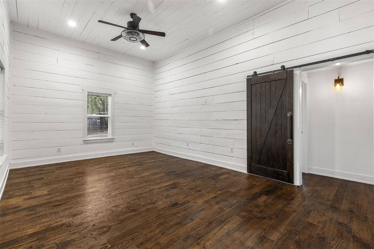
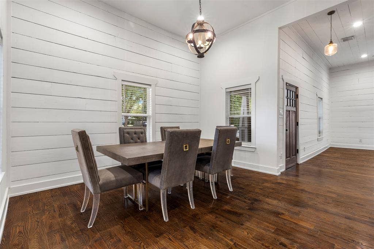
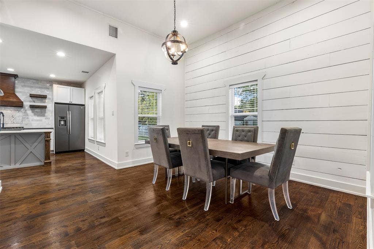
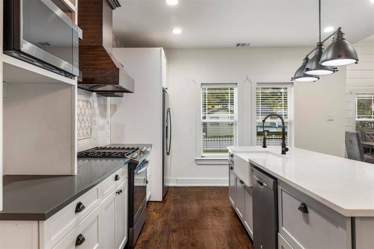
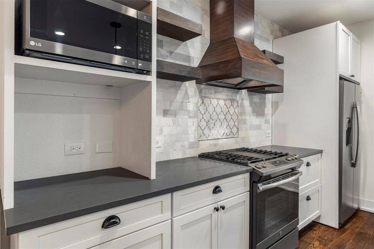
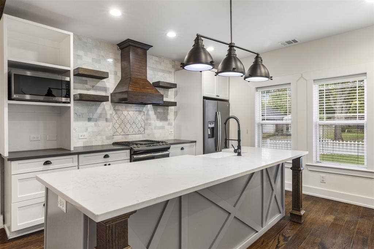
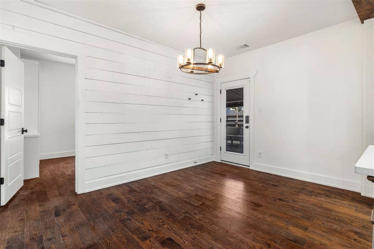
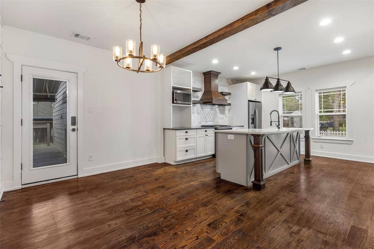
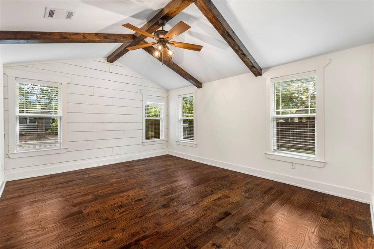
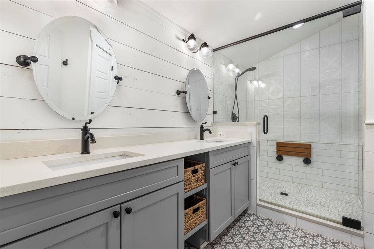
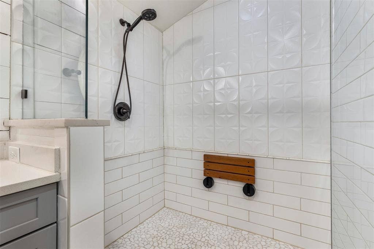
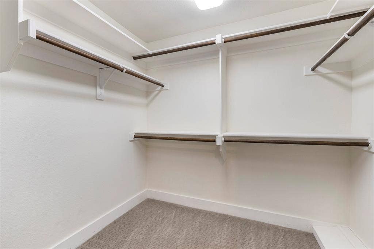
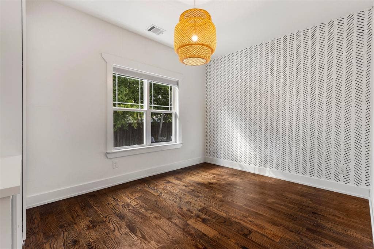
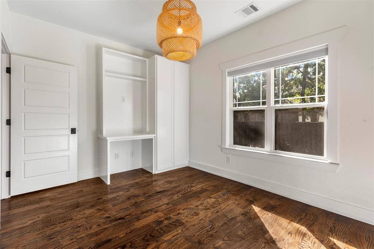
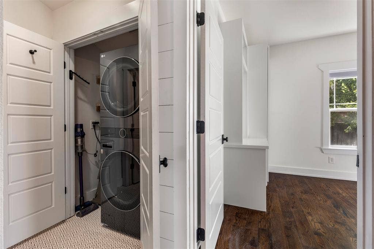
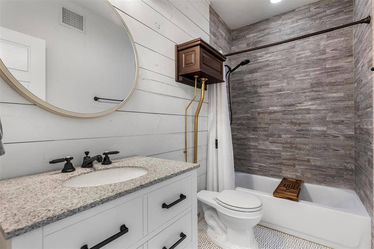
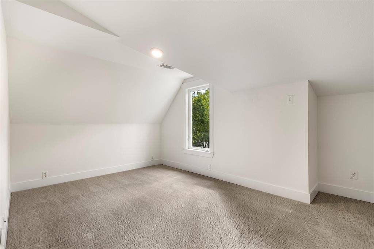
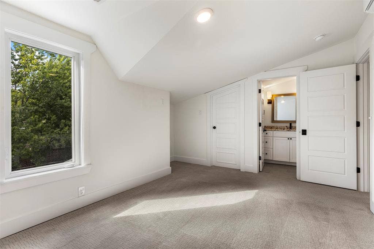
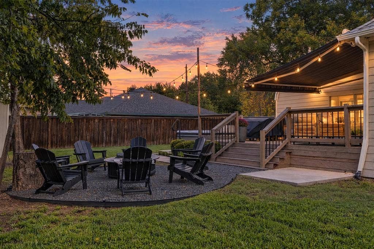
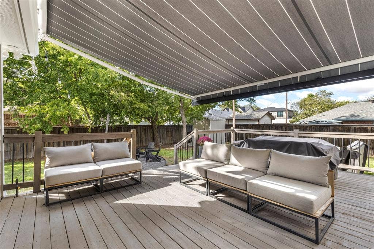
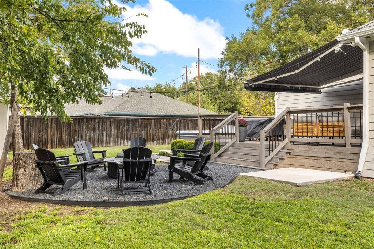
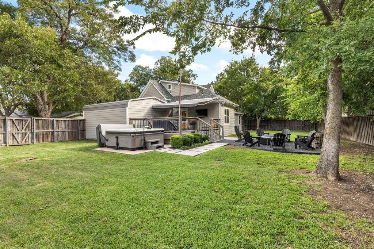
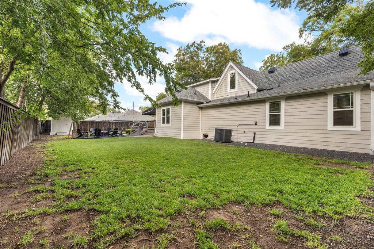
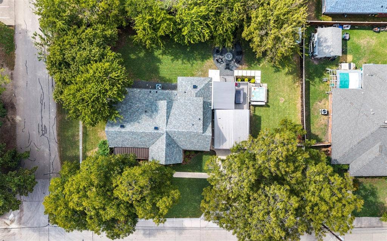
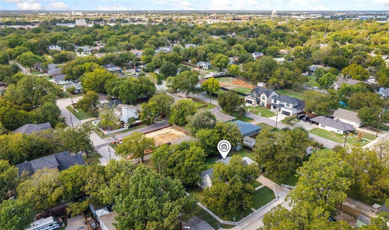
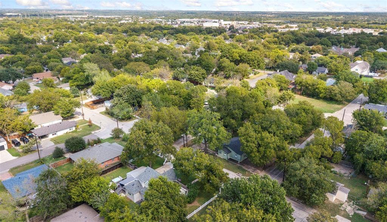
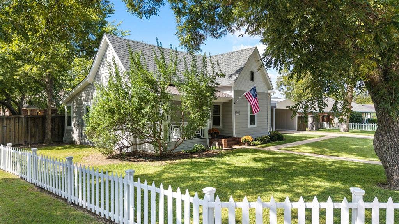
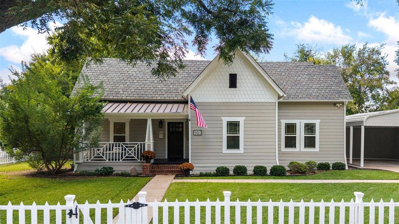
There’s something special about a home with a story to tell. Nestled beneath a canopy of mature shade trees on an oversized corner lot spanning more than a quarter acre, this charming 3-bedroom, 3-bath home offers the character and history that make Historic Downtown McKinney so special. Thoughtfully updated for modern living while preserving its timeless charm, the home features an updated kitchen with elegant finishes and beautifully updated bathrooms. The second floor offers a private secondary bedroom with a full bath, creating a flexible retreat ideal for guests, a home office, creative space, or a quiet getaway. Outside, a large deck provides a romantic setting for morning coffee, evening gatherings, or relaxing beneath the mature trees. The generous lot, established landscaping, and beautiful setting create a sense of space that’s increasingly hard to find so close to downtown. Just moments from the Historic McKinney Square, enjoy easy access to locally owned boutiques, coffee shops, restaurants, farmers markets, festivals, and the vibrant community atmosphere that makes Downtown McKinney one of North Texas’ most sought-after destinations. Whether you’re searching for an updated historic home, a home near the McKinney Square, a property with a large corner lot, or a flexible floor plan close to the best of downtown living, 901 Oak Street offers something truly special. A home with history, character, and a story ready for its next chapter.
| Mls Number: | 21411321 |
|---|---|
| List Price: | $650,000 |
| Property Type: | Residential |
| Property Sub Type: | Single Family Residence |
| Status: | Active |
| Beds Total: | 3 |
| Baths Full: | 3 |
| Sq Ft Total: | 1,825 |
| Unexempt Taxes: | $5,294 |
| Lot Size Area Sqft: | 11,979.0000 |
| Lot Size Area: | 0.275 |
| Building Style: | Craftsman |
| City: | McKinney |
| County Or Parish: | Collin |
| Subdivision Name: | Tucker Add |
| Postal Code: | 75069 |
| Year Built: | 1903 |
| Appliances?: | Dishwasher,Disposal,Gas Cooktop,Gas Oven,Vented Exhaust Fan |
| Association Type: | None |
| Directions: | See GPS |
| Elementary School Name: | Caldwell |
| Middle School Name: | Faubion |
| School District: | McKinney ISD |
| Fencing: | Wood |
| Flooring: | Hardwood, Wood |
| Foundation Details: | No |
| Foundation Details: | Pillar/Post/Pier |
| Green Energy Efficient: | Doors, Drought Tolerant Plants, Rain Water Catchment, Waterheater, Windows |
| Heating: | Central, Electric |
| Interior Features: | Cable TV Available, Decorative Lighting, Double Vanity, Eat-in Kitchen, Flat Screen Wiring, Granite Counters, High Speed Internet Available, Kitchen Island, Loft, Natural Woodwork, Paneling, Vaulted Ceiling(s), Second Primary Bedroom |
| Lot Features: | Corner Lot |
| Lot Size: | Less Than .5 Acre (not Zero) |
| Lot Size Units: | Acres |
| Multi Parcel ID: | No |
| Municipal Utility District?: | No |
| Number Of Dining Areas: | 1 |
| Number Of Living Areas: | 1 |
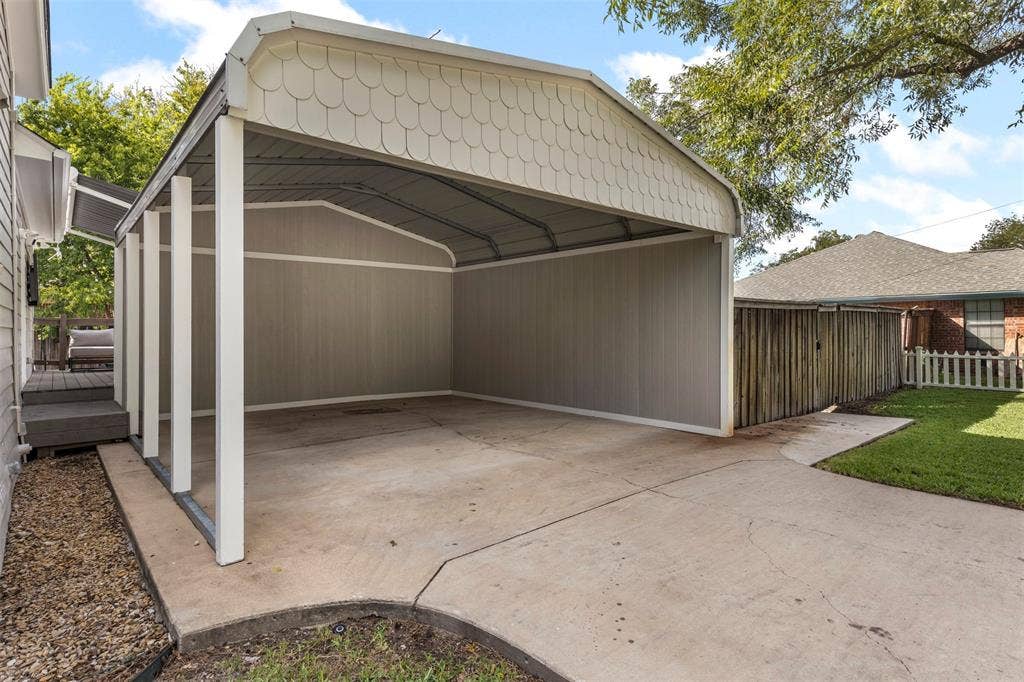
| Parking Features: | Concrete, Detached Carport |
| Parking Spaces Carport: | 2 |
| Permit Avmyn: | false |
| Permit Comments Reviews Yn: | false |
| Pool?: | No |
| Pool Features: | Separate Spa/Hot Tub |
| Possession: | Closing/Funding |
| Postal Code Plus 4: | 4522 |
| Roof: | Composition |
| Room Count: | 3 |
| Security Features: | Security Lights, Wireless |
| Structural Style: | Single Detached |
| Transaction Type: | For Sale |
| Utilities: | All Weather Road, City Water, Curbs, Individual Water Meter |
| Will Subdivide: | No |
| Consent for Visitors to Record: | None |
| Notice Surveillance Devices Pres: | None |
| Accessibility Features Yn: | No |
| Bathrooms Total Decimal: | 3.00 |
| Bathrooms Total Integer: | 3 |
| Cooling: | Central Air, Electric |
| Covered Spaces: | 2 |
| Elementary School Name: | Caldwell |
| Garage?: | No |
| High School Name: | Mckinney Boyd |
| Levels: | One |
| Listing Terms: | Cash, Conventional, FHA, VA Loan |
| Lot Size Area: | 0.2750 |
| Patio And Porch Features: | Deck |
| Property Attached?: | No |
| Smart Home Features Appor Pass Y: | 0 |
Listing Courtesy of: Real Broker, LLC
Listing Agent: Courtney Benson
469-855-6490
Mortgage Calculator
All listings featuring the  icon are provided courtesy of North Texas Real Estate Information Systems, Inc. (NTREIS), Copyright 2026. All rights reserved.
All information is believed accurate but not guaranteed. The properties displayed may not be all of the properties available through the IDX Program. Any use of this site other than by potential buyers or sellers is strictly prohibited.
North Texas Real Estate Information Systems, Inc. data last updated on October 16, 2026 02:00 AM - CT
Property Last Updated: October 16, 2026 02:00 AM - CT
