901 Pioneer Circle W
Argyle, TX 76226
$899,000
Open Houses
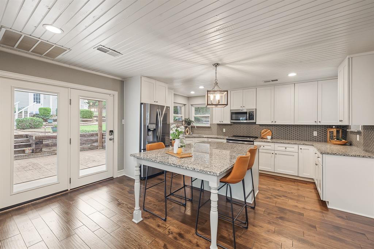
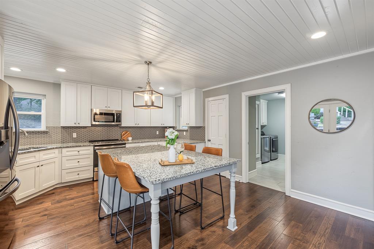
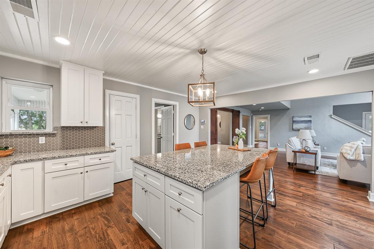
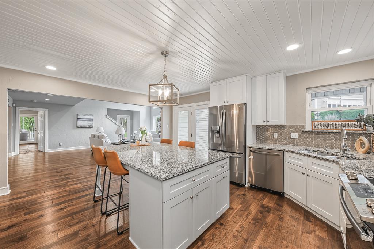
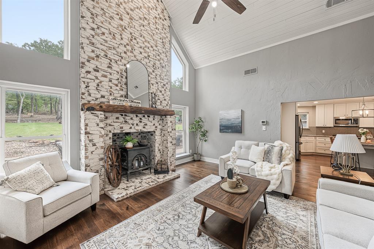
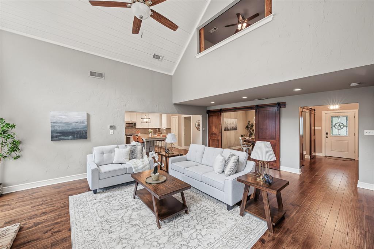
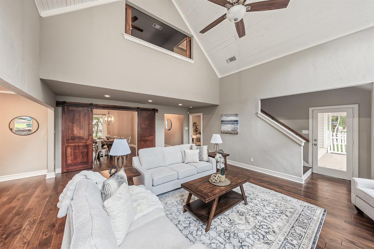
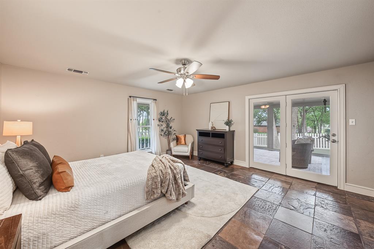
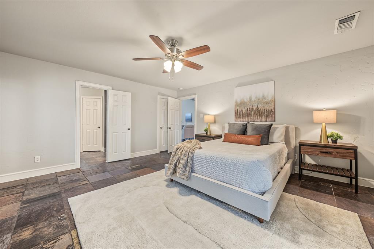
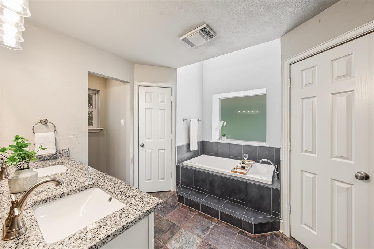
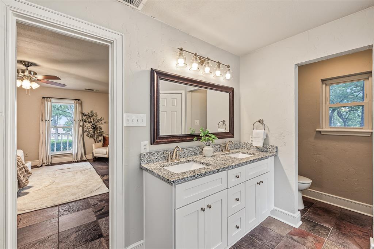
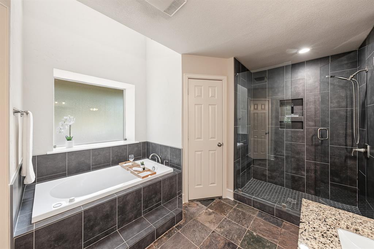
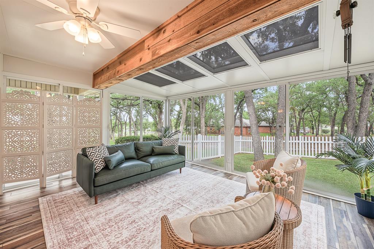
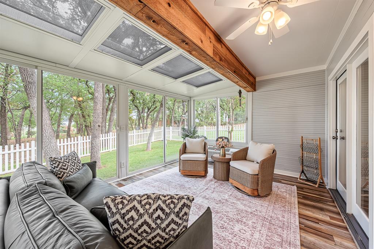
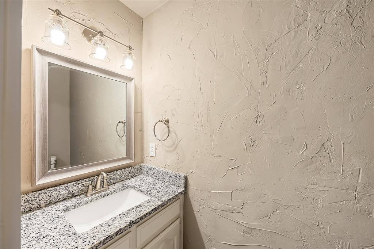
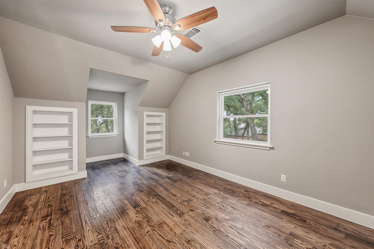
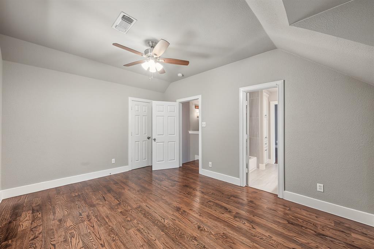
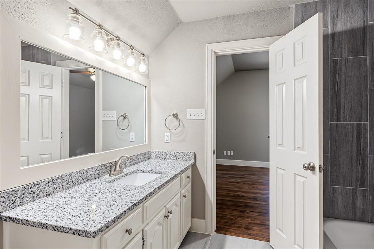
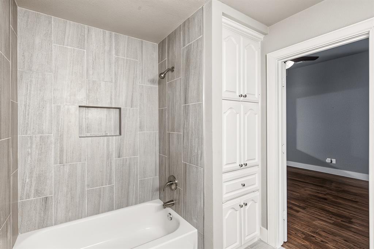
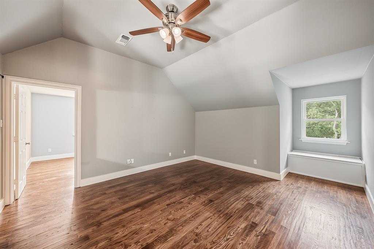
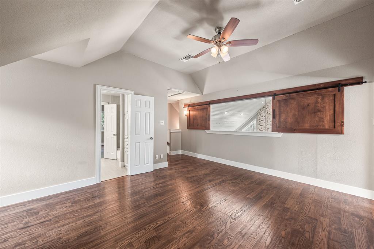
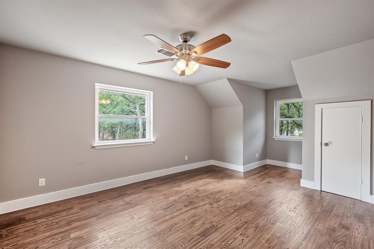
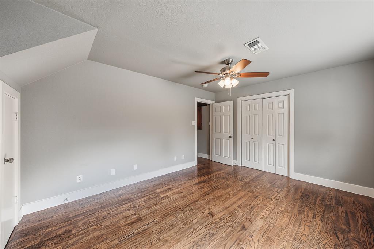
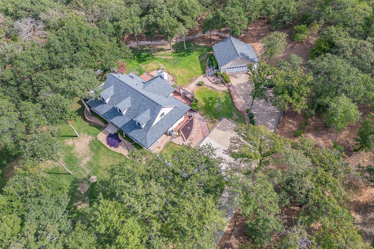
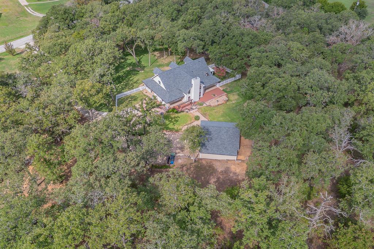
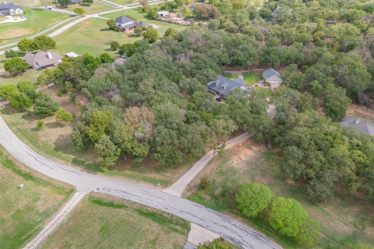
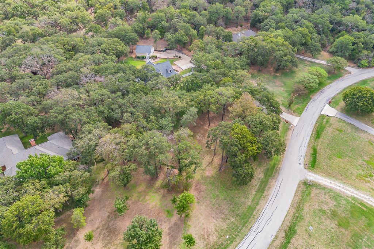
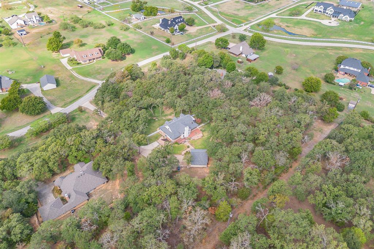
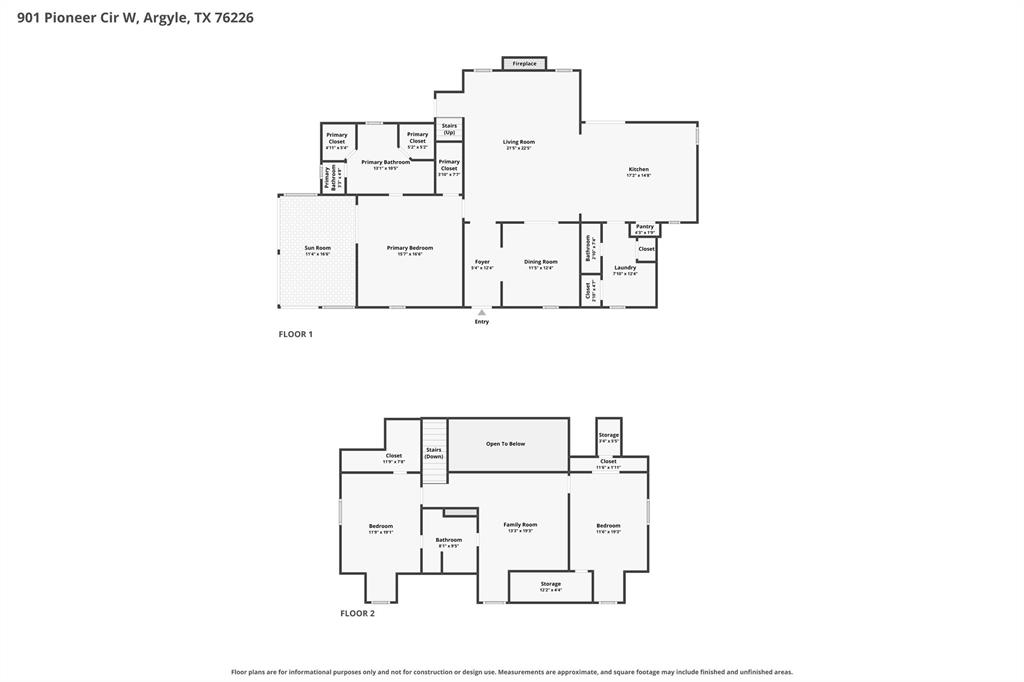
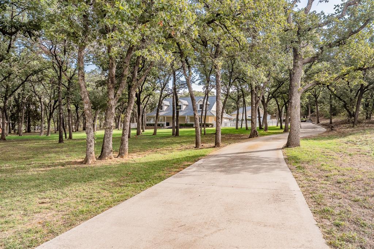
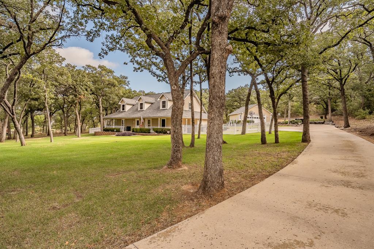
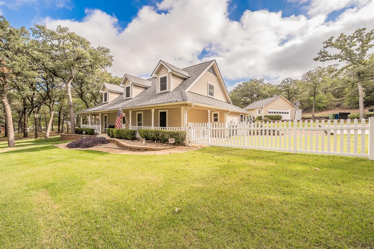
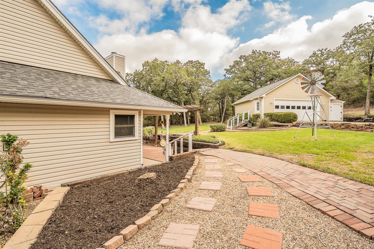
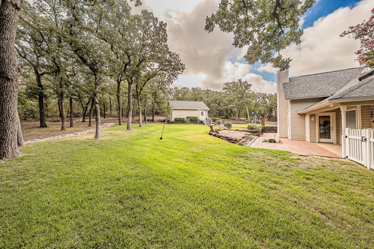
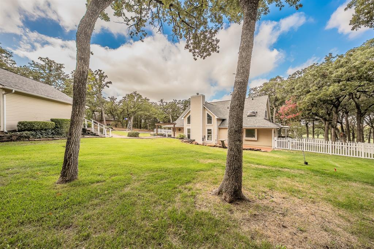
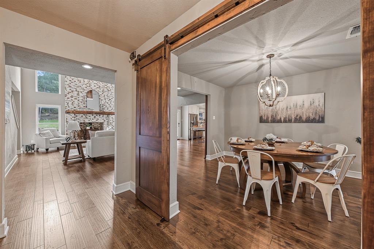
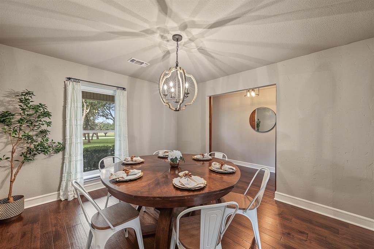
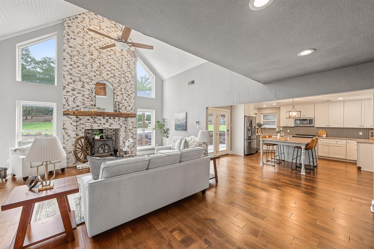
Peacefully nestled among mature trees on 1.7849 acres, this charming Argyle property blends natural beauty, classic charm, and the desirability of no HOA. A winding driveway framed by lush greenery creates a welcoming approach, setting the tone for a home where serene surroundings and a relaxed atmosphere take center stage. Filled with warmth and views of nature, the home features thoughtfully arranged spaces for daily living and entertaining. The eat-in kitchen and separate formal dining room accommodate everything from casual meals to special occasions, while the living room captures attention with a striking floor-to-ceiling fireplace and a potbelly stove that adds to the home's inviting ambiance. The downstairs primary suite opens to a private sunroom with its own heating and cooling unit, creating a peaceful retreat for morning coffee, afternoon reading, or simply enjoying the surrounding scenery. A fenced area just off the sunroom adds functionality to the outdoor space. Upstairs, two secondary bedrooms, a full bath, and a game room provide flexibility for guests, hobbies, or additional living space, complemented by generous closets and practical storage throughout. The detached garage offers exceptional versatility with epoxy flooring, a heating and cooling unit, a dedicated workshop area, and attached storage space. The welcoming front porch provides a lovely vantage point for taking in beautiful Texas sunsets, while the spacious back patio invites outdoor relaxation. The expansive, tree-filled property also offers room for gardening and enjoying the simple pleasures of spending time ...
+ Read More| Mls Number: | 21413570 |
|---|---|
| List Price: | $899,000 |
| Property Type: | Residential |
| Property Sub Type: | Single Family Residence |
| Status: | Active |
| Beds Total: | 3 |
| Baths Full: | 2 |
| Baths Half: | 1 |
| Sq Ft Total: | 2,570 |
| Lot Size Area Sqft: | 77,750.2440 |
| Lot Size Area: | 1.7849 |
| City: | Argyle |
| County Or Parish: | Denton |
| Subdivision Name: | The Settlement 2 |
| Postal Code: | 76226 |
| Year Built: | 1987 |
| Appliances?: | Dishwasher,Disposal,Electric Cooktop,Microwave |
| Association Type: | None |
| Directions: | Please use GPS. |
| Elementary School Name: | Argyle South |
| Middle School Name: | Scott Gibson |
| School District: | Argyle ISD |
| Exterior Features: | Rain Gutters |
| Fireplace Features: | Living Room |
| Fireplaces Total: | 1 |
| Foundation Details: | No |
| Heating: | Central |
| Interior Features: | Built-in Features, Decorative Lighting, Eat-in Kitchen, Pantry, Walk-In Closet(s) |
| Lot Features: | Acreage, Landscaped, Many Trees, Sprinkler System |
| Lot Size: | 1 to < 3 Acres |
| Lot Size Source: | Public Records |
| Lot Size Units: | Acres |
| Multi Parcel ID: | No |
| Municipal Utility District?: | No |
| Number Of Dining Areas: | 1 |
| Number Of Living Areas: | 2 |
| Number Of Parking Spaces: | 2 |
| Parking Features: | Epoxy Flooring, Garage, Workshop in Garage |
| Parking Spaces Garage: | 2 |
| Permit Avmyn: | false |
| Permit Comments Reviews Yn: | false |
| Pool?: | No |
| Possession: | Closing/Funding |
| Room Count: | 11 |
| Security Features: | Smoke Detector(s) |
| Structural Style: | Single Detached |
| Transaction Type: | For Sale |
| Utilities: | City Water, Septic |
| Will Subdivide: | No |
| Year Built Details: | Preowned |
| Consent for Visitors to Record: | Audio, Video |
| Notice Surveillance Devices Pres: | Audio, Video |
| Accessibility Features Yn: | No |
| Attached Garage?: | No |
| Bathrooms Total Decimal: | 2.10 |
| Bathrooms Total Integer: | 3 |
| Cooling: | Central Air |
| Covered Spaces: | 2 |
| Elementary School Name: | Argyle South |
| Garage?: | Yes |
| High School Name: | Argyle |
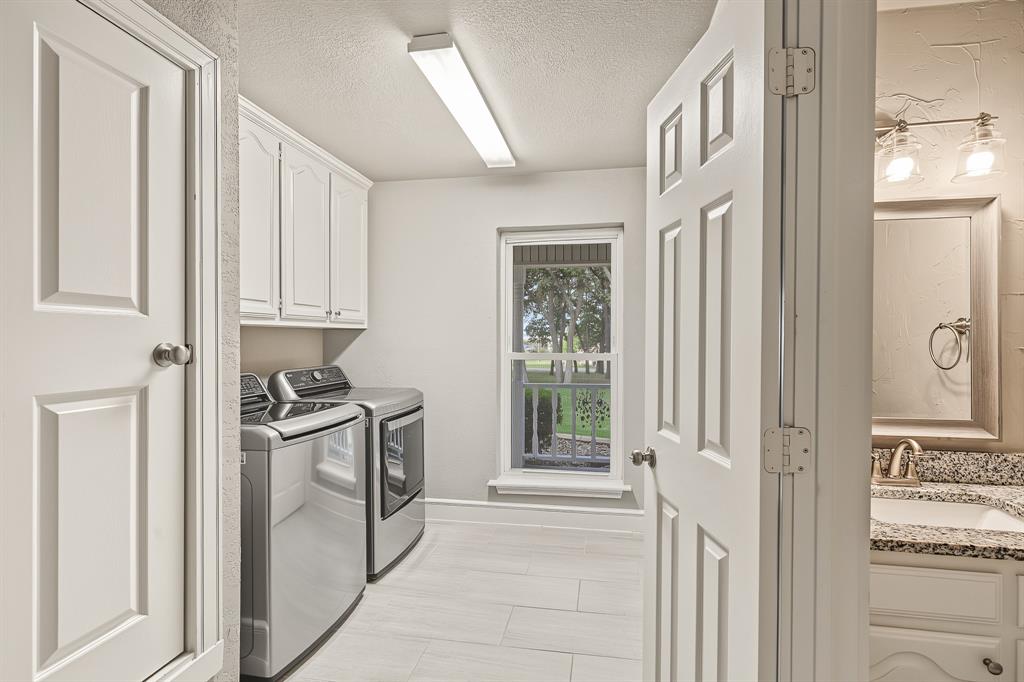
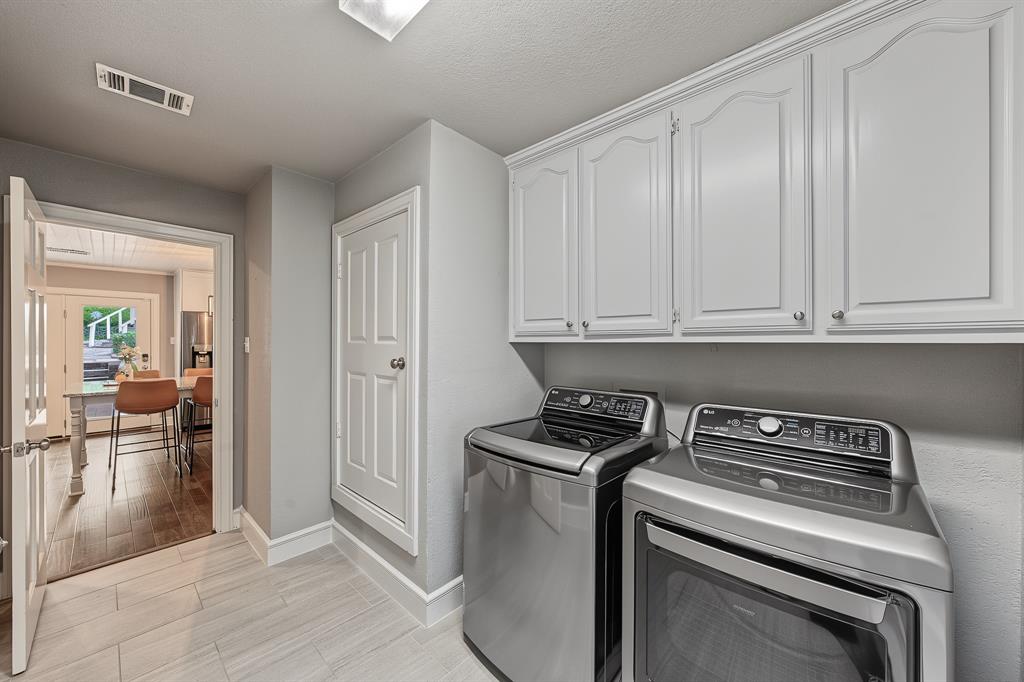
| Laundry Features: | Utility Room, Full Size W/D Area |
| Levels: | Two |
| Lot Size Area: | 1.7849 |
| Patio And Porch Features: | Front Porch, Patio |
| Property Attached?: | No |
| Smart Home Features Appor Pass Y: | 0 |
| Special Taxing Entities: | 0 |
Listing Courtesy of: Keller Williams Realty
Listing Agent: Jenneil Baldwin
817-329-8850
Mortgage Calculator
All listings featuring the  icon are provided courtesy of North Texas Real Estate Information Systems, Inc. (NTREIS), Copyright 2026. All rights reserved.
All information is believed accurate but not guaranteed. The properties displayed may not be all of the properties available through the IDX Program. Any use of this site other than by potential buyers or sellers is strictly prohibited.
North Texas Real Estate Information Systems, Inc. data last updated on October 17, 2026 02:13 AM - CT
Property Last Updated: October 17, 2026 02:13 AM - CT