9012 Conroe Drive
Denton, TX 76226
$379,900
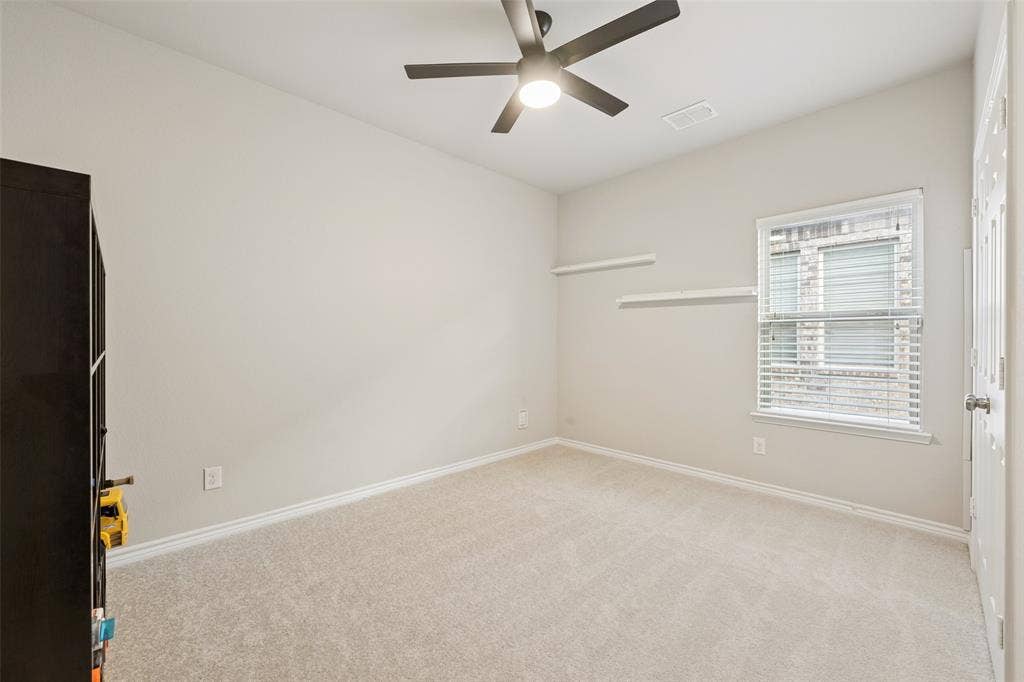
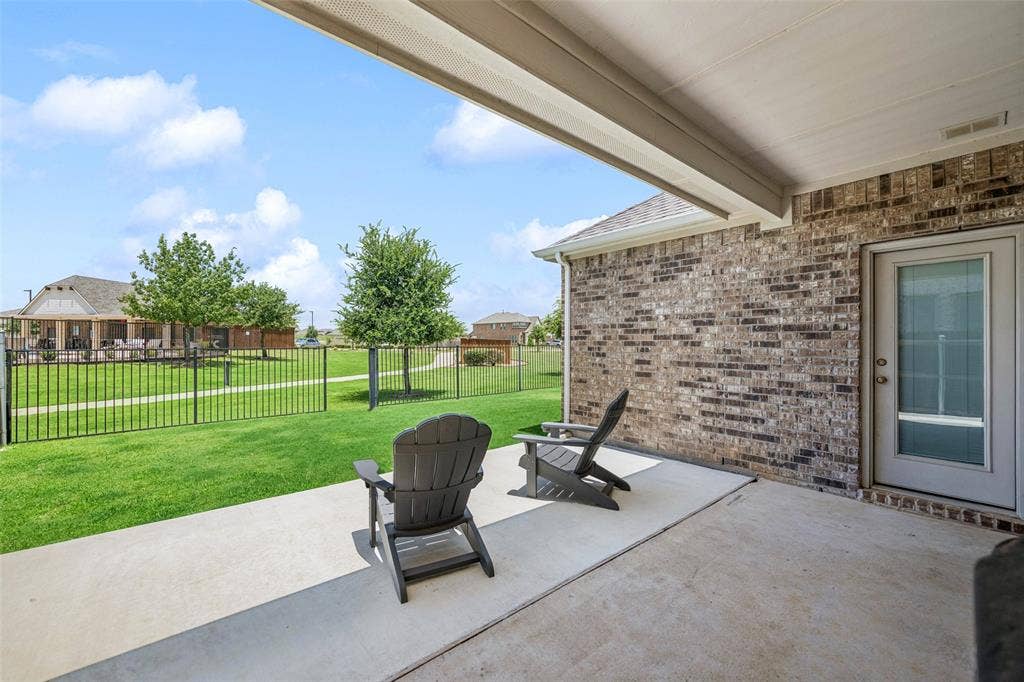
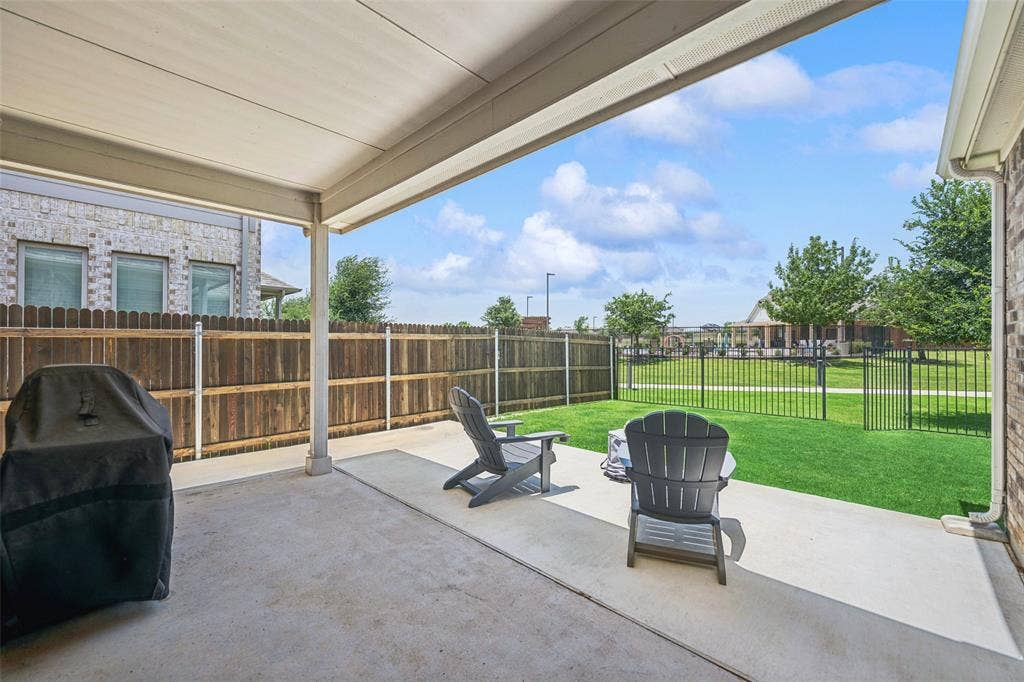
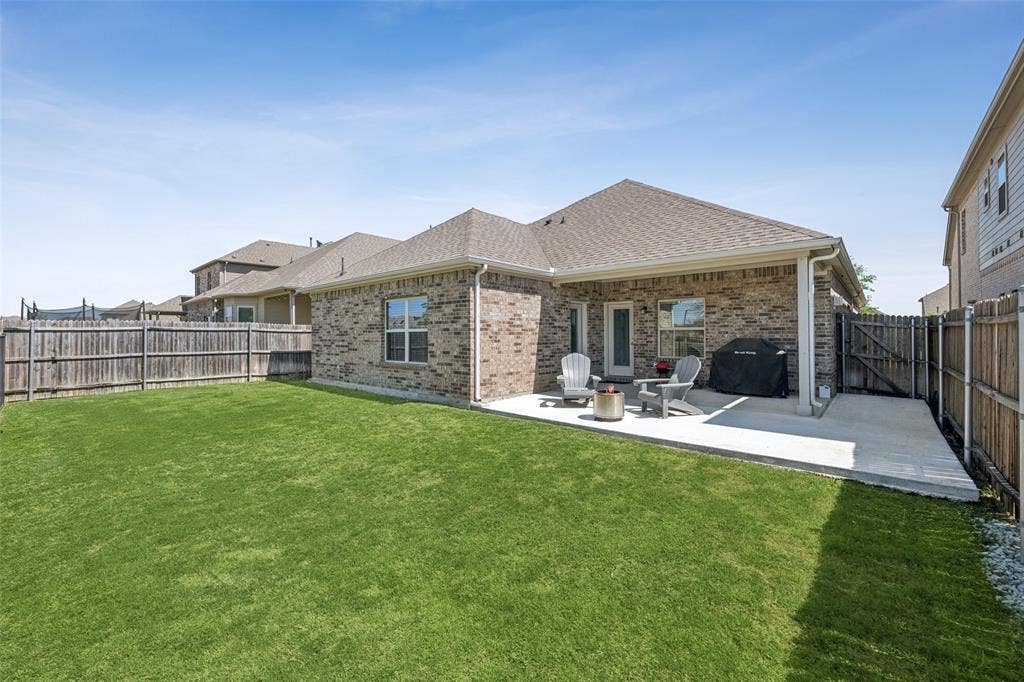
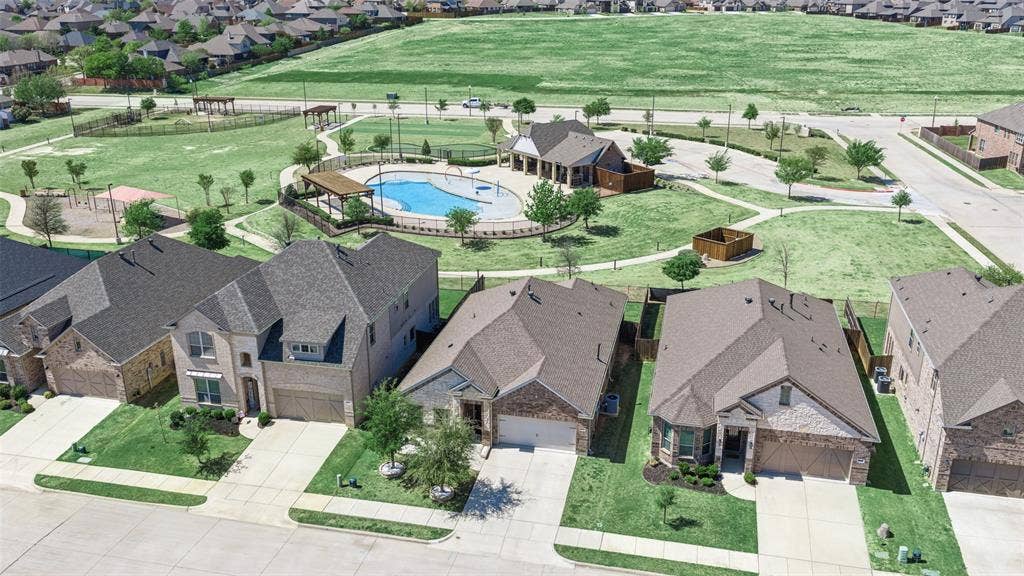
***Fresh Paint and New Carpet!*** Experience the best of Country Lakes living at 9012 Conroe Drive, ideally situated on a desirable lot with no rear neighbors and a private backyard gate that provides direct access to neighborhood amenities. Enjoy the convenience of nearby pool and community spaces, offering a lifestyle of connection, relaxation, and everyday enjoyment without the maintenance. Residents also enjoy a vibrant calendar of community events, including outdoor movie nights and food truck gatherings, adding to the neighborhood's welcoming atmosphere.
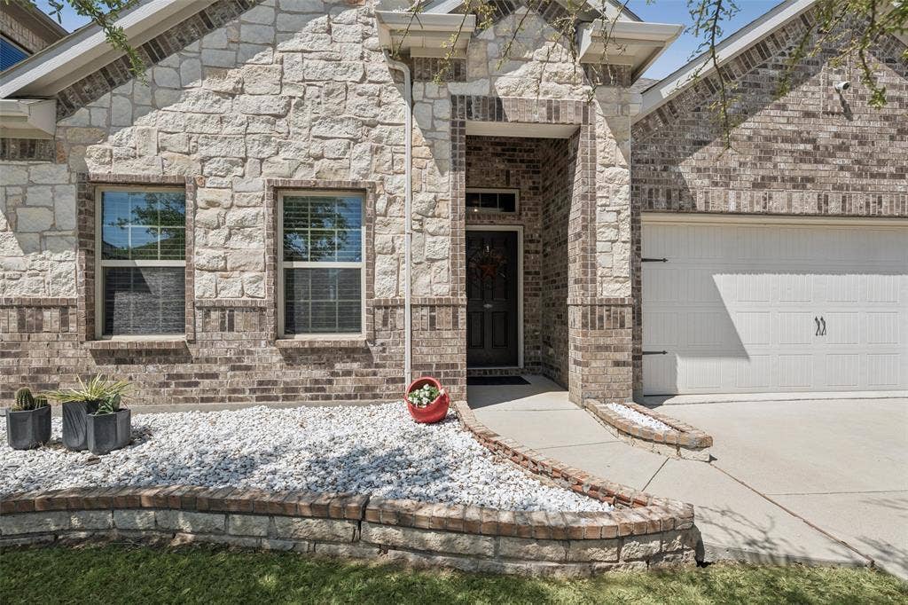
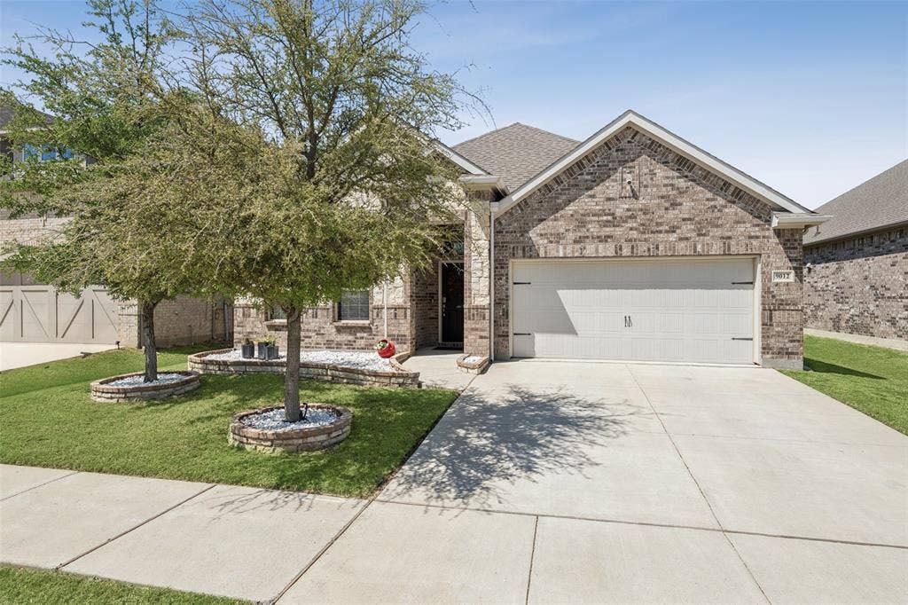
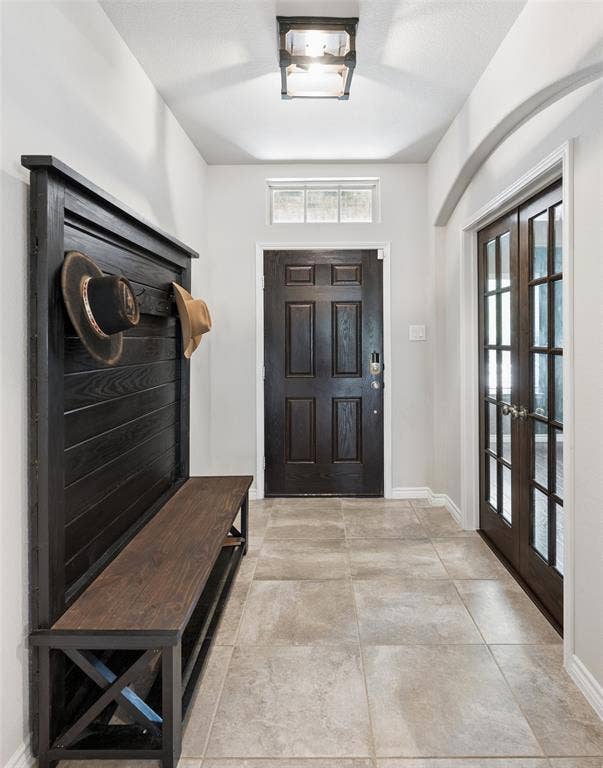
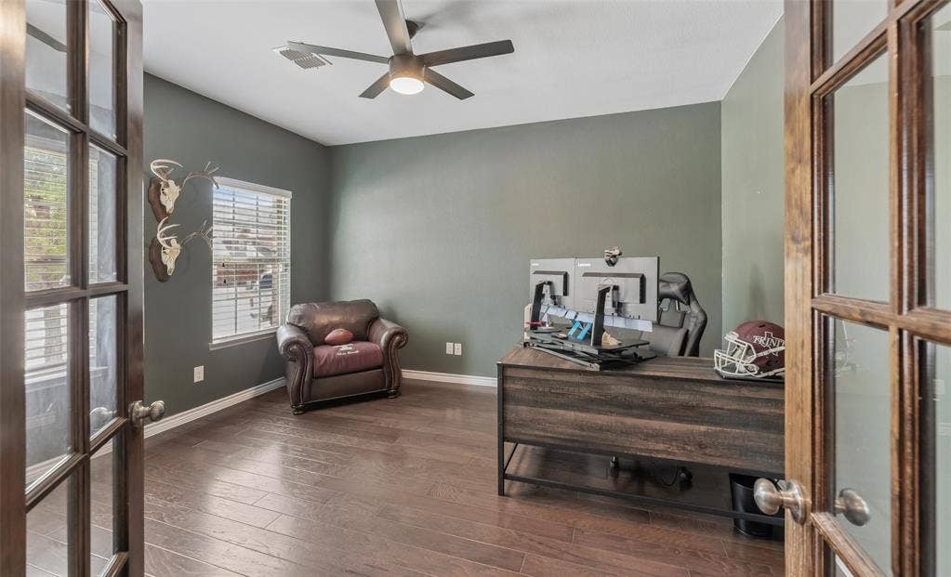
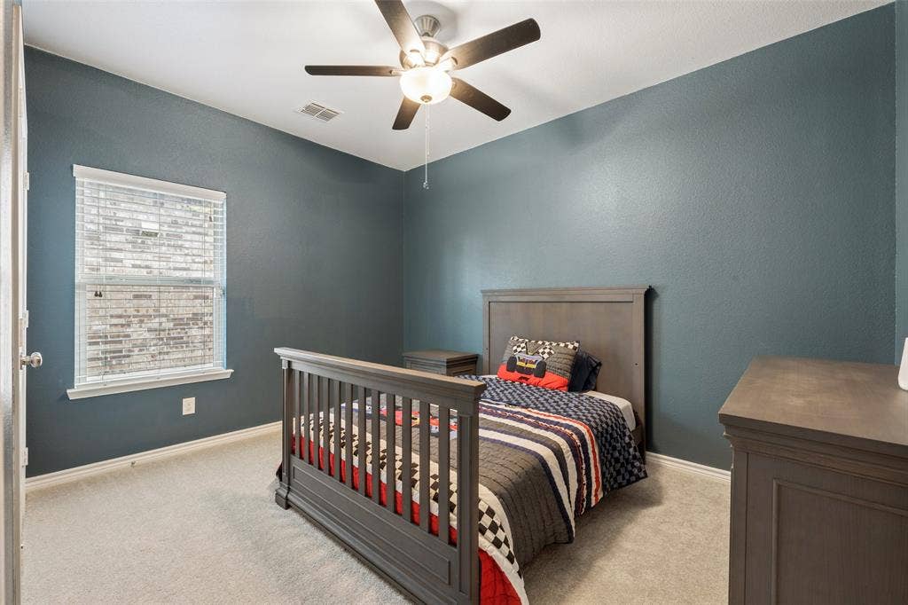
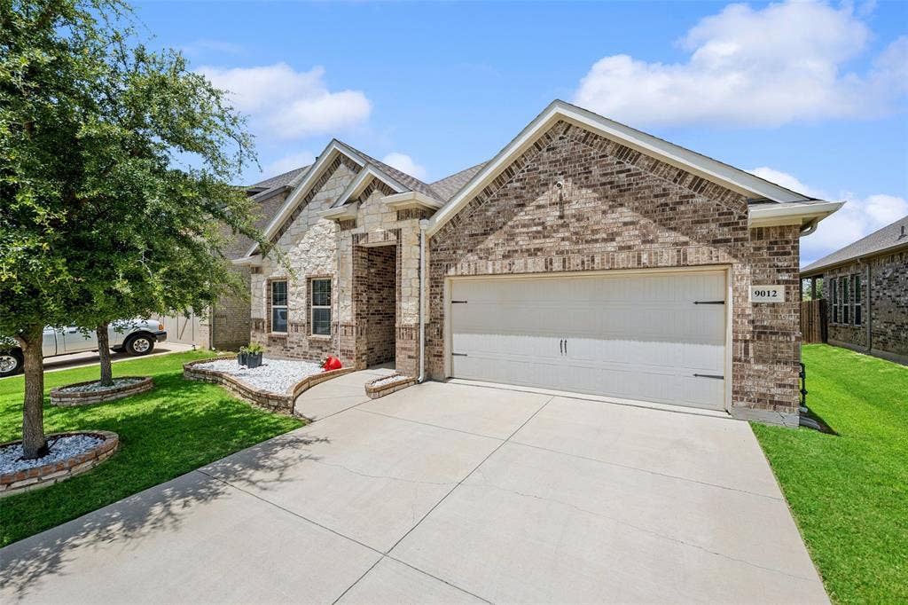
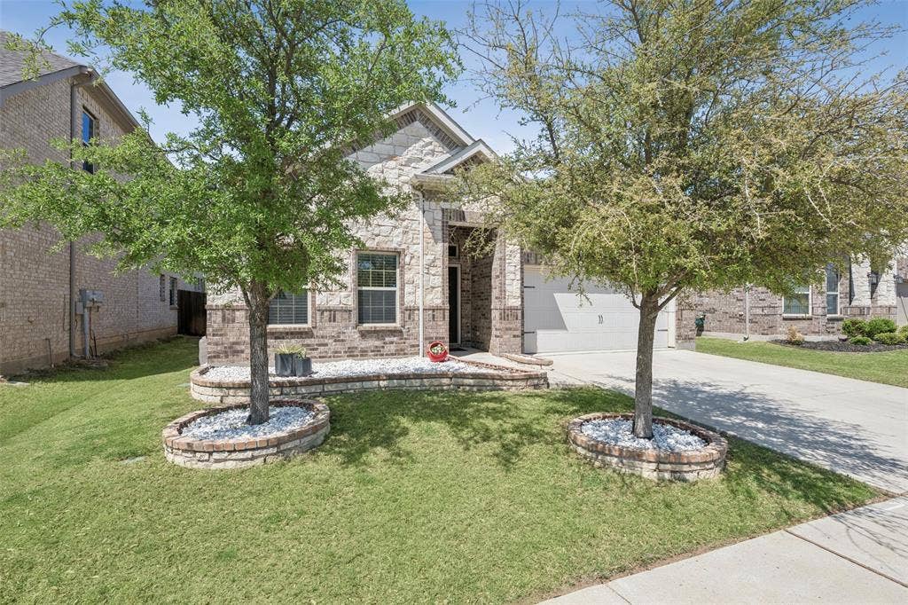
Located in sought-after Argyle, this 1,974-square-foot home features three bedrooms, two bathrooms, and a dedicated office with French doors. The inviting rock-and-brick exterior and manicured landscaping create excellent curb appeal.
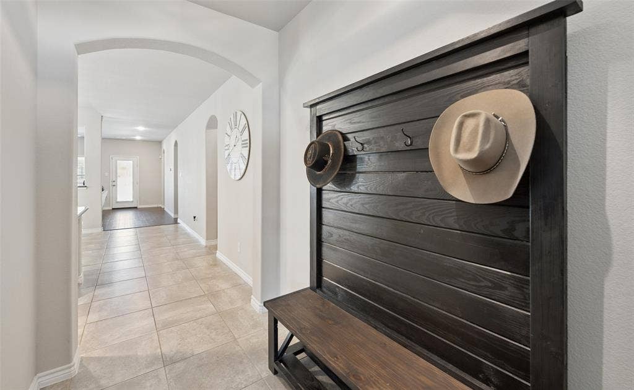
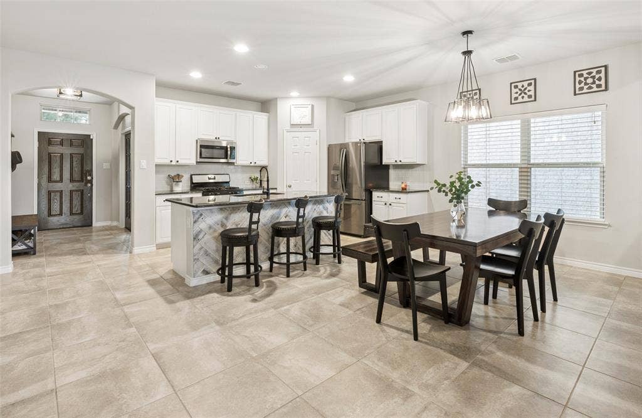
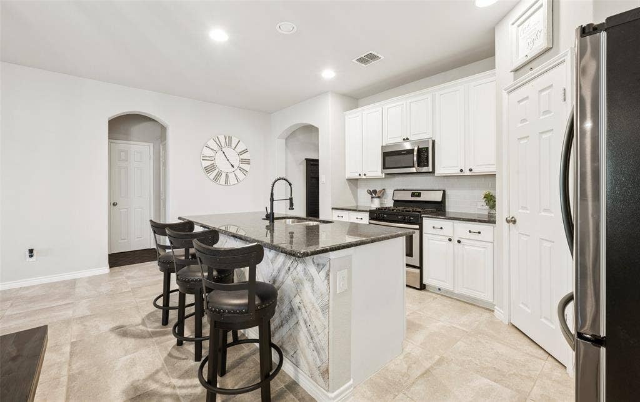
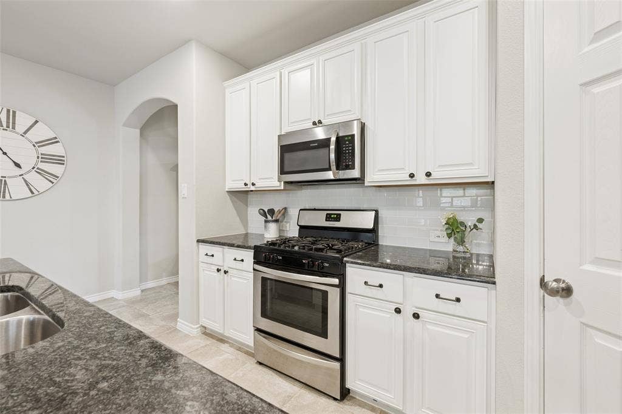
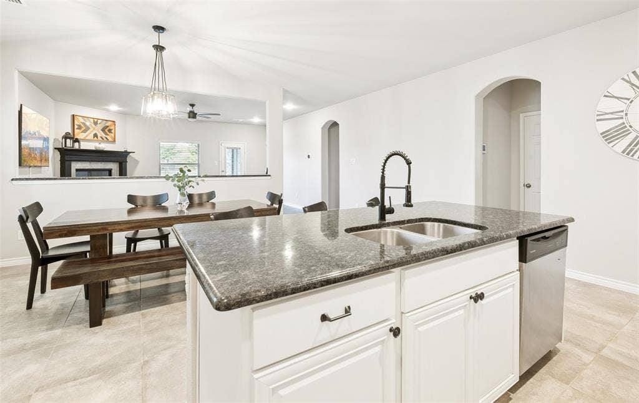
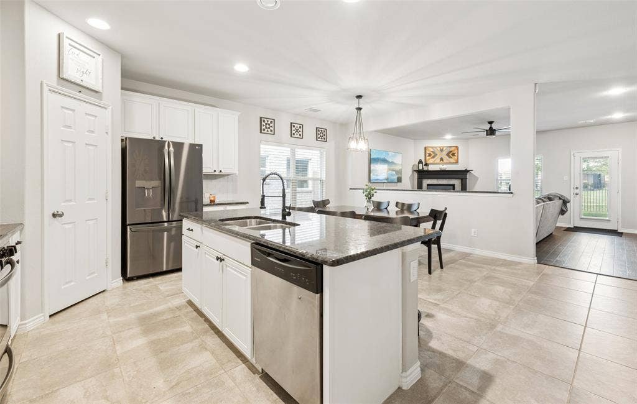
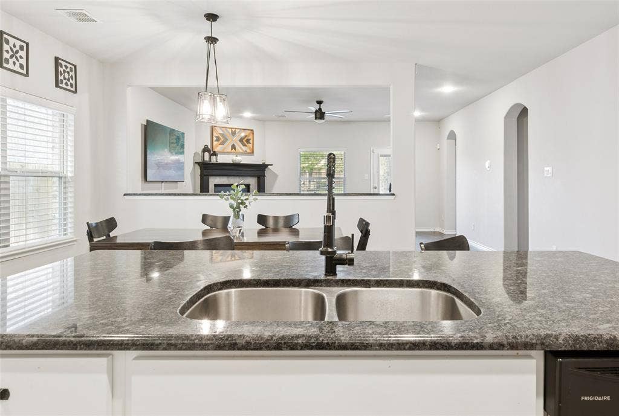
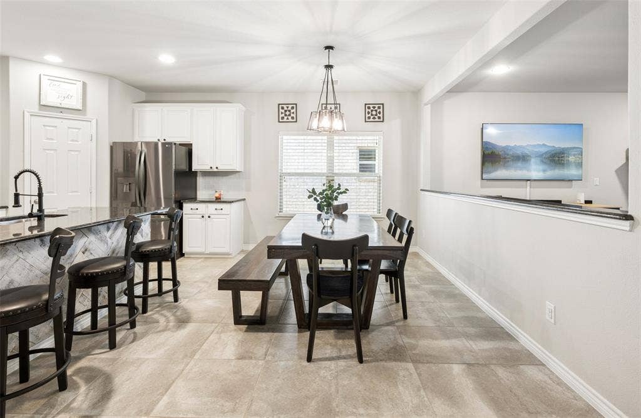
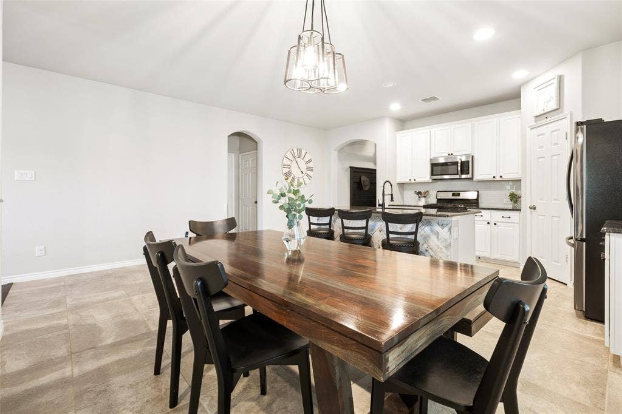
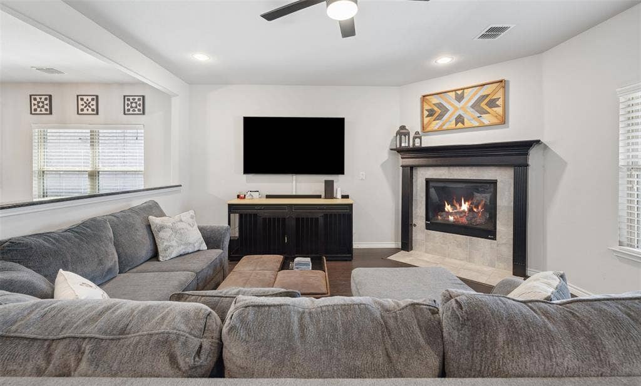
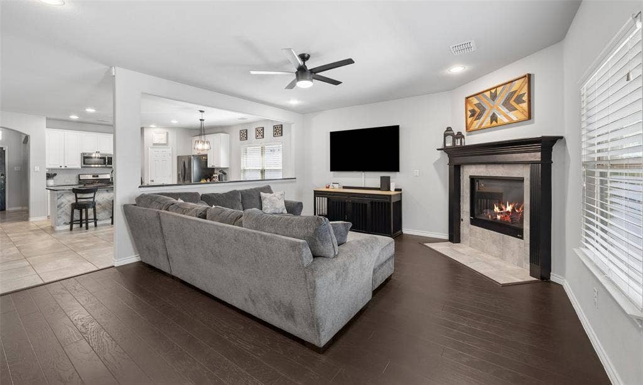
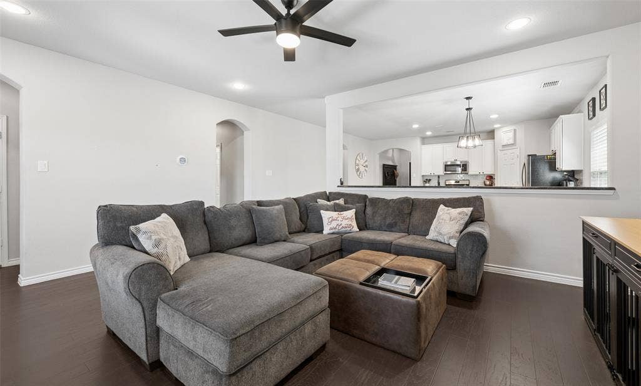
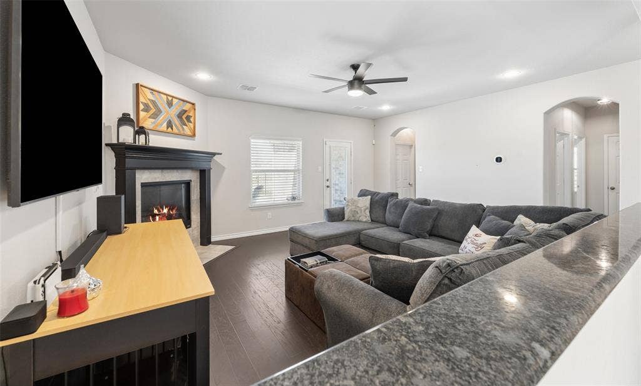
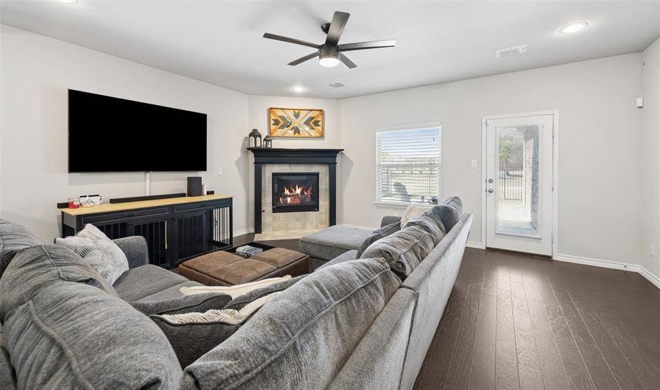
Inside, the open-concept layout offers abundant natural light and a seamless flow between the main living spaces. The kitchen features granite countertops, stainless steel appliances, ample cabinetry, and a large center island overlooking the living room, with a cozy fireplace and views of the backyard.
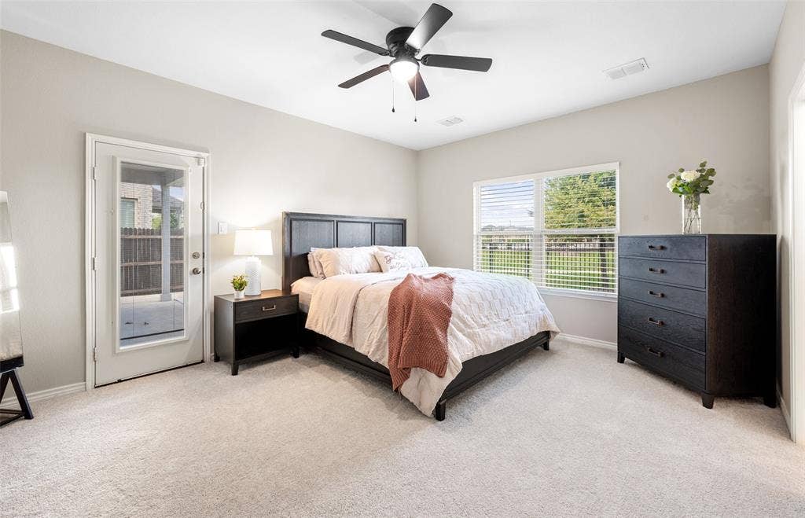
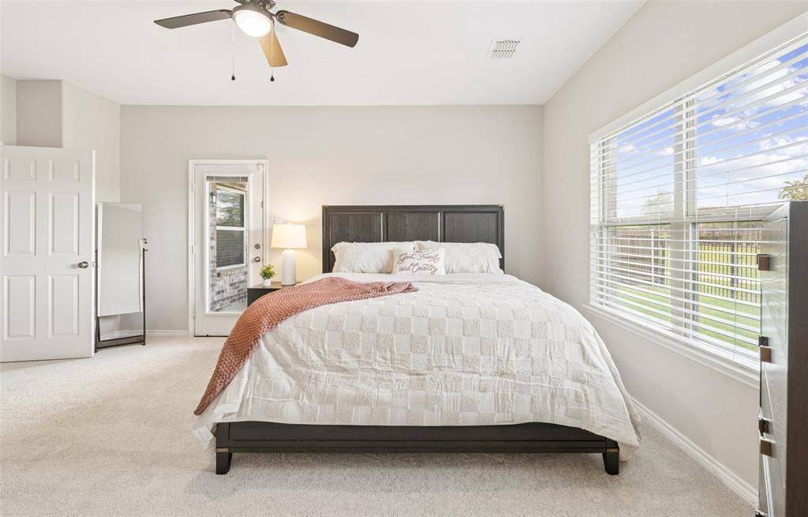
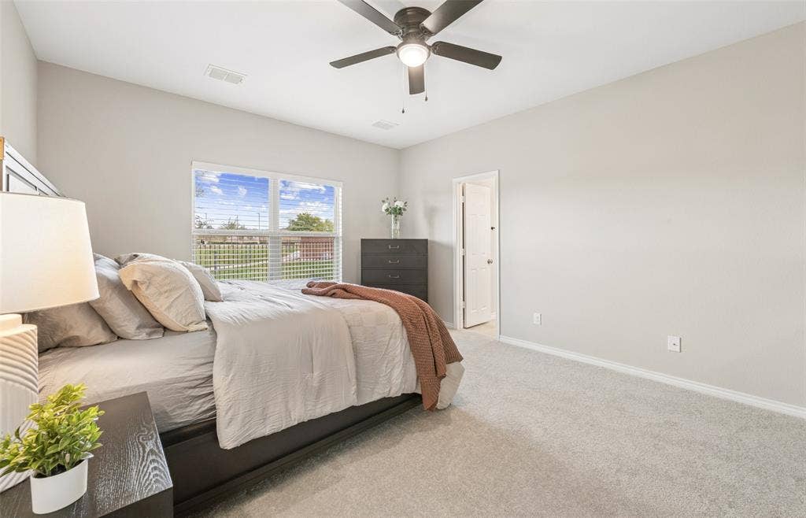
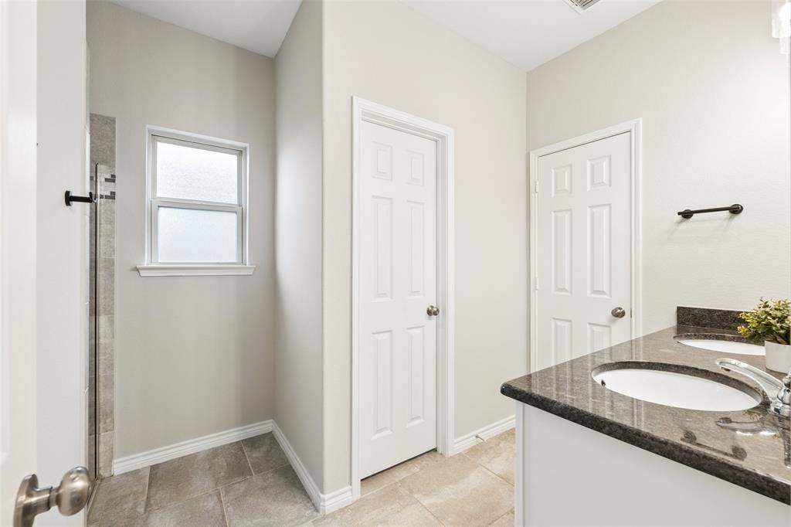
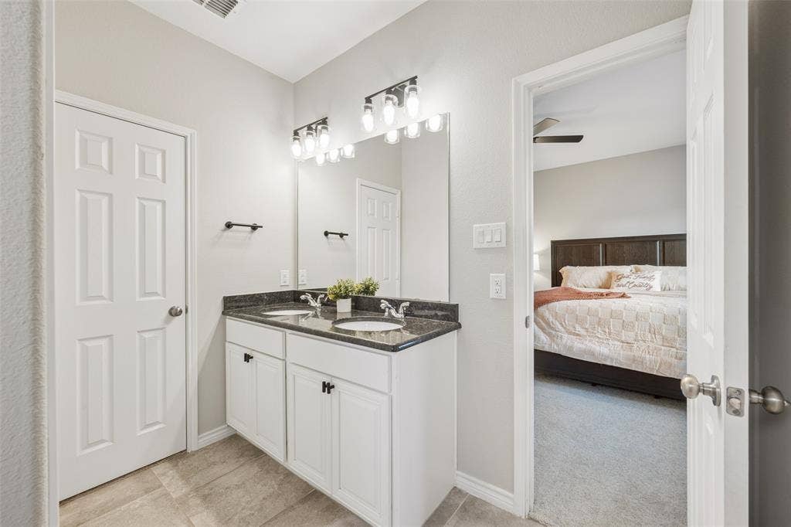
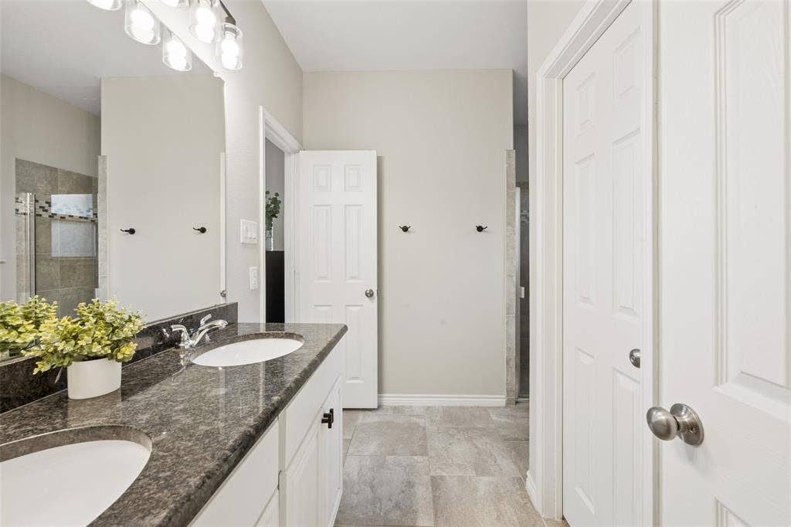
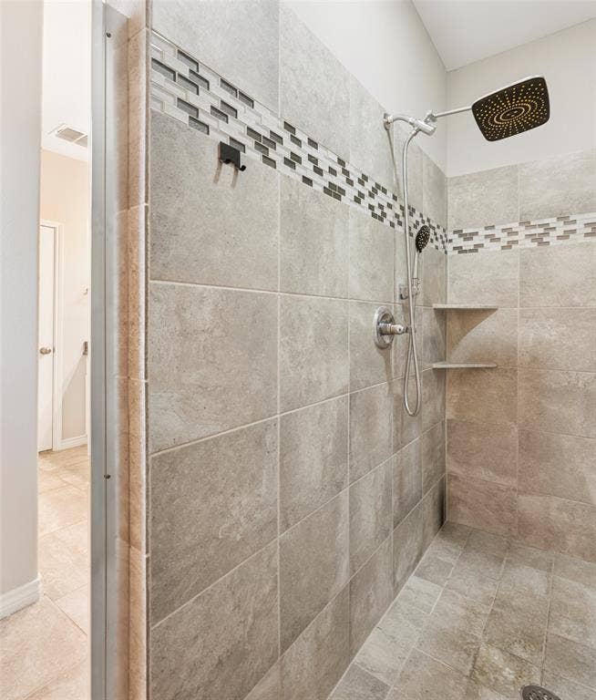
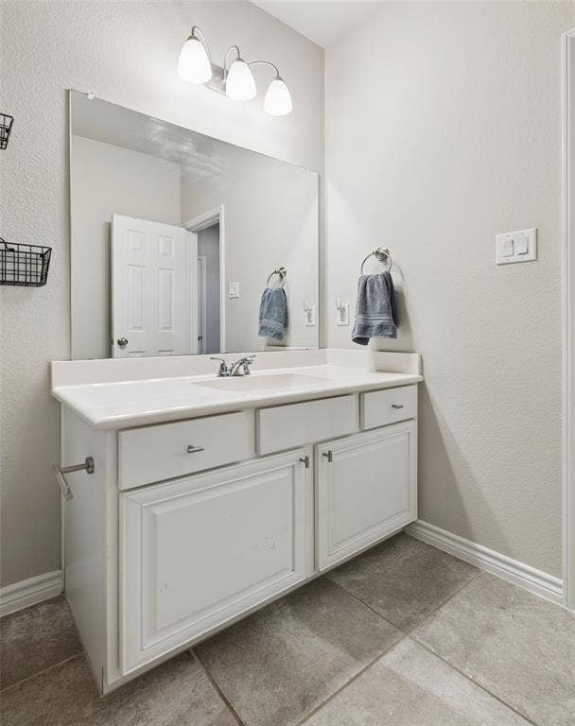
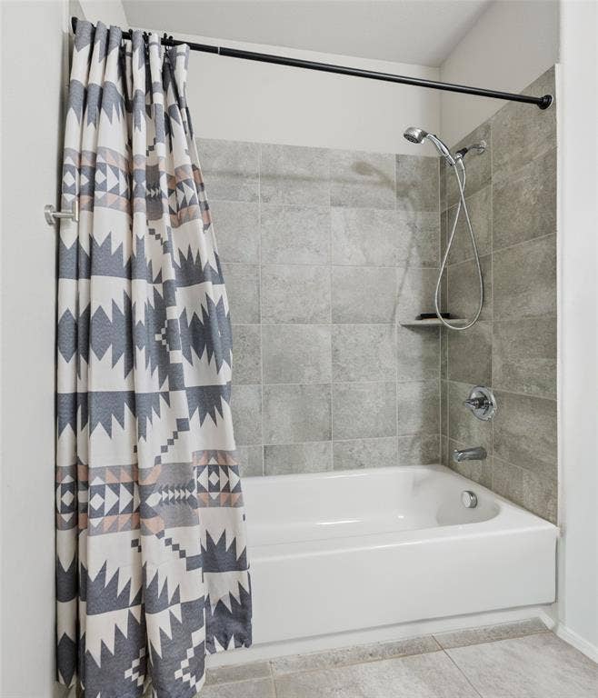
The private primary suite includes patio access and a spacious bath with dual vanities and a walk-in shower, while split secondary bedrooms provide flexibility and privacy. Additional highlights include a garage EV charger and a new fence along the south side of the property.
Beyond the neighborhood, you'll find easy access to schools, shopping, dining, and major roadways, plus the planned Denton H-E-B nearby.
| Mls Number: | 21412879 |
|---|---|
| List Price: | $379,900 |
| Property Type: | Residential |
| Property Sub Type: | Single Family Residence |
| Status: | Active |
| Beds Total: | 3 |
| Baths Full: | 2 |
| Sq Ft Total: | 1,974 |
| Association Fee: | $425 |
| Unexempt Taxes: | $7,734 |
| Lot Size Area Sqft: | 5,488.5600 |
| Lot Size Area: | 0.126 |
| Building Style: | Traditional |
| City: | Denton |
| County Or Parish: | Denton |
| Subdivision Name: | Country Lakes North Ph 3a1 |
| Postal Code: | 76226 |
| Year Built: | 2017 |
| Appliances?: | Dishwasher,Disposal,Gas Range,Microwave |
| Association Fee Frequency: | Semi-Annual |
| Association Fee Includes: | Full Use of Facilities, Maintenance Grounds, Maintenance Structure, Management Fees |
| Association Type: | Mandatory |
| Construction Materials: | Brick, Rock/Stone |
| Directions: | Use GPS for the most accurate directions. |
| Elementary School Name: | EP Rayzor |
| Middle School Name: | Tom Harpool |
| School District: | Denton ISD |
| Exterior Features: | Covered Patio/Porch, Rain Gutters, Lighting |
| Fencing: | Wood, Wrought Iron |
| Fireplace Features: | Gas, Living Room |
| Fireplaces Total: | 1 |
| Flooring: | Carpet, Ceramic Tile, Wood |
| Foundation Details: | No |
| Foundation Details: | Slab |
| Heating: | Central, Natural Gas |
| Interior Features: | Built-in Features, Decorative Lighting, Eat-in Kitchen, Granite Counters, High Speed Internet Available, Kitchen Island, Open Floorplan, Walk-In Closet(s) |
| Lot Features: | Adjacent to Greenbelt, Few Trees, Greenbelt, Interior Lot, Landscaped, Subdivision |
| Lot Size: | Less Than .5 Acre (not Zero) |
| Lot Size Source: | Assessor |
| Lot Size Units: | Acres |
| Multi Parcel ID: | No |
| Municipal Utility District?: | No |
| Number Of Dining Areas: | 1 |
| Number Of Living Areas: | 2 |
| Number Of Parking Spaces: | 2 |
| Parking Features: | Electric Vehicle Charging Station(s), Garage, Garage Door Opener, Garage Double Door, Garage Faces Front |
| Parking Spaces Garage: | 2 |
| Permit Avmyn: | false |
| Permit Comments Reviews Yn: | true |
| Pool?: | No |
| Possession: | Closing/Funding |
| Postal Code Plus 4: | 6673 |
| Roof: | Composition |
| Room Count: | 7 |
| Security Features: | Smoke Detector(s) |
| Soil Type: | Unknown |
| Structural Style: | Single Detached |
| Transaction Type: | For Sale |
| Utilities: | City Sewer, City Water |
| Will Subdivide: | No |
| Year Built Details: | Preowned |
| Consent for Visitors to Record: | None |
| Hoa Management Company: | Insight Management |
| Hoa Management Company Phone: | 940-489-4243 |
| Notice Surveillance Devices Pres: | Audio, Video |
| Accessibility Features Yn: | No |
| Attached Garage?: | Yes |
| Bathrooms Total Decimal: | 2.00 |
| Bathrooms Total Integer: | 2 |
| Cooling: | Ceiling Fan(s), Central Air, Electric |
| Covered Spaces: | 2 |
| Elementary School Name: | EP Rayzor |
| Exclusions: | TV, the mount will remain. |
| Garage?: | Yes |
| High School Name: | Guyer |
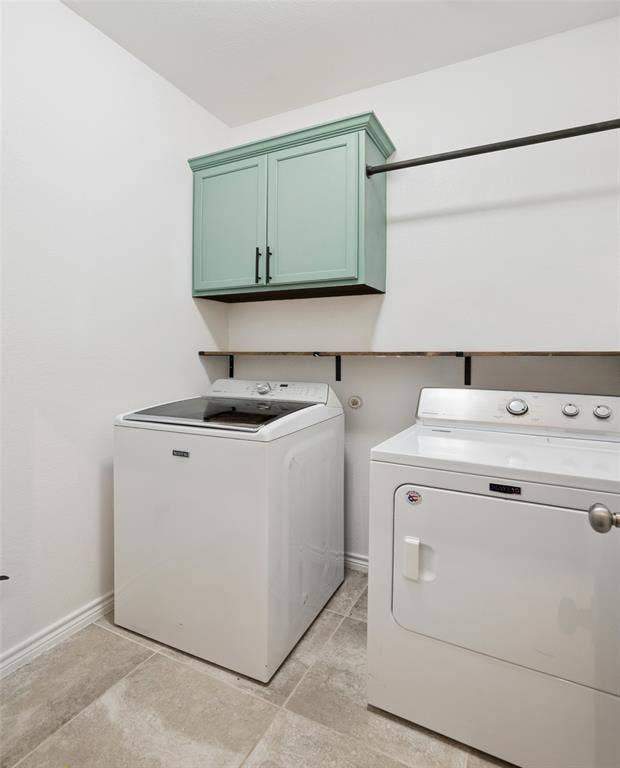
| Laundry Features: | Utility Room, Full Size W/D Area, Dryer Hookup, Washer Hookup |
| Levels: | One |
| Listing Terms: | Cash, Conventional, FHA, VA Loan |
| Lot Size Area: | 0.1260 |
| Patio And Porch Features: | Covered, Patio |
| Property Attached?: | No |
| Smart Home Features Appor Pass Y: | 0 |
| Special Taxing Entities: | 0 |
| Window Features: | Window Coverings |
Listing Courtesy of: Allie Beth Allman & Associates
Listing Agent: James Keoughan
972-523-9740
Mortgage Calculator
All listings featuring the  icon are provided courtesy of North Texas Real Estate Information Systems, Inc. (NTREIS), Copyright 2026. All rights reserved.
All information is believed accurate but not guaranteed. The properties displayed may not be all of the properties available through the IDX Program. Any use of this site other than by potential buyers or sellers is strictly prohibited.
North Texas Real Estate Information Systems, Inc. data last updated on October 17, 2026 01:09 AM - CT
Property Last Updated: October 17, 2026 01:09 AM - CT
