9020 Glen Springs Drive
Dallas, TX 75243
$869,000
Open Houses
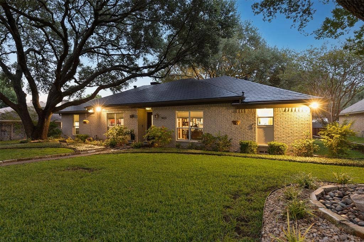
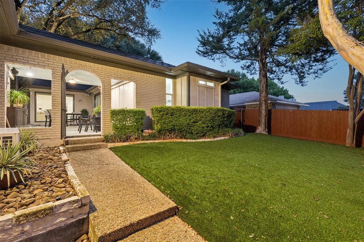
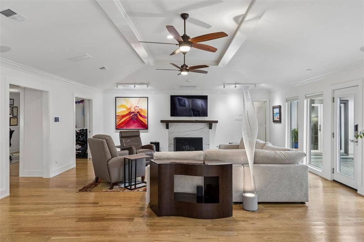
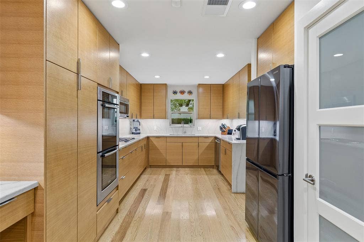
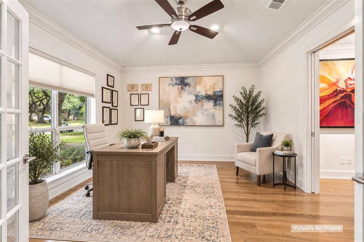
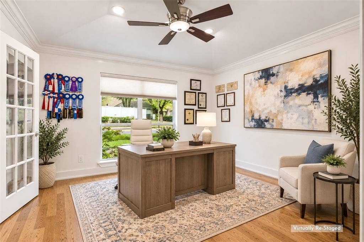
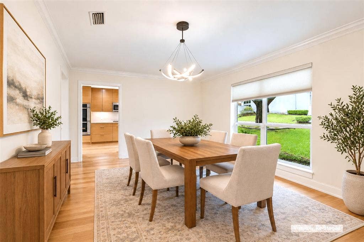
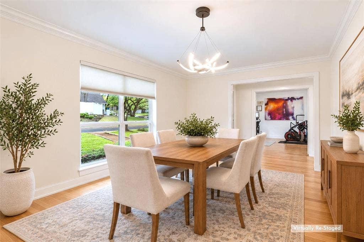
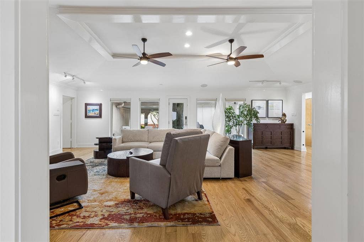
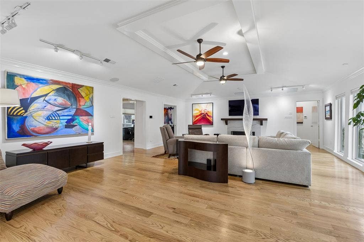
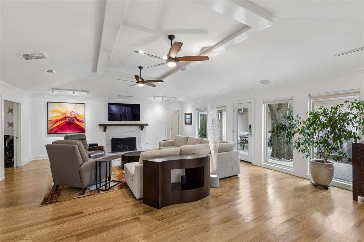
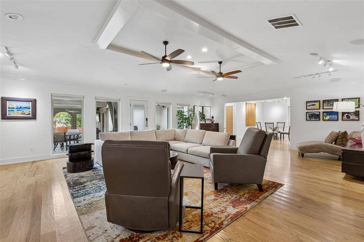
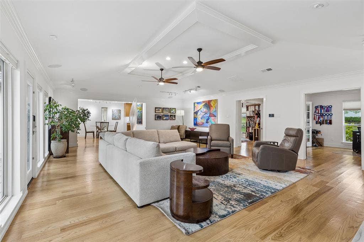
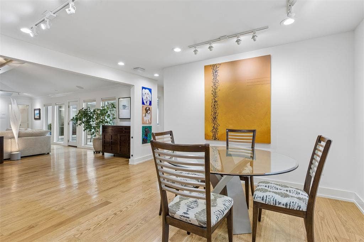
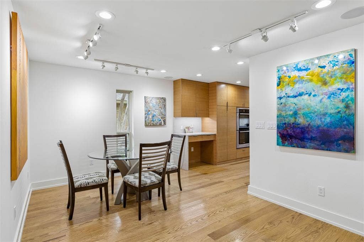
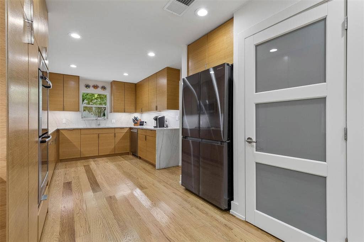
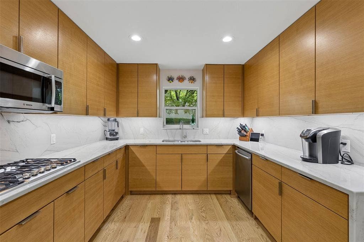
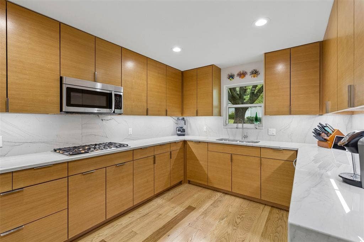
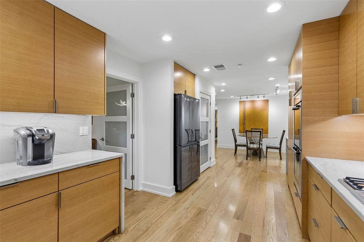
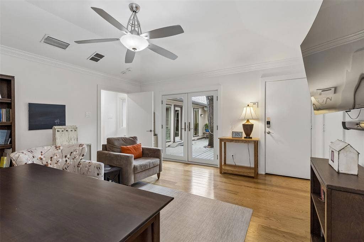
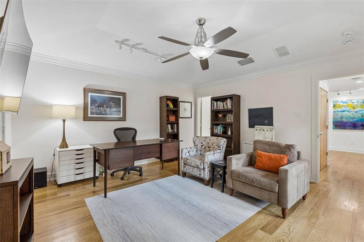
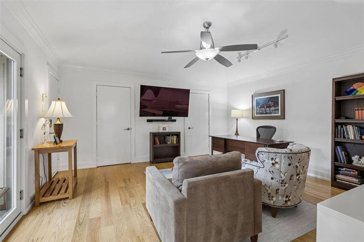
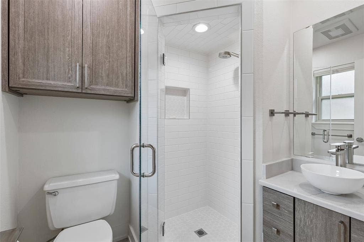
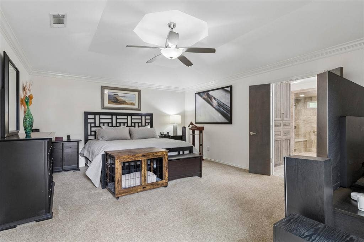
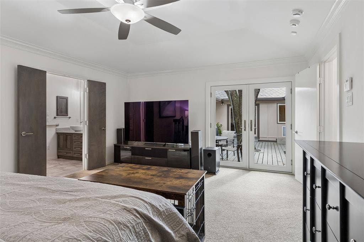
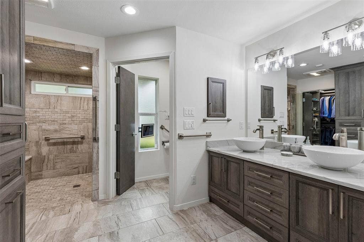
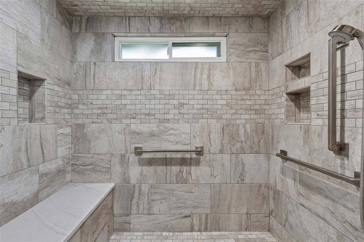
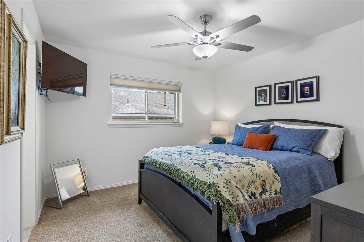
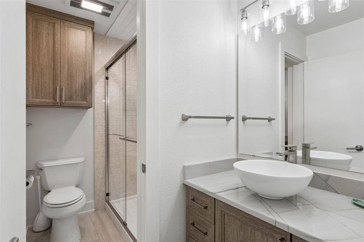
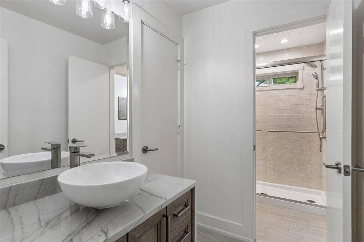
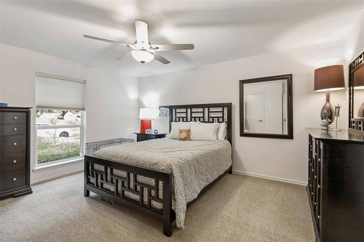
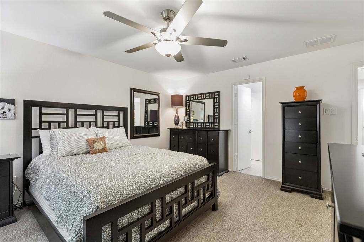
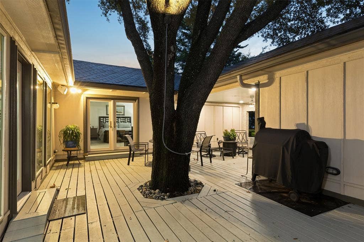
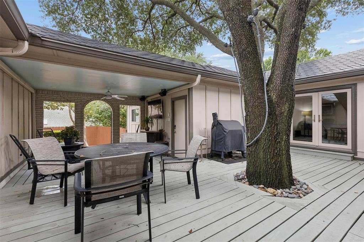
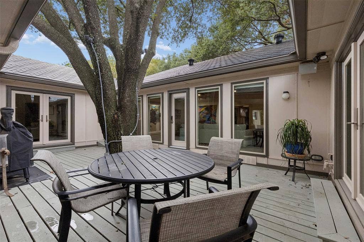
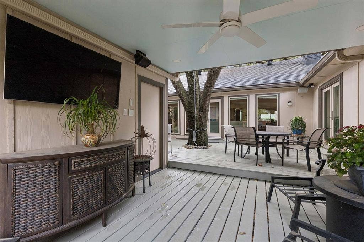
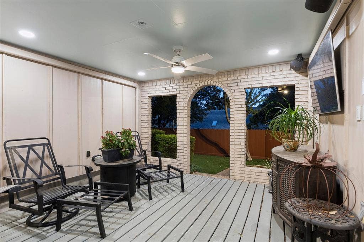
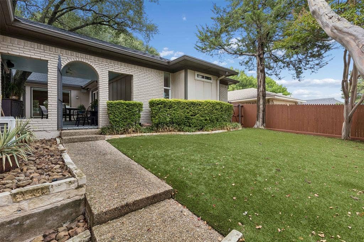
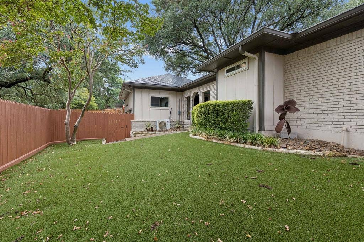
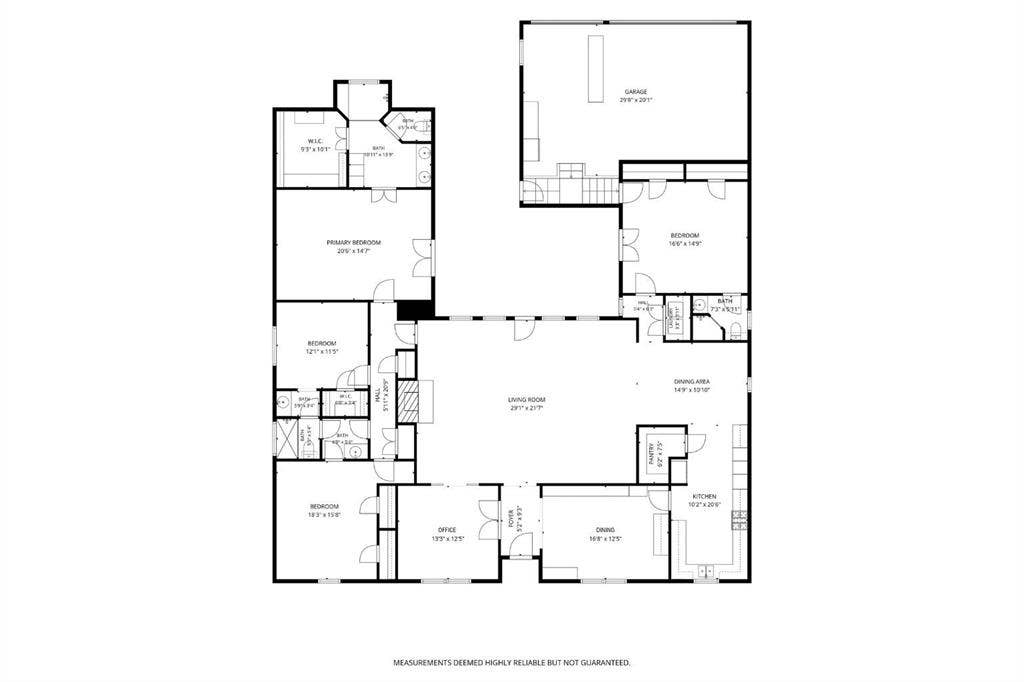
Set beneath mature trees in a sought-after Lake Highlands neighborhood, this extensively remodeled home offers versatility, modern finishes, and an inviting outdoor living space that's designed to be enjoyed. Extensive hardwood floors, Quartzite counters and vanities, updated Anderson windows & doors, and a plethora of tech and convenience features only begin to describe this home's amenities. The main living room makes an impression with its generous proportions, raised ceiling detail, remodeled fireplace and mantel, and wall of windows and French doors that flood the space with natural light and views of the courtyard. The expansive layout provides options for conversation, entertaining, or relaxed evenings at home, while open connections to the surrounding spaces keep the floor plan comfortable and functional. The remodeled kitchen features full-overlay cabinetry, expansive Quartzite countertops, a gas cooktop, double ovens, and abundant storage. A casual dining area sits just beyond the kitchen, and a connected dining room provides additional space for entertaining and special occasions. A dedicated home office with French doors creates a comfortable place for work or study, while a second living area adds options for a media room, game room, studio, or private guest suite. The owner's suite offers a peaceful retreat with direct courtyard access and a remodeled bath featuring Quartzite vanities, custom closet built-ins, and an oversized walk-in shower. The outdoor spaces are equally inviting with a covered patio, private courtyard, updated fencing, and a low-maintenance turf backyard ready for enjoying ...
+ Read More| Mls Number: | 21399756 |
|---|---|
| List Price: | $869,000 |
| Property Type: | Residential |
| Property Sub Type: | Single Family Residence |
| Status: | Active |
| Beds Total: | 3 |
| Baths Full: | 3 |
| Sq Ft Total: | 3,184 |
| Association Fee: | $400 |
| Unexempt Taxes: | $18,868 |
| Lot Size Area Sqft: | 9,583.2000 |
| Lot Size Area: | 0.22 |
| Building Style: | Ranch,Traditional |
| City: | Dallas |
| County Or Parish: | Dallas |
| Subdivision Name: | Town Creek |
| Postal Code: | 75243 |
| Year Built: | 1975 |
| Accessibility Features: | Accessible Approach with Ramp, Accessible Bath - Full, Accessible Doors, Accessible Entrance |
| Appliances?: | Dishwasher,Disposal,Electric Oven,Gas Cooktop,Gas Water Heater,Microwave,Convection Oven,Double Oven,Plumbed For Gas in Kitchen,Refrigerator,Vented Exhaust Fan |
| Association Fee Frequency: | Annually |
| Association Type: | Voluntary |
| Construction Materials: | Brick, Siding |
| Directions: | From Abrams go East in Whitehurst and Right on Glen Springs Drive. |
| Easements: | Utilities |
| Elementary School Name: | Skyview |
| Middle School Name: | Forest Meadow |
| School District: | Richardson ISD |
| Exterior Features: | Courtyard, Covered Courtyard, Covered Deck, Covered Patio/Porch, Rain Gutters, Lighting, Outdoor Living Center |
| Fencing: | Wood |
| Fireplace Features: | Gas Starter, Living Room, Stone, Wood Burning |
| Fireplaces Total: | 1 |
| Flooring: | Carpet, Ceramic Tile, Hardwood |
| Foundation Details: | No |
| Foundation Details: | Pillar/Post/Pier |
| Garage Length: | 20 |
| Garage Width: | 30 |
| Green Energy Efficient: | Doors, HVAC, Insulation, Roof, Windows |
| Heating: | Central, Natural Gas |
| Interior Features: | Built-in Features, Cable TV Available, Double Vanity, Flat Screen Wiring, High Speed Internet Available, Pantry, Sound System Wiring, Vaulted Ceiling(s), Walk-In Closet(s), Wired for Data |
| Lake Pump: | No |
| Lot Features: | Interior Lot, Landscaped, Many Trees, Sprinkler System, Subdivision |
| Lot Size: | Less Than .5 Acre (not Zero) |
| Lot Size Dimensions: | 119x81 |
| Lot Size Source: | Public Records |
| Lot Size Units: | Acres |
| Multi Parcel ID: | No |
| Municipal Utility District?: | No |
| Number Of Dining Areas: | 2 |
| Number Of Living Areas: | 3 |
| Number Of Parking Spaces: | 3 |
| Parking Features: | Alley Access, Garage, Garage Door Opener, Garage Faces Rear |
| Parking Spaces Garage: | 3 |
| Permit Avmyn: | false |
| Permit Comments Reviews Yn: | false |
| Pool?: | No |
| Possession: | Negotiable |
| Postal Code Plus 4: | 7512 |
| Roof: | Metal |
| Room Count: | 11 |
| Security Features: | Burglar, Security System, Smoke Detector(s) |
| Structural Style: | Single Detached |
| Transaction Type: | For Sale |
| Utilities: | All Weather Road, Alley, Cable Available, City Sewer, City Water, Curbs, Sidewalk |
| Will Subdivide: | No |
| Year Built Details: | Preowned |
| Consent for Visitors to Record: | None |
| Hoa Management Company: | Town Creek HOA |
| Hoa Management Company Phone: | 941-960-9000 |
| Notice Surveillance Devices Pres: | Audio, Video |
| Accessibility Features Yn: | Yes |
| Attached Garage?: | Yes |
| Bathrooms Total Decimal: | 3.00 |
| Bathrooms Total Integer: | 3 |
| Cooling: | Ceiling Fan(s), Central Air, Electric |
| Covered Spaces: | 3 |
| Elementary School Name: | Skyview |
| Garage?: | Yes |
| High School Name: | Lake Highlands |
| Horse Permitted Yn: | No |
| Laundry Features: | Electric Dryer Hookup, Full Size W/D Area, Dryer Hookup, Washer Hookup |
| Levels: | One |
| Listing Terms: | Cash, Conventional, FHA, VA Loan |
| Lot Size Area: | 0.2200 |
| Patio And Porch Features: | Covered, Deck, Patio |
| Property Attached?: | No |
| Smart Home Features Appor Pass Y: | 1 |
| Special Taxing Entities: | 0 |
| Window Features: | Window Coverings |
Listing Courtesy of: Coldwell Banker Apex, REALTORS
Listing Agent: Cindy Dunnican
214-403-8448
Mortgage Calculator
All listings featuring the  icon are provided courtesy of North Texas Real Estate Information Systems, Inc. (NTREIS), Copyright 2026. All rights reserved.
All information is believed accurate but not guaranteed. The properties displayed may not be all of the properties available through the IDX Program. Any use of this site other than by potential buyers or sellers is strictly prohibited.
North Texas Real Estate Information Systems, Inc. data last updated on October 08, 2026 07:24 PM - CT
Property Last Updated: October 08, 2026 07:24 PM - CT
