


905 Decker Drive
Fate, TX 75189
$299,900
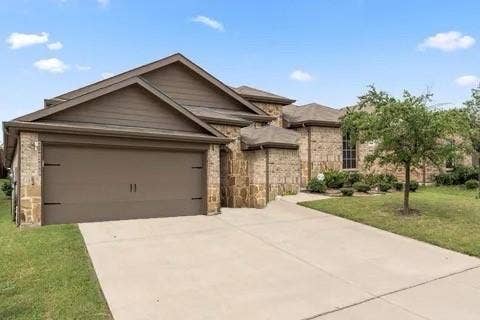
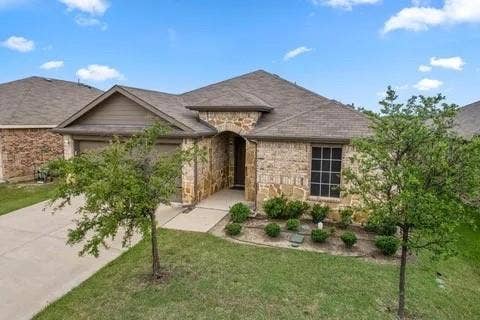
Upgraded screens! This 4 BD, 2 BA home is the perfect blend of comfort, style, and functionality.
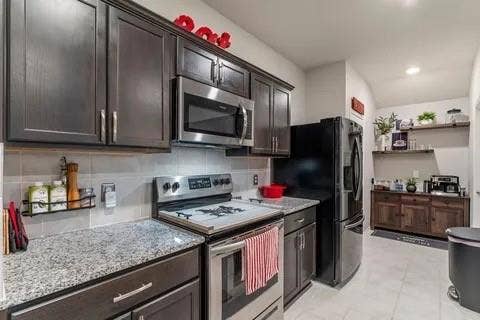
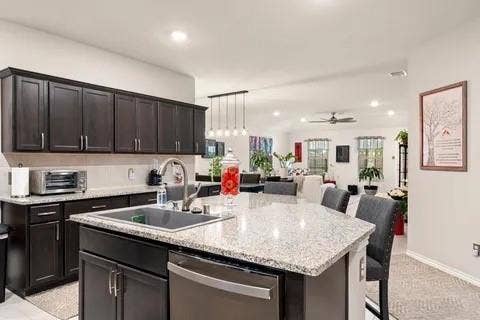
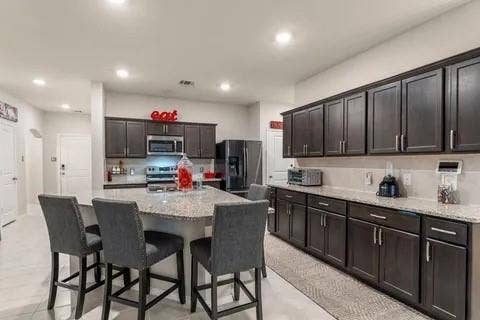
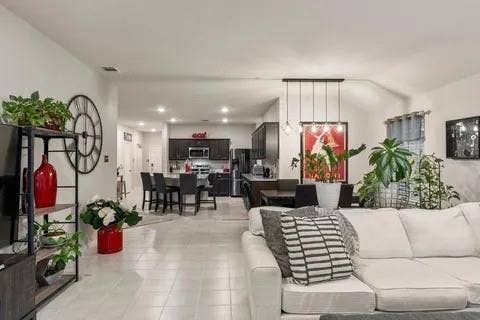
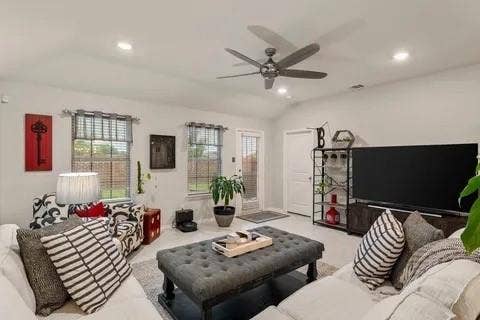
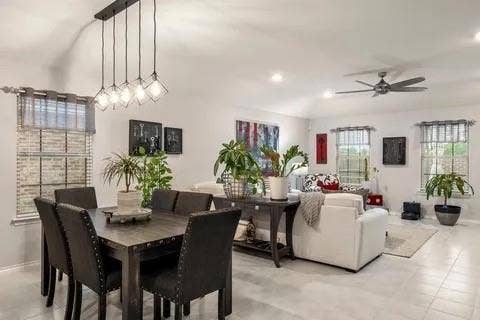
As you step inside, you'll be greeted by the warm and inviting atmosphere of the spacious living area, perfect for relaxing and entertaining. The expansive kitchen is equipped with ample cabinetry, granite countertops, a coffee bar, and an island with a custom sink. The adjacent dining area is ideal for hosting family gatherings and dinner parties.
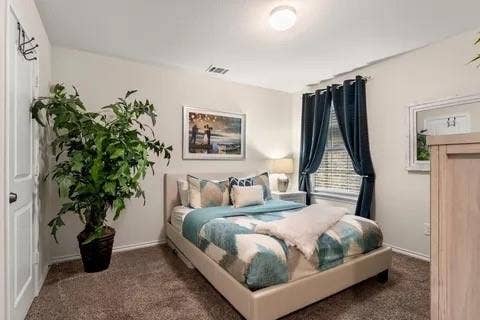
The four bedrooms offer ample space, and two generously sized bathrooms provide storage and comfort. The master suite serves as a serene retreat, complete with a spacious custom walk-in closet and en-suite bathroom.
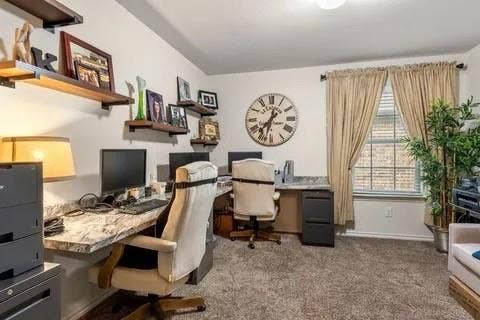
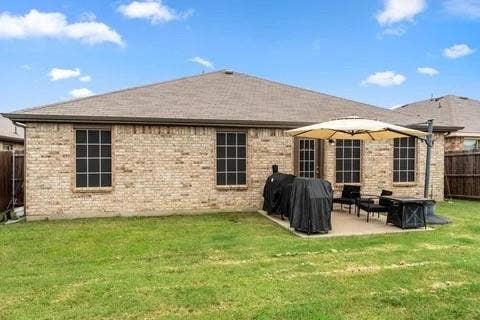
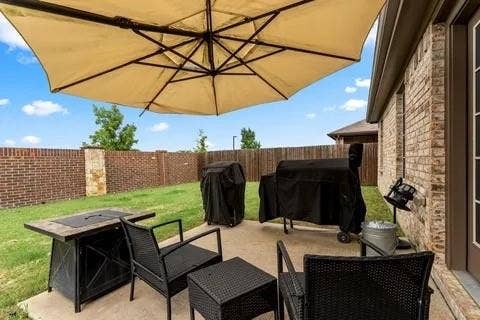
Step outside to a spacious backyard that is perfect for outdoor activities and gardening, alongside a convenient two-car garage. Don't miss this gorgeous home! Built-in desk in office; can easily be removed. Coffee bar area will stay. One-owner property.
| Mls Number: | 21409188 |
|---|---|
| List Price: | $299,900 |
| Property Type: | Residential |
| Property Sub Type: | Single Family Residence |
| Status: | Active |
| Beds Total: | 4 |
| Baths Full: | 2 |
| Sq Ft Total: | 2,092 |
| Association Fee: | $325 |
| Unexempt Taxes: | $7,540 |
| Lot Size Area Sqft: | 5,749.9200 |
| Lot Size Area: | 0.132 |
| City: | Fate |
| County Or Parish: | Rockwall |
| Subdivision Name: | Woodcreek Ph 6f |
| Postal Code: | 75189 |
| Year Built: | 2018 |
| Appliances?: | Dishwasher,Disposal,Electric Oven,Electric Range,Microwave |
| Association Fee Frequency: | Semi-Annual |
| Association Fee Includes: | Management Fees |
| Association Type: | Mandatory |
| Construction Materials: | Brick, Concrete, Wood |
| Directions: | See GPS From TX 66 , Right on CD Boren Pkwy, Right on Pemberton Pkwy and a Left on Decker Dr. |
| Elementary School Name: | Vernon |
| Middle School Name: | Royse City |
| School District: | Royse City ISD |
| Fencing: | Back Yard, Fenced |
| Foundation Details: | No |
| Foundation Details: | Slab |
| Interior Features: | Cable TV Available, Kitchen Island, Open Floorplan, Walk-In Closet(s) |
| Lot Size: | Less Than .5 Acre (not Zero) |
| Lot Size Units: | Acres |
| Multi Parcel ID: | No |
| Municipal Utility District?: | Yes |
| Number Of Dining Areas: | 1 |
| Number Of Living Areas: | 1 |
| Number Of Parking Spaces: | 2 |
| Parking Features: | Garage Door Opener, Off Street, On Street |
| Parking Spaces Garage: | 2 |
| Permit Avmyn: | false |
| Permit Comments Reviews Yn: | false |
| Pool?: | No |
| Possession: | Closing/Funding |
| Postal Code Plus 4: | 4781 |
| Roof: | Composition, Shingle |
| Room Count: | 8 |
| Security Features: | Carbon Monoxide Detector(s), Fire Alarm |
| Structural Style: | Single Detached |
| Transaction Type: | For Sale |
| Utilities: | Cable Available, City Sewer, City Water, Sidewalk, Underground Utilities |
| Will Subdivide: | No |
| Consent for Visitors to Record: | None |
| Hoa Management Company: | Wood Creek Fate |
| Hoa Management Company Phone: | 877-378-2388 |
| Notice Surveillance Devices Pres: | None |
| Accessibility Features Yn: | No |
| Attached Garage?: | Yes |
| Bathrooms Total Decimal: | 2.00 |
| Bathrooms Total Integer: | 2 |
| Covered Spaces: | 2 |
| Elementary School Name: | Vernon |
| Exclusions: | Refrigerator, Washer and Dryer |
| Garage?: | No |
| High School Name: | Royse City |
| Levels: | One |
| Listing Terms: | Cash, Conventional, FHA, USDA Loan, VA Loan |
| Lot Size Area: | 0.1320 |
| Property Attached?: | No |
| Smart Home Features Appor Pass Y: | 0 |
Listing Courtesy of: VIP Realty
Listing Agent: Ronald Mitchell
214-295-4888
Mortgage Calculator
All listings featuring the  icon are provided courtesy of North Texas Real Estate Information Systems, Inc. (NTREIS), Copyright 2026. All rights reserved.
All information is believed accurate but not guaranteed. The properties displayed may not be all of the properties available through the IDX Program. Any use of this site other than by potential buyers or sellers is strictly prohibited.
North Texas Real Estate Information Systems, Inc. data last updated on October 13, 2026 01:49 AM - CT
Property Last Updated: October 13, 2026 01:49 AM - CT
