906 Coralberry Way
Wylie, TX 75098
$829,730
Open Houses
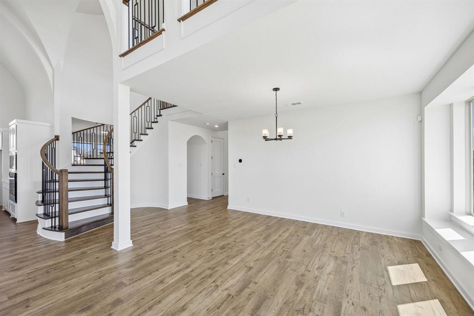
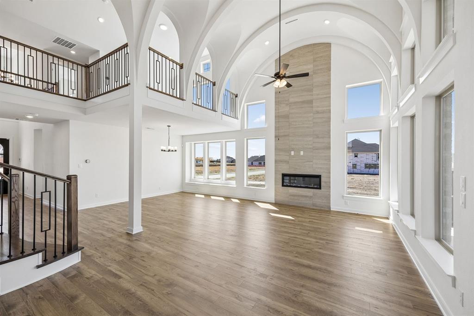
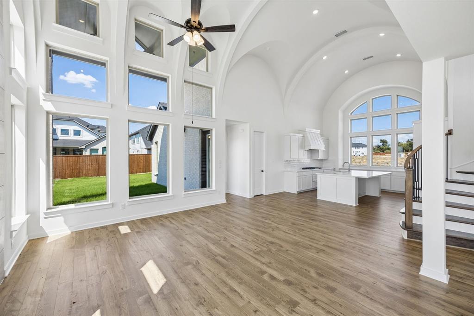
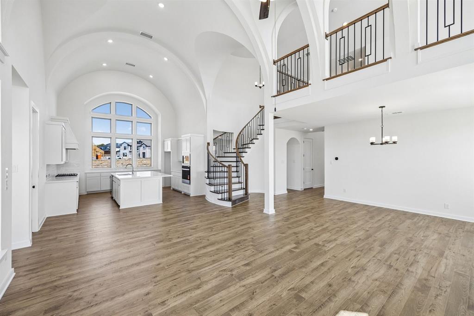
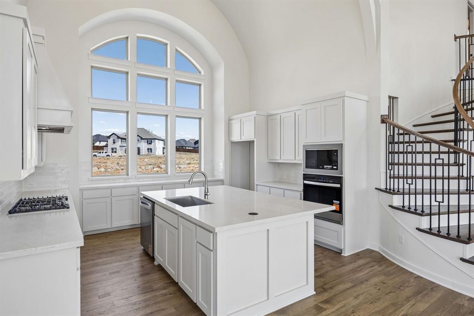
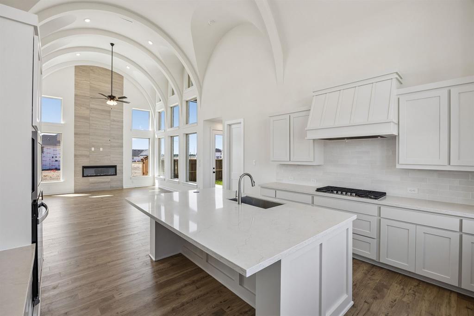
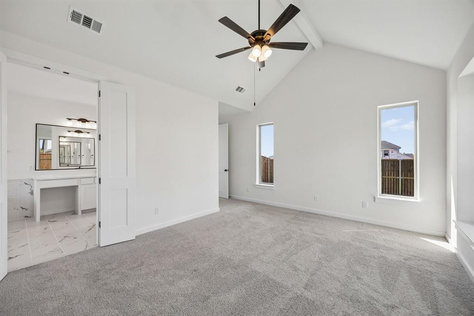
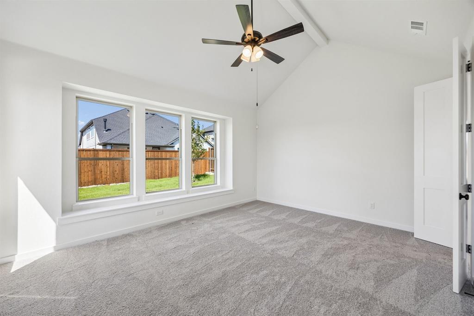
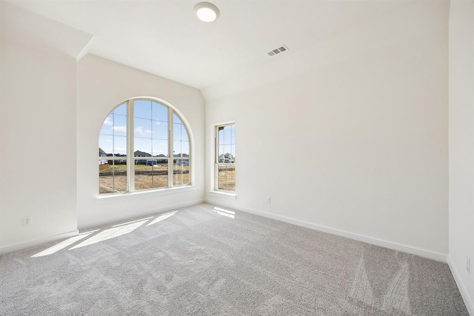
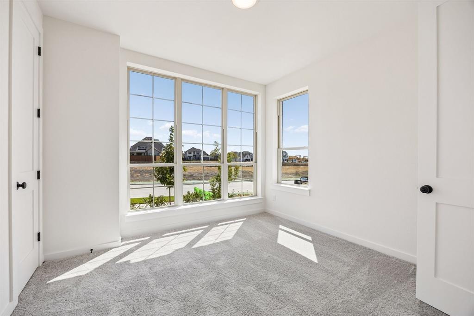
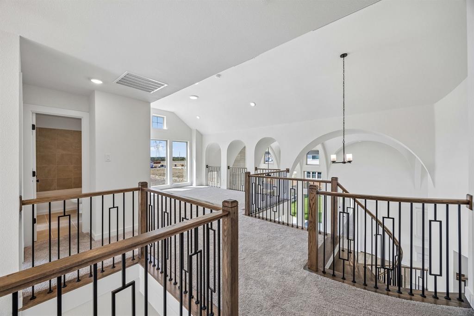
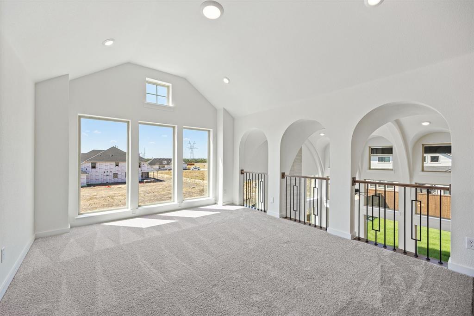
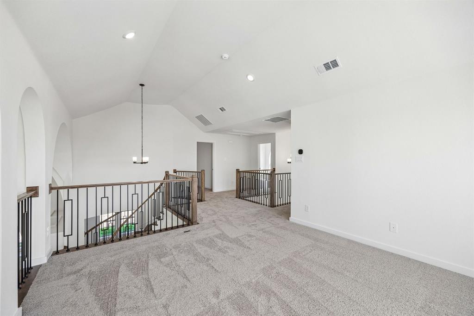
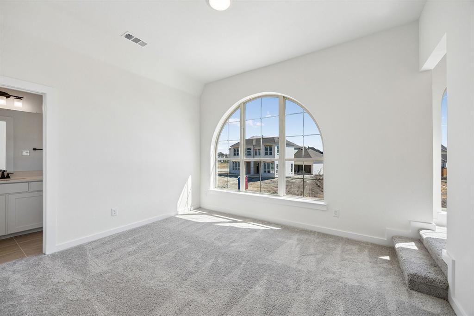
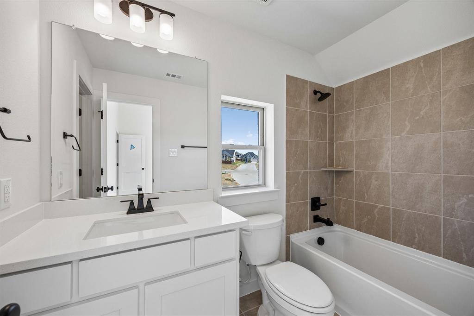
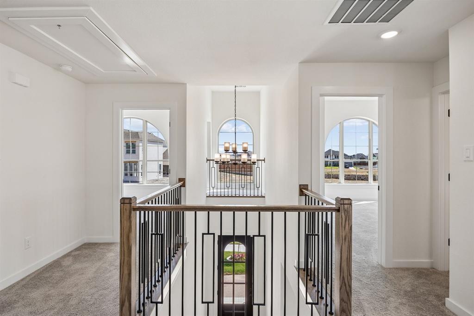
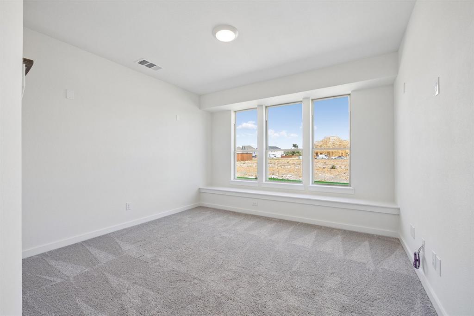
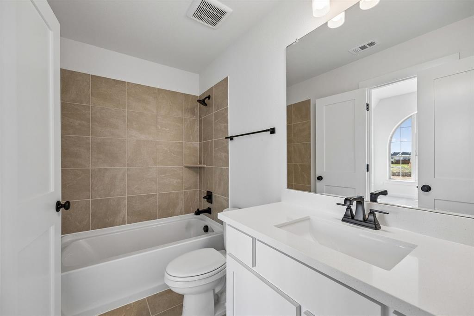
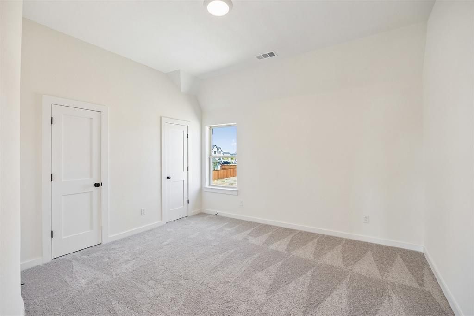
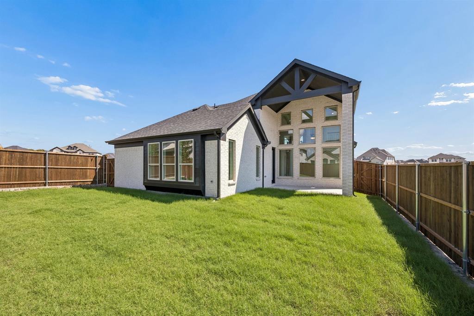
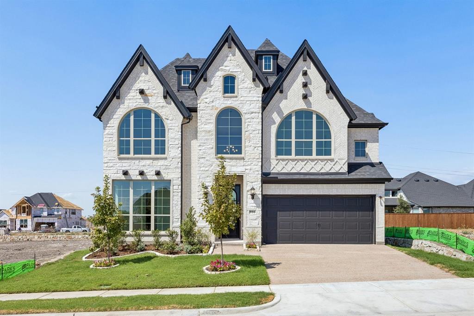
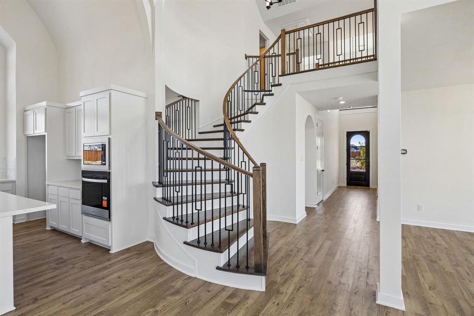
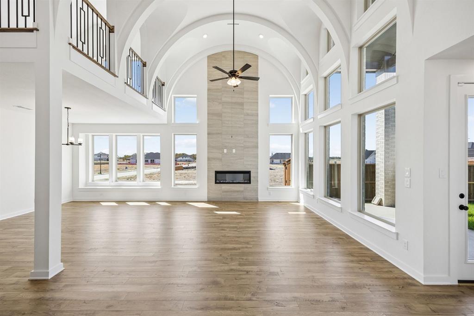
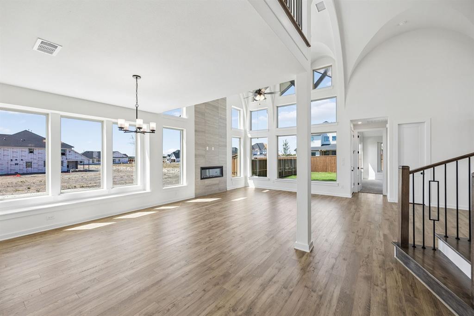
Just completed and move-in ready, this stunning new Grand Home is located in a family friendly, master-planned community designed for family entertaining. Enjoy resort-style amenities including a swimming pool, multiple playgrounds, catch-and-release fishing pond, & scenic bike trails. This home features light brick with dark trim and rock edged flower beds. Arched front door, curved full oak staircase, rev wood floors & 8 ft interior doors. Inside you will find 5 bedrooms, including a downstairs guest suite that’s perfect for visitors, a nursery or a private home office. A barrel vaulted family room has a 2 story fireplace and opens to a covered back patio. Downstairs Media Room wired for surround sound and a large upstairs game room for entertaining. A reading loft is off of bedroom 4.
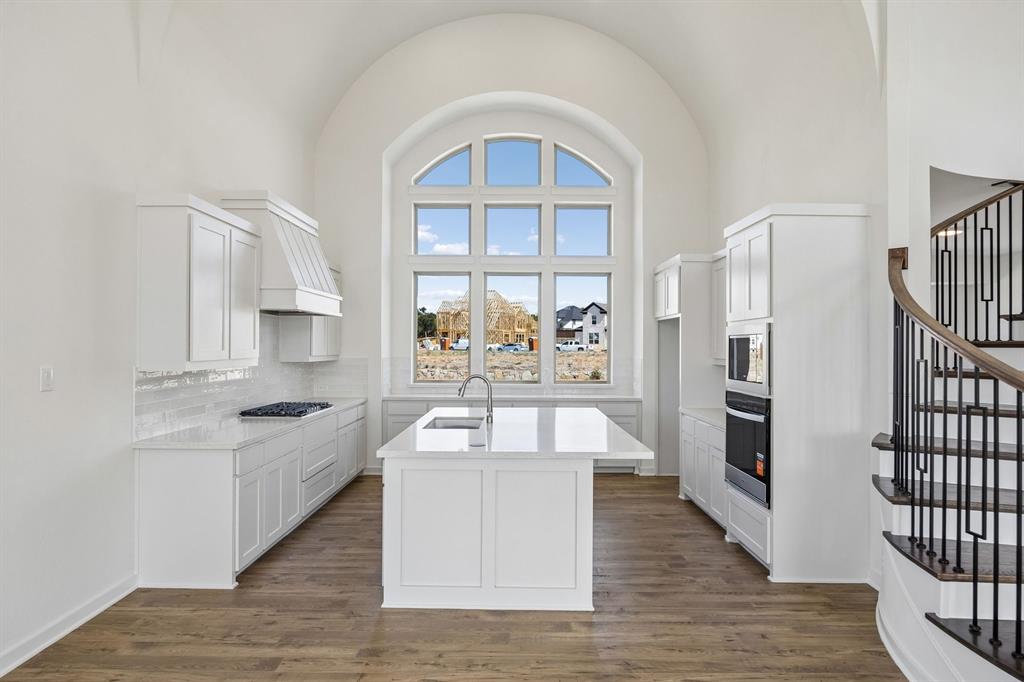
The open-concept kitchen has Omegastone slab countertops, Shaker-style cabinetry, walk in pantry, a 5 burner gas cooktop paired with a custom wood vent hood cabinet, a full bowl sink, trash drawer, and a large island.
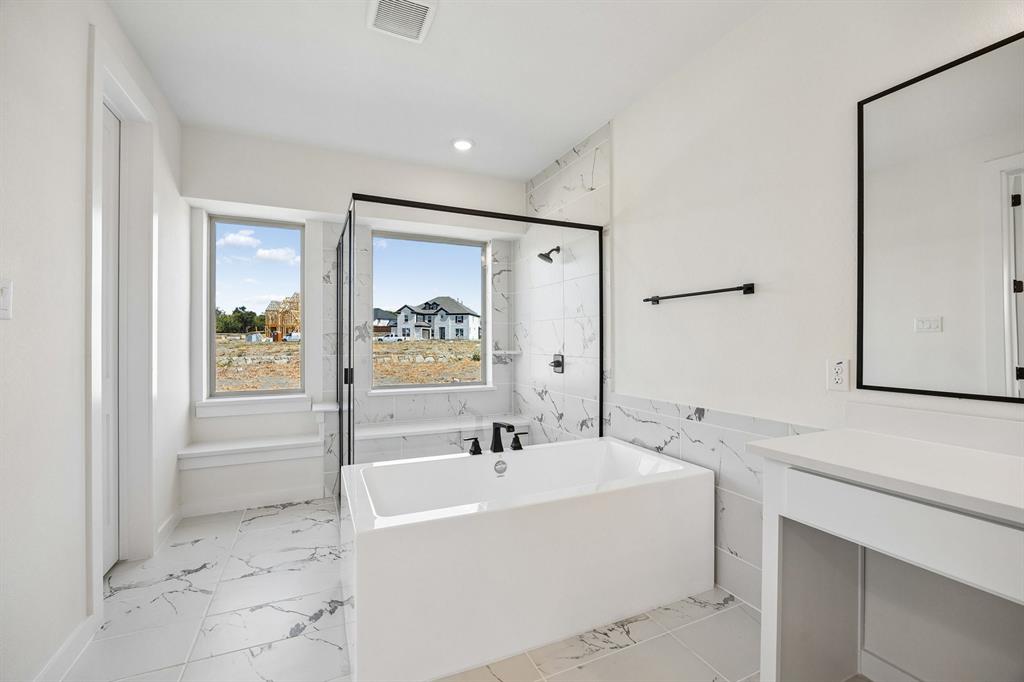
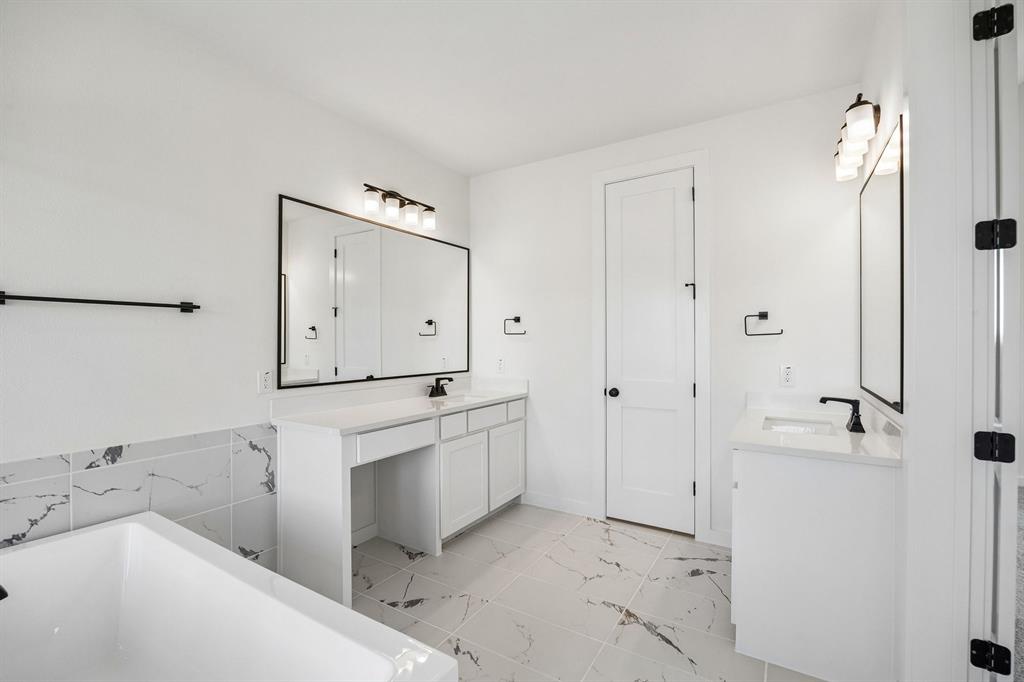
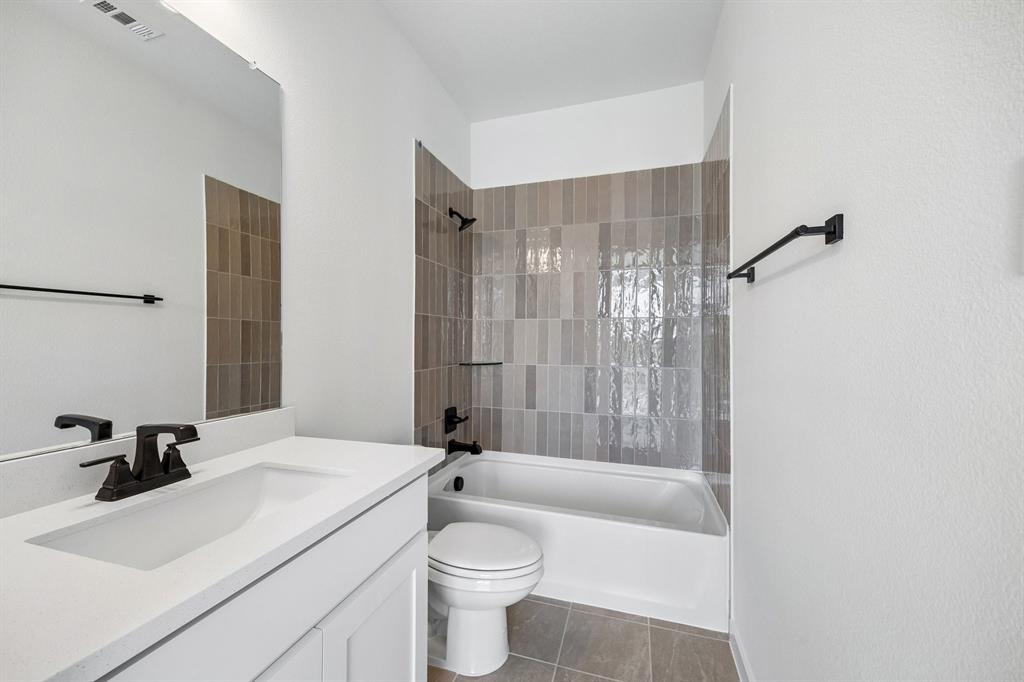
The primary bath offers a luxurious free standing garden tub, separate Omegastone vanities topped with rectangular sinks, and a glass tiled shower. Additional highlights include a security system, sprinkler system, and energy-efficient features such as R-38 insulation and 2x6 wall construction. Built to Energy Star standards, this brand-new home comes complete with full builder warranties for peace of mind.
| Mls Number: | 21414531 |
|---|---|
| List Price: | $829,730 |
| Property Type: | Residential |
| Property Sub Type: | Single Family Residence |
| Status: | Active |
| Beds Total: | 5 |
| Baths Full: | 5 |
| Sq Ft Total: | 3,414 |
| Association Fee: | $950 |
| Lot Size Area Sqft: | 6,098.4000 |
| Lot Size Area: | 0.14 |
| City: | Wylie |
| County Or Parish: | Dallas |
| Subdivision Name: | Dominion Of Plesant Valley |
| Postal Code: | 75098 |
| Year Built: | 2026 |
| Appliances?: | Dishwasher,Disposal,Electric Oven,Gas Cooktop,Microwave,Tankless Water Heater,Vented Exhaust Fan |
| Association Fee Frequency: | Annually |
| Association Fee Includes: | Full Use of Facilities, Maintenance Structure, Management Fees |
| Association Type: | Mandatory |
| Community Features: | Community Pool, Greenbelt, Jogging Path/Bike Path, Lake, Park, Playground, Sidewalks |
| Construction Materials: | Brick, Radiant Barrier, Rock/Stone |
| Directions: | From 190, go north on Miles Rd, right on Sachse Rd for 2.5 miles and Dominion will be on your right. |
| Elementary School Name: | Choice Of School |
| Middle School Name: | Choice Of School |
| School District: | Garland ISD |
| Exterior Features: | Covered Patio/Porch, Rain Gutters |
| Fencing: | Wood |
| Fireplace Features: | Family Room, Gas Logs, Gas Starter |
| Fireplaces Total: | 1 |
| Flooring: | Carpet, Ceramic Tile, Wood |
| Foundation Details: | No |
| Foundation Details: | Slab |
| Garage Length: | 20 |
| Garage Width: | 20 |
| Green Energy Efficient: | 12 inch+ Attic Insulation, Appliances, Drought Tolerant Plants, Enhanced Air Filtration, HVAC, Rain / Freeze Sensors, Thermostat, Waterheater, Windows |
| Heating: | Central, Fireplace(s), Natural Gas, Zoned |
| Interior Features: | Cable TV Available, Chandelier, Decorative Lighting, Flat Screen Wiring, High Speed Internet Available, Loft, Open Floorplan, Sound System Wiring, Vaulted Ceiling(s) |
| Lot Features: | Landscaped, Sprinkler System, Subdivision |
| Lot Size: | Less Than .5 Acre (not Zero) |
| Lot Size Dimensions: | 50x120 |
| Lot Size Source: | Builder |
| Lot Size Units: | Acres |
| Multi Parcel ID: | No |
| Municipal Utility District?: | No |
| Number Of Dining Areas: | 1 |
| Number Of Living Areas: | 3 |
| Number Of Parking Spaces: | 2 |
| Parking Features: | Garage Door Opener, Garage Faces Front, Kitchen Level |
| Parking Spaces Garage: | 2 |
| Permit Avmyn: | false |
| Permit Comments Reviews Yn: | false |
| Planned Development: | Master Planned |
| Pool?: | No |
| Possession: | Closing/Funding |
| Restrictions: | Deed |
| Roof: | Composition |
| Room Count: | 9 |
| Security Features: | Security Lights, Security System, Smoke Detector(s) |
| Structural Style: | Single Detached |
| Transaction Type: | For Sale |
| Utilities: | All Weather Road, City Sewer, City Water, Concrete, Curbs, Sidewalk, Underground Utilities |
| Will Subdivide: | No |
| Year Built Details: | New Construction - Complete |
| Hoa Management Company: | First Service |
| Hoa Management Company Phone: | 214-871-9700 |
| Accessibility Features Yn: | No |
| Attached Garage?: | Yes |
| Bathrooms Total Decimal: | 5.00 |
| Bathrooms Total Integer: | 5 |
| Cooling: | Ceiling Fan(s), Central Air, Electric, Zoned |
| Covered Spaces: | 2 |
| Elementary School Name: | Choice Of School |
| Exclusions: | As built square footage may vary from plan. Square footage is approximate - please verify. |
| Garage?: | Yes |
| Green Verification Count: | 1 |
| High School Name: | Choice Of School |
| Laundry Features: | Utility Room, Full Size W/D Area |
| Levels: | Two |
| Lot Size Area: | 0.1400 |
| Patio And Porch Features: | Covered, Patio |
| Property Attached?: | No |
| Smart Home Features Appor Pass Y: | 0 |
Listing Courtesy of: Royal Realty, Inc.
Listing Agent: Stephen Brooks
214-750-6528
Mortgage Calculator
All listings featuring the  icon are provided courtesy of North Texas Real Estate Information Systems, Inc. (NTREIS), Copyright 2026. All rights reserved.
All information is believed accurate but not guaranteed. The properties displayed may not be all of the properties available through the IDX Program. Any use of this site other than by potential buyers or sellers is strictly prohibited.
North Texas Real Estate Information Systems, Inc. data last updated on October 18, 2026 02:45 AM - CT
Property Last Updated: October 18, 2026 02:45 AM - CT