9100 Northampton Drive
North Richland Hills, TX 76182
$849,900
Open Houses
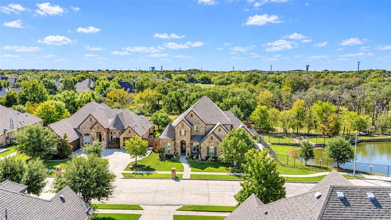
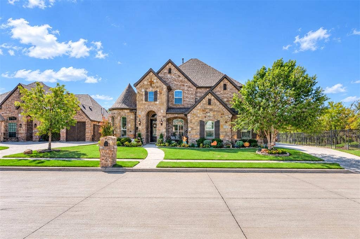
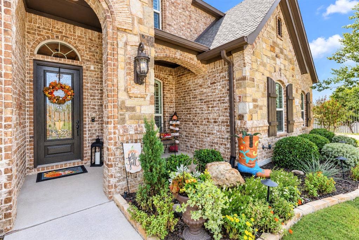
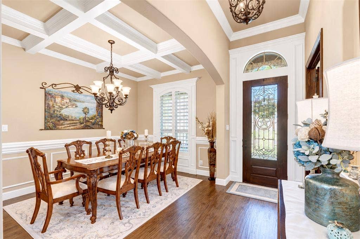
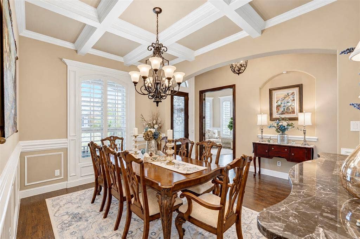
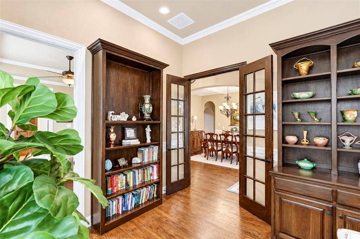
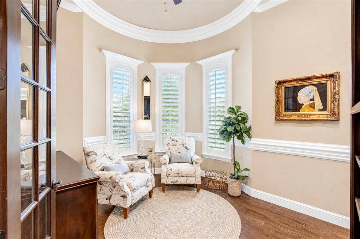
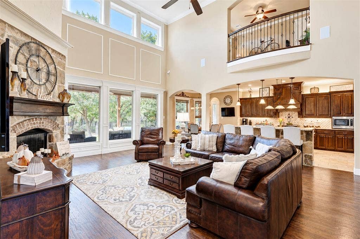
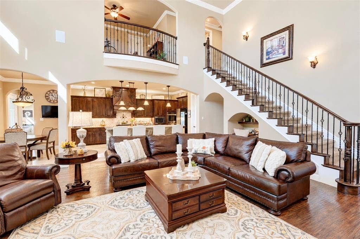
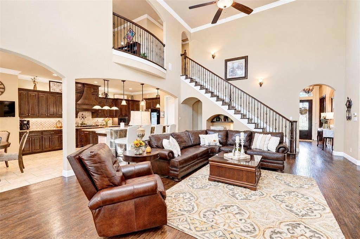
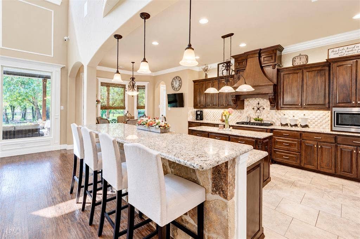
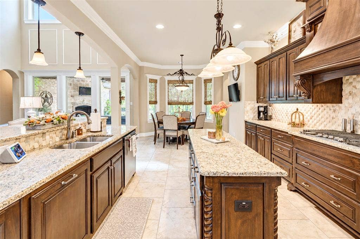
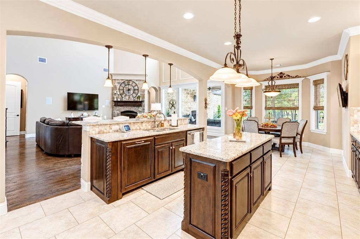
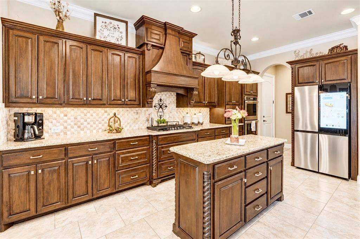
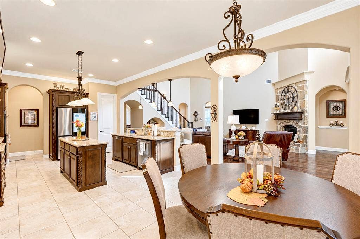
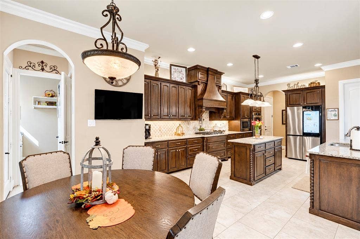
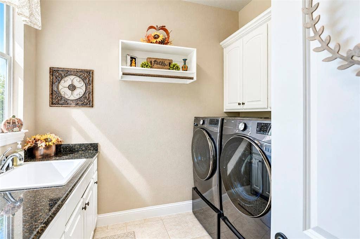
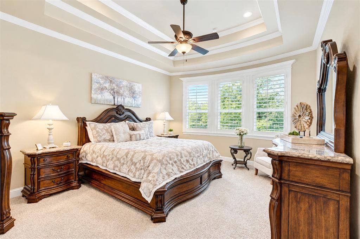
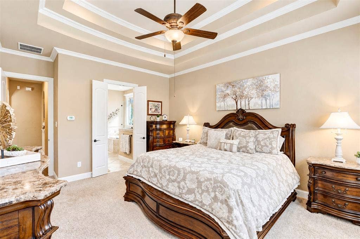
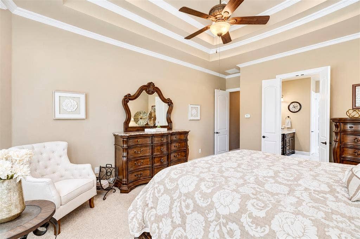
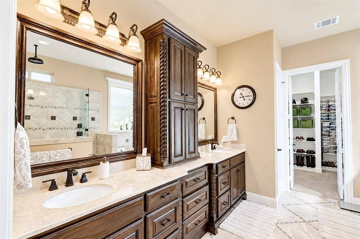
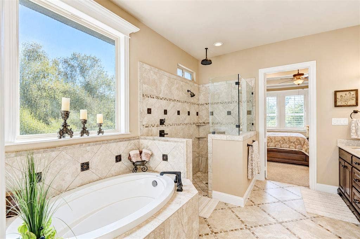
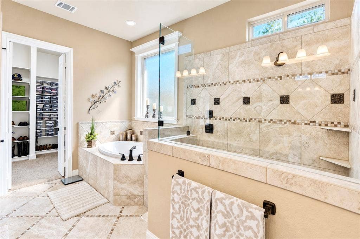
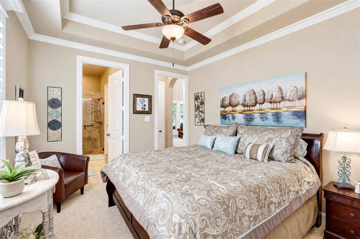
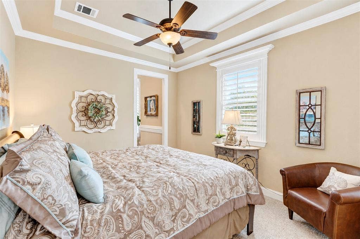
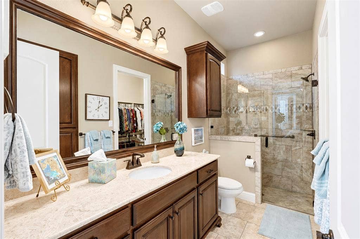
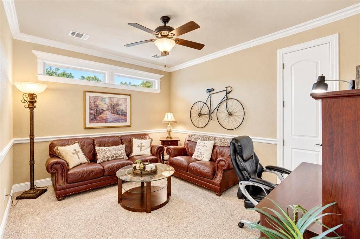
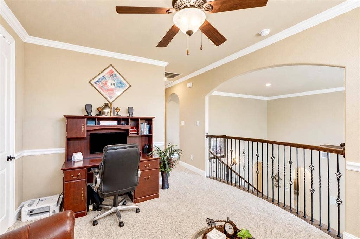
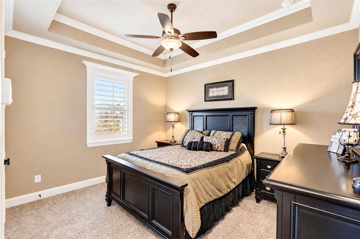
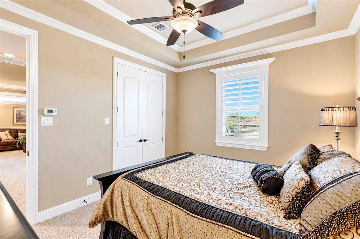
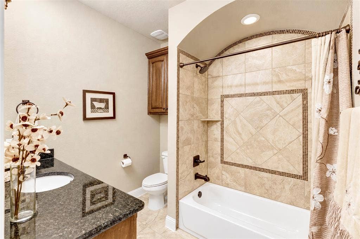
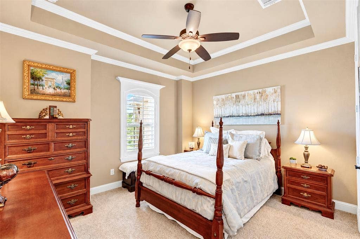
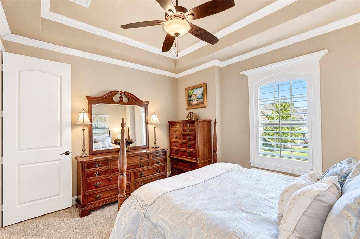
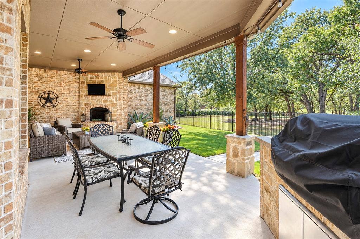
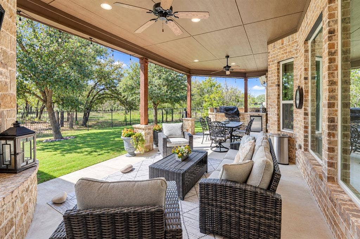
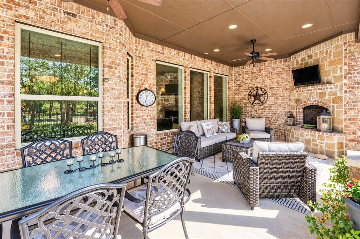
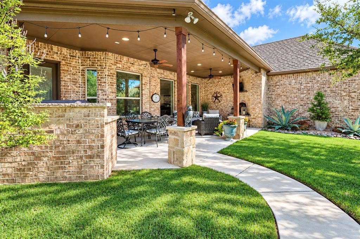
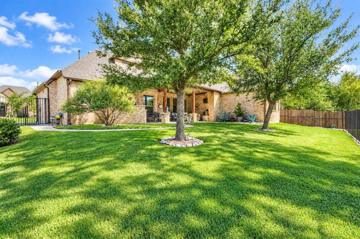
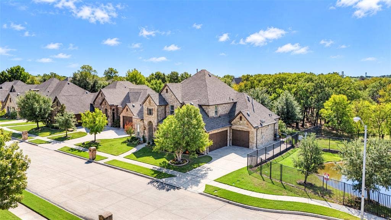
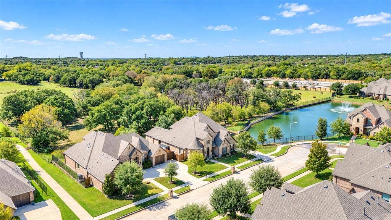
Welcome home to this beautifully appointed 4-bedroom, 3.5-bath home on a premium lot next to a pond and backing to a greenbelt in highly desirable Birdville ISD. Imagine enjoying your morning coffee on the front patio or gathering with friends and family on the oversized back patio, complete with an outdoor kitchen, gas fireplace, and peaceful views of the pond and oak grove. The thoughtfully designed floor plan features the primary suite and a second bedroom downstairs, providing flexible accommodations for multigenerational living, or guests, and has a bathroom with a handrail and bench handy for caring for seniors. The spacious primary bathroom features dual vanities and a bench in the shower. Also, there are two additional bedrooms and a spacious second living area upstairs—perfect for a game room, movie nights, or additional gathering space. The gourmet kitchen features granite countertops, KitchenAid stainless steel appliances, and a beautiful travertine braided backsplash. Hand-scraped hardwood floors, 4-inch plantation shutters throughout, chair and crown molding, a built-in desk nook, and a striking flagstone fireplace add warmth and character throughout. An oversized laundry room, 4-zone HVAC, and dual walk-in attic access provide comfort and convenience. Six inches of additional blown-in insulation has been added to help improve energy efficiency and comfort during hot Texas summers. The beautifully landscaped yard is enclosed with a combination of wrought iron and wood privacy fencing. The 3-car garage includes an oversized third bay and 8-foot-tall garage doors, providing ...
+ Read More| Mls Number: | 21374055 |
|---|---|
| List Price: | $849,900 |
| Property Type: | Residential |
| Property Sub Type: | Single Family Residence |
| Status: | Active |
| Beds Total: | 4 |
| Baths Full: | 3 |
| Baths Half: | 1 |
| Sq Ft Total: | 3,215 |
| Association Fee: | $793 |
| Unexempt Taxes: | $14,444 |
| Lot Size Area Sqft: | 9,365.4000 |
| Lot Size Area: | 0.215 |
| Building Style: | Traditional |
| City: | North Richland Hills |
| County Or Parish: | Tarrant |
| Subdivision Name: | Thornbridge East Add |
| Postal Code: | 76182 |
| Year Built: | 2016 |
| Appliances?: | Dishwasher,Disposal,Gas Water Heater,Microwave |
| Association Fee Frequency: | Annually |
| Association Fee Includes: | Management Fees |
| Association Type: | Mandatory |
| Construction Materials: | Brick, Rock/Stone |
| Directions: | From State Hwy 114 West, take the exit onto SH 26 South toward Colleyville. In 4.2 miles, turn right onto Tinker Road. Turn right onto Pleasant Run Road, then left onto LD Lockett Road. In 1.9 miles, turn left onto Precinct Line Road, then right onto Northampton Drive. The home will be on your left. |
| Elementary School Name: | Porter |
| Middle School Name: | Smithfield |
| School District: | Birdville ISD |
| Exterior Features: | Covered Patio/Porch, Rain Gutters, Outdoor Kitchen |
| Fencing: | Wood, Wrought Iron |
| Fireplace Features: | Gas, Stone |
| Fireplaces Total: | 2 |
| Flooring: | Hardwood |
| Foundation Details: | No |
| Heating: | Central, Fireplace(s), Natural Gas |
| Interior Features: | Built-in Features, Decorative Lighting, Eat-in Kitchen, Granite Counters, Kitchen Island, Natural Woodwork, Open Floorplan, Pantry |
| Lot Features: | Adjacent to Greenbelt, Landscaped, Lrg. Backyard Grass, Sprinkler System, Subdivision, Water/Lake View |
| Lot Size: | Less Than .5 Acre (not Zero) |
| Lot Size Units: | Acres |
| Multi Parcel ID: | No |
| Municipal Utility District?: | No |
| Number Of Dining Areas: | 2 |
| Number Of Living Areas: | 2 |
| Number Of Parking Spaces: | 3 |
| Parking Features: | Garage, Garage Faces Side |
| Parking Spaces Garage: | 3 |
| Permit Avmyn: | true |
| Permit Comments Reviews Yn: | true |
| Pool?: | No |
| Possession: | Negotiable |
| Postal Code Plus 4: | 1539 |
| Roof: | Asphalt |
| Room Count: | 15 |
| Structural Style: | Single Detached |
| Transaction Type: | For Sale |
| Utilities: | City Sewer, City Water |
| Will Subdivide: | No |
| Year Built Details: | New Construction - Complete |
| Hoa Management Company: | Secure Association Management |
| Hoa Management Company Phone: | 940-497-7328 |
| Accessibility Features Yn: | No |
| Attached Garage?: | Yes |
| Bathrooms Total Decimal: | 3.10 |
| Bathrooms Total Integer: | 4 |
| Cooling: | Ceiling Fan(s), Central Air, Electric |
| Covered Spaces: | 3 |
| Elementary School Name: | Porter |
| Exclusions: | TV in the great room |
| Garage?: | Yes |
| High School Name: | Birdville |
| Levels: | Two |
| Listing Terms: | Cash, Conventional, FHA, VA Loan |
| Lot Size Area: | 0.2150 |
| Patio And Porch Features: | Covered, Front Porch, Patio |
| Property Attached?: | No |
| Smart Home Features Appor Pass Y: | 0 |
| Special Taxing Entities: | 0 |
| Window Features: | Shutters |
Listing Courtesy of: Keller Williams Realty
Listing Agent: Chris Mcdonald
817-703-6050
Mortgage Calculator
All listings featuring the  icon are provided courtesy of North Texas Real Estate Information Systems, Inc. (NTREIS), Copyright 2026. All rights reserved.
All information is believed accurate but not guaranteed. The properties displayed may not be all of the properties available through the IDX Program. Any use of this site other than by potential buyers or sellers is strictly prohibited.
North Texas Real Estate Information Systems, Inc. data last updated on October 10, 2026 01:48 AM - CT
Property Last Updated: October 10, 2026 01:48 AM - CT
