912 Lady Bird Drive
McKinney, TX 75071
$630,000
Open Houses
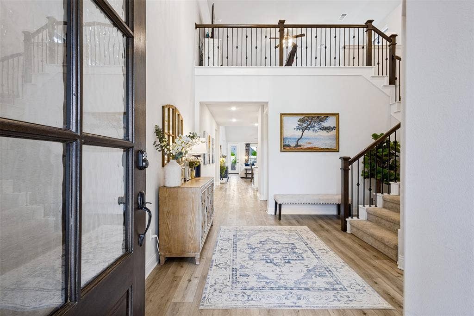
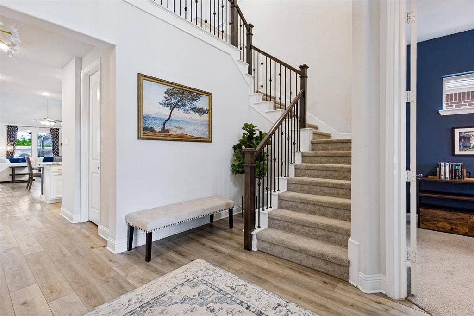
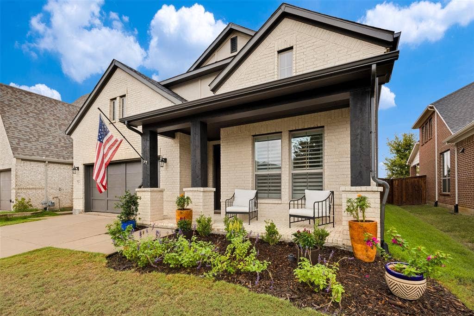
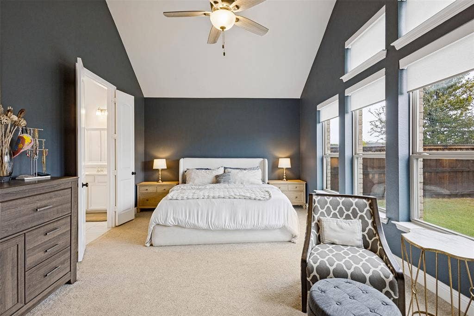
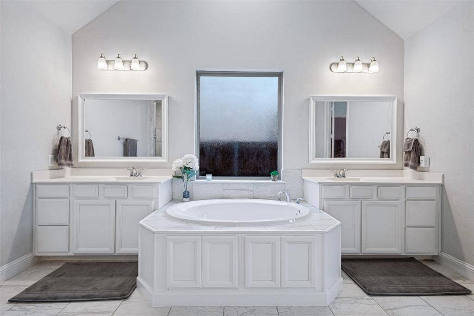
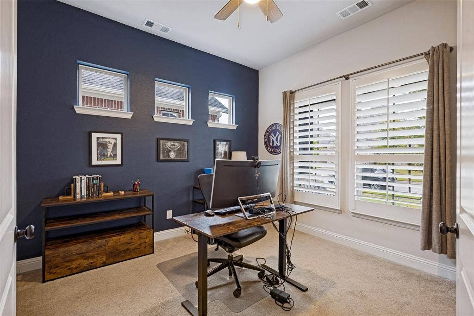
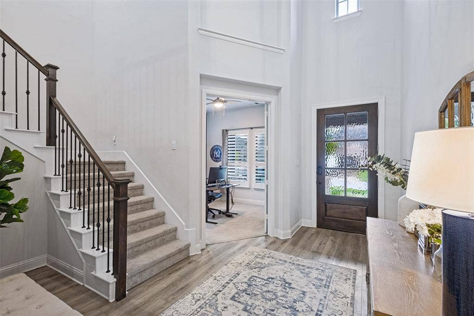
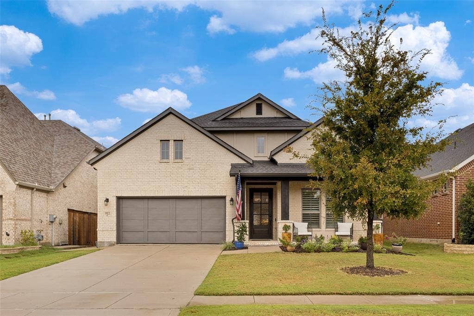
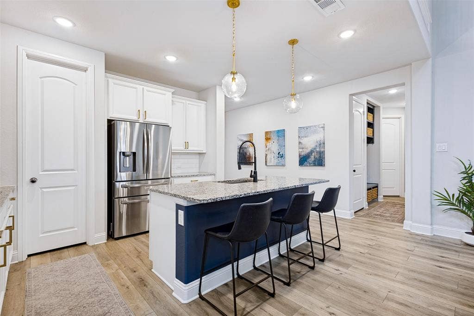
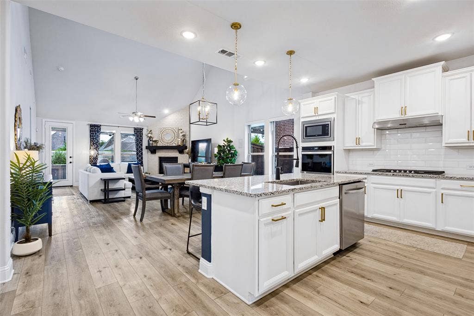
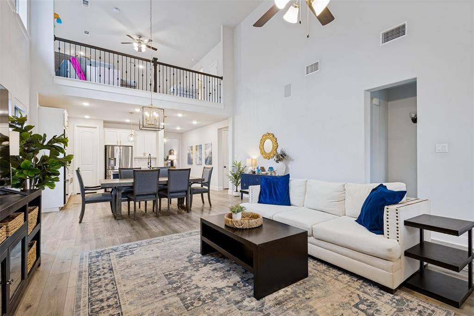
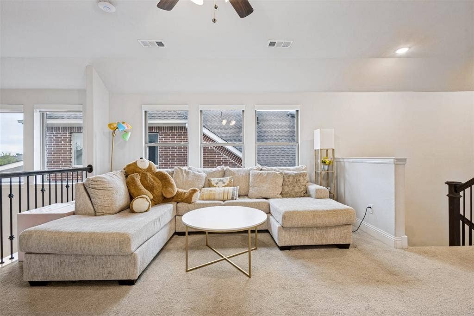
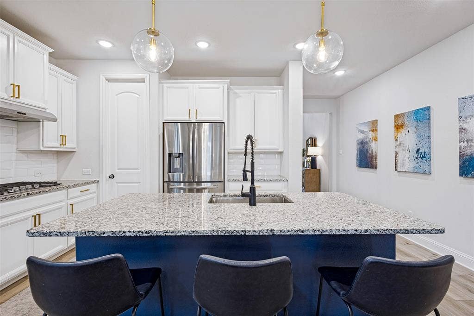
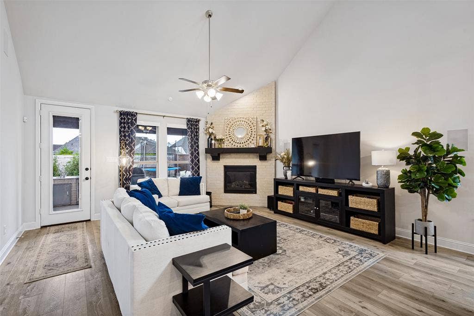
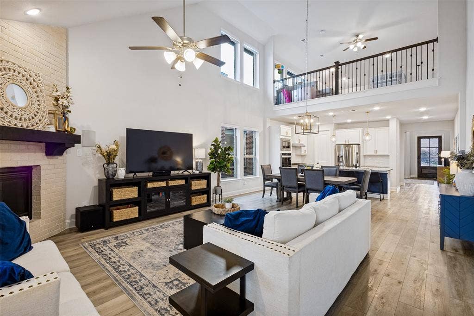
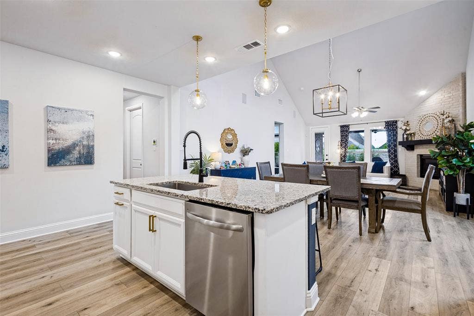
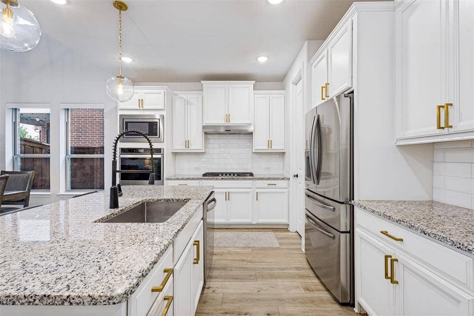
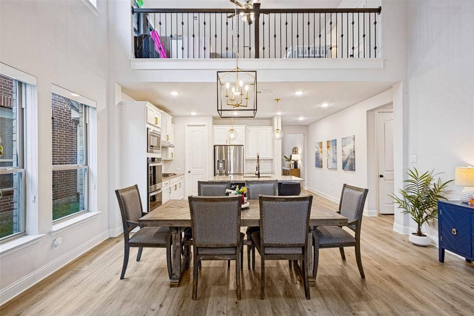
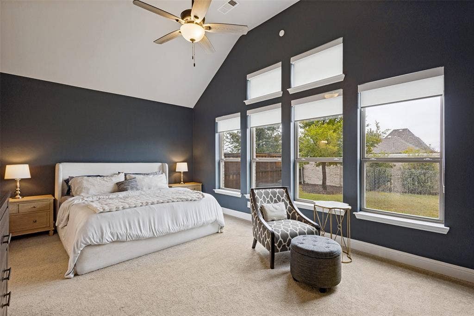
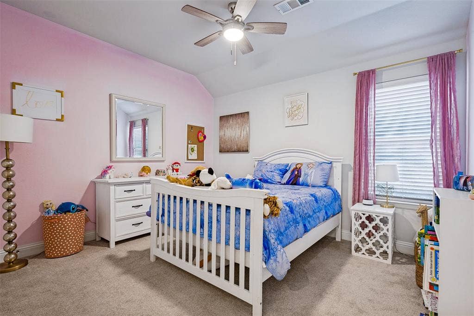
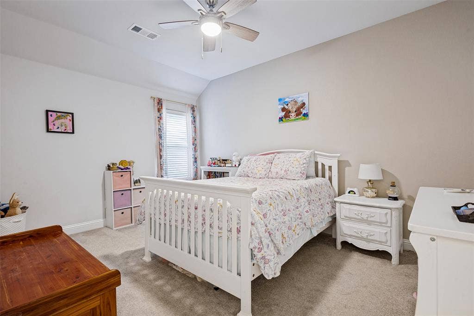
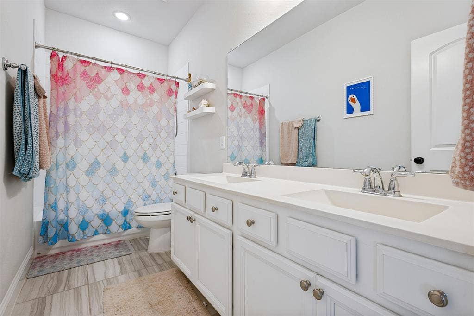
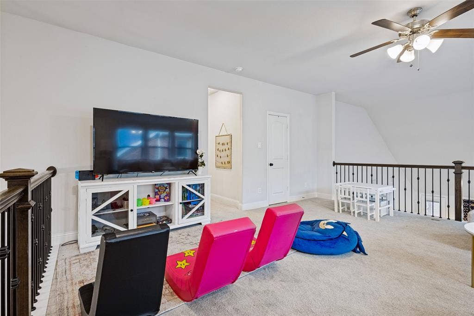
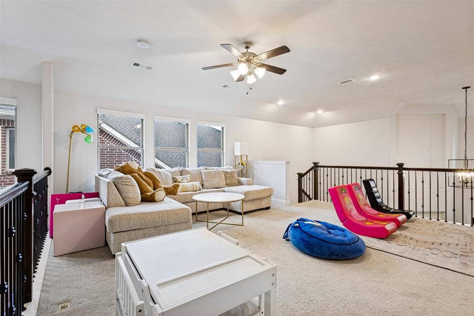
Welcome to 912 Lady Bird Dr, a beautifully maintained home in McKinney’s sought-after Trinity Falls community. Thoughtfully cared for and move-in ready, this home offers comfortable living spaces, recent updates, and an inviting outdoor living designed for entertaining and everyday enjoyment. Also only a couple doors down from Frazier Elementary School, making it walking distance!
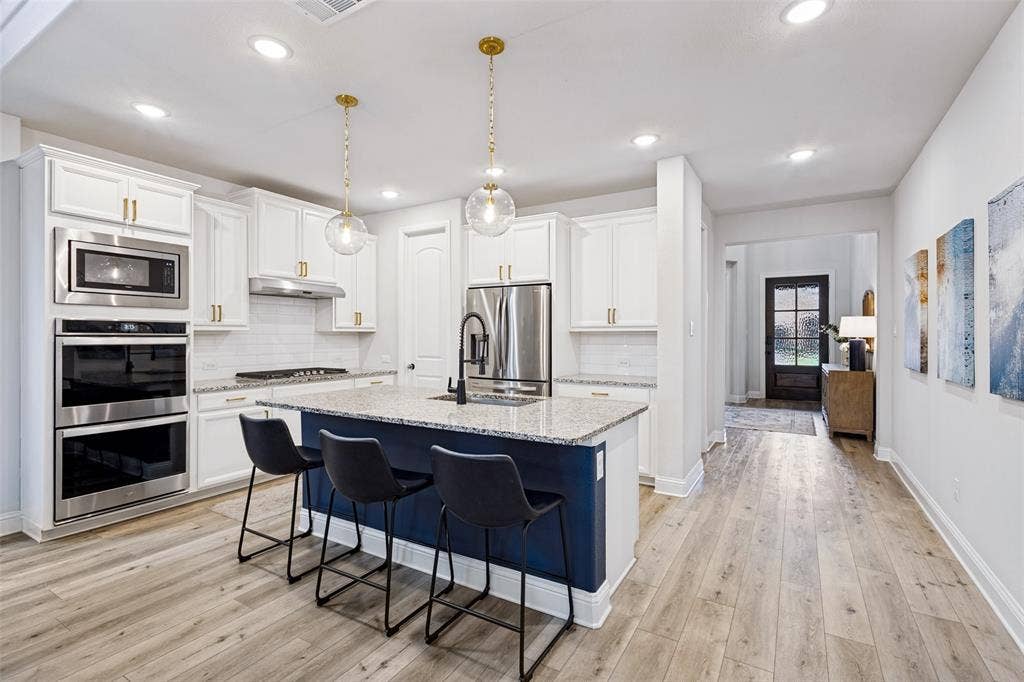
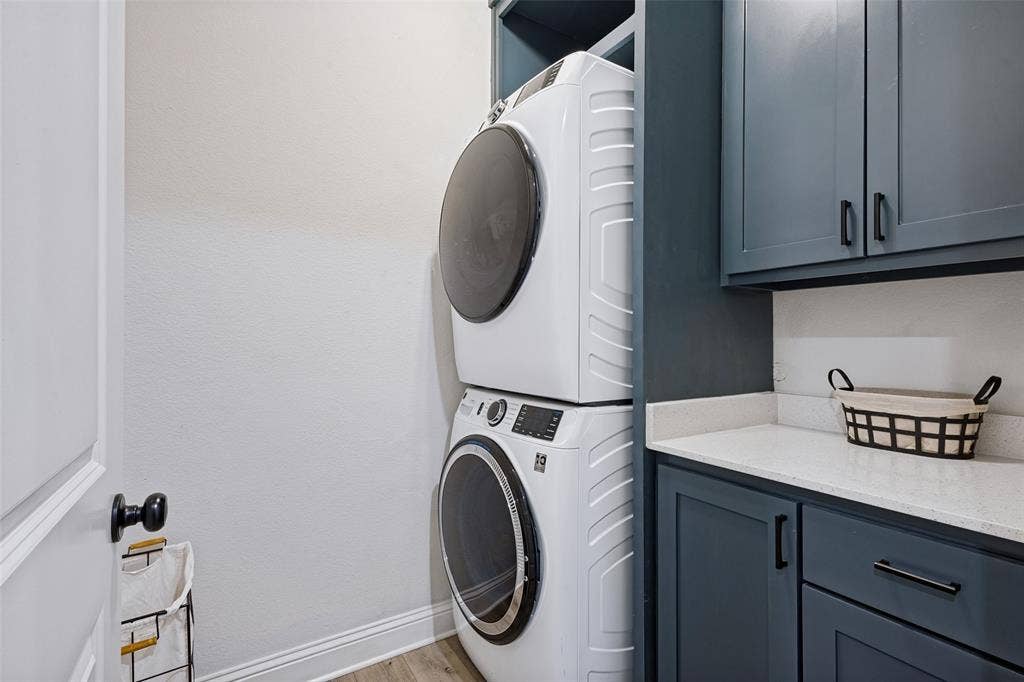
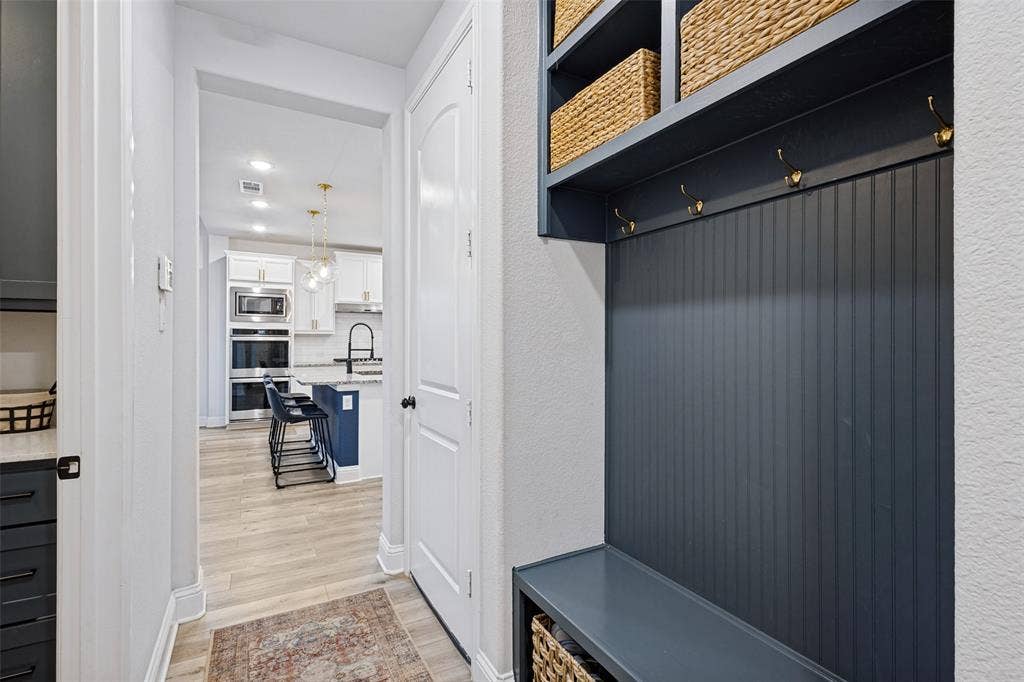
The home offers a newly renovated laundry room, to best utilize the space. The home also features surround sound in the living room for an enhanced entertainment experience. The dishwasher was replaced less than a year ago, and the microwave was replaced two years ago.
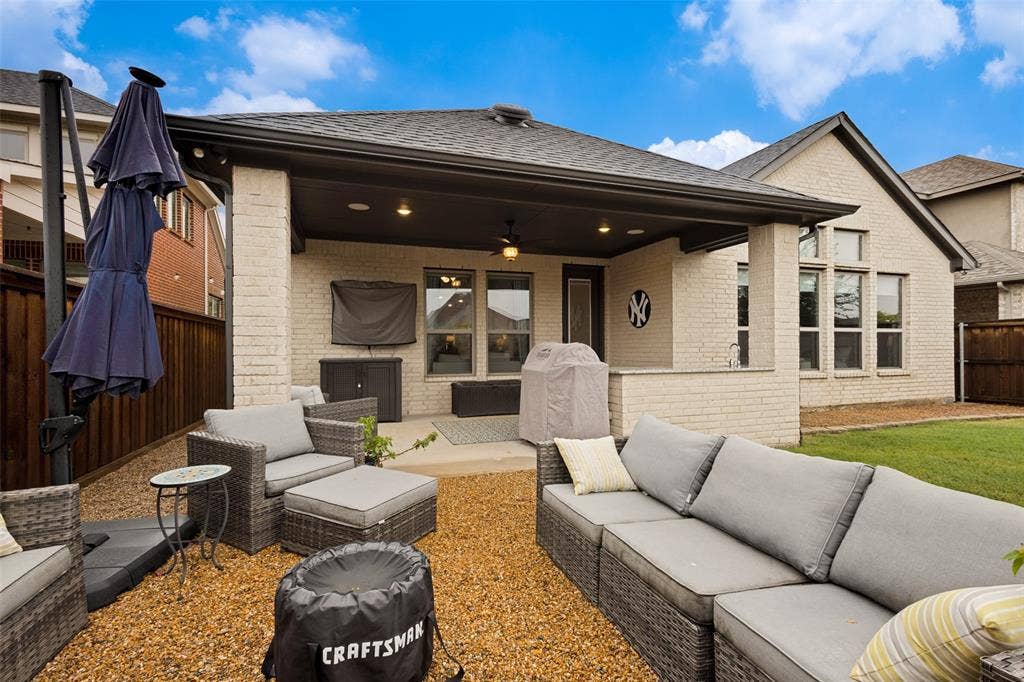
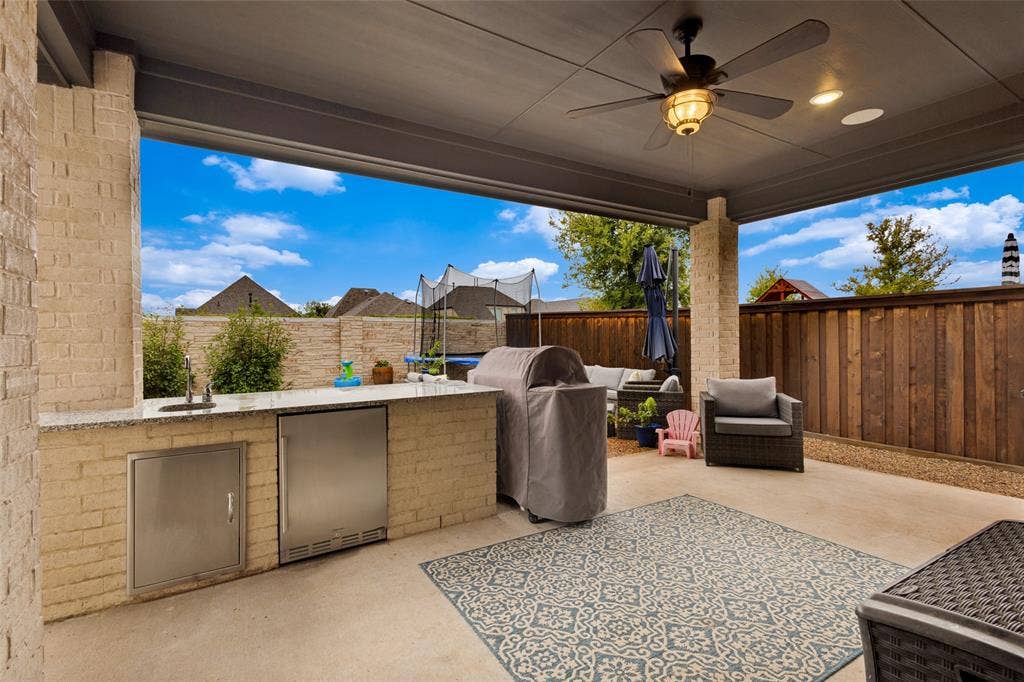
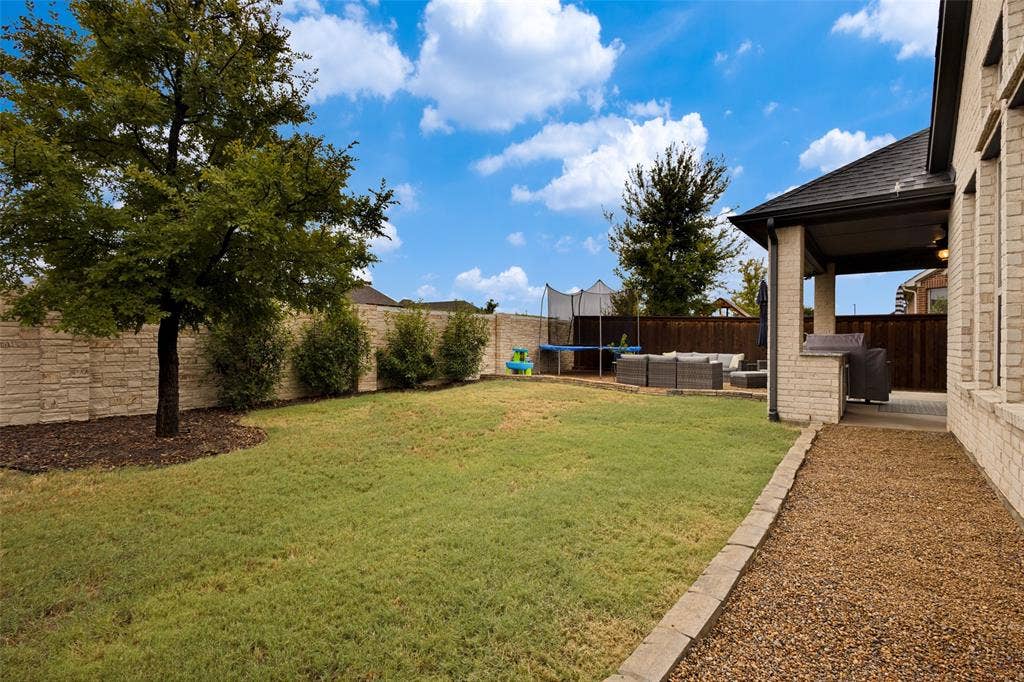
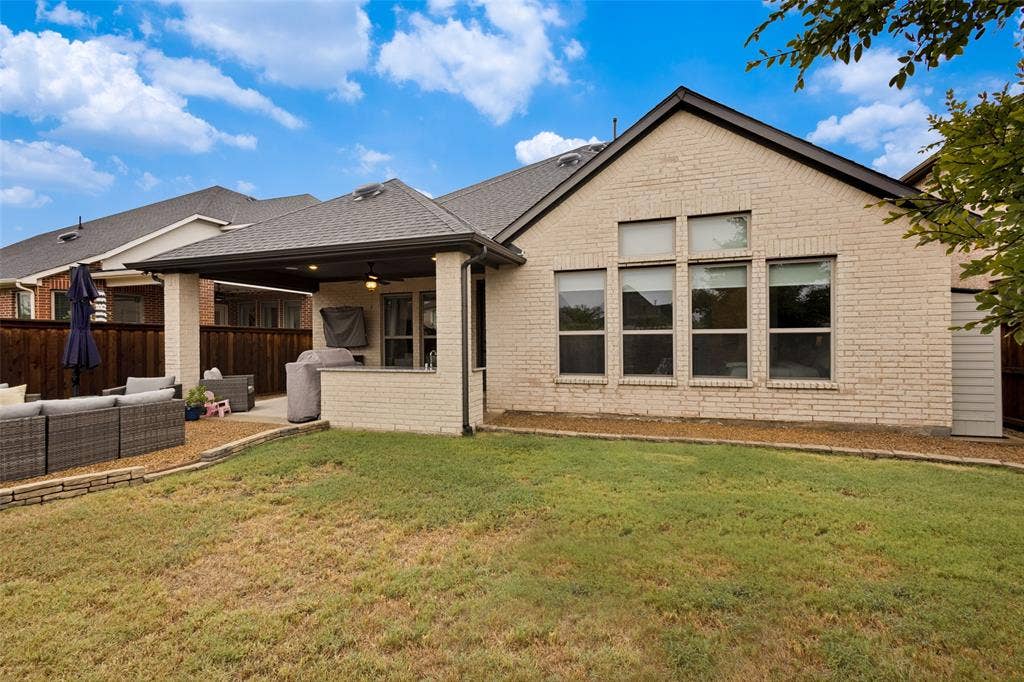
The outdoor living space features a spacious patio with an outdoor refrigerator and a gas connection ready for future use. The patio trim was recently repainted, while the front trim and garage were also recently repainted restained.
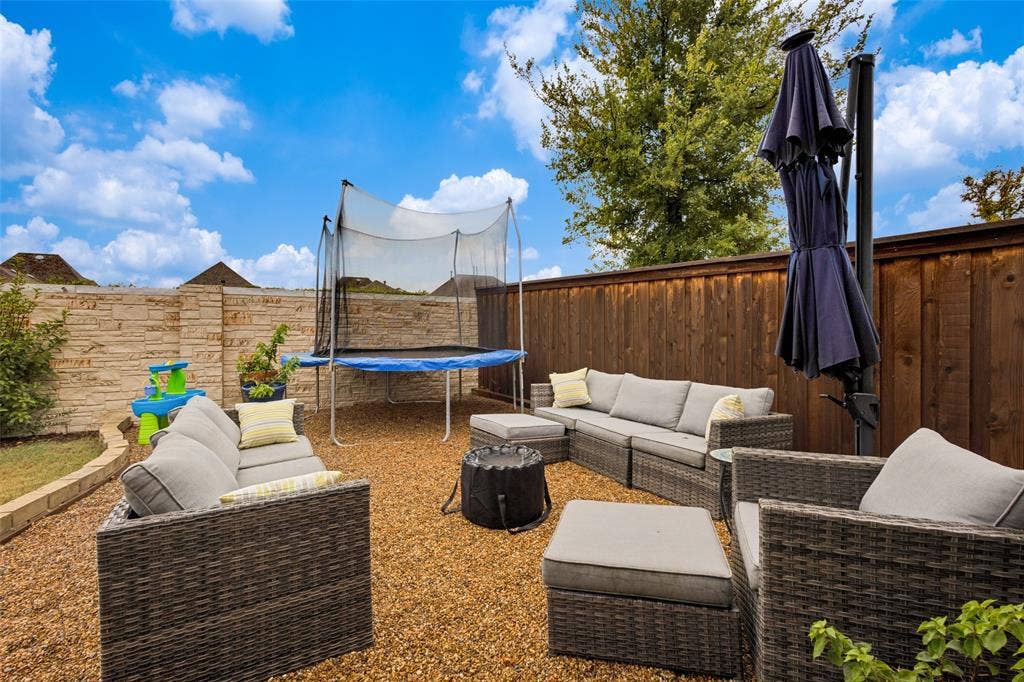
Additional items that are able to convey with the sale include the curtains, outdoor TV, and trampoline. The refrigerator and washer and dryer are negotiable within the sale. Please note that the ceiling-mounted wireless access points and networking equipment in the closet do not convey with the sale.
Located in Trinity Falls with access to the community’s parks, trails, amenities, and neighborhood atmosphere, this home offers a great combination of thoughtful updates, functional living, and enjoyable outdoor space in a desirable McKinney location.
| Mls Number: | 21401631 |
|---|---|
| List Price: | $630,000 |
| Property Type: | Residential |
| Property Sub Type: | Single Family Residence |
| Status: | Active |
| Beds Total: | 4 |
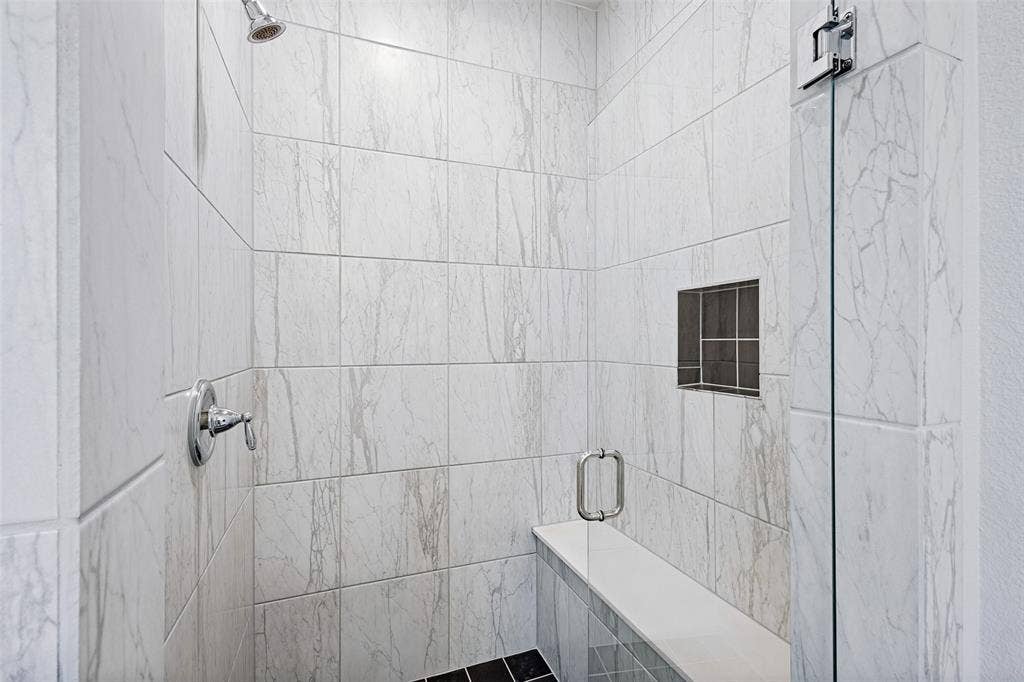
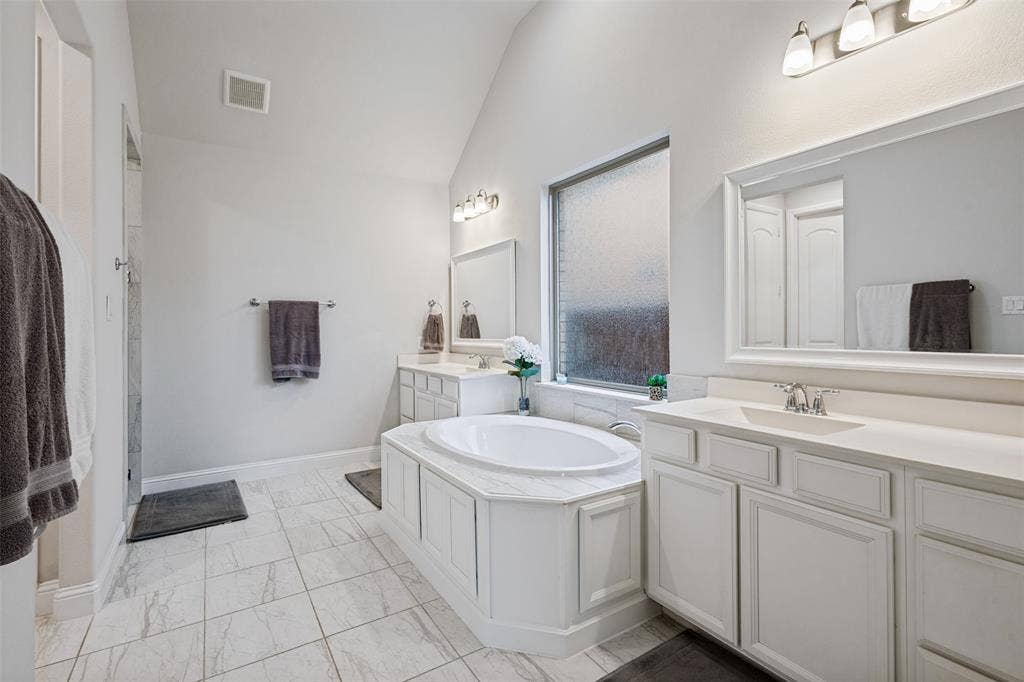
| Baths Full: | 3 |
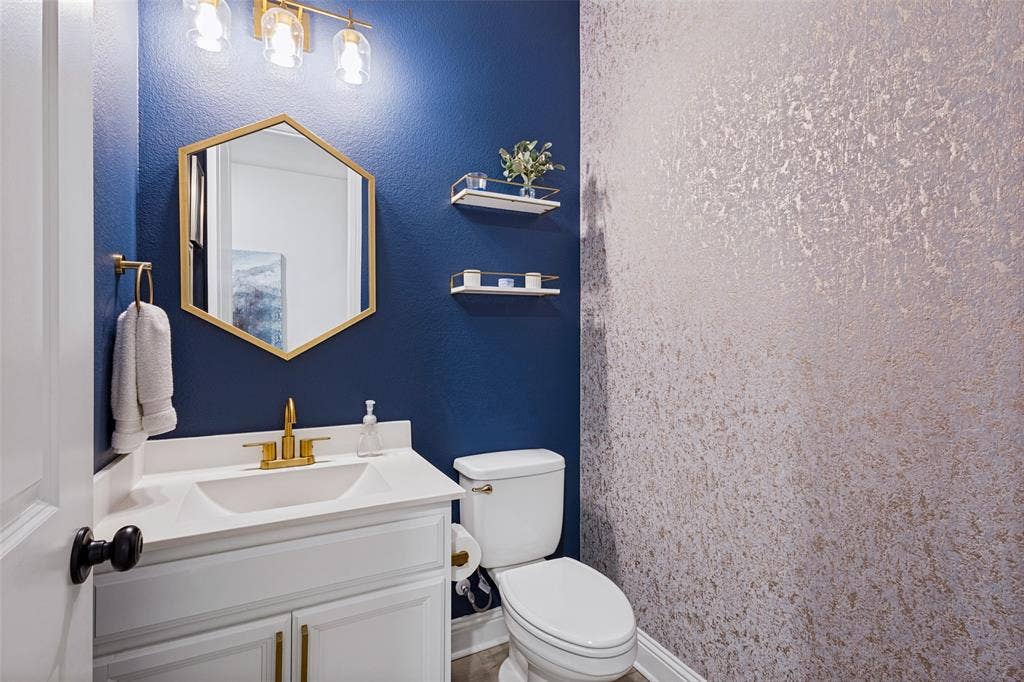
| Baths Half: | 1 |
| Sq Ft Total: | 3,021 |
| Association Fee: | $383 |
| Unexempt Taxes: | $8,394 |
| Lot Size Area Sqft: | 6,490.4400 |
| Lot Size Area: | 0.149 |
| City: | McKinney |
| County Or Parish: | Collin |
| Subdivision Name: | Trinity Falls Planning Unit 3 Ph 2a |
| Postal Code: | 75071 |
| Year Built: | 2020 |
| Appliances?: | Built-in Gas Range,Dishwasher,Disposal,Gas Cooktop,Microwave,Tankless Water Heater |
| Association Fee Frequency: | Quarterly |
| Association Fee Includes: | Full Use of Facilities, Maintenance Grounds, Management Fees |
| Association Type: | Mandatory |
| Community Features: | Club House, Community Pool, Community Sprinkler, Fishing, Fitness Center, Jogging Path/Bike Path, Park, Pickle Ball Court, Pool, Sidewalks |
| Construction Materials: | Brick |
| Directions: | Take US-75 North. Exit at Laud Howell Pkwy FM 543. Turn left, west onto Laud Howell Pkwy. Continue straight to East Sweetwater Cove. Turn right onto East Sweetwater Cove. Continue to the roundabout. Take the right onto Lady Bird Dr. 912 Lady Bird Dr will be on the left. |
| Easements: | Utilities |
| Elementary School Name: | Ruth and Harold Frazier |
| Middle School Name: | Johnson |
| School District: | McKinney ISD |
| Exterior Features: | Covered Patio/Porch, Rain Gutters, Outdoor Living Center |
| Fencing: | Brick, Wood |
| Fireplace Features: | Living Room |
| Fireplaces Total: | 1 |
| Flooring: | Carpet, Luxury Vinyl Plank |
| Foundation Details: | No |
| Foundation Details: | Slab |
| Heating: | Natural Gas |
| Interior Features: | Chandelier, Decorative Lighting, Double Vanity, Eat-in Kitchen, Granite Counters, Kitchen Island, Loft, Open Floorplan |
| Lake Pump: | No |
| Lot Features: | Subdivision |
| Lot Size: | Less Than .5 Acre (not Zero) |
| Lot Size Units: | Acres |
| Multi Parcel ID: | No |
| Municipal Utility District?: | Yes |
| Number Of Dining Areas: | 1 |
| Number Of Living Areas: | 2 |
| Number Of Parking Spaces: | 2 |
| Parking Features: | Garage Door Opener, Garage Double Door, Garage Faces Front, Tandem |
| Parking Spaces Garage: | 2 |
| Permit Avmyn: | false |
| Permit Comments Reviews Yn: | false |
| Pool?: | No |
| Possession: | Closing/Funding |
| Postal Code Plus 4: | 1739 |
| Roof: | Shingle |
| Room Count: | 7 |
| Structural Style: | Single Detached |
| Transaction Type: | For Sale |
| Utilities: | MUD Sewer, MUD Water |
| Will Subdivide: | No |
| Consent for Visitors to Record: | Audio, Video |
| Hoa Management Company: | CCMC |
| Hoa Management Company Phone: | 469-325-3350 |
| Notice Surveillance Devices Pres: | Audio, Video |
| Senior Community Yn: | No |
| Accessibility Features Yn: | No |
| Attached Garage?: | Yes |
| Bathrooms Total Decimal: | 3.10 |
| Bathrooms Total Integer: | 4 |
| Cooling: | Ceiling Fan(s), Central Air |
| Covered Spaces: | 3 |
| Elementary School Name: | Ruth and Harold Frazier |
| Exclusions: | Ceiling mounted wireless access points and networking equiptment in the closet. |
| Garage?: | Yes |
| High School Name: | McKinney North |
| Laundry Features: | Utility Room, Stacked W/D Area |
| Levels: | Two |
| Listing Terms: | Contact Agent |
| Lot Size Area: | 0.1490 |
| Property Attached?: | Yes |
| Smart Home Features Appor Pass Y: | 0 |
| Special Taxing Entities: | 0 |
| Vegetation: | Grassed |
Listing Courtesy of: Best Home Realty
Listing Agent: Alexis Stevens
469-759-3899
Mortgage Calculator
All listings featuring the  icon are provided courtesy of North Texas Real Estate Information Systems, Inc. (NTREIS), Copyright 2026. All rights reserved.
All information is believed accurate but not guaranteed. The properties displayed may not be all of the properties available through the IDX Program. Any use of this site other than by potential buyers or sellers is strictly prohibited.
North Texas Real Estate Information Systems, Inc. data last updated on October 08, 2026 07:24 PM - CT
Property Last Updated: October 08, 2026 07:24 PM - CT
