912 W Main Street
Quinlan, TX 75474
$1,500
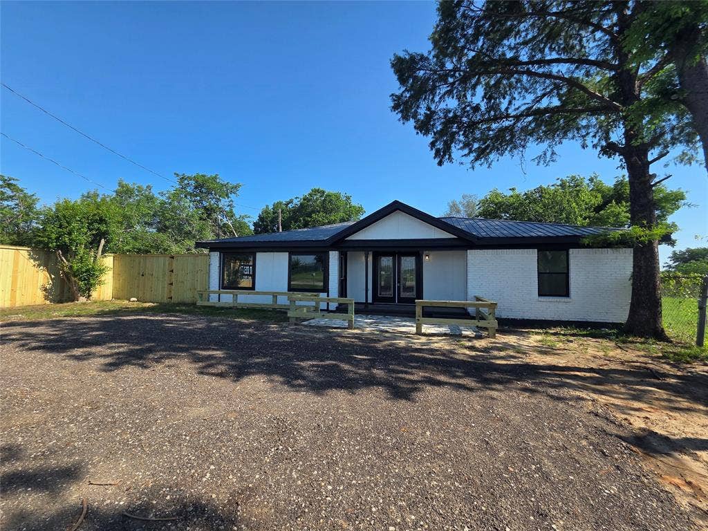
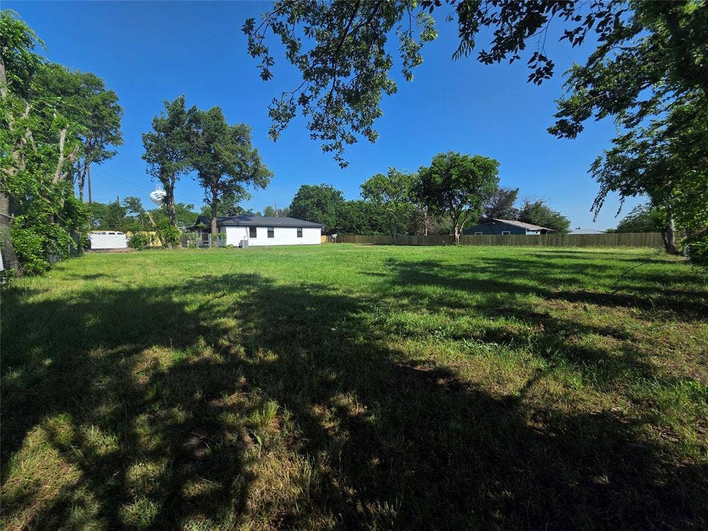
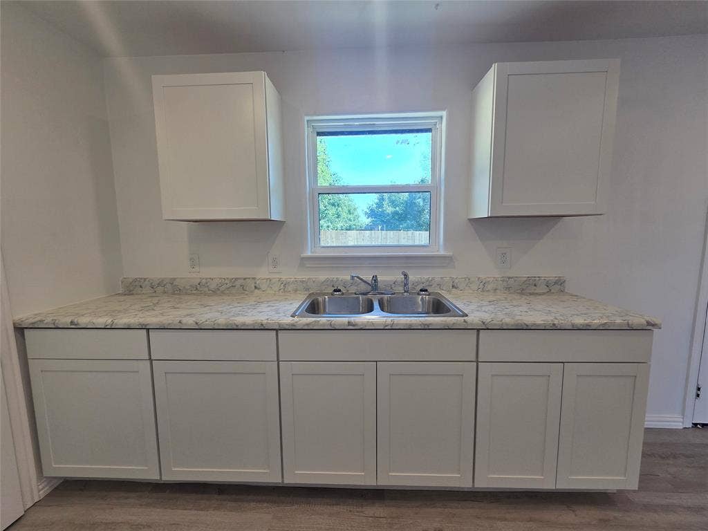
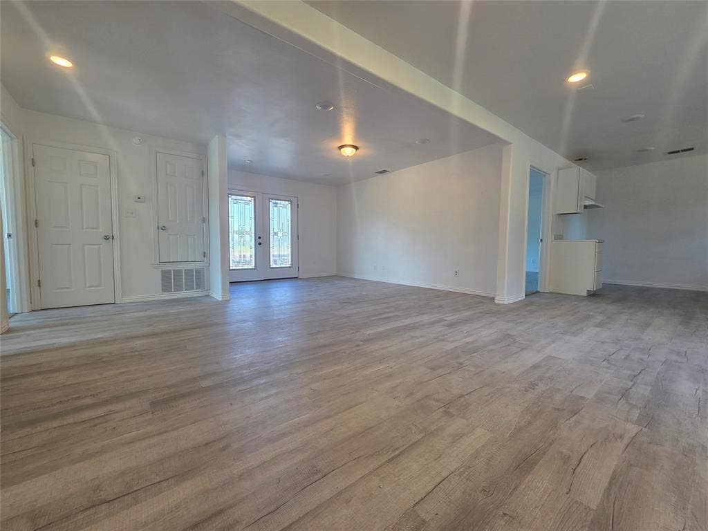
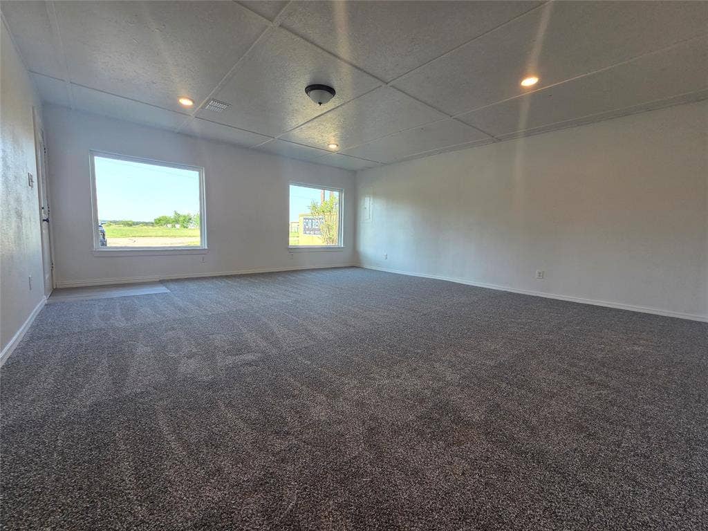
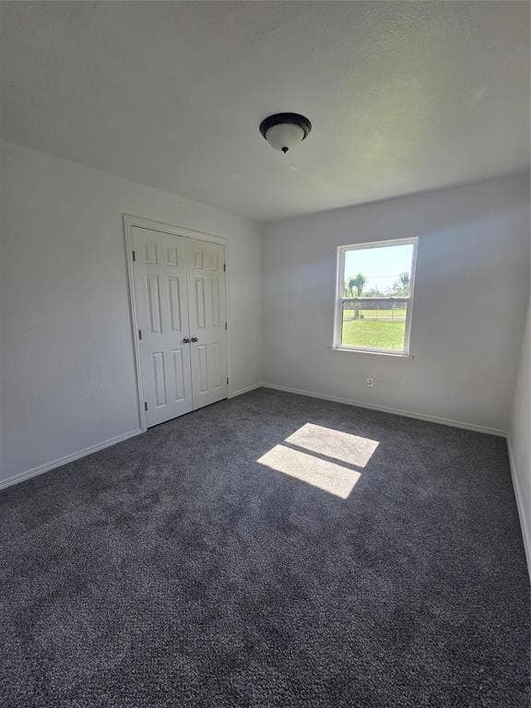
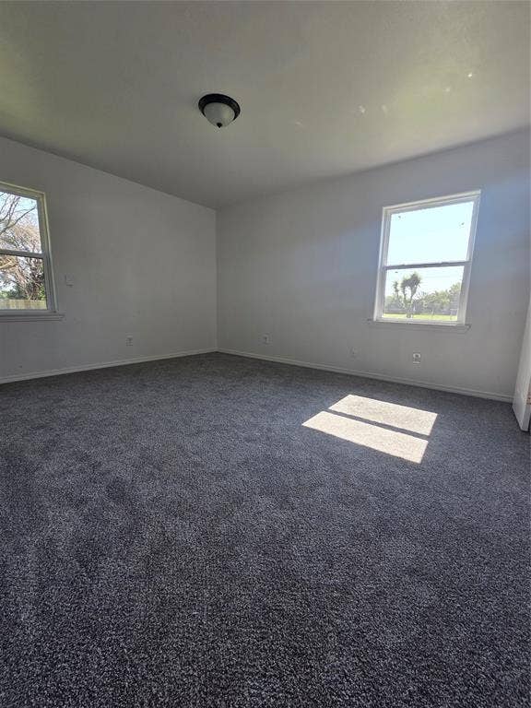
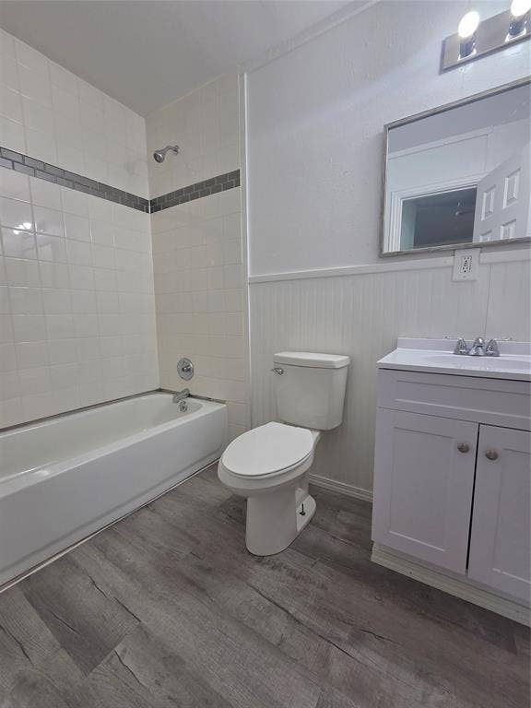
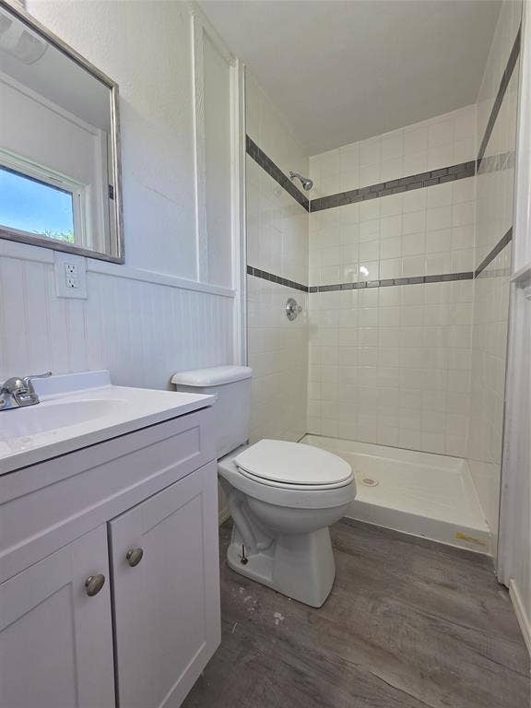
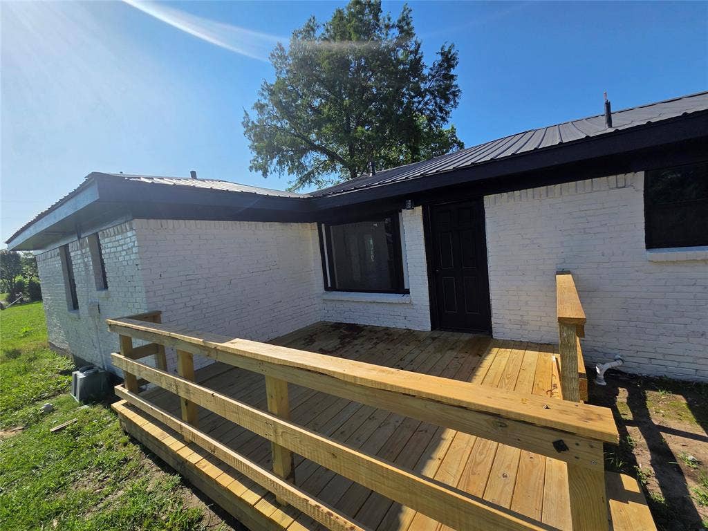
Charming home for rent on just over half an acre in the heart of Quinlan! Recently remodeled, featuring four bedrooms, built-in cabinets for ample storage, and a spacious fully fenced in yard. Conveniently located within walking distance to Main Street shops, the tractor supply store, and more! Schedule your showing today—this one won’t last long! All information is approximate; tenants and their agents to verify.
| Mls Number: | 21409913 |
|---|---|
| List Price: | $1,500 |
| Property Type: | Residential Lease |
| Property Sub Type: | Single Family Residence |
| Status: | Active |
| Beds Total: | 4 |
| Baths Full: | 2 |
| Sq Ft Total: | 1,778 |
| Lot Size Area Sqft: | 27,612.6840 |
| Lot Size Area: | 0.6339 |
| City: | Quinlan |
| County Or Parish: | Hunt |
| Subdivision Name: | Epperson |
| Postal Code: | 75474 |
| Year Built: | 1971 |
| Appliances?: | None |
| Association Type: | None |
| Deposit Amount: | $1,500 |
| Deposit Pet: | $500 |
| Directions: | Property located on Main Street approximately five properties down from Tractor Supply Quinlan. |
| Easements: | Other |
| Elementary School Name: | Cannon |
| Middle School Name: | Thompson |
| School District: | Quinlan ISD |
| Exterior Features: | Private Yard |
| Fencing: | Back Yard, Chain Link, High Fence, Wood |
| Foundation Details: | No |
| Foundation Details: | Combination,Pillar/Post/Pier,Slab |
| Furnished?: | No |
| Heating: | Central, Electric |
| Interior Features: | Built-in Features, Pantry |
| Lease Conditions: | Application Fee, Written Application (+) |
| Lease Type: | Monthly |
| Lot Size Units: | Acres |
| Monies Required: | First Months Rent, Security Deposit |
| Monthly Pet Fee: | $100 |
| Multi Parcel ID: | No |
| Municipal Utility District?: | No |
| Non Refundable Pet Fee?: | Yes |
| Number Of Dining Areas: | 1 |
| Number Of Living Areas: | 1 |
| Number Of Pets Allowed: | 1 |
| Parking Features: | Asphalt, Off Street |
| Permit Avmyn: | false |
| Permit Comments Reviews Yn: | false |
| Pool?: | No |
| Restrictions: | Animals |
| Room Count: | 6 |
| Soil Type: | Unknown |
| Structural Style: | Single Detached |
| Tenant Pays: | All Utilities, Electricity, Grounds Care, Trash Collection, Water |
| Transaction Type: | For Lease |
| Utilities: | City Water, Co-op Electric, Septic |
| Will Subdivide: | No |
| Application Fee Amount: | $50 |
| Consent for Visitors to Record: | None |
| Notice Surveillance Devices Pres: | None |
| Accessibility Features Yn: | No |
| Availability Date: | 2026-11-01 |
| Bathrooms Total Decimal: | 2.00 |
| Bathrooms Total Integer: | 2 |
| Cooling: | Central Air, Electric |
| Elementary School Name: | Cannon |
| Garage?: | No |
| High School Name: | Ford |
| Levels: | One |
| Lot Size Area: | 0.6339 |
| Pets Allowed: | Breed Restrictions, Call, Number Limit |
| Property Attached?: | No |
| Smart Home Features Appor Pass Y: | 0 |
| Vegetation: | Grassed |
Listing Courtesy of: Exit Realty Pinnacle Group
Listing Agent: keerstyn Houston-Davis
903-356-4700
All listings featuring the  icon are provided courtesy of North Texas Real Estate Information Systems, Inc. (NTREIS), Copyright 2026. All rights reserved.
All information is believed accurate but not guaranteed. The properties displayed may not be all of the properties available through the IDX Program. Any use of this site other than by potential buyers or sellers is strictly prohibited.
North Texas Real Estate Information Systems, Inc. data last updated on October 13, 2026 01:49 AM - CT
Property Last Updated: October 13, 2026 01:49 AM - CT
