914 Rosemary Hill Drive
Princeton, TX 75071
$325,000
Open Houses
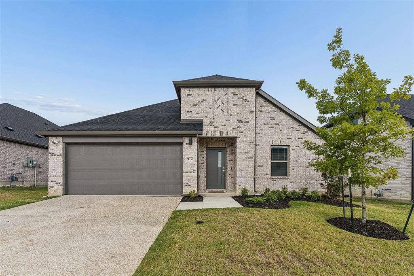
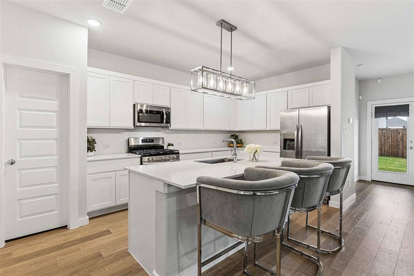
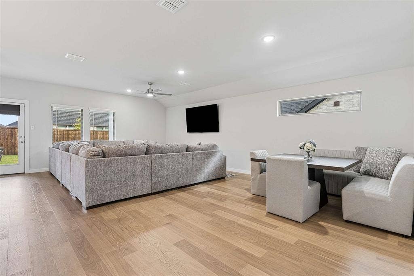
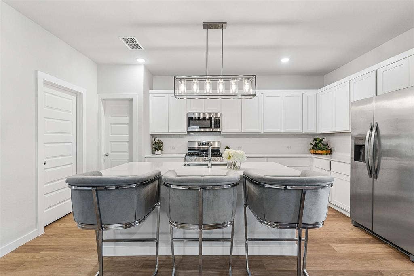
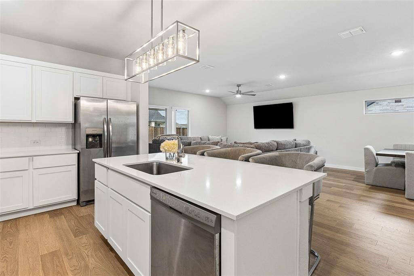
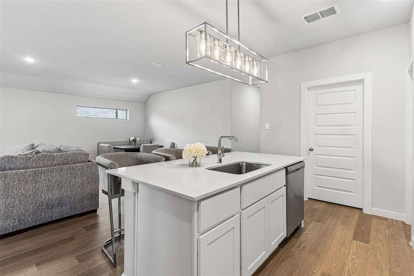
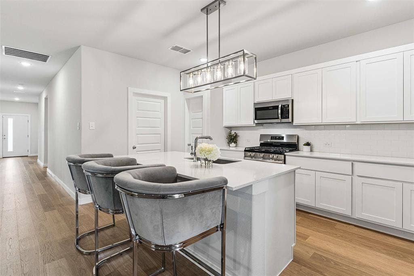
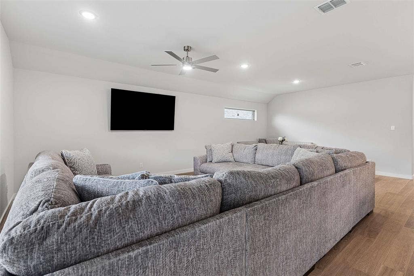
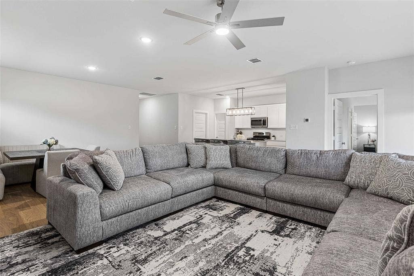
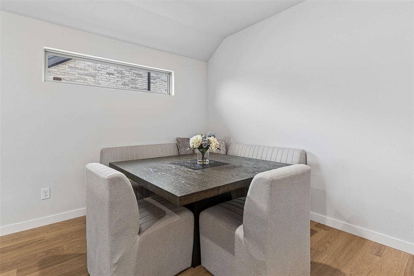
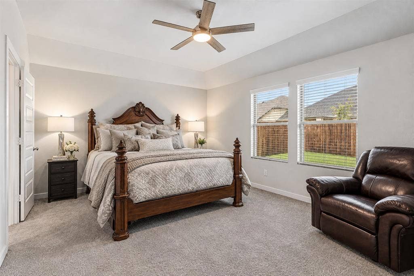
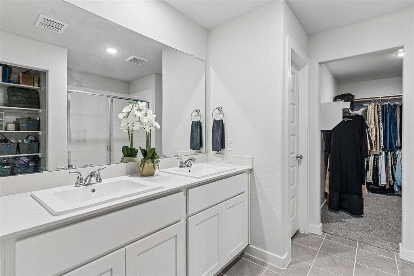
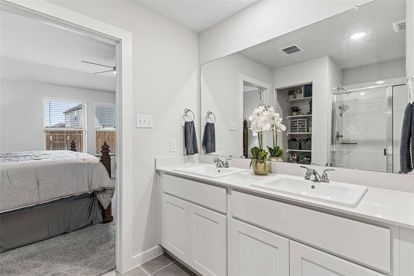
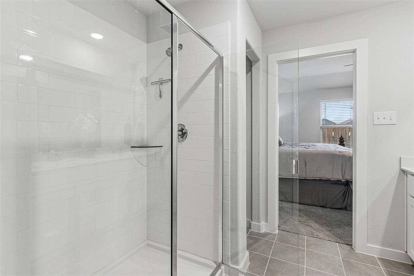
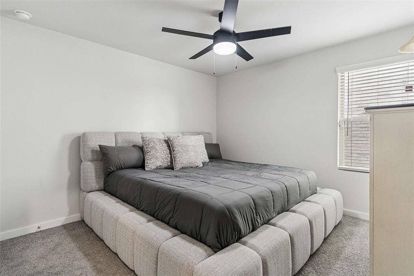
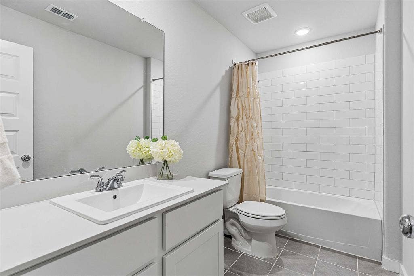
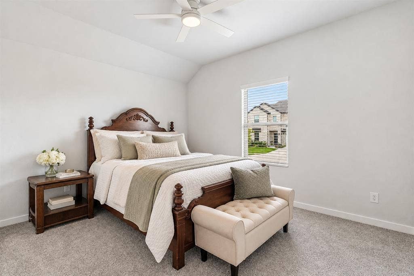
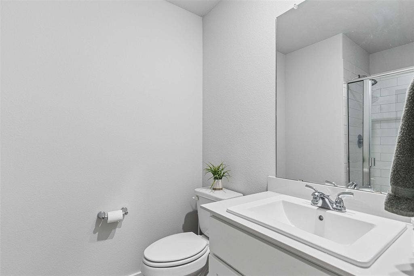
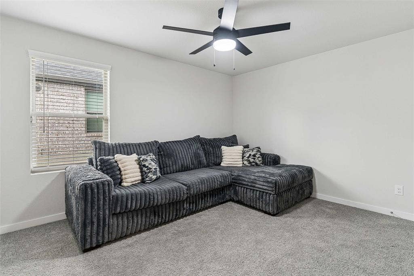
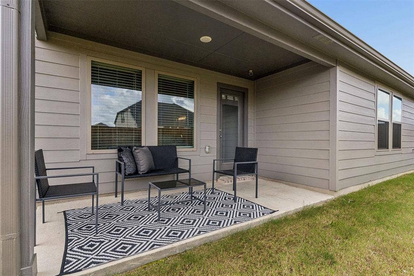
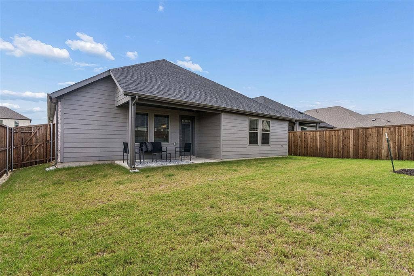
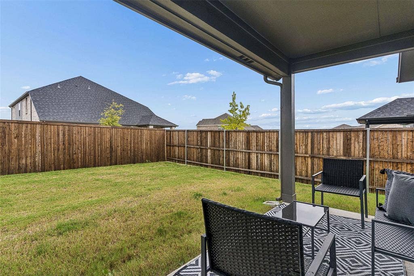
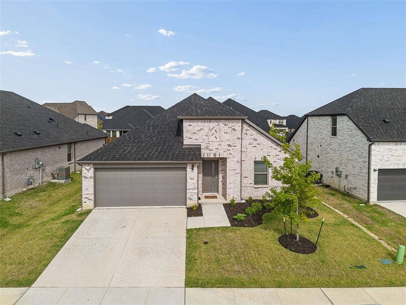
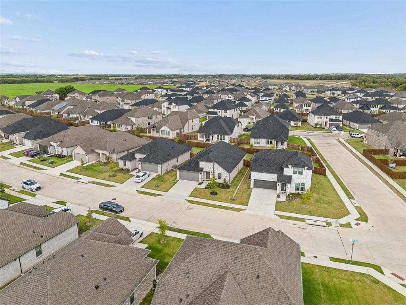
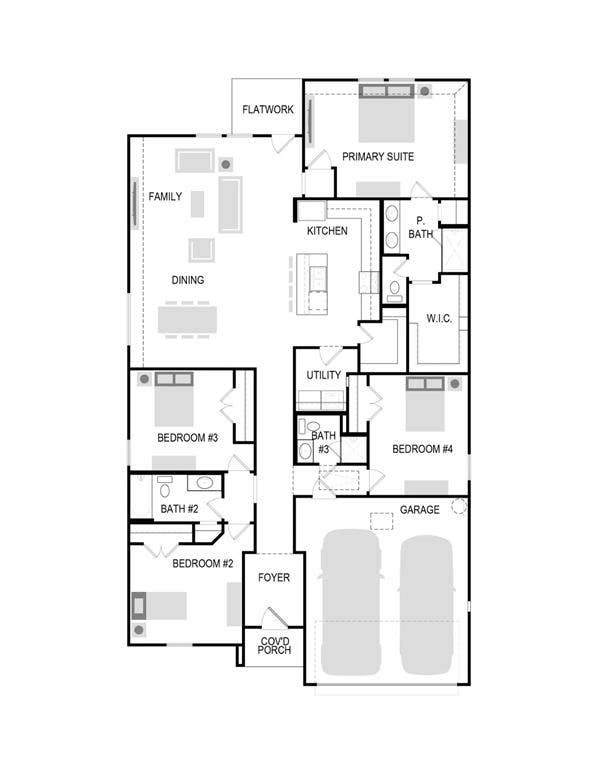
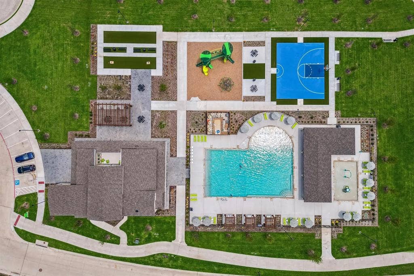
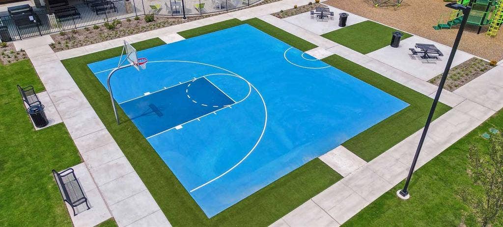
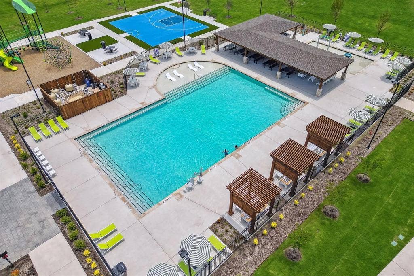
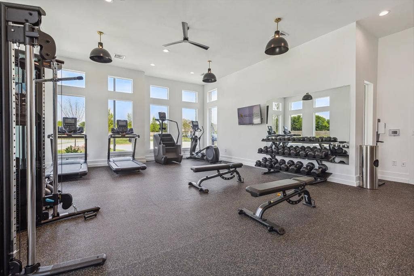
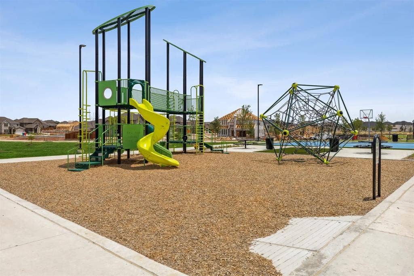
Single-story living, modern finishes, and desirable upgrades already in place! Built in 2025 by Trophy Signature Homes, this beautifully maintained 4-bedroom, 3-bath home in Eastridge offers an open-concept floor plan and the convenience of a move-in-ready residence. Luxury vinyl plank flooring extends throughout the main living areas, with a spacious family room and generous dining area opening to a beautifully designed kitchen. White shaker-style cabinetry, quartz countertops, a classic subway tile backsplash, and stainless steel appliances including a gas range complement the center island with a single-bowl undermount sink and decorative lighting. A generous walk-in pantry provides excellent storage. The private primary suite features dual sinks with quartz countertops, white shaker-style cabinetry, an oversized shower, linen closet, and walk-in closet with additional hanging rods for improved organization. Three secondary bedrooms and two additional full bathrooms provide flexibility for guests, a home office, or additional living needs. Installed window blinds, ceiling fans in all bedrooms, and upgraded closet storage provide added comfort and convenience without the additional expense after closing. Additional features include a separate utility room, Rheem tankless water heater, sprinkler system, gutters, and a 2-car garage. Enjoy Eastridge's impressive amenities, including a swimming pool, clubhouse, fitness center, basketball court, playgrounds, dog park, and hiking and biking trails. Located in McKinney ISD, this 2025-built home combines the appeal of modern construction with the convenience of a completed, move-in-ready residence.
| Mls Number: | 21411798 |
|---|---|
| List Price: | $325,000 |
| Property Type: | Residential |
| Property Sub Type: | Single Family Residence |
| Status: | Active |
| Beds Total: | 4 |
| Baths Full: | 3 |
| Sq Ft Total: | 2,148 |
| Association Fee: | $815 |
| Unexempt Taxes: | $5,854 |
| Lot Size Area Sqft: | 6,098.4000 |
| Lot Size Area: | 0.14 |
| Building Style: | Contemporary/Modern,Ranch |
| City: | Princeton |
| County Or Parish: | Collin |
| Subdivision Name: | Eastridge Ph 3 |
| Postal Code: | 75071 |
| Year Built: | 2025 |
| Accessory Unit?: | No |
| Appliances?: | Dishwasher,Disposal,Gas Range,Gas Water Heater,Microwave,Plumbed For Gas in Kitchen,Tankless Water Heater |
| Association Fee Frequency: | Annually |
| Association Fee Includes: | Full Use of Facilities, Management Fees |
| Association Type: | Mandatory |
| Community Features: | Club House, Community Pool, Fitness Center, Jogging Path/Bike Path, Park, Playground |
| Construction Materials: | Brick |
| Directions: | From 380, Go North on FM 1827, Turn Left on Sagebrush Trail, Turn Left on Rosemary Hill. House will be on the right. |
| Elementary School Name: | Webb |
| Middle School Name: | Faubion |
| School District: | McKinney ISD |
| Exterior Features: | Rain Gutters |
| Fencing: | Back Yard, Wood |
| Flooring: | Carpet, Luxury Vinyl Plank |
| Foundation Details: | No |
| Foundation Details: | Slab |
| Garage Length: | 21 |
| Garage Width: | 18 |
| Heating: | Central |
| Interior Features: | Cable TV Available, Chandelier, Flat Screen Wiring, High Speed Internet Available, Kitchen Island, Open Floorplan, Walk-In Closet(s) |
| Lot Features: | Few Trees, Interior Lot, Landscaped, Sprinkler System, Subdivision |
| Lot Size: | Less Than .5 Acre (not Zero) |
| Lot Size Source: | Assessor |
| Lot Size Units: | Acres |
| Multi Parcel ID: | No |
| Municipal Utility District?: | No |
| Number Of Dining Areas: | 1 |
| Number Of Living Areas: | 1 |
| Number Of Parking Spaces: | 2 |
| Parking Features: | Garage Door Opener |
| Parking Spaces Garage: | 2 |
| Permit Avmyn: | false |
| Permit Comments Reviews Yn: | false |
| Planned Development: | Eastridge |
| Pool?: | No |
| Possession: | Negotiable |
| Postal Code Plus 4: | 0274 |
| Roof: | Composition |
| Room Count: | 8 |
| Security Features: | Smoke Detector(s) |
| Structural Style: | Single Detached |
| Transaction Type: | For Sale |
| Utilities: | City Sewer, City Water, Community Mailbox |
| Will Subdivide: | No |
| Year Built Details: | Preowned |
| Hoa Management Company: | Neighborhood Mgmt Inc |
| Hoa Management Company Phone: | 972-359-1548 |
| Notice Surveillance Devices Pres: | Audio, Video |
| Accessibility Features Yn: | No |
| Attached Garage?: | Yes |
| Bathrooms Total Decimal: | 3.00 |
| Bathrooms Total Integer: | 3 |
| Cooling: | Central Air, Electric |
| Covered Spaces: | 2 |
| Elementary School Name: | Webb |
| Garage?: | Yes |
| High School Name: | Mckinney |
| Horse Permitted Yn: | No |
| Laundry Features: | Electric Dryer Hookup, Utility Room, Full Size W/D Area, Washer Hookup |
| Levels: | One |
| Listing Terms: | Cash, Conventional, FHA |
| Lot Size Area: | 0.1400 |
| Patio And Porch Features: | Covered |
| Property Attached?: | No |
| Smart Home Features Appor Pass Y: | 1 |
| Special Taxing Entities: | 0 |
| Window Features: | Window Coverings |
Listing Courtesy of: Coldwell Banker Apex, REALTORS
Listing Agent: Shannon Patterson
214-799-5266
Mortgage Calculator
All listings featuring the  icon are provided courtesy of North Texas Real Estate Information Systems, Inc. (NTREIS), Copyright 2026. All rights reserved.
All information is believed accurate but not guaranteed. The properties displayed may not be all of the properties available through the IDX Program. Any use of this site other than by potential buyers or sellers is strictly prohibited.
North Texas Real Estate Information Systems, Inc. data last updated on October 17, 2026 02:13 AM - CT
Property Last Updated: October 17, 2026 02:13 AM - CT
