916 Prestonwood Lane
Keene, TX 76031
$2,200
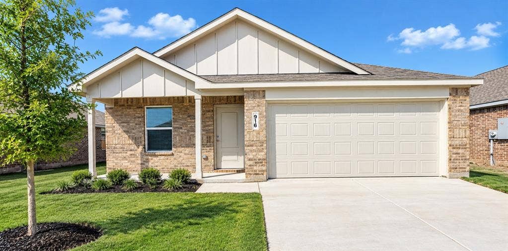
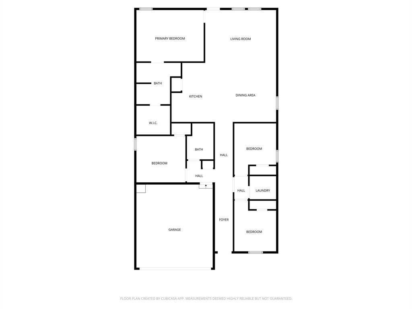
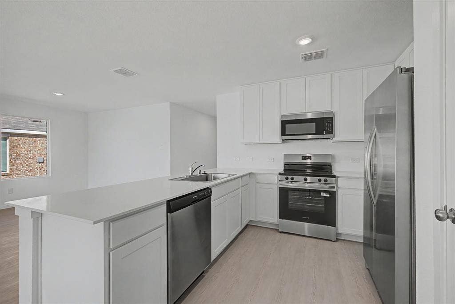
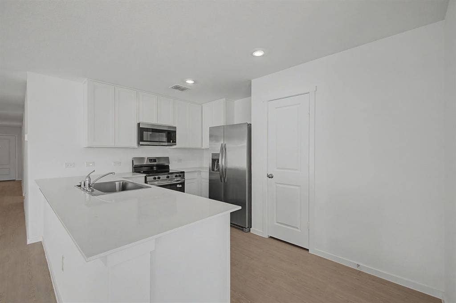
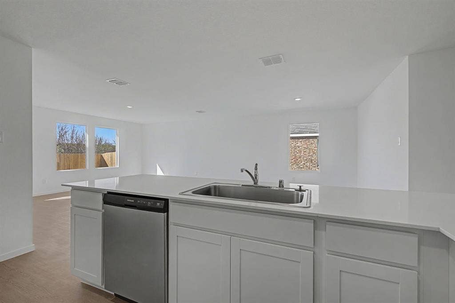
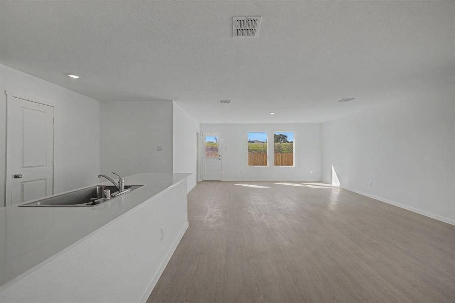
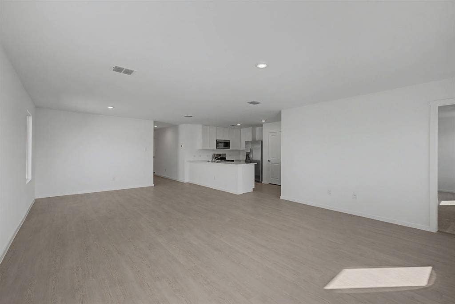
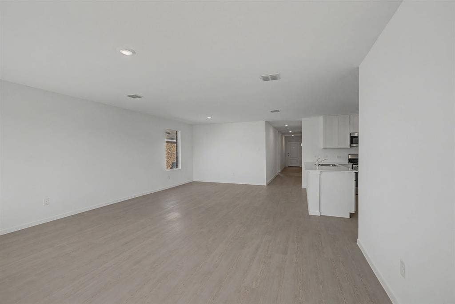
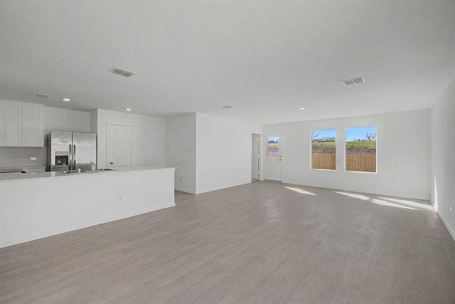
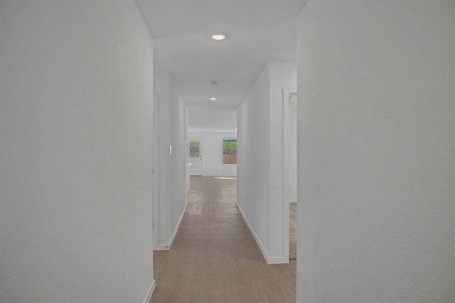
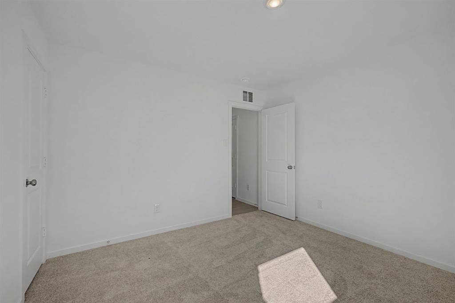
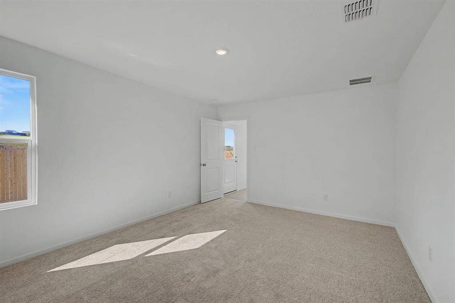
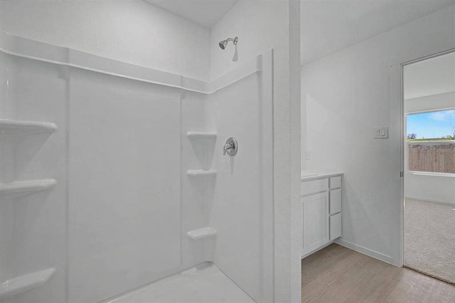
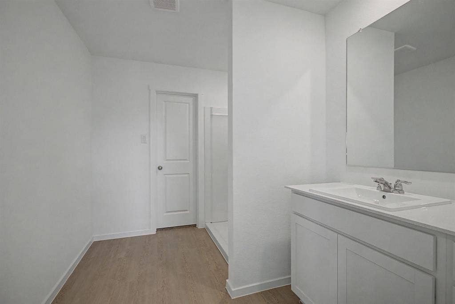
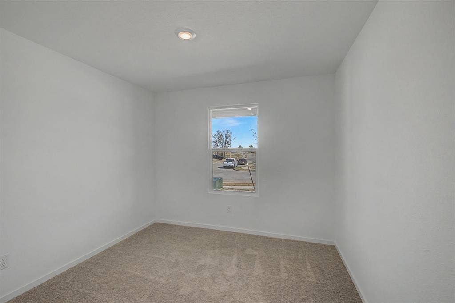
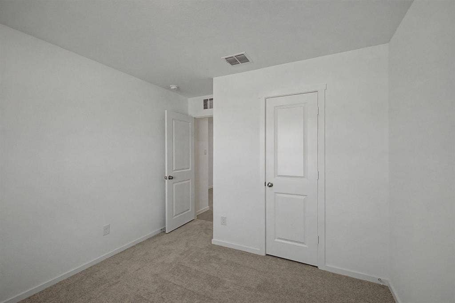
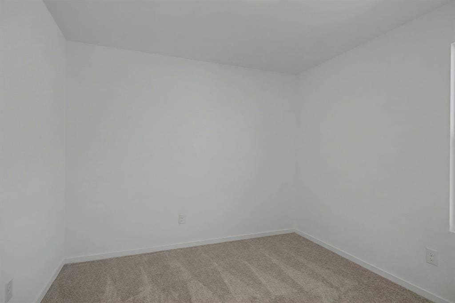
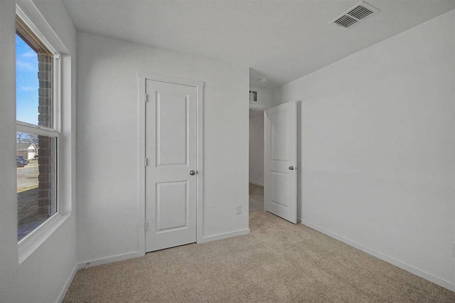
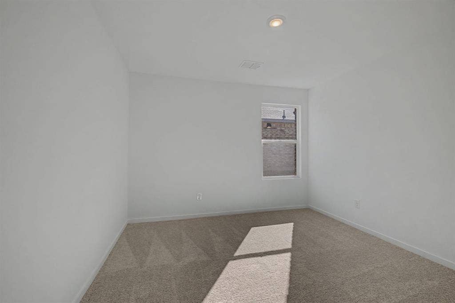
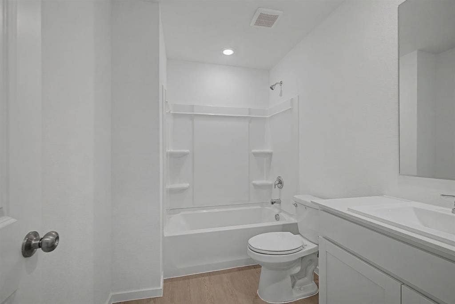
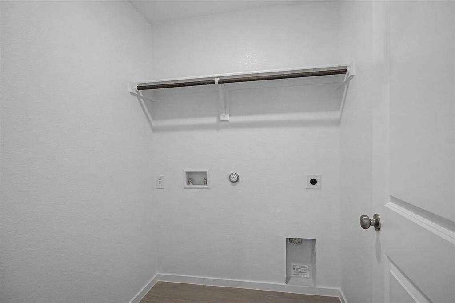
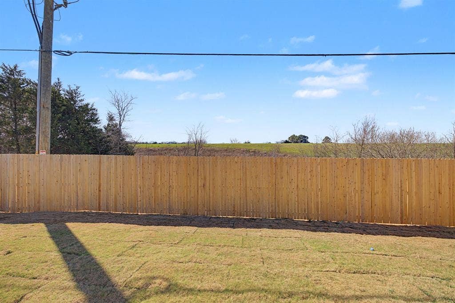
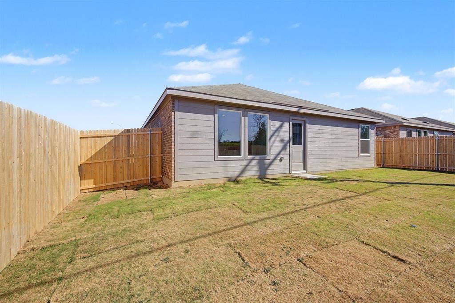
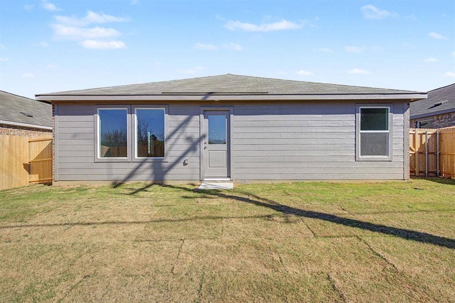
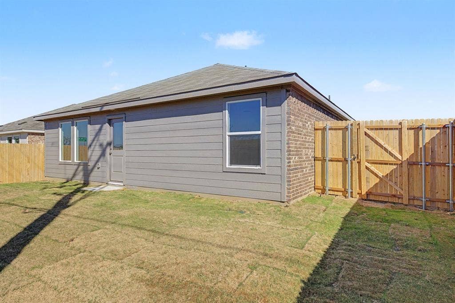
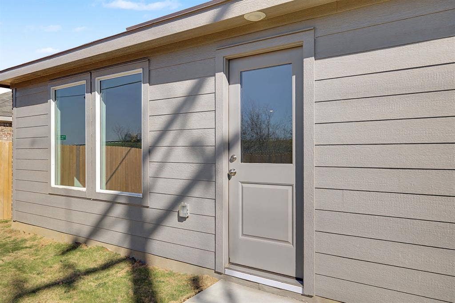
Welcome to 916 Prestonwood Lane — a beautifully designed new home in the Ashton Homeplace community of Keene. This single-story layout offers a bright, open floorplan that makes everyday living feel effortless and connected. The spacious living area flows seamlessly into the kitchen and dining space, creating the perfect setting for relaxing evenings or hosting friends. The private primary suite is tucked toward the back of the home, offering a quiet retreat with an en-suite bath and walk-in closet. Three additional bedrooms at the front of the home provide flexibility for guests, a home office, or additional living needs. Built in 2026, this home offers modern finishes, energy-efficient construction, and low-maintenance living. Enjoy a landscaped yard, attached two-car garage, and a location just minutes from local schools, shopping, and convenient highway access. If you’re looking for a clean, comfortable, move-in ready home in a growing community, 916 Prestonwood Lane is ready to welcome you.
| Mls Number: | 21405812 |
|---|---|
| List Price: | $2,200 |
| Property Type: | Residential Lease |
| Property Sub Type: | Single Family Residence |
| Status: | Active |
| Beds Total: | 4 |
| Baths Full: | 2 |
| Sq Ft Total: | 1,720 |
| Lot Size Area Sqft: | 5,967.7200 |
| Lot Size Area: | 0.137 |
| Building Style: | Traditional |
| City: | Keene |
| County Or Parish: | Johnson |
| Subdivision Name: | Ashton Homeplace |
| Postal Code: | 76031 |
| Year Built: | 2026 |
| Appliances?: | Dishwasher,Disposal,Microwave,Refrigerator |
| Association Fee Includes: | Management Fees |
| Association Type: | Mandatory |
| Construction Materials: | Brick, Fiber Cement |
| Deposit Amount: | $350 |
| Deposit Pet: | $350 |
| Directions: | use GPS |
| Elementary School Name: | Santa Fe |
| Intermediate School Name: | Lowell Smith |
| School District: | Cleburne ISD |
| Foundation Details: | No |
| Foundation Details: | Slab |
| Furnished?: | No |
| Garage Length: | 18 |
| Garage Width: | 20 |
| Heating: | Central, Electric |
| Interior Features: | Built-in Features, Cable TV Available, Open Floorplan, Walk-In Closet(s) |
| Lease Conditions: | Application Fee |
| Lease Term: | 12 Months |
| Lease Type: | Yearly |
| Lot Features: | Interior Lot |
| Lot Size: | Less Than .5 Acre (not Zero) |
| Lot Size Units: | Acres |
| Monies Required: | First Months Rent, Pet Deposit, Security Deposit |
| Monthly Pet Fee: | $35 |
| Multi Parcel ID: | No |
| Municipal Utility District?: | No |
| Non Refundable Pet Fee?: | Yes |
| Number Of Days Guests Allowed: | 7 |
| Number Of Dining Areas: | 1 |
| Number Of Living Areas: | 1 |
| Number Of Parking Spaces: | 2 |
| Number Of Pets Allowed: | 2 |
| Number Of Vehicles: | 4 |
| Parking Features: | Driveway |
| Parking Spaces Garage: | 2 |
| Permit Avmyn: | false |
| Permit Comments Reviews Yn: | false |
| Pool?: | No |
| Restrictions: | Unknown Encumbrance(s) |
| Roof: | Composition |
| Room Count: | 10 |
| Security Features: | Smoke Detector(s) |
| Structural Style: | Single Detached |
| Tenant Pays: | All Utilities |
| Transaction Type: | For Lease |
| Utilities: | Cable Available, City Sewer, City Water, Electricity Available, Electricity Connected |
| Will Subdivide: | No |
| Application Fee Amount: | $35 |
| Consent for Visitors to Record: | Audio, Video |
| Hoa Management Company: | Vision Communities Management |
| Hoa Management Company Phone: | 972-612-2303 |
| Notice Surveillance Devices Pres: | Audio, Video |
| Attached Garage?: | Yes |
| Bathrooms Total Decimal: | 2.00 |
| Bathrooms Total Integer: | 2 |
| Cooling: | Central Air, Electric |
| Covered Spaces: | 2 |
| Elementary School Name: | Santa Fe |
| Garage?: | Yes |
| High School Name: | Cleburne |
| Levels: | One |
| Lot Size Area: | 0.1370 |
| Pets Allowed: | Yes Pets Allowed, Size Limit |
| Property Attached?: | No |
| Smart Home Features Appor Pass Y: | 0 |
| Special Taxing Entities: | 0 |
| Window Features: | Window Coverings |
Listing Courtesy of: Real Broker, LLC
Listing Agent: Ludwin Flores
817-999-0254
All listings featuring the  icon are provided courtesy of North Texas Real Estate Information Systems, Inc. (NTREIS), Copyright 2026. All rights reserved.
All information is believed accurate but not guaranteed. The properties displayed may not be all of the properties available through the IDX Program. Any use of this site other than by potential buyers or sellers is strictly prohibited.
North Texas Real Estate Information Systems, Inc. data last updated on October 13, 2026 01:49 AM - CT
Property Last Updated: October 13, 2026 01:49 AM - CT
