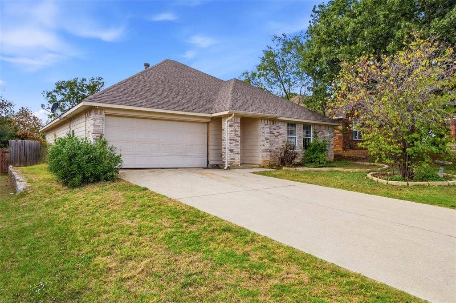
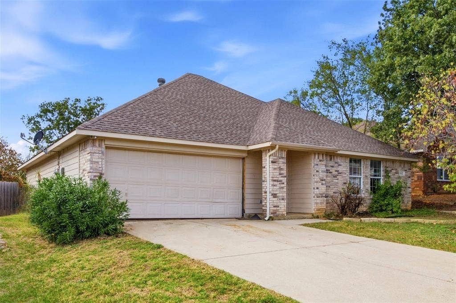
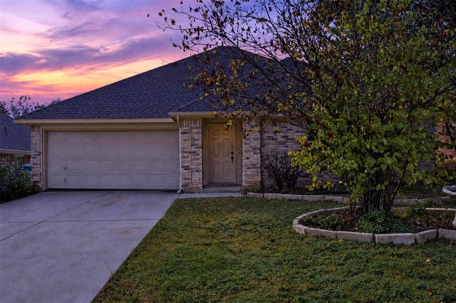
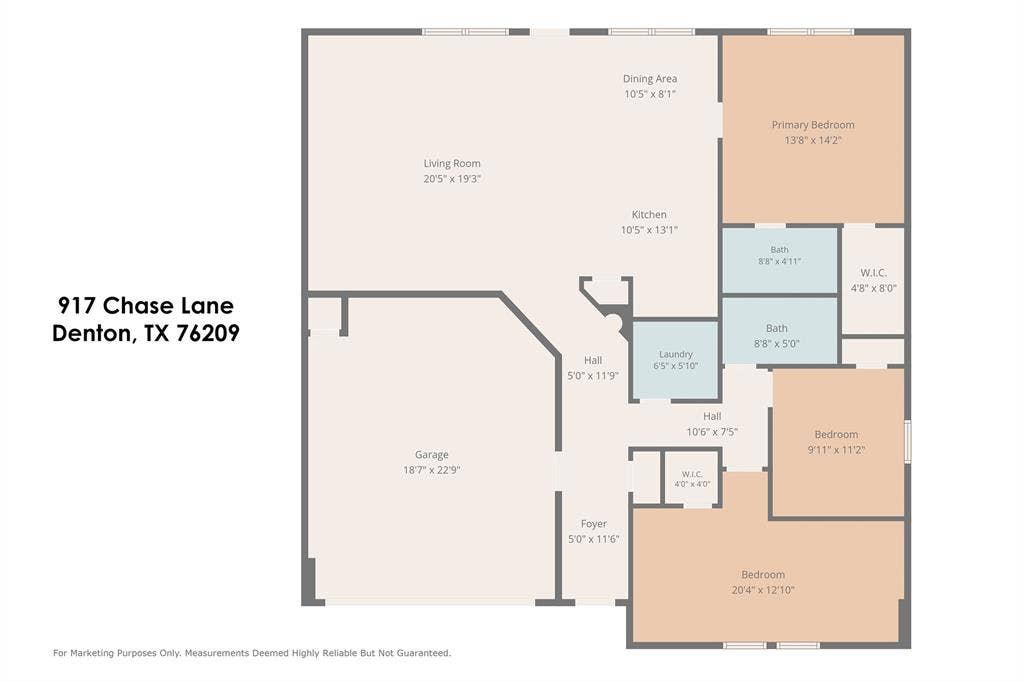
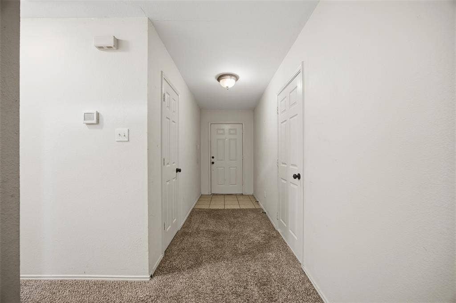
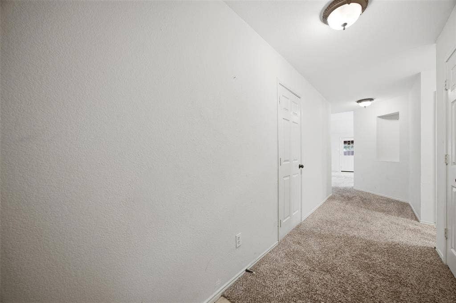
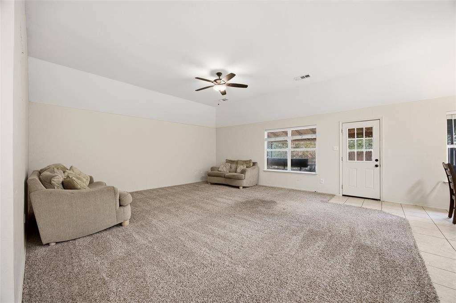
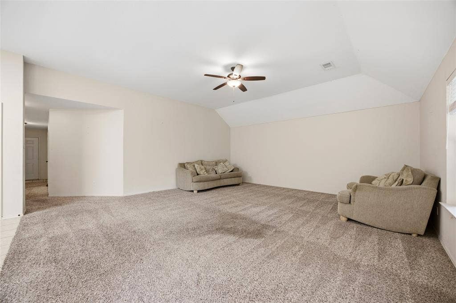
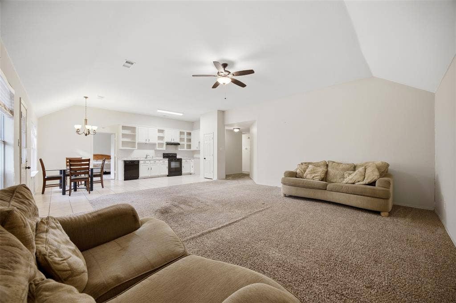
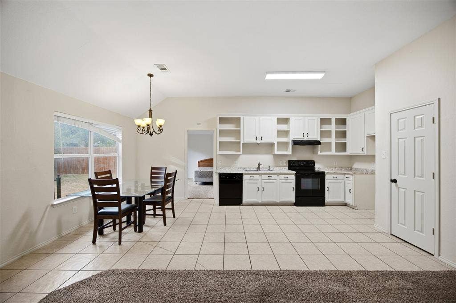
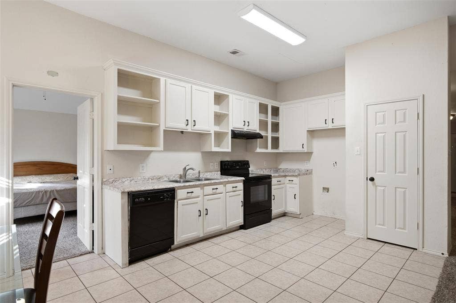
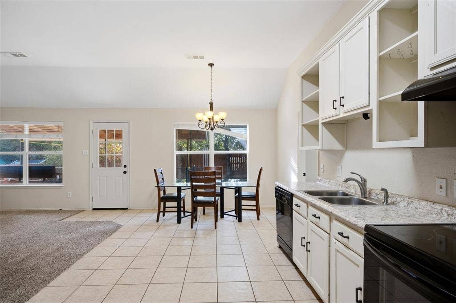
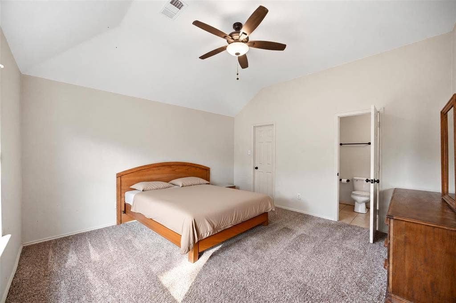
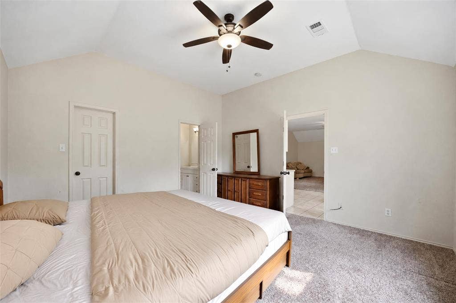
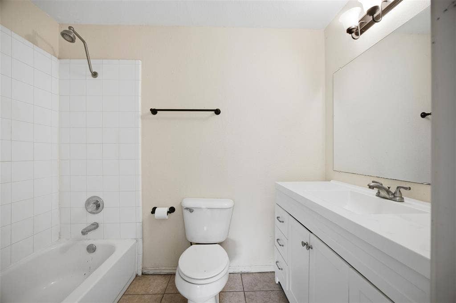
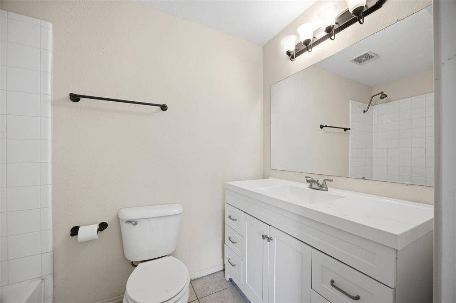
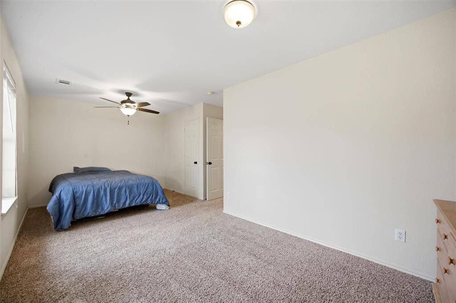
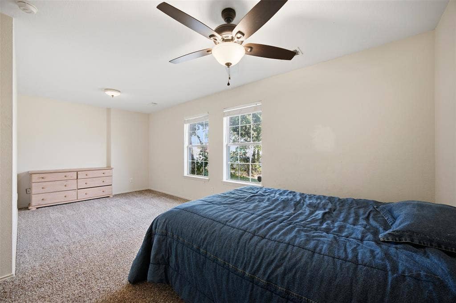
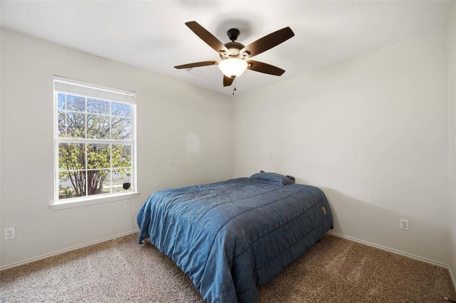
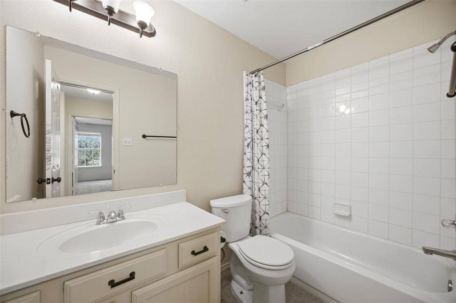
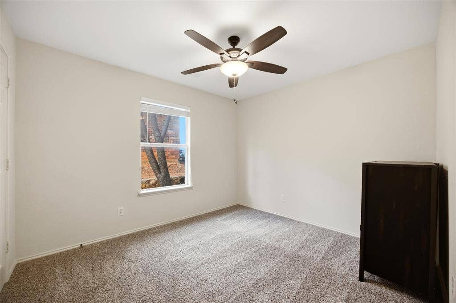
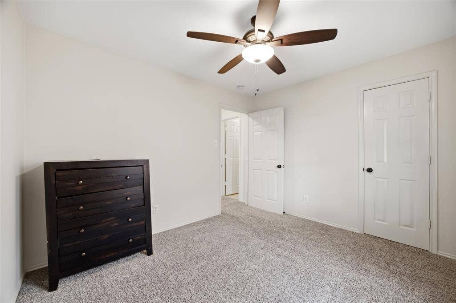
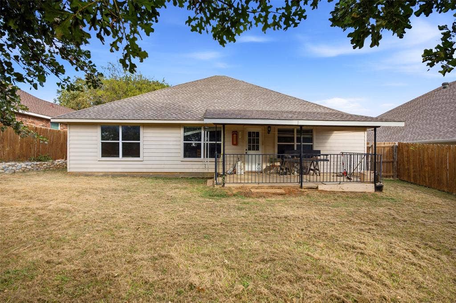
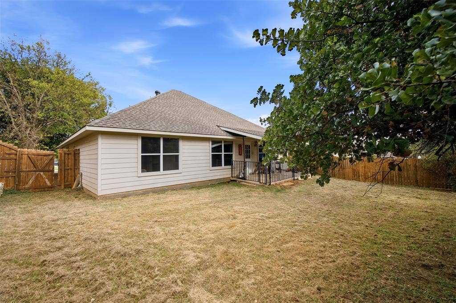
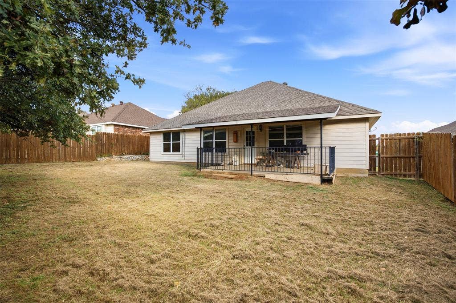
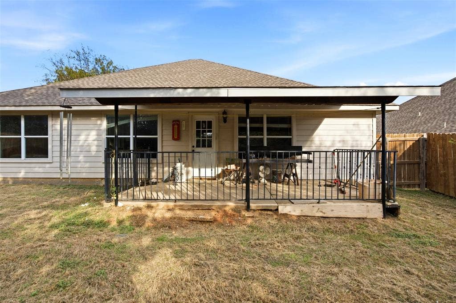
AFFORDABLE HOME IS READY FOR A MAKEOVER! This adorable home is waiting for a buyer who is excited about a remodel project! Fabulous, bright and open concept floor plan boasts HUGE living area that is open to a lovely kitchen with white cabinets and granite look countertops plus a separate breakfast room! Awesome primary suite features a sitting area and en-suite bathroom with a massive walk-in closet! Secondary bedrooms are also large with great closet space too! Step outside to find a wonderfully shaded covered patio for FUN gatherings this Fall, and a BIG backyard to enjoy all year round! Mockingbird Heights subdivision is a highly desirable, well-established community with mature trees, spacious lots and a strong sense of community! Residents enjoy a prime location with quick access to Denton's amenities. Denton, TX is a vibrant, creative, college town known for its historic downtown square, thriving live music scene and two major universities (UNT and TWU.) If you are looking to explore nature, you have access to 300+ acres of open space, including the Clear Creek Natural Heritage Center with hiking trails and nearby lakes like Lake Lewisville. Located at the crossroads of I-35E and I-35W you always have easy access to the DFW metroplex! Come see why so many are proud to call Denton, TX home! HURRY!
| Mls Number: | 21410193 |
|---|---|
| List Price: | $300,000 |
| Property Type: | Residential |
| Property Sub Type: | Single Family Residence |
| Status: | Active |
| Beds Total: | 3 |
| Baths Full: | 2 |
| Sq Ft Total: | 1,704 |
| Unexempt Taxes: | $6,271 |
| Lot Size Area Sqft: | 7,013.1600 |
| Lot Size Area: | 0.161 |
| Building Style: | Traditional |
| City: | Denton |
| County Or Parish: | Denton |
| Subdivision Name: | Mockingbird Heights |
| Postal Code: | 76209 |
| Year Built: | 2004 |
| Accessibility Features: | Accessible Bedroom, Accessible Doors, Accessible Kitchen |
| Accessory Unit?: | No |
| Appliances?: | Dishwasher,Disposal,Electric Oven,Electric Range,Electric Water Heater,Other |
| Association Type: | None |
| Construction Materials: | Brick, Siding, Unknown, Other |
| Directions: | From Audra Lane, turn south onto Mockingbird Lane. Turn left onto Anysa Lane. Turn right onto Chase Lane. Home will be on the right. Sign in yard. |
| Dock Permitted?: | No |
| Easements: | Other |
| Elementary School Name: | Lee |
| Middle School Name: | Strickland |
| School District: | Denton ISD |
| Exterior Features: | Covered Patio/Porch, Private Yard, Other |
| Fencing: | Back Yard, Full, Gate, Wood |
| Flooring: | Carpet, Ceramic Tile |
| Foundation Details: | No |
| Foundation Details: | Slab |
| Garage Length: | 22 |
| Garage Width: | 18 |
| Green Energy Efficient: | Drought Tolerant Plants |
| Heating: | Central, Electric, Other |
| Interior Features: | Built-in Features, Cable TV Available, Chandelier, Decorative Lighting, High Speed Internet Available, Open Floorplan, Other, Walk-In Closet(s) |
| Lake Pump: | No |
| Lot Features: | Few Trees, Interior Lot, Landscaped, Level, Lrg. Backyard Grass, Other, Subdivision |
| Lot Size: | Less Than .5 Acre (not Zero) |
| Lot Size Source: | Assessor |
| Lot Size Units: | Acres |
| Multi Parcel ID: | No |
| Municipal Utility District?: | No |
| Number Of Dining Areas: | 1 |
| Number Of Living Areas: | 1 |
| Number Of Parking Spaces: | 2 |
| Other Equipment: | Negotiable |
| Parking Features: | Concrete, Covered, Direct Access, Driveway, Garage, Garage Faces Front, Garage Single Door, Lighted, On Street, Open, Other, Oversized, Side By Side, Storage |
| Parking Spaces Garage: | 2 |
| Permit Avmyn: | false |
| Permit Comments Reviews Yn: | false |
| Pool?: | No |
| Possession: | Negotiable |
| Postal Code Plus 4: | 3502 |
| Restrictions: | No Known Restriction(s) |
| Roof: | Composition, Shingle |
| Room Count: | 8 |
| Security Features: | Smoke Detector(s), Unknown |
| Soil Type: | Unknown |
| Structural Style: | Single Detached |
| Transaction Type: | For Sale |
| Utilities: | All Weather Road, Cable Available, City Sewer, City Water, Concrete, Curbs, Electricity Available, Electricity Connected, Individual Water Meter, Phone Available, Sidewalk, Underground Utilities, See Remarks, Other |
| Will Subdivide: | No |
| Year Built Details: | Preowned |
| Consent for Visitors to Record: | Audio, Video |
| Notice Surveillance Devices Pres: | Audio, Video |
| Senior Community Yn: | No |
| Accessibility Features Yn: | Yes |
| Attached Garage?: | Yes |
| Bathrooms Total Decimal: | 2.00 |
| Bathrooms Total Integer: | 2 |
| Cooling: | Ceiling Fan(s), Central Air, Electric, Other |
| Covered Spaces: | 2 |
| Elementary School Name: | Lee |
| Exclusions: | Personal items left inside/outside the home at closing will remain with the home and not be removed. |
| Garage Height: | 0 |
| Garage?: | Yes |
| Green Landscaping: | Native Landscape |
| Green Water Conservation: | Water-Smart Landscaping |
| High School Name: | Ryan H S |
| Horse Permitted Yn: | No |
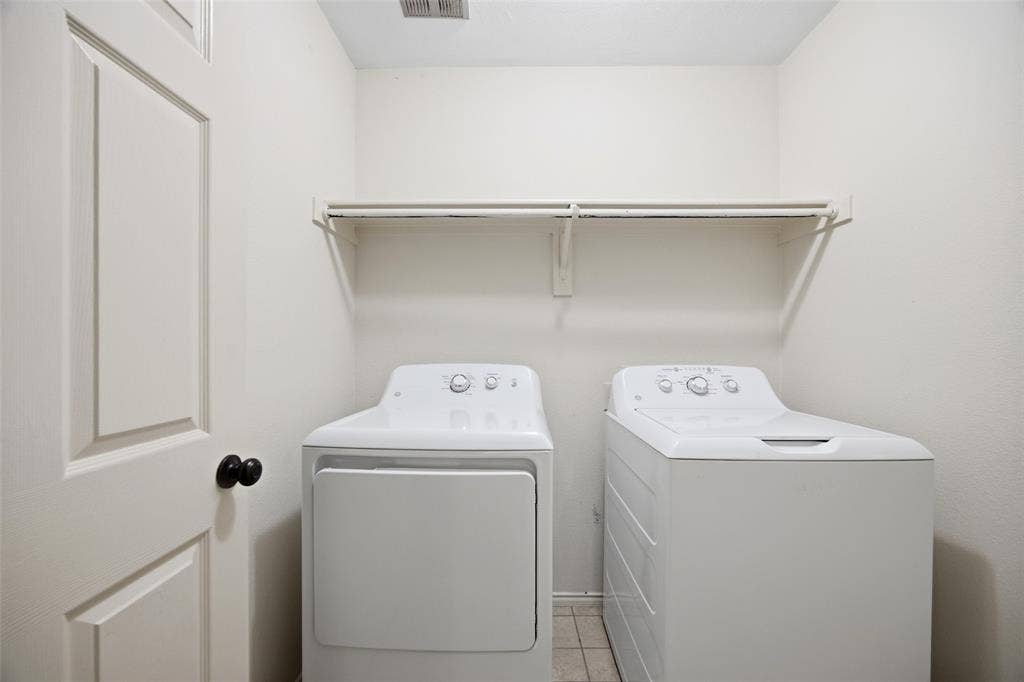
| Laundry Features: | Electric Dryer Hookup, Utility Room, Full Size W/D Area, Dryer Hookup, Washer Hookup, Other |
| Levels: | One |
| Listing Terms: | Cash, Conventional, Other |
| Lot Size Area: | 0.1610 |
| Other Structures: | See Remarks, Other |
| Patio And Porch Features: | Covered, Front Porch, Patio, Other |
| Property Attached?: | No |
| Smart Home Features Appor Pass Y: | 0 |
| Special Taxing Entities: | 0 |
| Window Features: | Window Coverings |
Listing Courtesy of: Twenty-Two Realty
Listing Agent: Lanae Humbles
817-703-2012
Mortgage Calculator
All listings featuring the  icon are provided courtesy of North Texas Real Estate Information Systems, Inc. (NTREIS), Copyright 2026. All rights reserved.
All information is believed accurate but not guaranteed. The properties displayed may not be all of the properties available through the IDX Program. Any use of this site other than by potential buyers or sellers is strictly prohibited.
North Texas Real Estate Information Systems, Inc. data last updated on October 15, 2026 02:36 AM - CT
Property Last Updated: October 15, 2026 02:36 AM - CT
