9200 Manassas Ridge
McKinney, TX 75071
$425,000
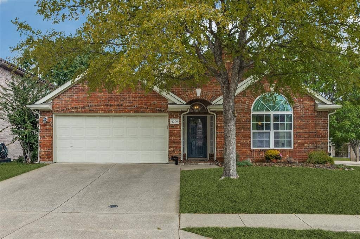
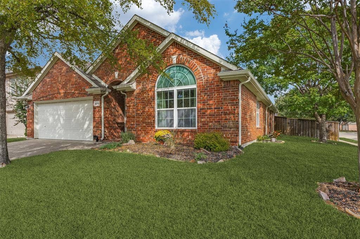
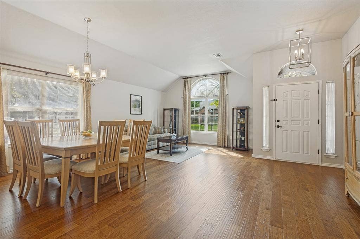
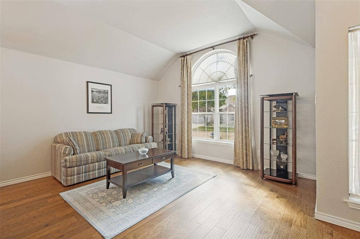
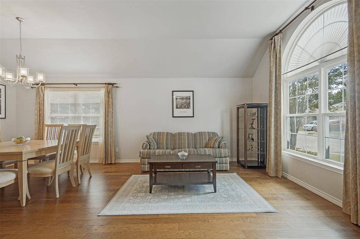
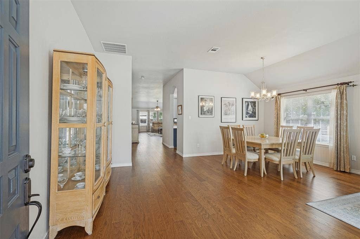
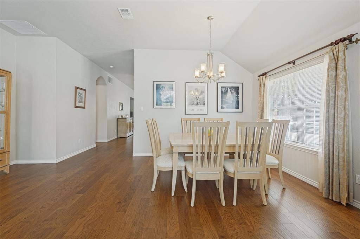
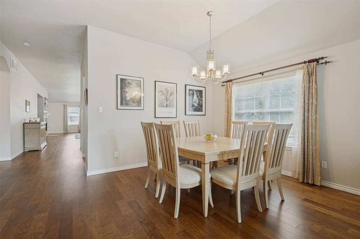
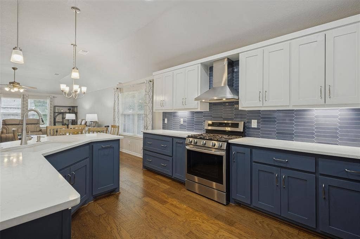
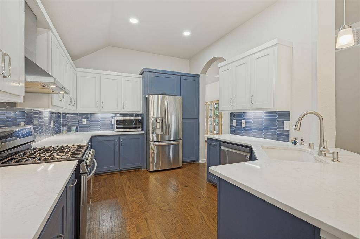
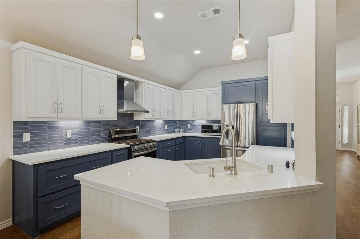
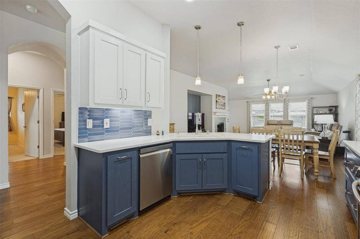
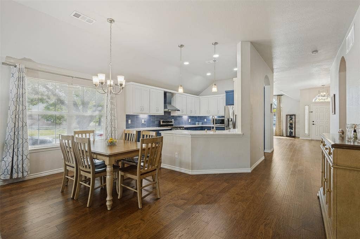
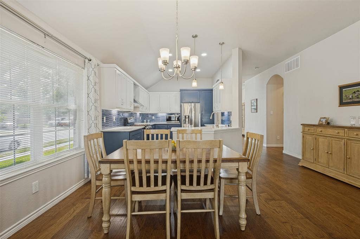
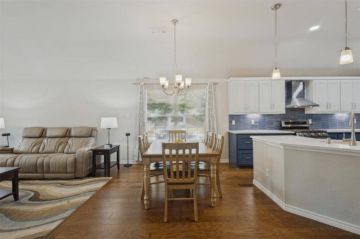
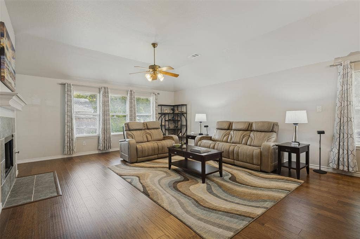
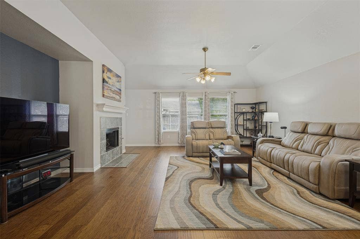
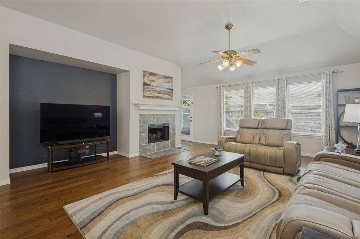
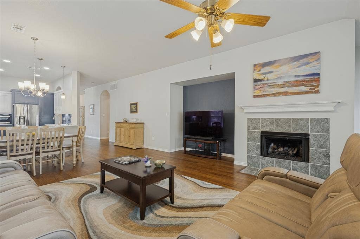
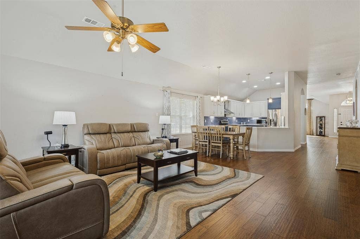
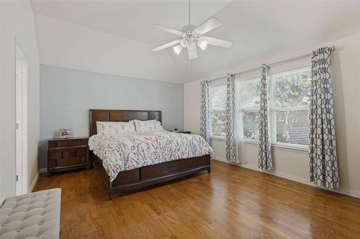
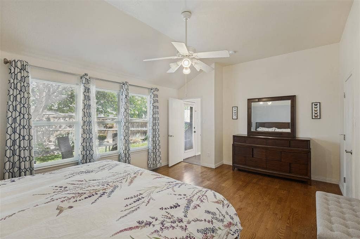
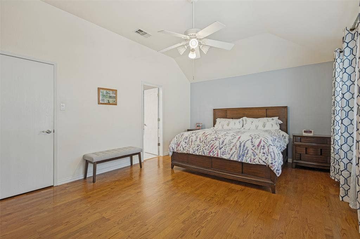
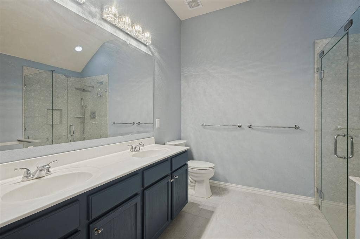
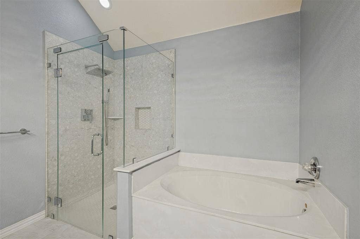
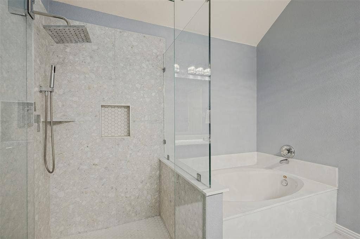
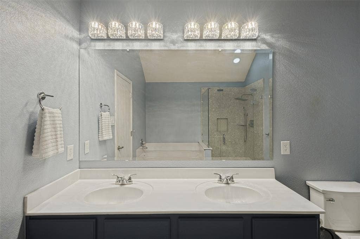
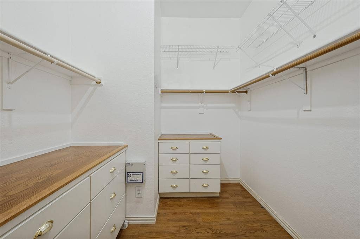
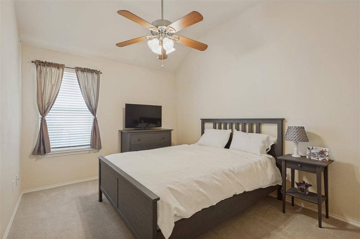
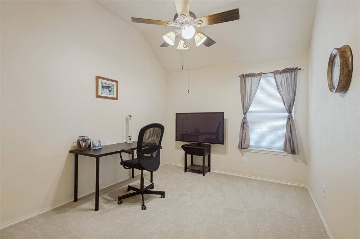
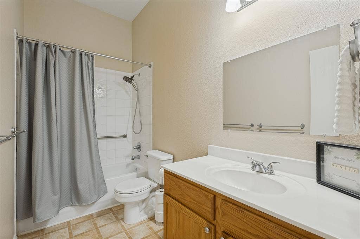
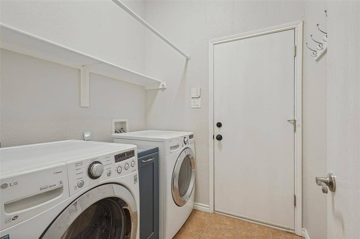
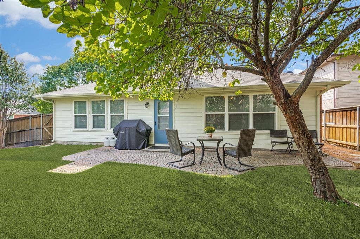
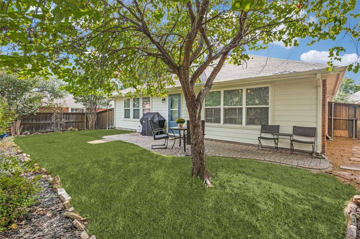
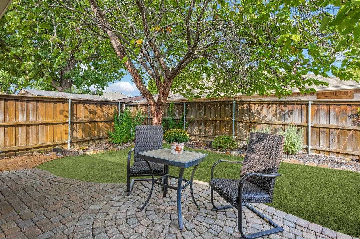
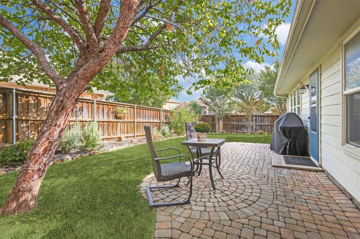
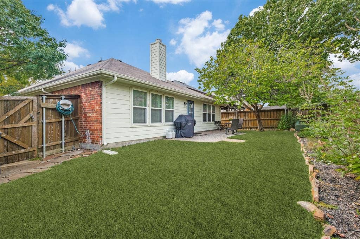
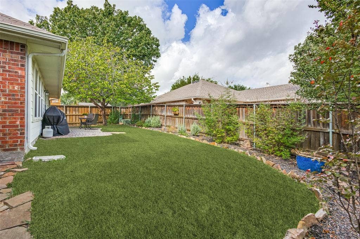
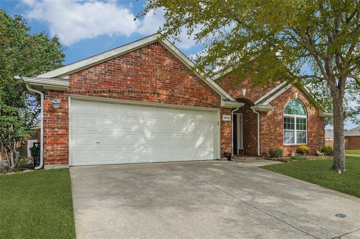
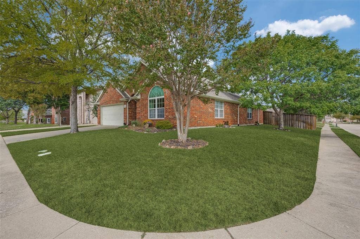
Beautifully updated and move-in ready, this exceptional one-story home combines timeless curb appeal, a functional floor plan, and stylish modern finishes in a desirable location with Prosper schools. Standout renovations include the kitchen and primary bath. Completely redesigned in 2021, the chef-inspired kitchen offers expanded counter space topped with light quartz and abundant custom cabinetry with oversized drawers, pull-out shelving, a trash drawer, and more. There are stainless appliances that include a refrigerator, microwave, gas range, dishwasher and commercial style vent. A casual dining area completes this inviting gathering space. Updated in 2025, the luxurious primary bath showcases a wide painted vanity, refinished shower with frameless glass enclosure, oversized square floor tiles, updated lighting, and a relaxing garden tub. Situated on an interior corner lot, the home welcomes you with an attractive brick exterior, stone flowerbed borders, and an inviting front door. Inside, a tall entry foyer with chandelier creates an impressive front-to-back view and opens to the formal living and dining areas. Wood flooring added in 2021 extends throughout the main living spaces. The spacious family room features a gas-log fireplace, large TV niche, and three windows overlooking the backyard. The private primary suite has a bedroom with wood flooring and a closet with two banks of drawers. Two additional bedrooms, a hall bath, and a utility room provide comfort and convenience. Additional highlights include tall ceilings, ceiling fans, abundant natural light, and a 2023 HVAC system. Enjoy outdoor ...
+ Read More| Mls Number: | 21405262 |
|---|---|
| List Price: | $425,000 |
| Property Type: | Residential |
| Property Sub Type: | Single Family Residence |
| Status: | Active |
| Beds Total: | 3 |
| Baths Full: | 2 |
| Sq Ft Total: | 2,165 |
| Association Fee: | $274 |
| Unexempt Taxes: | $7,308 |
| Lot Size Area Sqft: | 6,969.6000 |
| Lot Size Area: | 0.16 |
| Building Style: | Traditional |
| City: | McKinney |
| County Or Parish: | Collin |
| Subdivision Name: | Virginia Hills Add Ph One |
| Postal Code: | 75071 |
| Year Built: | 2000 |
| Accessory Unit?: | No |
| Appliances?: | Commercial Grade Vent,Dishwasher,Disposal,Dryer,Gas Range,Gas Water Heater,Microwave,Plumbed For Gas in Kitchen,Refrigerator,Vented Exhaust Fan,Washer |
| Association Fee Frequency: | Annually |
| Association Fee Includes: | Full Use of Facilities, Maintenance Grounds, Management Fees |
| Association Type: | Mandatory |
| Community Features: | Community Sprinkler, Curbs, Sidewalks |
| Construction Materials: | Brick |
| Directions: | South on N. Custer Rd (FM 2478) from Hwy 380, Right on Bedford Ln, Right on Manassas Ridge, House is on the right. Interior corner of Manassas Ridge and Richmond Dr. |
| Easements: | Utilities |
| Elementary School Name: | Jack and June Furr |
| Middle School Name: | Bill Hays |
| School District: | Prosper ISD |
| Exterior Features: | Covered Patio/Porch, Rain Gutters |
| Fencing: | Wood |
| Fireplace Features: | Family Room, Gas, Gas Logs, Gas Starter |
| Fireplaces Total: | 1 |
| Flooring: | Carpet, Ceramic Tile, Engineered Wood, Wood |
| Foundation Details: | No |
| Green Energy Efficient: | 12 inch+ Attic Insulation |
| Heating: | Central, Natural Gas |
| Interior Features: | Cable TV Available, Chandelier, Double Vanity, High Speed Internet Available, Open Floorplan, Pantry, Walk-In Closet(s) |
| Lot Features: | Corner Lot, Few Trees, Interior Lot, Landscaped, Level, Sprinkler System, Subdivision |
| Lot Size: | Less Than .5 Acre (not Zero) |
| Lot Size Dimensions: | 110x65x95x22x49 |
| Lot Size Source: | Assessor |
| Lot Size Units: | Acres |
| Multi Parcel ID: | No |
| Municipal Utility District?: | No |
| Number Of Dining Areas: | 2 |
| Number Of Living Areas: | 2 |
| Number Of Parking Spaces: | 2 |
| Parking Features: | Concrete, Direct Access, Driveway, Garage Door Opener, Garage Double Door, Garage Faces Front, Inside Entrance, Kitchen Level |
| Parking Spaces Garage: | 2 |
| Permit Avmyn: | true |
| Permit Comments Reviews Yn: | true |
| Pool?: | No |
| Possession: | Closing/Funding, Negotiable |
| Postal Code Plus 4: | 6030 |
| Restrictions: | Deed |
| Roof: | Composition |
| Room Count: | 9 |
| Security Features: | Burglar, Smoke Detector(s) |
| Structural Style: | Single Detached |
| Transaction Type: | For Sale |
| Utilities: | Cable Available, City Sewer, City Water, Concrete, Curbs, Electricity Available, Electricity Connected, Individual Gas Meter, Individual Water Meter, Natural Gas Available, Sewer Available, Sidewalk, Underground Utilities |
| Will Subdivide: | No |
| Year Built Details: | Preowned |
| Consent for Visitors to Record: | Audio, Video |
| Hoa Management Company: | Proper HOA Management |
| Hoa Management Company Phone: | 214-378-1112 |
| Notice Surveillance Devices Pres: | Audio, Video |
| Senior Community Yn: | No |
| Accessibility Features Yn: | No |
| Attached Garage?: | Yes |
| Bathrooms Total Decimal: | 2.00 |
| Bathrooms Total Integer: | 2 |
| Cooling: | Ceiling Fan(s), Central Air, Electric |
| Covered Spaces: | 2 |
| Elementary School Name: | Jack and June Furr |
| Exclusions: | None |
| Garage?: | Yes |
| High School Name: | Rock Hill |
| Horse Permitted Yn: | No |
| Laundry Features: | Electric Dryer Hookup, Utility Room, Full Size W/D Area, Dryer Hookup, Washer Hookup |
| Levels: | One |
| Listing Terms: | Cash, Conventional, FHA, VA Loan |
| Lot Size Area: | 0.1600 |
| Patio And Porch Features: | Front Porch, Patio |
| Property Attached?: | No |
| Smart Home Features Appor Pass Y: | 0 |
| Special Taxing Entities: | 0 |
| Window Features: | Window Coverings |
Listing Courtesy of: Ebby Halliday Realtors
Listing Agent: Thomas McCrory
972-335-6564
Mortgage Calculator
All listings featuring the  icon are provided courtesy of North Texas Real Estate Information Systems, Inc. (NTREIS), Copyright 2026. All rights reserved.
All information is believed accurate but not guaranteed. The properties displayed may not be all of the properties available through the IDX Program. Any use of this site other than by potential buyers or sellers is strictly prohibited.
North Texas Real Estate Information Systems, Inc. data last updated on October 16, 2026 02:00 AM - CT
Property Last Updated: October 16, 2026 02:00 AM - CT
