9220 Bronze Meadow Drive
Fort Worth, TX 76131
$415,000
Open Houses
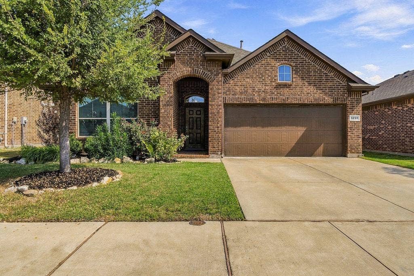
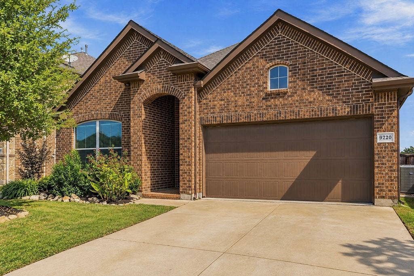
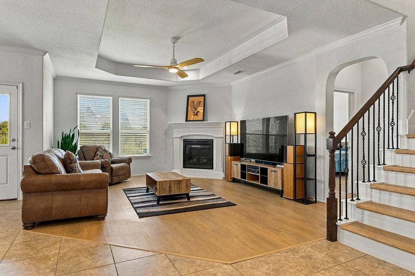
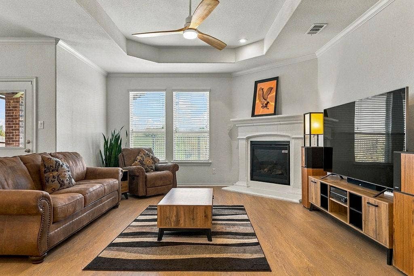
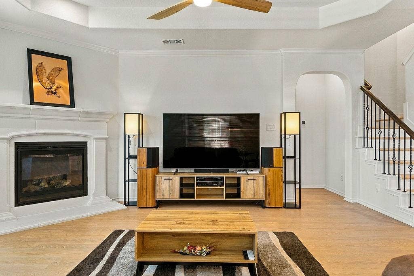
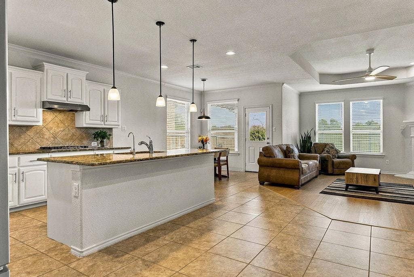
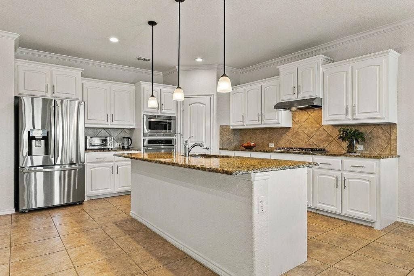
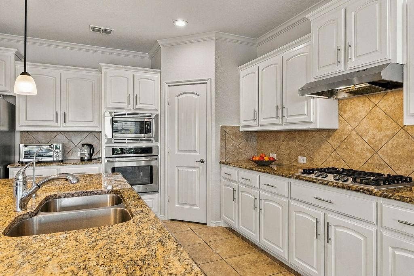
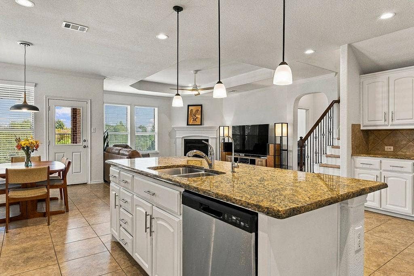
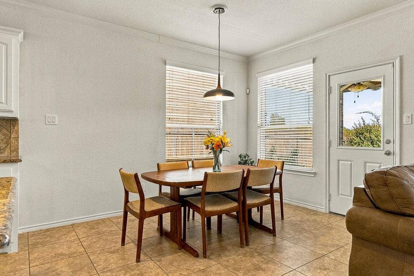
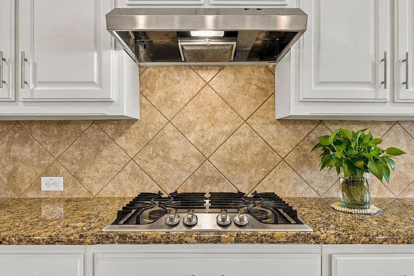
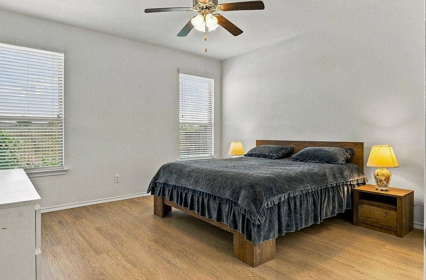
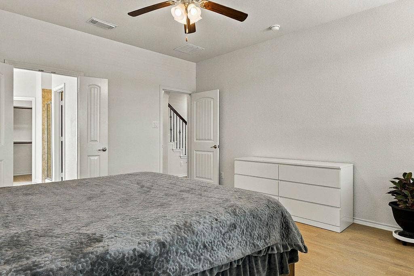
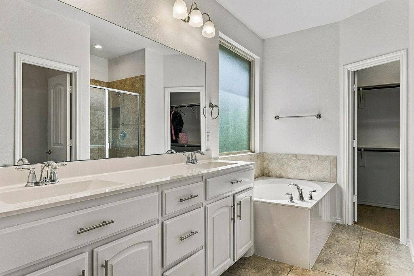
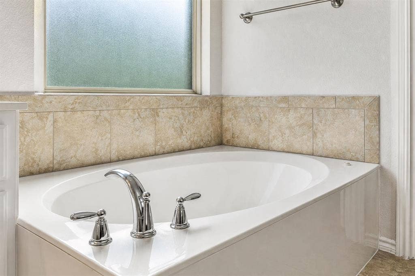
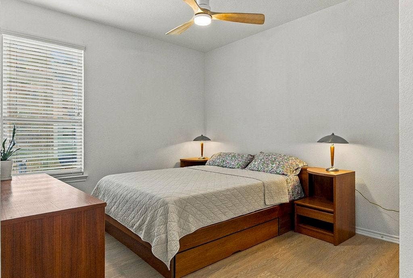
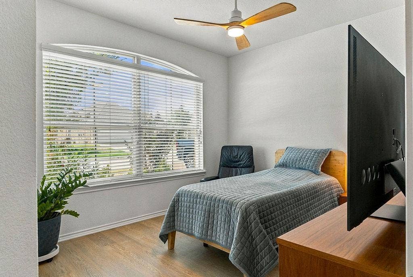
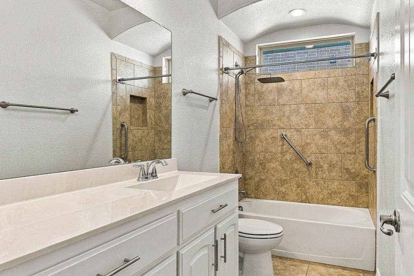
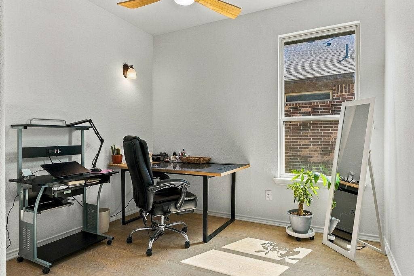
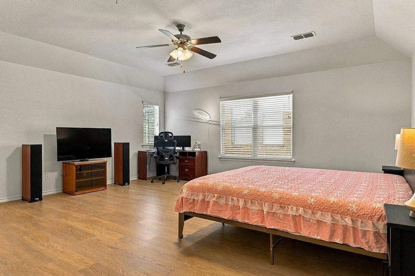
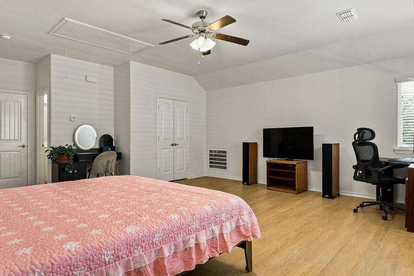
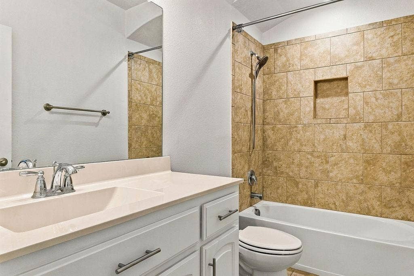
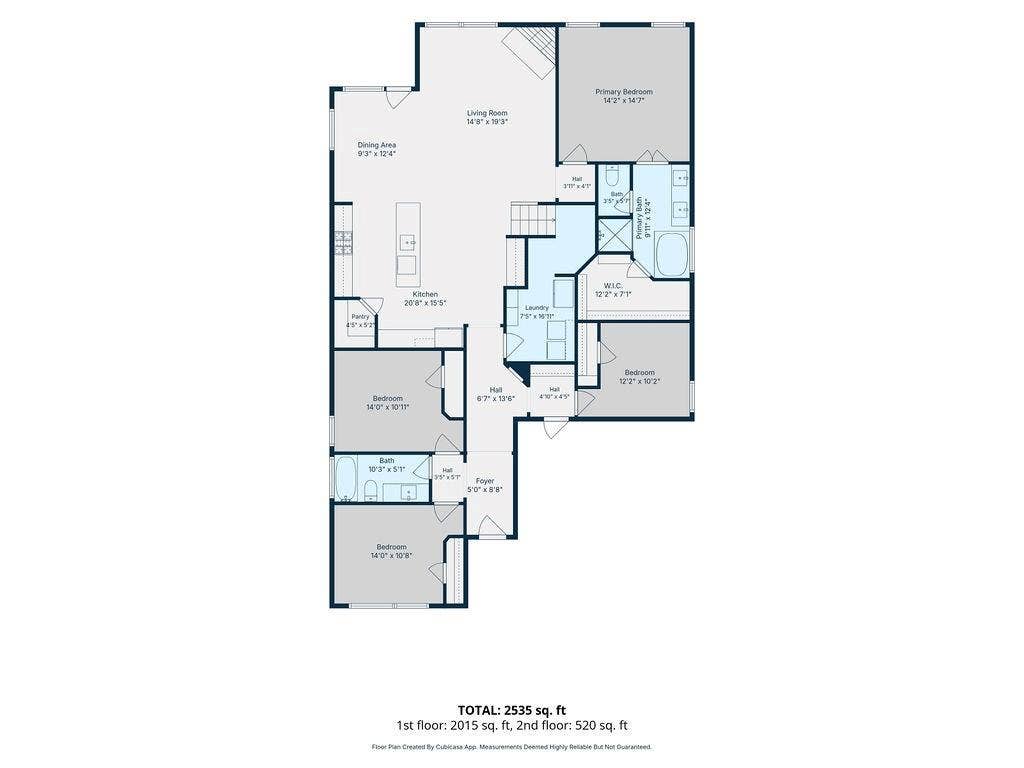
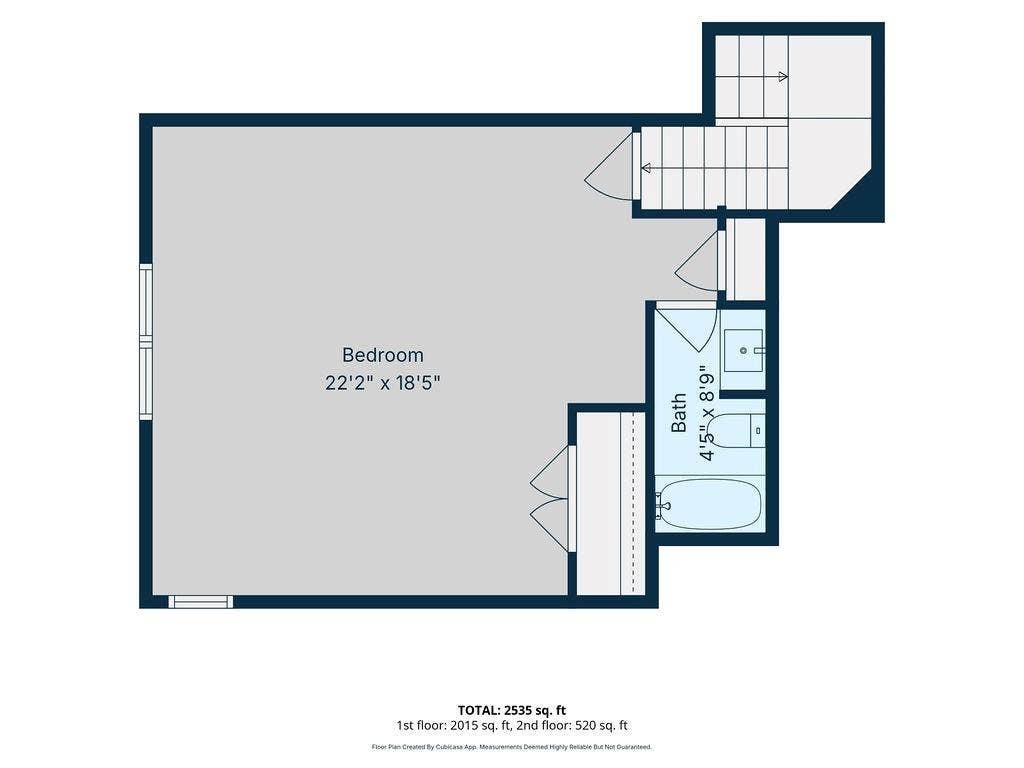
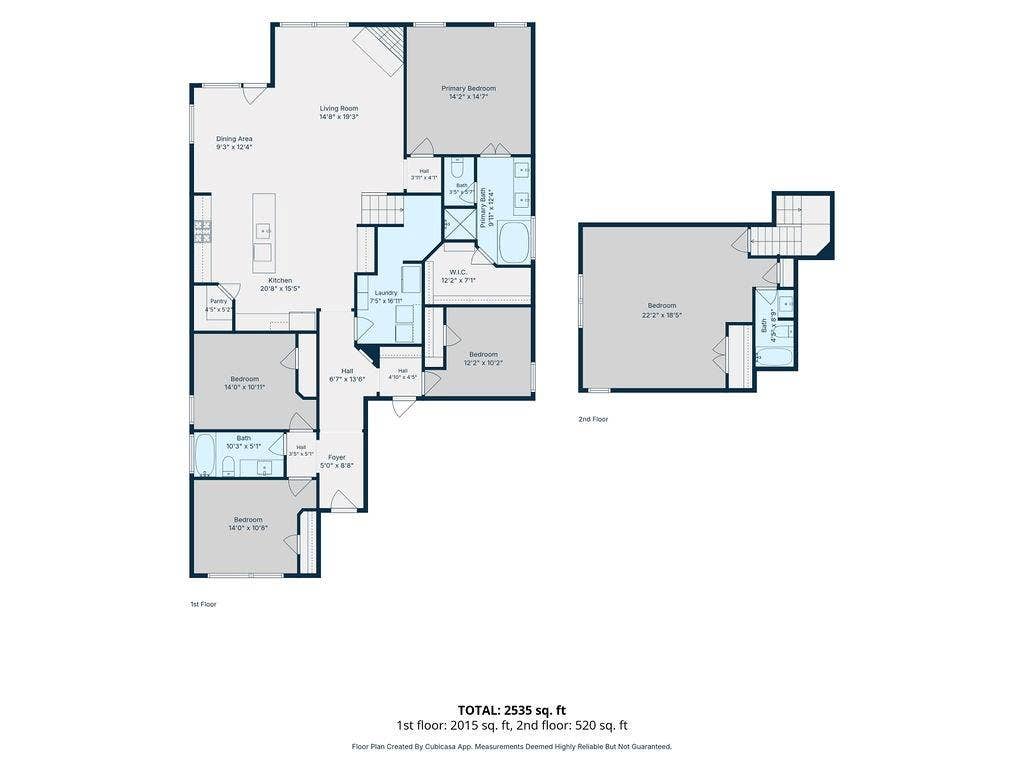
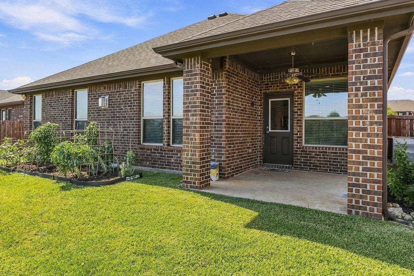
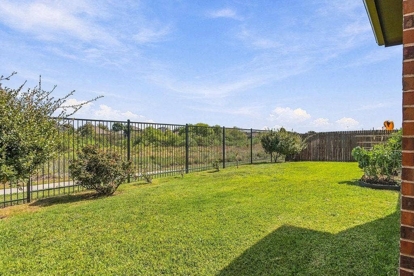
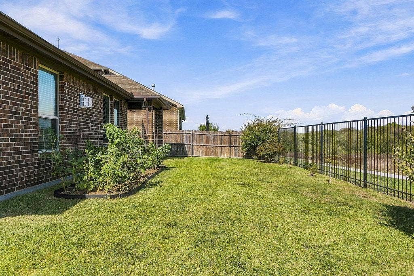
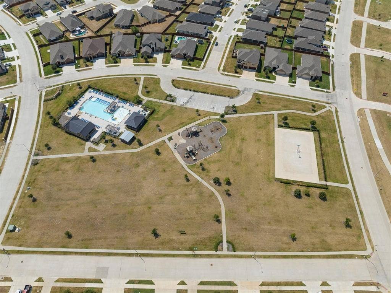
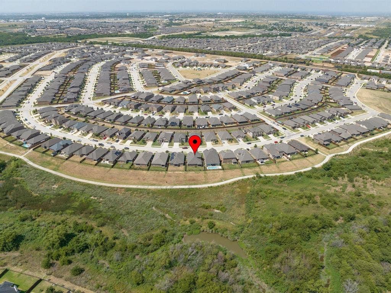
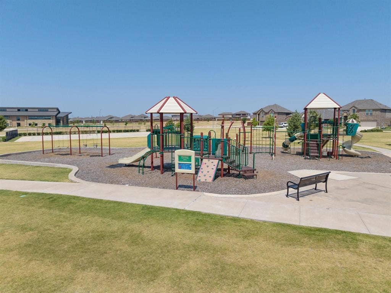
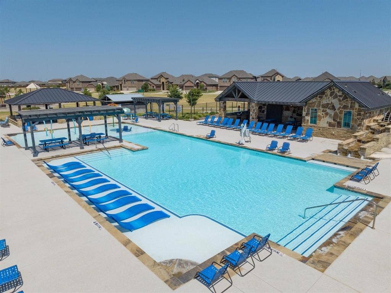
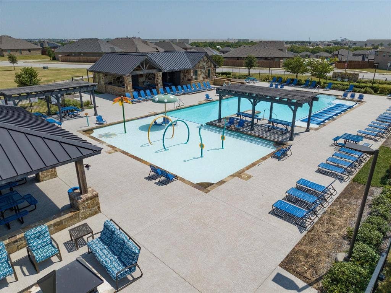
Five bedrooms, two primary suites, and space that can adapt to the way you live! This Copper Creek home brings together a versatile layout and beautiful views of lush greenspace. Four bedrooms are downstairs, including a privately positioned primary suite at the rear of the home. Upstairs, the expansive 24' x 19' second primary suite includes its own full bathroom. Need fewer bedrooms and more room for everything else? Make this space an incredible second living room, dedicated office, creative studio, or project room—the possibilities are yours. Granite counters, plentiful kitchen storage, and a walk-in pantry keep everyday essentials within reach. A corner fireplace in the living room adds warmth to the gathering space. The home has been freshly painted throughout and there is new luxury wood type flooring. No carpet! The roof was replaced in 2022, and the Tesla solar panels will be paid off at closing! Battery backup and a smart electrical panel round out the home’s energy features. Beyond the covered patio, a generous backyard opens to a gorgeous greenbelt backdrop, giving you a little more nature to enjoy every day. All of this comes with access to Copper Creek’s neighborhood amenities.
| Mls Number: | 21408751 |
|---|---|
| List Price: | $415,000 |
| Property Type: | Residential |
| Property Sub Type: | Single Family Residence |
| Status: | Active |
| Beds Total: | 5 |
| Baths Full: | 3 |
| Sq Ft Total: | 2,473 |
| Association Fee: | $650 |
| Unexempt Taxes: | $9,623 |
| Lot Size Area Sqft: | 5,706.3600 |
| Lot Size Area: | 0.131 |
| City: | Fort Worth |
| County Or Parish: | Tarrant |
| Subdivision Name: | Copper Crk |
| Postal Code: | 76131 |
| Year Built: | 2017 |
| Appliances?: | Dishwasher,Disposal,Electric Oven,Gas Cooktop,Microwave |
| Association Fee Frequency: | Annually |
| Association Fee Includes: | Management Fees |
| Association Type: | Mandatory |
| Community Features: | Community Pool, Greenbelt, Jogging Path/Bike Path, Playground, Sidewalks |
| Construction Materials: | Brick |
| Directions: | GPS Friendly |
| Easements: | Utilities |
| Elementary School Name: | Copper Creek |
| Middle School Name: | Prairie Vista |
| School District: | Eagle MT-Saginaw ISD |
| Exterior Features: | Rain Gutters |
| Fencing: | Wood, Wrought Iron |
| Fireplace Features: | Electric, Living Room |
| Fireplaces Total: | 1 |
| Flooring: | Luxury Vinyl Plank, Tile |
| Foundation Details: | No |
| Foundation Details: | Slab |
| Garage Length: | 20 |
| Garage Width: | 20 |
| Heating: | Electric, Natural Gas |
| Interior Features: | Built-in Features, Cable TV Available, Eat-in Kitchen, Granite Counters, High Speed Internet Available, Open Floorplan, Pantry, Walk-In Closet(s), Second Primary Bedroom |
| Lot Features: | Adjacent to Greenbelt, Landscaped |
| Lot Size: | Less Than .5 Acre (not Zero) |
| Lot Size Units: | Acres |
| Multi Parcel ID: | No |
| Municipal Utility District?: | No |
| Number Of Dining Areas: | 1 |
| Number Of Living Areas: | 2 |
| Number Of Parking Spaces: | 2 |
| Parking Features: | Driveway, Garage Faces Front |
| Parking Spaces Garage: | 2 |
| Permit Avmyn: | false |
| Permit Comments Reviews Yn: | false |
| Pool?: | No |
| Possession: | Negotiable |
| Postal Code Plus 4: | 1813 |
| Restrictions: | Deed |
| Roof: | Composition |
| Room Count: | 12 |
| Soil Type: | Unknown |
| Structural Style: | Single Detached |
| Transaction Type: | For Sale |
| Utilities: | Cable Available, City Sewer, City Water, Curbs, Individual Gas Meter |
| Will Subdivide: | No |
| Year Built Details: | Preowned |
| Hoa Management Company: | CMA - Community Management Assoc |
| Hoa Management Company Phone: | 972-943-2800 |
| Notice Surveillance Devices Pres: | Video |
| Accessibility Features Yn: | No |
| Attached Garage?: | Yes |
| Bathrooms Total Decimal: | 3.00 |
| Bathrooms Total Integer: | 3 |
| Cooling: | Ceiling Fan(s), Central Air, Electric |
| Covered Spaces: | 2 |
| Elementary School Name: | Copper Creek |
| Garage?: | Yes |
| High School Name: | Saginaw |
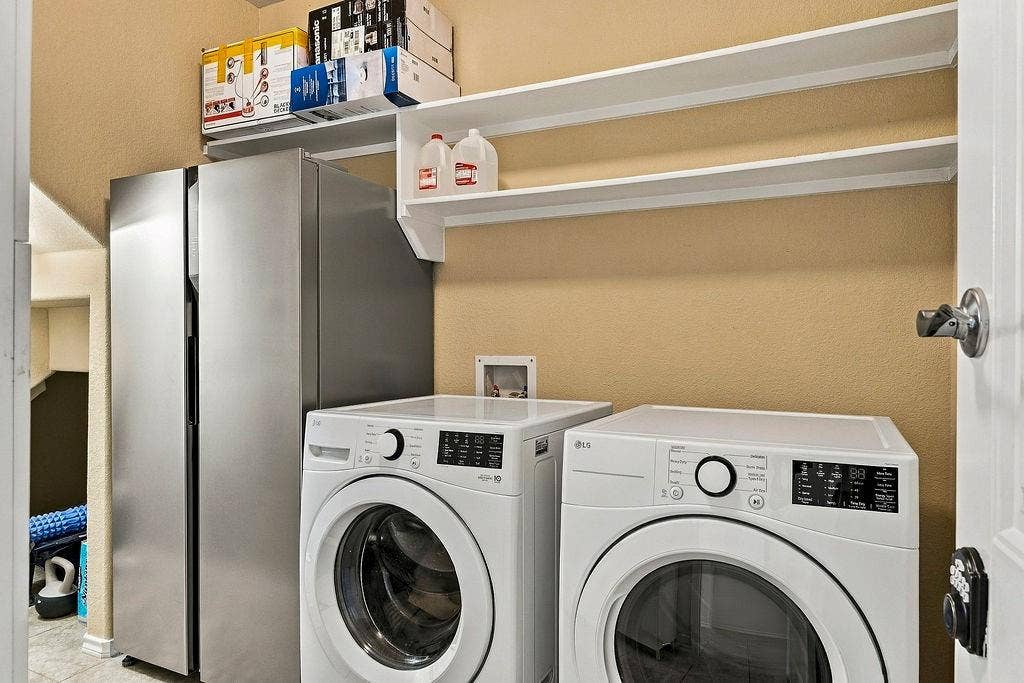
| Laundry Features: | Utility Room, Full Size W/D Area, Dryer Hookup, Washer Hookup |
| Levels: | One and One Half |
| Listing Terms: | Cash, Conventional, FHA, VA Loan |
| Lot Size Area: | 0.1310 |
| Patio And Porch Features: | Covered |
| Property Attached?: | No |
| Smart Home Features Appor Pass Y: | 0 |
| Special Taxing Entities: | 0 |
| Window Features: | Window Coverings |
Listing Courtesy of: Stephanie Kahan Real Estate
Listing Agent: Stephanie Kahan
(817) 879-9742
Mortgage Calculator
All listings featuring the  icon are provided courtesy of North Texas Real Estate Information Systems, Inc. (NTREIS), Copyright 2026. All rights reserved.
All information is believed accurate but not guaranteed. The properties displayed may not be all of the properties available through the IDX Program. Any use of this site other than by potential buyers or sellers is strictly prohibited.
North Texas Real Estate Information Systems, Inc. data last updated on October 15, 2026 02:36 AM - CT
Property Last Updated: October 15, 2026 02:36 AM - CT
