9339 Springwater Drive
Dallas, TX 75228
$825,000
Open Houses
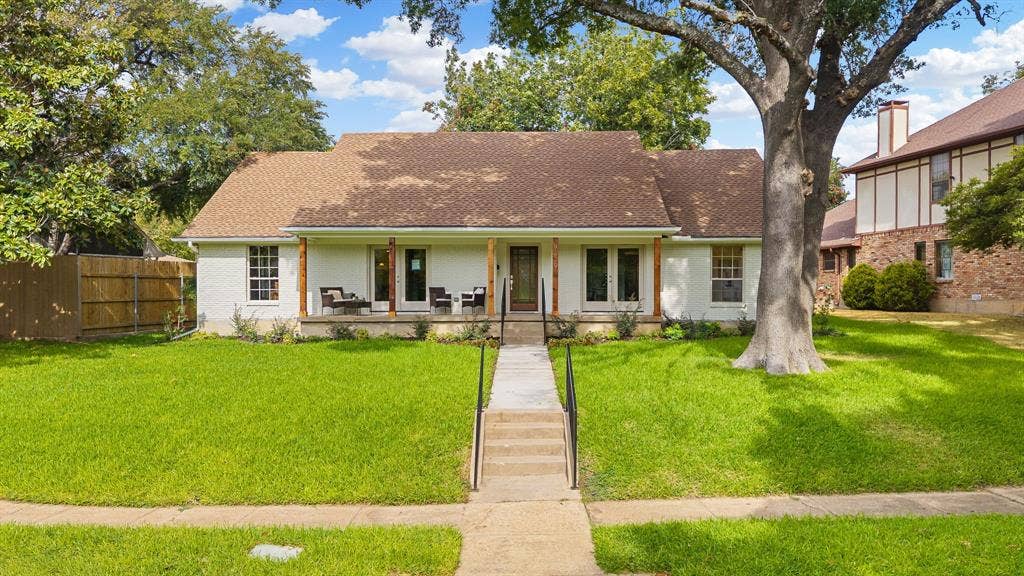
Beautifully renovated 2,405-square-foot, two-story home offering 4 bedrooms and 3.5 baths in an established Dallas neighborhood. Originally built in 1969, this home has been thoughtfully transformed for today's lifestyle while preserving the warmth and character that make an established home special.
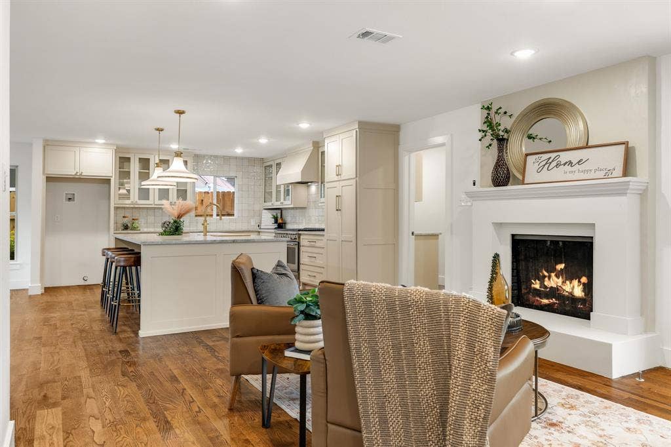
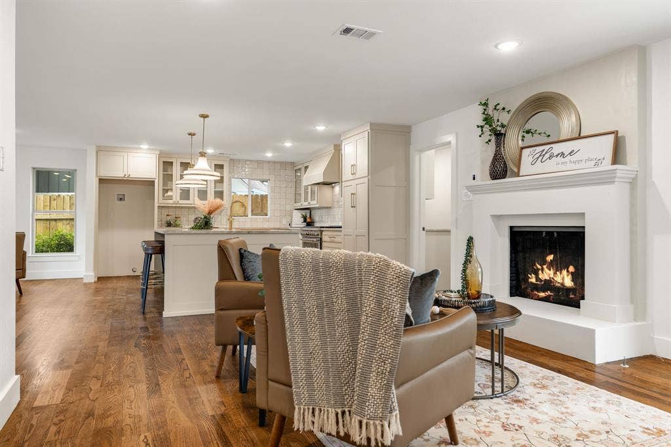
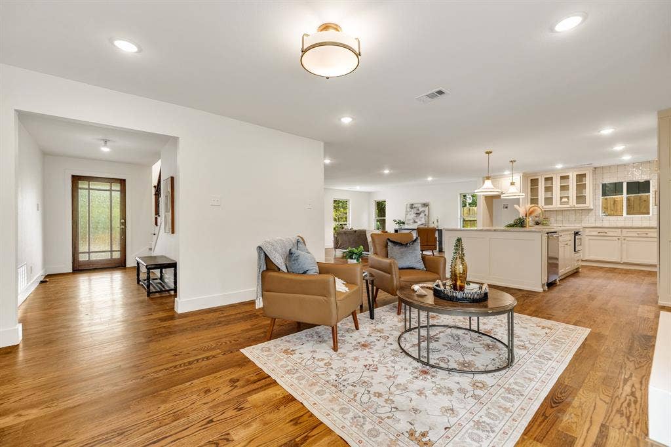
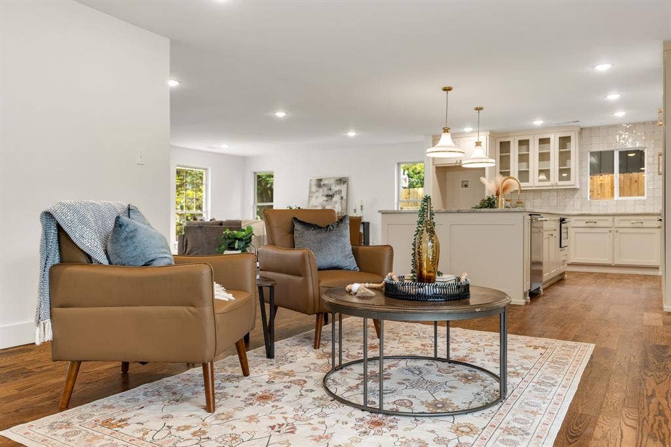
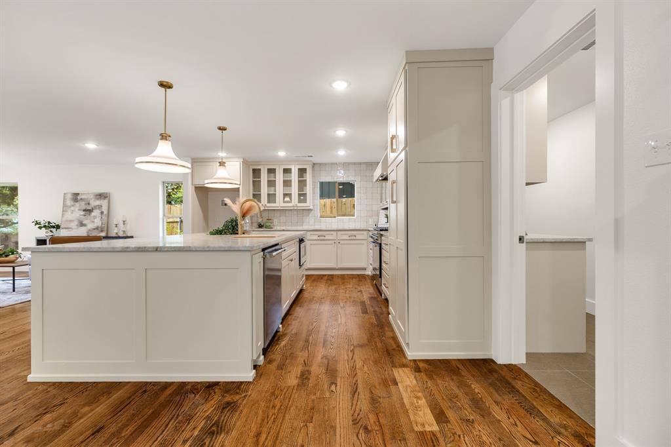
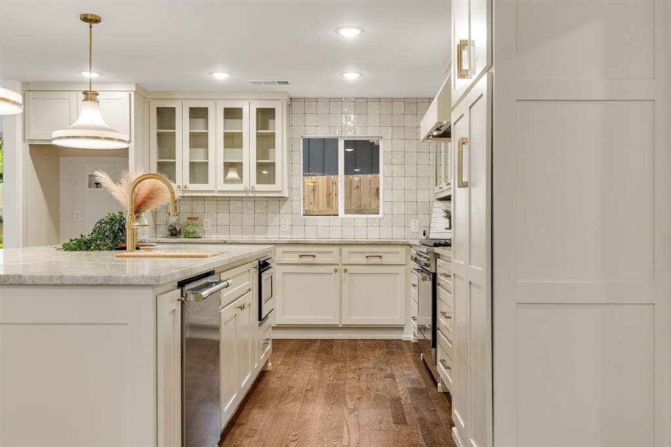
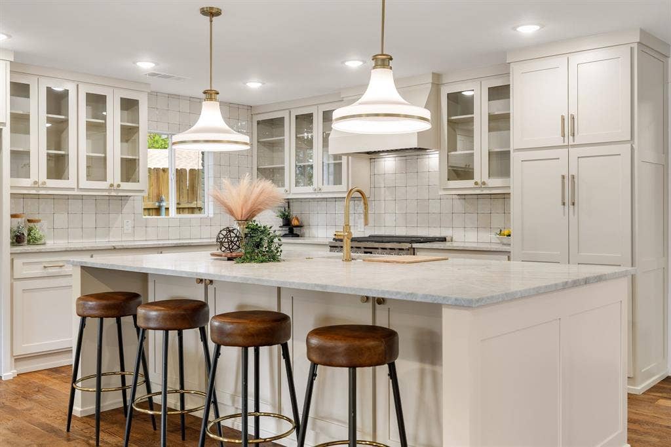
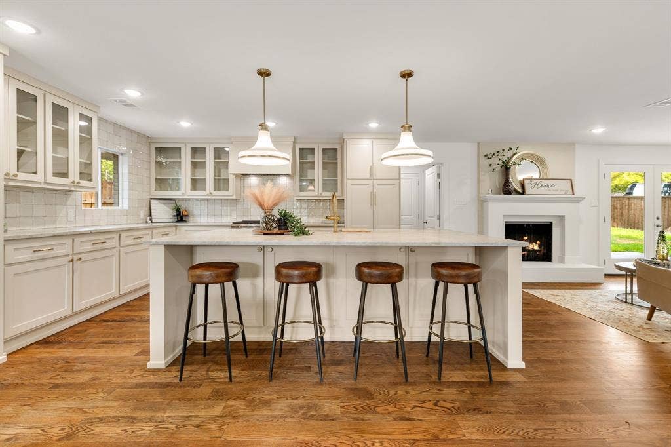
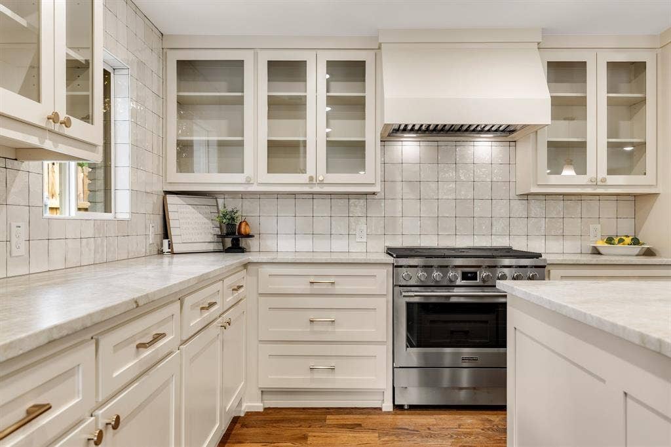
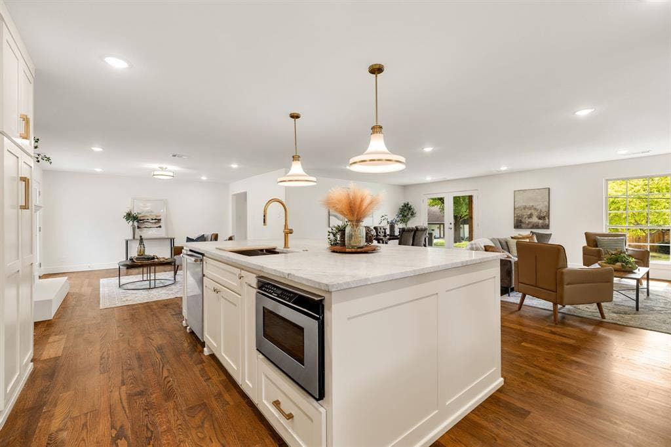
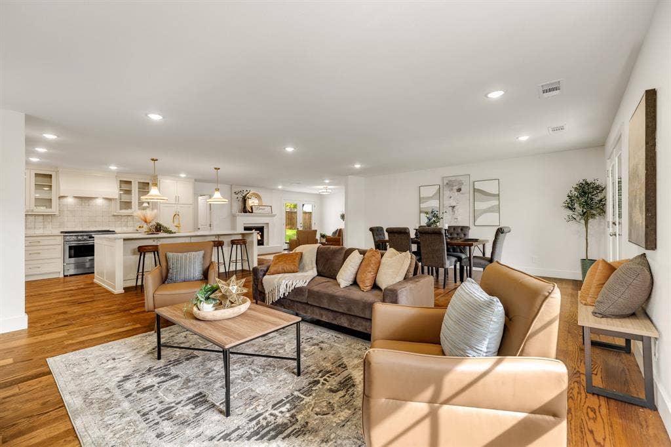
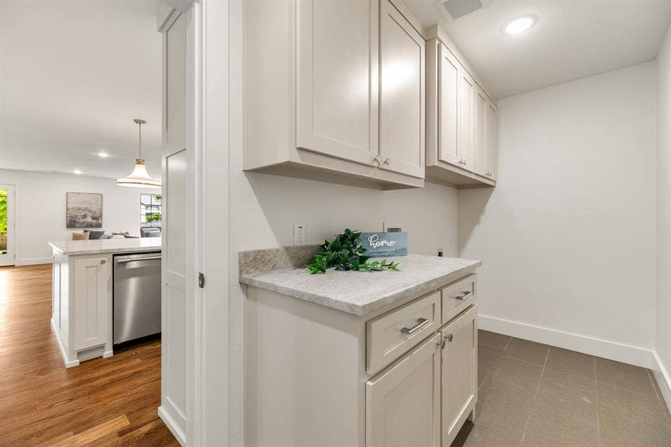
The bright, open floor plan features beautiful hardwood floors and an effortless flow between the kitchen, dining and living areas. At the heart of the home is a completely updated kitchen with a large island and seating, custom-style cabinetry, stone countertops, designer lighting, brass-toned fixtures and hardware, tile backsplash and new high-end appliances. The kitchen opens directly to the spacious living area, where a classic fireplace creates a warm focal point. French doors and abundant windows bring in natural light and provide an easy connection to the outdoor spaces.
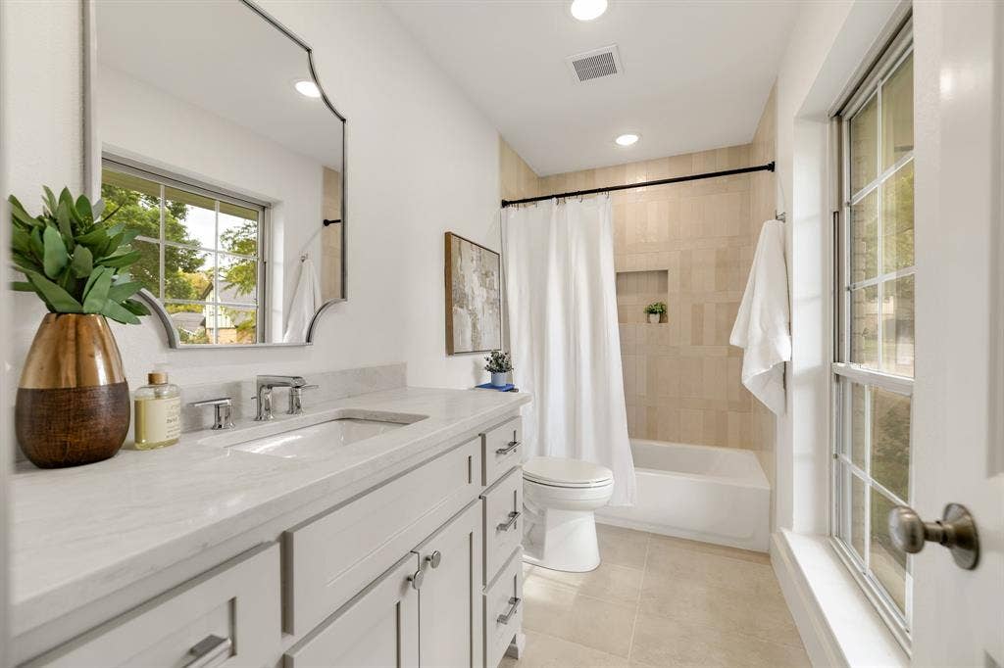
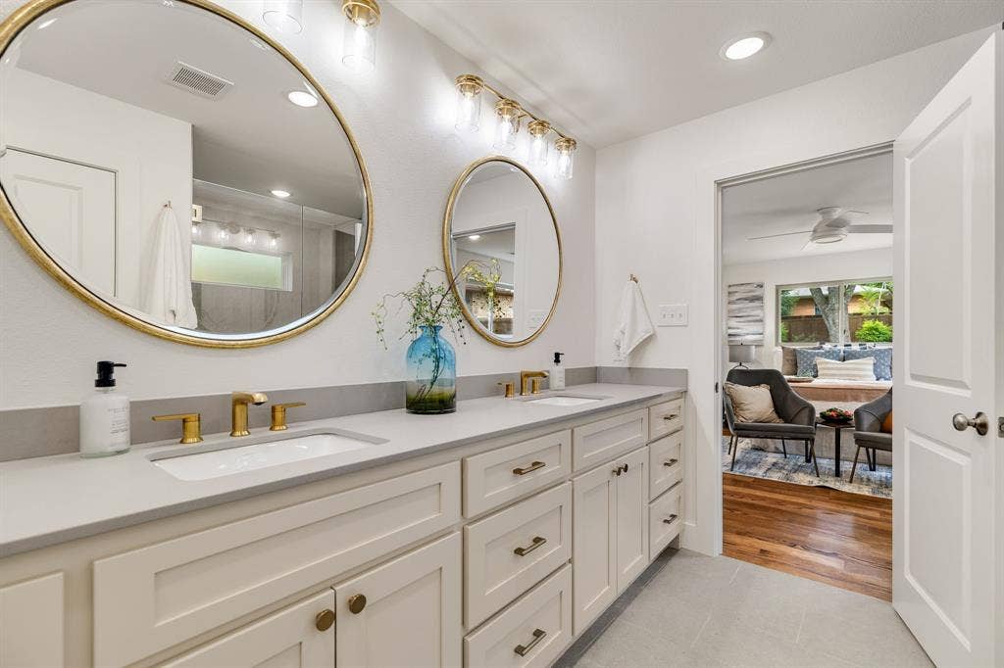
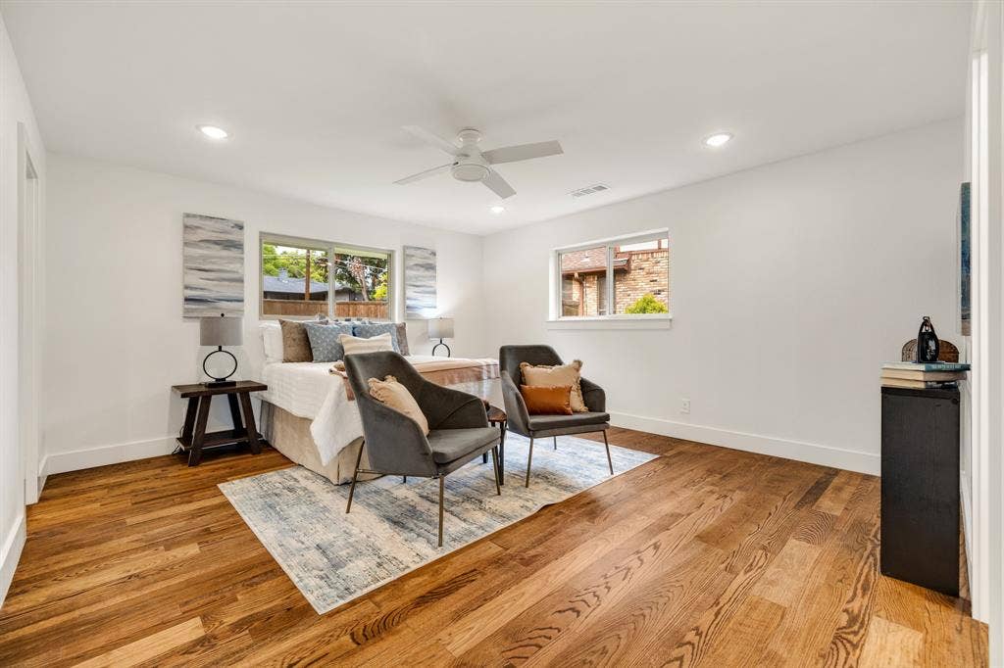
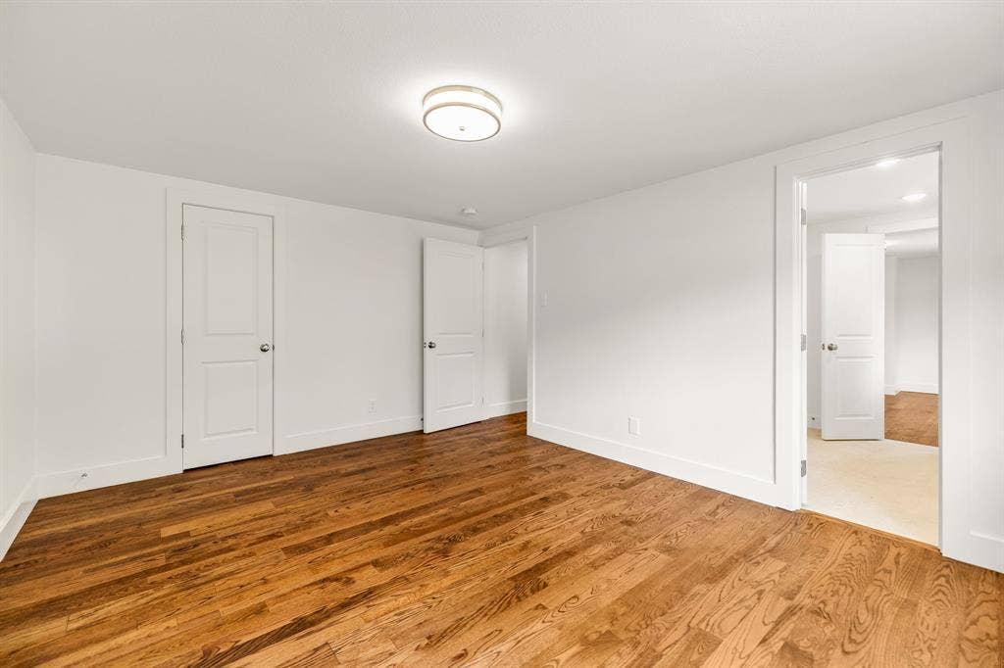
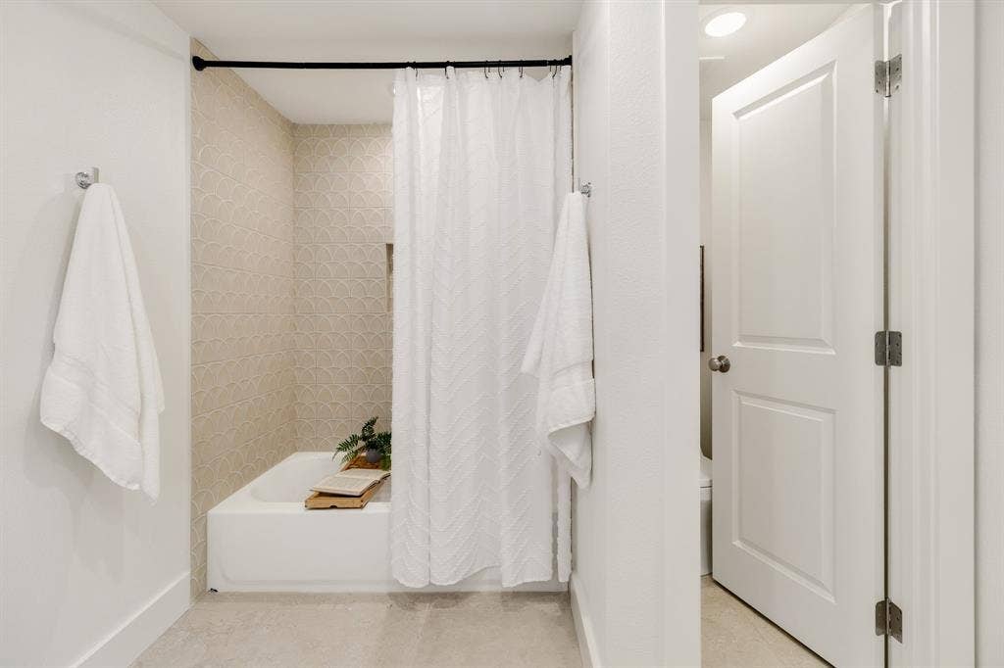
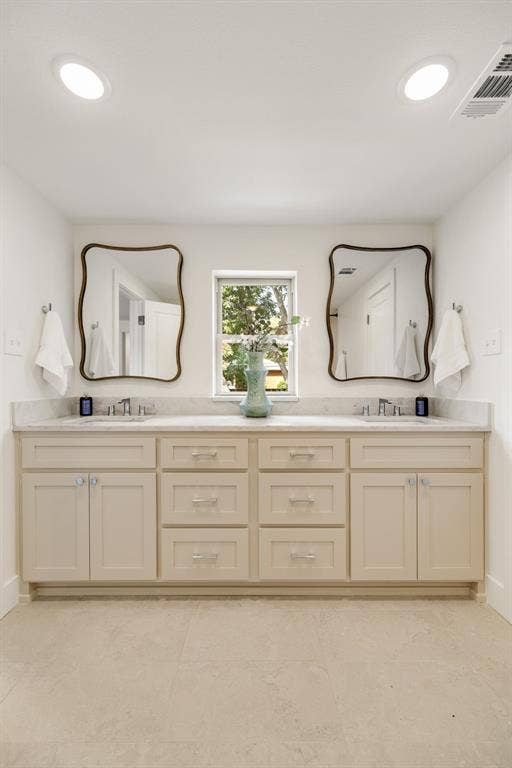
The flexible two-story layout includes four bedrooms and three-and-one-half baths, with every bathroom completely remodeled with updated tile, fixtures and finishes. Additional details include hardwood flooring, recessed lighting, substantial trim and a handsome wood-and-wrought-iron staircase.
The renovation goes beyond finishes with new plumbing throughout, providing an important infrastructure upgrade rarely found in homes of this era.
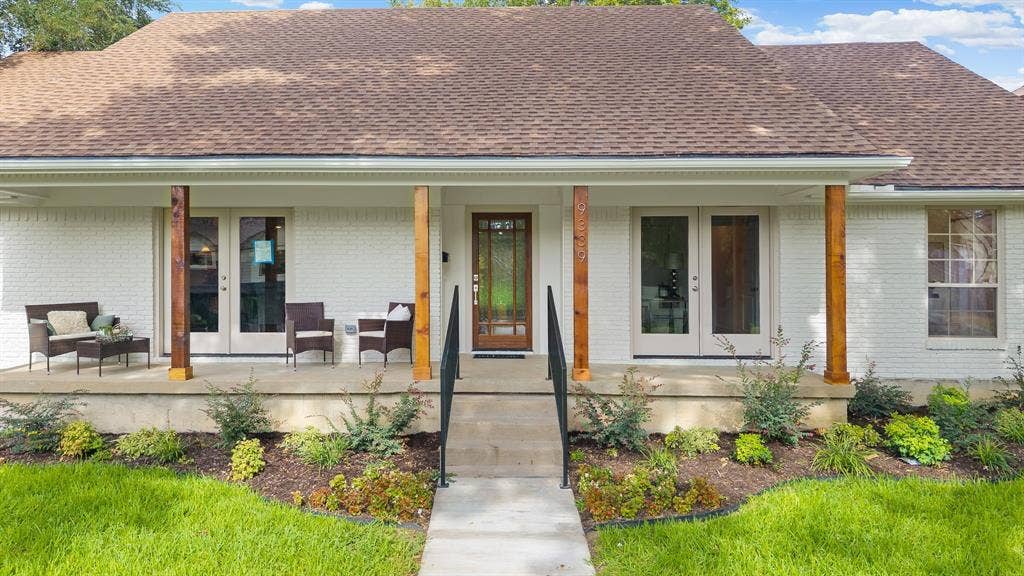
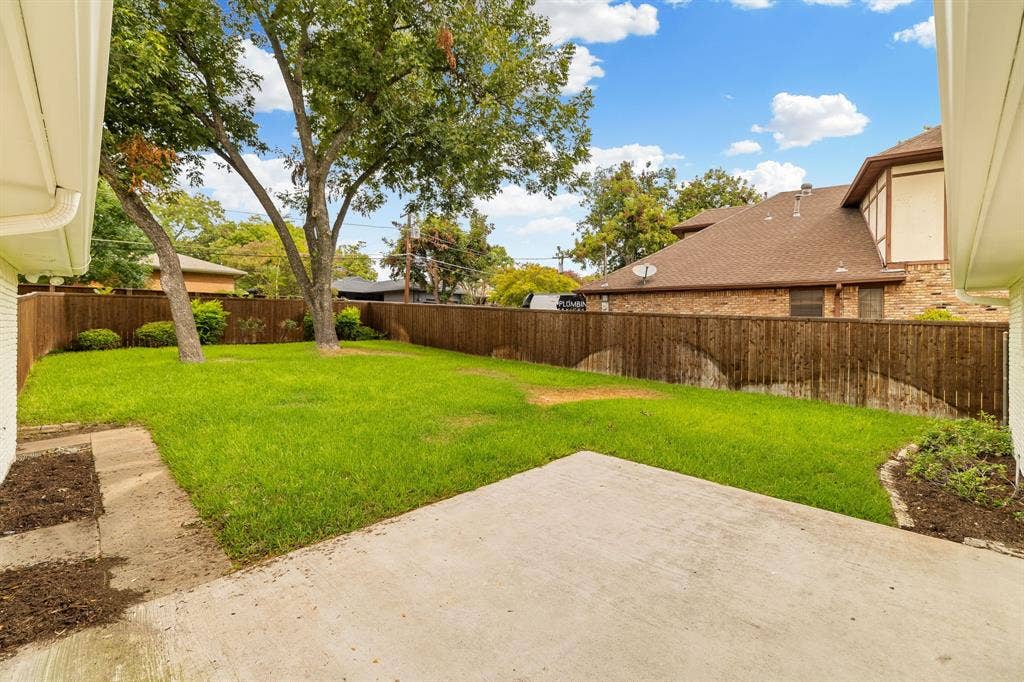
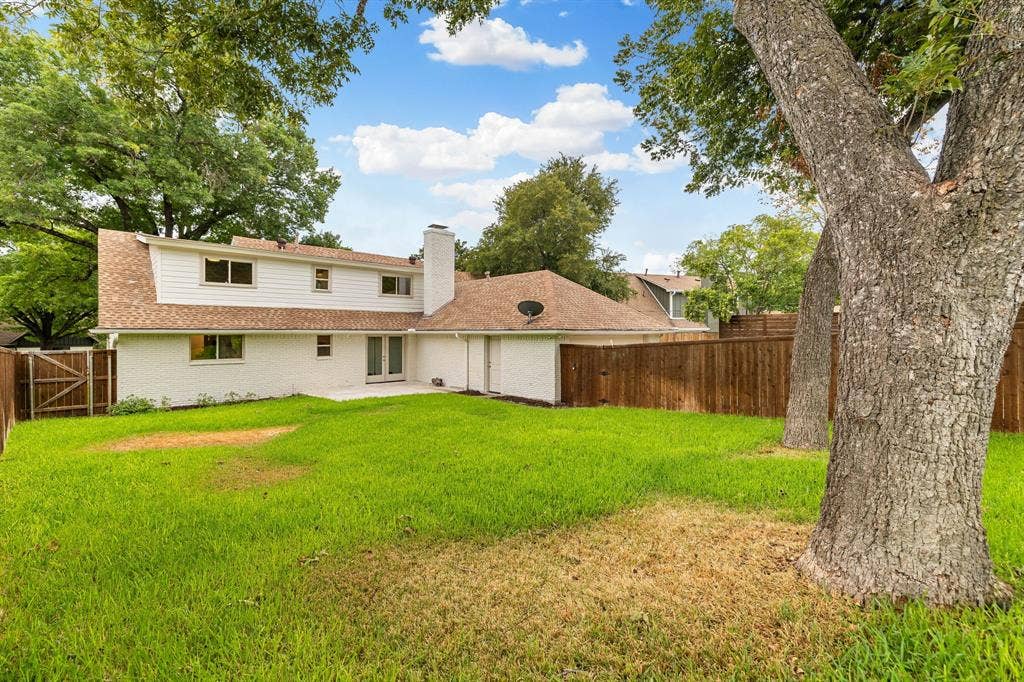
Outside, a wide covered front porch, mature trees, fresh landscaping and a fenced yard complement the home's classic architecture and create inviting spaces for outdoor living.
Move-in ready and extensively updated, 9339 Springwater combines the character and mature setting of a 1969 Dallas home with the open layout, finishes and major improvements today's buyers want.
| Mls Number: | 21404511 |
|---|---|
| List Price: | $825,000 |
| Property Type: | Residential |
| Property Sub Type: | Single Family Residence |
| Status: | Active |
| Beds Total: | 4 |
| Baths Full: | 3 |
| Baths Half: | 1 |
| Sq Ft Total: | 2,405 |
| Unexempt Taxes: | $12,233 |
| Lot Size Area Sqft: | 10,367.2800 |
| Lot Size Area: | 0.238 |
| City: | Dallas |
| County Or Parish: | Dallas |
| Subdivision Name: | Lindenwood Park 2nd Inst |
| Postal Code: | 75228 |
| Year Built: | 1964 |
| Appliances?: | Built-in Gas Range,Dishwasher,Disposal,Electric Oven,Gas Range,Gas Water Heater,Microwave,Double Oven,Vented Exhaust Fan |
| Association Type: | None |
| Construction Materials: | Brick, Siding |
| Directions: | GPS |
| Elementary School Name: | Sanger |
| Middle School Name: | Gaston |
| School District: | Dallas ISD |
| Fencing: | Wood |
| Fireplace Features: | Family Room, Gas, Gas Logs |
| Fireplaces Total: | 1 |
| Flooring: | Hardwood, Tile |
| Foundation Details: | No |
| Foundation Details: | Pillar/Post/Pier |
| Heating: | Central, Fireplace(s), Natural Gas |
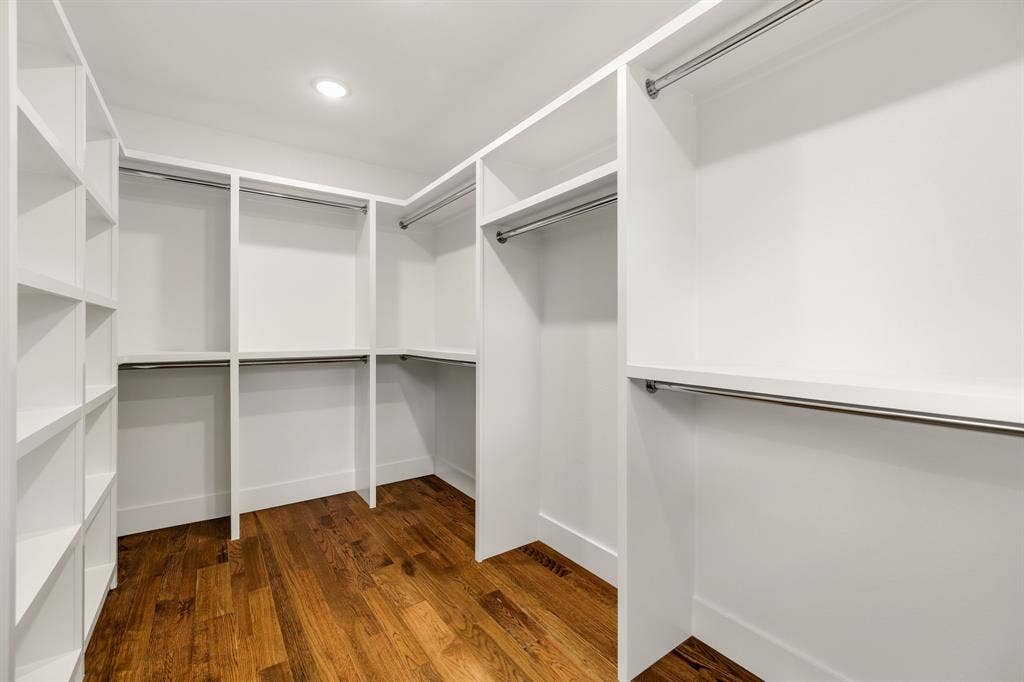
| Interior Features: | Built-in Features, Decorative Lighting, Double Vanity, Eat-in Kitchen, Flat Screen Wiring, Granite Counters, High Speed Internet Available, Kitchen Island, Open Floorplan, Pantry, Walk-In Closet(s) |
| Lot Size: | Less Than .5 Acre (not Zero) |
| Lot Size Units: | Acres |
| Multi Parcel ID: | No |
| Municipal Utility District?: | No |
| Number Of Dining Areas: | 1 |
| Number Of Living Areas: | 2 |
| Number Of Parking Spaces: | 2 |
| Parking Features: | Alley Access, Enclosed, Garage Door Opener, Garage Faces Rear |
| Parking Spaces Garage: | 2 |
| Permit Avmyn: | false |
| Permit Comments Reviews Yn: | false |
| Pool?: | No |
| Possession: | 30-60 Days |
| Postal Code Plus 4: | 4149 |
| Roof: | Asphalt, Shingle |
| Room Count: | 2 |
| Security Features: | Fire Alarm |
| Structural Style: | Single Detached |
| Transaction Type: | For Sale |
| Utilities: | City Sewer, City Water, Concrete, Curbs, Individual Gas Meter, Individual Water Meter, Sidewalk |
| Will Subdivide: | No |
| Accessibility Features Yn: | No |
| Attached Garage?: | Yes |
| Bathrooms Total Decimal: | 3.10 |
| Bathrooms Total Integer: | 4 |
| Cooling: | Ceiling Fan(s), Central Air, Electric |
| Covered Spaces: | 2 |
| Elementary School Name: | Sanger |
| Exclusions: | Staging Furniture |
| Garage?: | Yes |
| High School Name: | Adams |
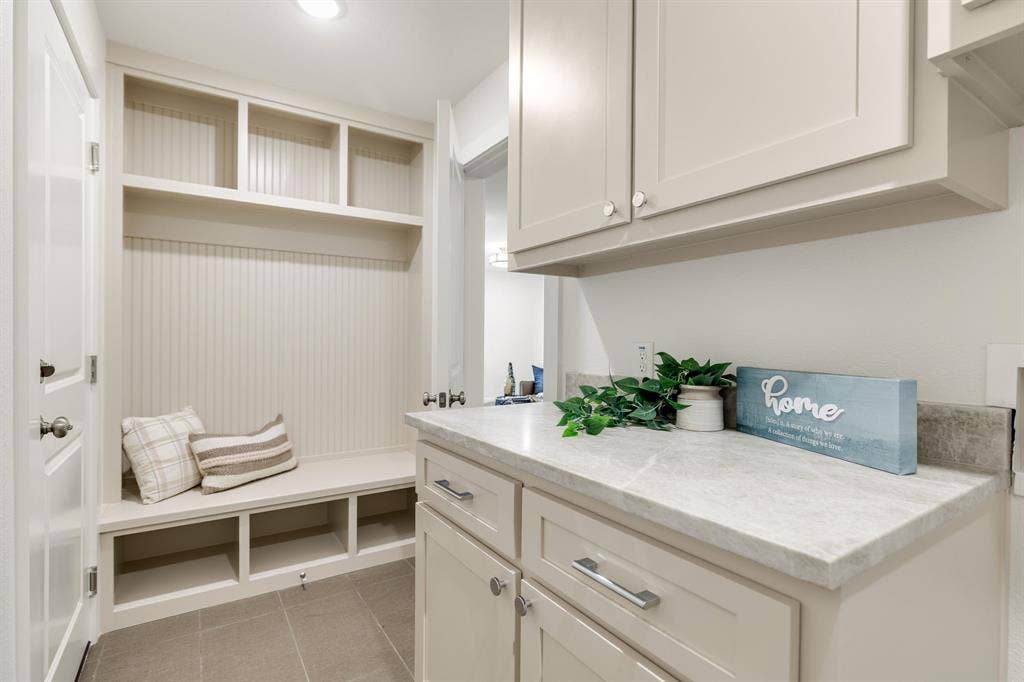
| Laundry Features: | Electric Dryer Hookup, Utility Room, Full Size W/D Area, Dryer Hookup, Washer Hookup |
| Levels: | Two |
| Listing Terms: | Conventional, FHA, VA Loan, Other |
| Lot Size Area: | 0.2380 |
| Patio And Porch Features: | Front Porch |
| Property Attached?: | No |
| Smart Home Features Appor Pass Y: | 0 |
Listing Courtesy of: Monument Realty
Listing Agent: Don Pratt
214-244-2262
Mortgage Calculator
All listings featuring the  icon are provided courtesy of North Texas Real Estate Information Systems, Inc. (NTREIS), Copyright 2026. All rights reserved.
All information is believed accurate but not guaranteed. The properties displayed may not be all of the properties available through the IDX Program. Any use of this site other than by potential buyers or sellers is strictly prohibited.
North Texas Real Estate Information Systems, Inc. data last updated on October 08, 2026 07:24 PM - CT
Property Last Updated: October 08, 2026 07:24 PM - CT
