936 Cypress Creek Drive
Plano, TX 75025
$325,000
Open Houses
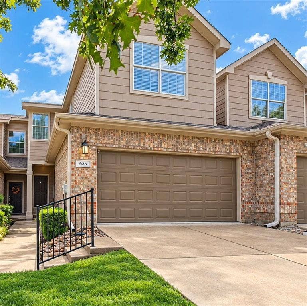
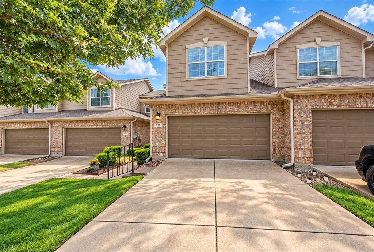
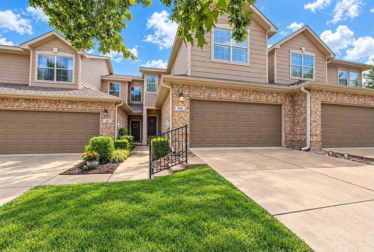
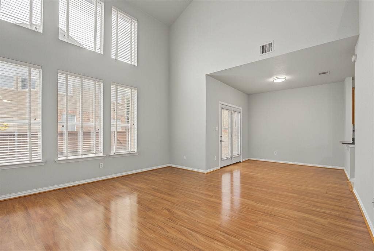
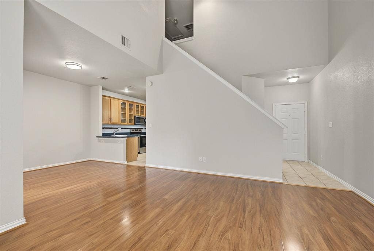
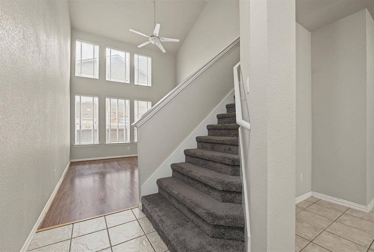
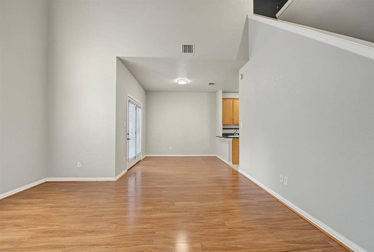
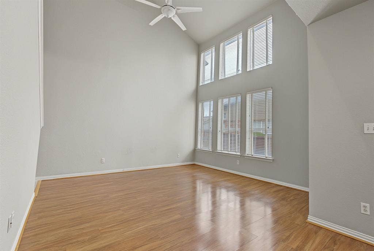
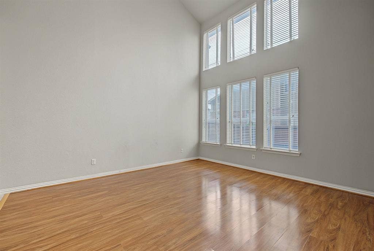
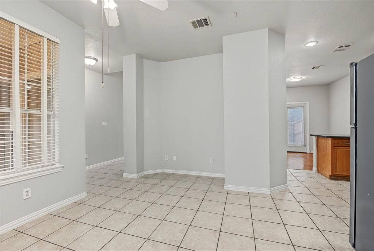
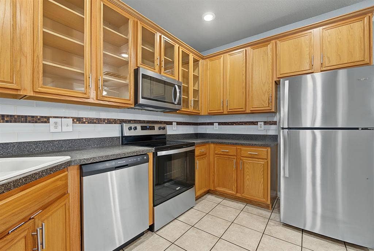
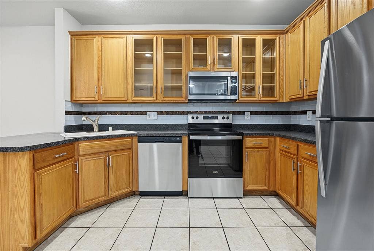
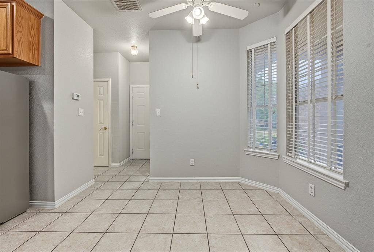
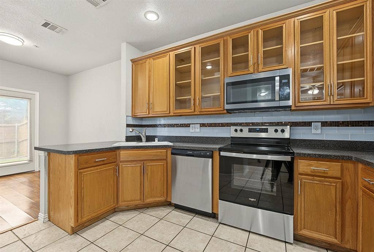
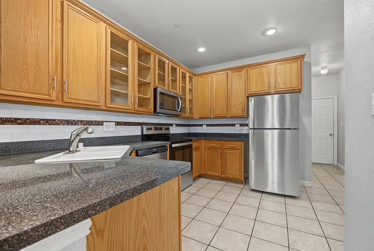
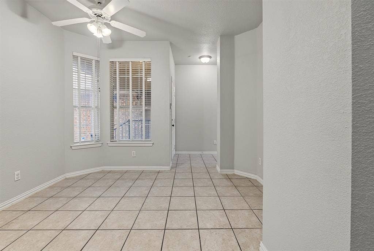
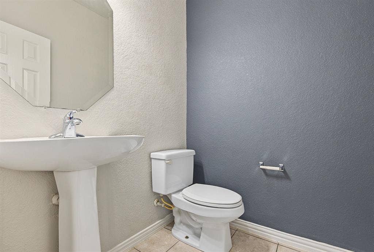
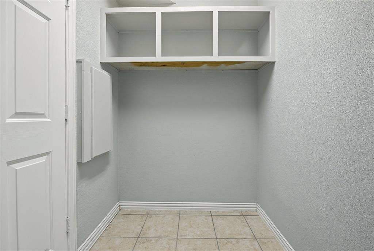
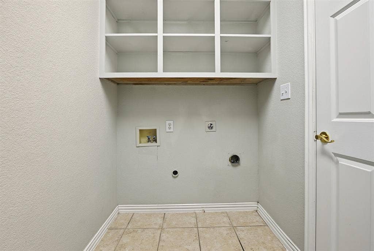
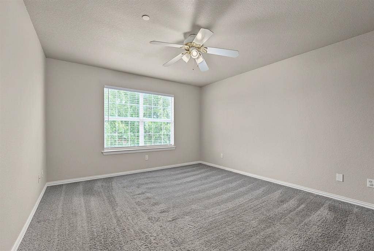
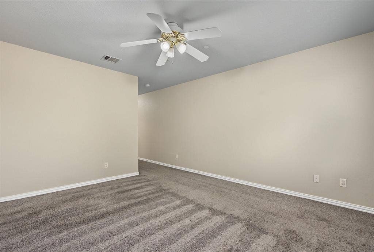
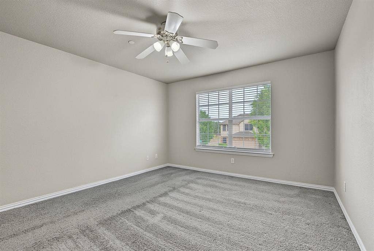
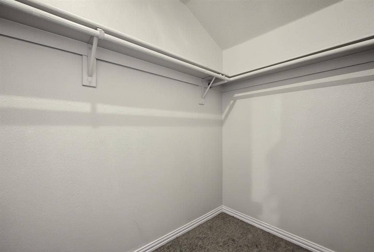
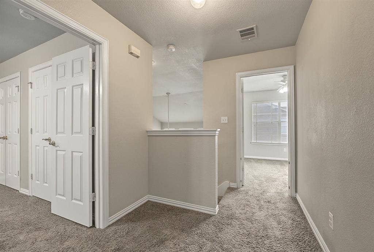
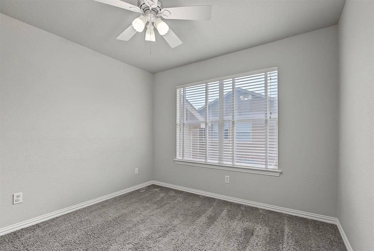
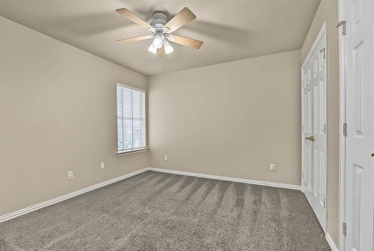
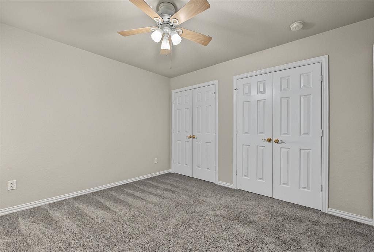
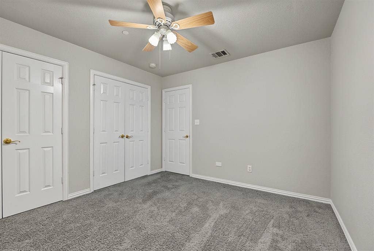
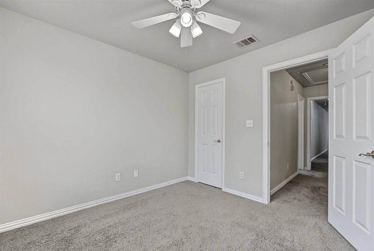
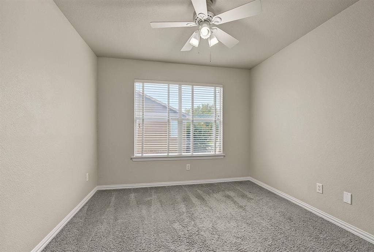
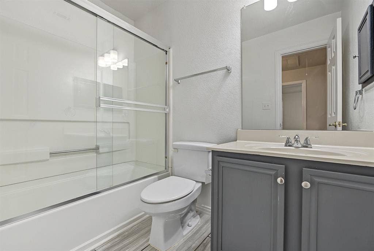
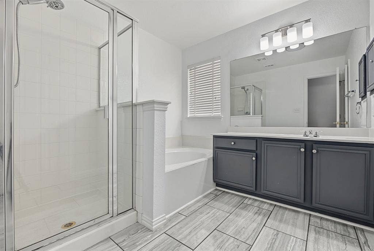
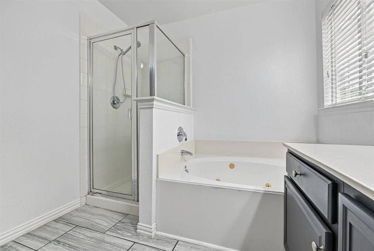
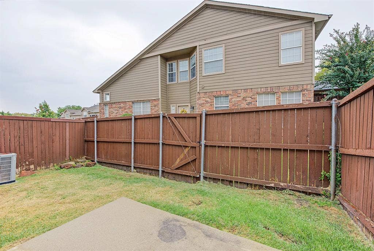
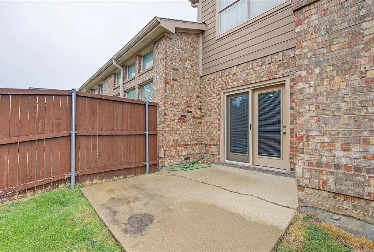
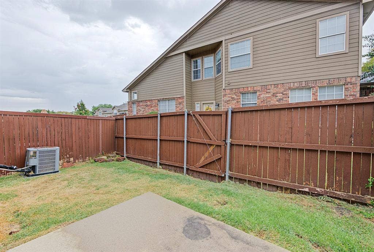
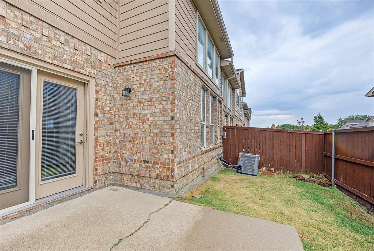
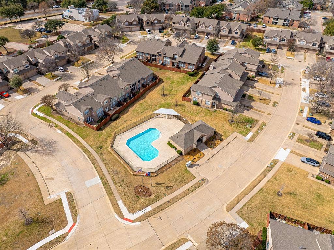
Beautifully updated townhome in the desirable Glenridge Estates community, offering 3 bedrooms, 2 and a half baths, and a thoughtfully designed floor plan filled with natural light. Soaring cathedral ceilings and a stunning wall of windows create an inviting, open atmosphere in the main living area. The spacious living and dining areas feature beautiful wood flooring, while designer paint throughout provides a fresh, modern feel. The kitchen is equipped with stainless steel appliances, a porcelain tile backsplash, glass front cabinetry, upgraded lighting, and convenient access to a versatile dining area with space for a coffee bar or home office. Upstairs, all three bedrooms offer plush carpeting for added comfort. The generously sized primary suite features a walk in closet and an ensuite bath with a separate shower and jetted tub. The additional upstairs bathroom showcases marble look tile, while tile flooring is featured in all wet areas. Wood blinds and upgraded lighting with ceiling fans throughout add both style and functionality. A large laundry room and spacious walk in pantry provide excellent storage. Outside, the fenced backyard with patio offers a great space for grilling, relaxing, or entertaining. The property also includes a private two car garage with an extended driveway for additional parking. Enjoy convenient access to the community pool and a quiet neighborhood setting close to shopping, dining, and entertainment. Easy access to US75, PGBT, and SH121 makes commuting throughout the area convenient. Approximately 25 to 30 minutes ...
+ Read More| Mls Number: | 21401639 |
|---|---|
| List Price: | $325,000 |
| Property Type: | Residential |
| Property Sub Type: | Townhouse |
| Status: | Active |
| Beds Total: | 3 |
| Baths Full: | 2 |
| Baths Half: | 1 |
| Sq Ft Total: | 1,585 |
| Association Fee: | $362 |
| Unexempt Taxes: | $5,578 |
| Lot Size Area Sqft: | 2,613.6000 |
| Lot Size Area: | 0.06 |
| City: | Plano |
| County Or Parish: | Collin |
| Subdivision Name: | Pasquinellis Glenridge Estates |
| Postal Code: | 75025 |
| Year Built: | 2000 |
| Appliances?: | Dishwasher,Disposal,Electric Range,Microwave |
| Association Fee Frequency: | Monthly |
| Association Fee Includes: | Front Yard Maintenance, Full Use of Facilities |
| Association Type: | Mandatory |
| Community Features: | Community Pool |
| Construction Materials: | Brick |
| Directions: | gps |
| Elementary School Name: | Rasor |
| Middle School Name: | Hendrick |
| School District: | Plano ISD |
| Flooring: | Carpet, Ceramic Tile, Hardwood |
| Foundation Details: | No |
| Foundation Details: | Slab |
| Heating: | Central, Electric |
| Interior Features: | Eat-in Kitchen, Open Floorplan, Vaulted Ceiling(s) |
| Lot Size: | Condo/Townhome Lot |
| Lot Size Units: | Acres |
| Multi Parcel ID: | No |
| Municipal Utility District?: | No |
| Number Of Dining Areas: | 1 |
| Number Of Living Areas: | 1 |
| Number Of Parking Spaces: | 2 |
| Parking Features: | Driveway |
| Parking Spaces Garage: | 2 |
| Permit Avmyn: | false |
| Permit Comments Reviews Yn: | false |
| Pool?: | No |
| Possession: | Closing/Funding |
| Postal Code Plus 4: | 3474 |
| Room Count: | 3 |
| Structural Style: | Condo/Townhome |
| Transaction Type: | For Sale |
| Utilities: | City Sewer, City Water |
| Will Subdivide: | No |
| Year Built Details: | Preowned |
| Hoa Management Company: | Glenridge Estates |
| Hoa Management Company Phone: | 972-834-6096 |
| Accessibility Features Yn: | No |
| Attached Garage?: | Yes |
| Bathrooms Total Decimal: | 2.10 |
| Bathrooms Total Integer: | 3 |
| Cooling: | Central Air, Electric |
| Covered Spaces: | 2 |
| Elementary School Name: | Rasor |
| Garage?: | Yes |
| High School Name: | Clark |
| Laundry Features: | Full Size W/D Area |
| Levels: | Two |
| Lot Size Area: | 0.0600 |
| Property Attached?: | Yes |
| Smart Home Features Appor Pass Y: | 0 |
Listing Courtesy of: The Vibe Brokerage, LLC
Listing Agent: Keleisha Anderson
(817) 917-4557
Mortgage Calculator
All listings featuring the  icon are provided courtesy of North Texas Real Estate Information Systems, Inc. (NTREIS), Copyright 2026. All rights reserved.
All information is believed accurate but not guaranteed. The properties displayed may not be all of the properties available through the IDX Program. Any use of this site other than by potential buyers or sellers is strictly prohibited.
North Texas Real Estate Information Systems, Inc. data last updated on October 08, 2026 07:24 PM - CT
Property Last Updated: October 08, 2026 07:24 PM - CT
