942 Redbird Lane
Allen, TX 75013
$765,000
Open Houses
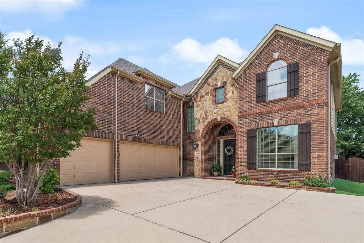
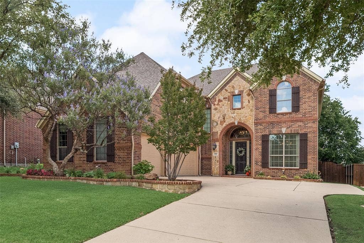
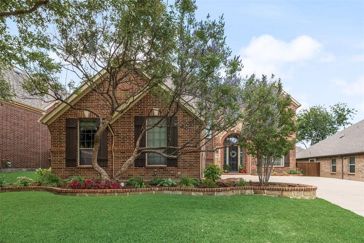
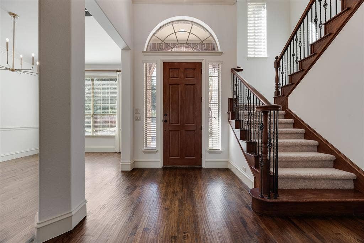
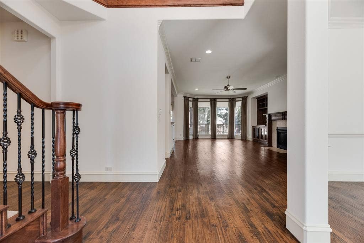
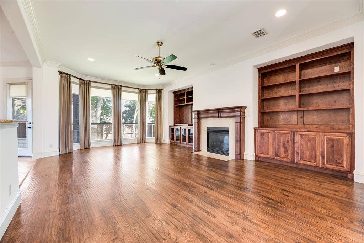
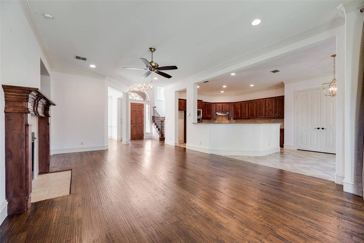
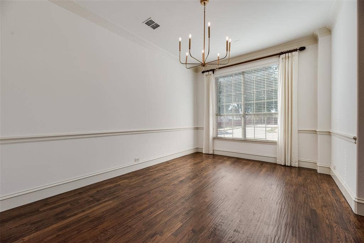
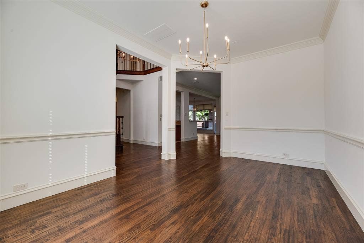
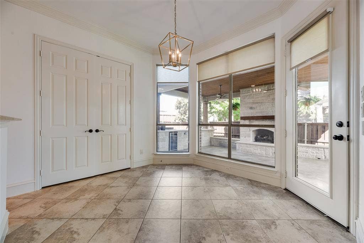
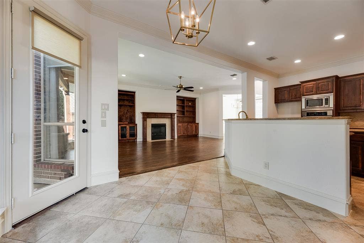
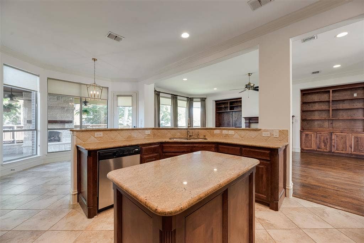
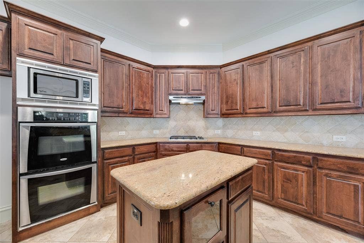
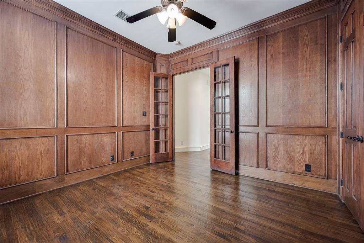
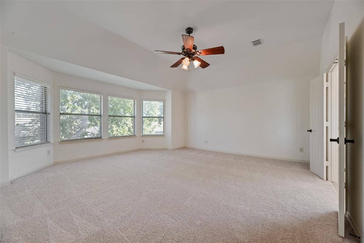
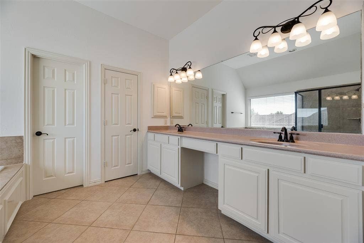
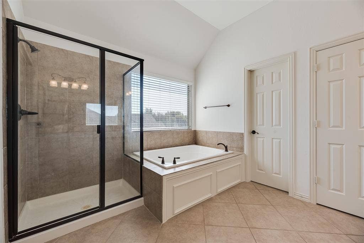
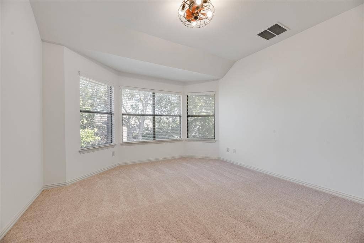
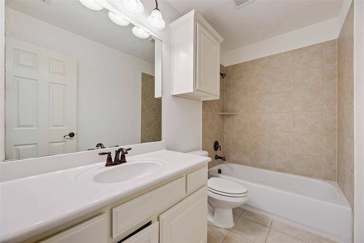
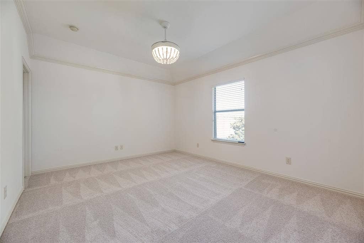
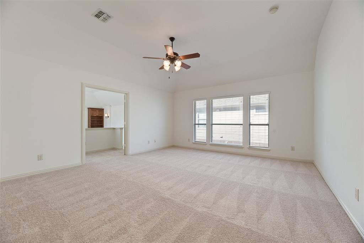
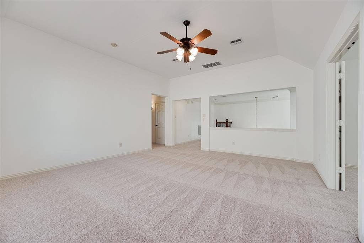
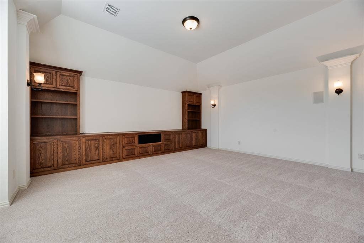
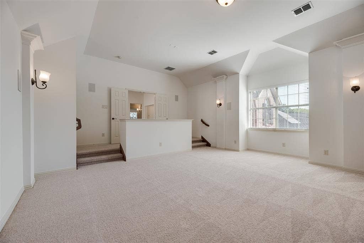
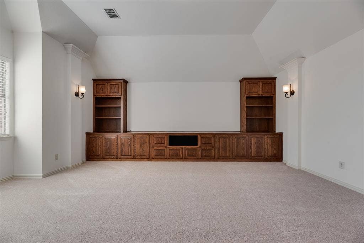
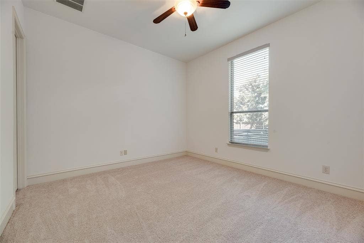
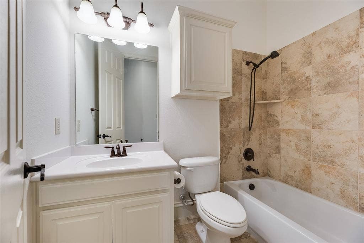
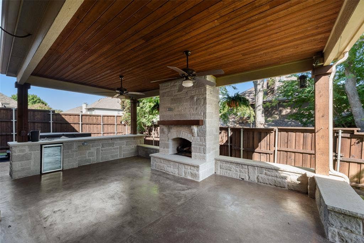
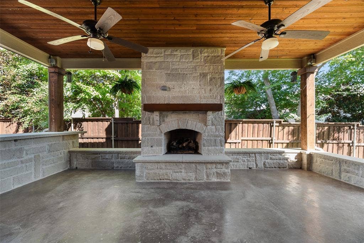
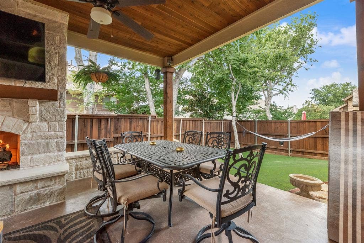
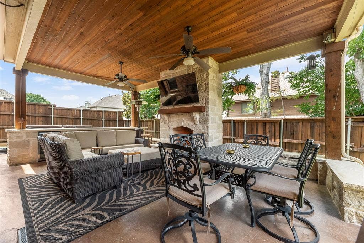
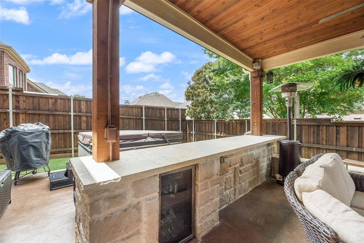
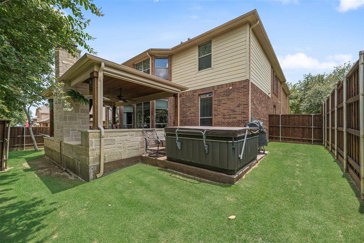
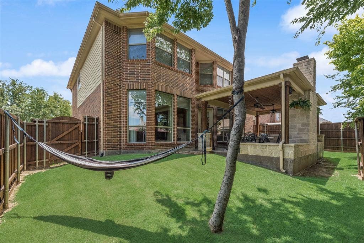
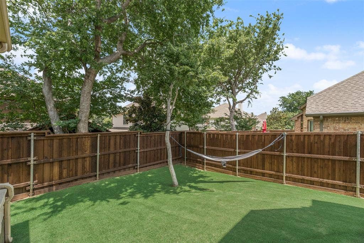
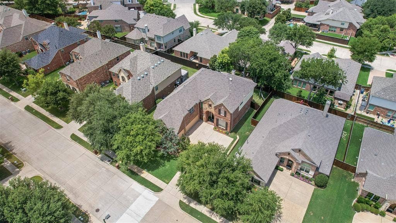
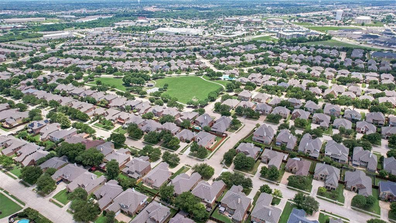
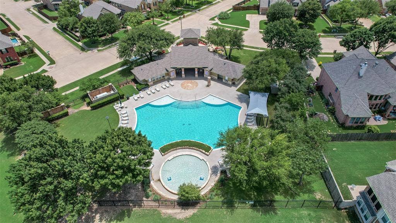
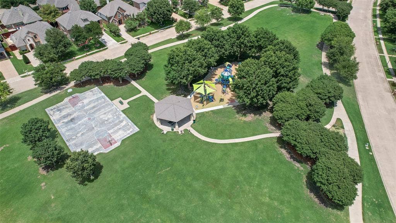
Exceptional indoor and outdoor living await in this stunning, single-owner home in the Quail Run community of Allen! **FRESH INTERIOR PAINT AND NEW CARPET OCT 2026** Beautifully landscaped and offering 4 bedrooms, a private study, bonus room, media room, and 3-car garage, this home provides the perfect blend of space and flexibility. A grand entry welcomes you inside, where hardwood floors flow throughout the downstairs living areas. The kitchen, complete with double ovens and a gas cook top, opens to the family room and breakfast area, while large windows fill the home with natural light and showcase views of the backyard. The outdoor living space is a true highlight, featuring a covered patio with stone gas fireplace, dual ceiling fans, outdoor bar with mini refrigerator, and Caldera hot tub. The flexible floor plan includes a downstairs bedroom with adjacent full bath, while the oversized upstairs primary suite offers dual vanities, a garden tub, and separate shower. The upstairs features two additional bedrooms, as well as a bonus room and media-family room, providing additional living and entertaining space. The downstairs study, with custom wood paneling and French doors, provides an impressive work-from-home space. Enjoy Quail Run amenities including a community pool, clubhouse, and nearby park with new playground, all conveniently located near US-75, Watters Creek, Allen Premium Outlets, shopping, dining, and highly-rated Allen ISD schools. Welcome home!
| Mls Number: | 21403497 |
|---|---|
| List Price: | $765,000 |
| Property Type: | Residential |
| Property Sub Type: | Single Family Residence |
| Status: | Active |
| Beds Total: | 4 |
| Baths Full: | 3 |
| Sq Ft Total: | 3,968 |
| Association Fee: | $650 |
| Unexempt Taxes: | $11,984 |
| Lot Size Area Sqft: | 7,840.8000 |
| Lot Size Area: | 0.18 |
| Building Style: | Traditional |
| City: | Allen |
| County Or Parish: | Collin |
| Subdivision Name: | Quail Run Ph 2 |
| Postal Code: | 75013 |
| Year Built: | 2008 |
| Accessory Unit?: | No |
| Appliances?: | Dishwasher,Disposal,Gas Cooktop,Gas Water Heater,Microwave,Double Oven |
| Association Fee Frequency: | Annually |
| Association Fee Includes: | Full Use of Facilities, Management Fees |
| Association Type: | Mandatory |
| Construction Materials: | Brick |
| Directions: | Traveling north on North Watters Rd, turn right on Pheasant Dr, left onto Bear Creek Dr, left onto Robin Ln, left onto Redibird Ln, home will be immediately on the right. |
| Dock Permitted?: | No |
| Elementary School Name: | Boon |
| Middle School Name: | Ereckson |
| Junior High School Name: | Lowery Freshman Center |
| School District: | Allen ISD |
| Exterior Features: | Covered Patio/Porch, Outdoor Kitchen, Private Yard, Other |
| Fencing: | Wood |
| Fireplace Features: | Gas, Gas Starter |
| Fireplaces Total: | 1 |
| Flooring: | Carpet, Tile, Wood |
| Foundation Details: | No |
| Foundation Details: | Slab |
| Garage Length: | 32 |
| Garage Width: | 22 |
| Heating: | Central, Fireplace(s), Natural Gas |
| Interior Features: | Built-in Features, Cable TV Available, Decorative Lighting, Eat-in Kitchen, Granite Counters, Kitchen Island, Open Floorplan, Pantry, Vaulted Ceiling(s), Walk-In Closet(s) |
| Lake Pump: | No |
| Lot Features: | Interior Lot |
| Lot Size: | Less Than .5 Acre (not Zero) |
| Lot Size Source: | Assessor |
| Lot Size Units: | Acres |
| Multi Parcel ID: | No |
| Municipal Utility District?: | No |
| Number Of Dining Areas: | 2 |
| Number Of Living Areas: | 3 |
| Number Of Parking Spaces: | 3 |
| Parking Features: | Driveway, Garage, Garage Door Opener, Garage Double Door, Garage Faces Front, Garage Single Door, Kitchen Level, On Street |
| Parking Spaces Garage: | 3 |
| Permit Avmyn: | false |
| Permit Comments Reviews Yn: | false |
| Pool?: | No |
| Pool Features: | Separate Spa/Hot Tub |
| Possession: | Closing/Funding |
| Postal Code Plus 4: | 4886 |
| Restrictions: | None |
| Roof: | Composition |
| Room Count: | 11 |
| Security Features: | Smoke Detector(s) |
| Structural Style: | Single Detached |
| Transaction Type: | For Sale |
| Utilities: | Cable Available, City Sewer, City Water, Concrete, Curbs, Electricity Available, Electricity Connected, Individual Gas Meter, Individual Water Meter, Sewer Available, Sidewalk, Underground Utilities |
| Will Subdivide: | No |
| Year Built Details: | Preowned |
| Consent for Visitors to Record: | Audio, Video |
| Hoa Management Company: | CMA Management |
| Hoa Management Company Phone: | 972-943-2800 |
| Notice Surveillance Devices Pres: | Audio, Video |
| Senior Community Yn: | No |
| Accessibility Features Yn: | No |
| Attached Garage?: | Yes |
| Bathrooms Total Decimal: | 3.00 |
| Bathrooms Total Integer: | 3 |
| Cooling: | Ceiling Fan(s), Central Air, Electric, Roof Turbine(s) |
| Covered Spaces: | 3 |
| Elementary School Name: | Boon |
| Garage?: | Yes |
| High School Name: | Allen |
| Horse Permitted Yn: | No |
| Levels: | Two |
| Listing Terms: | Cash, Conventional, FHA, VA Loan |
| Lot Size Area: | 0.1800 |
| Property Attached?: | No |
| Smart Home Features Appor Pass Y: | 0 |
| Special Taxing Entities: | 0 |
| Vegetation: | Grassed |
| Window Features: | Window Coverings |
Listing Courtesy of: Innovative Realty
Listing Agent: Christine Moree
214-924-0490
Mortgage Calculator
All listings featuring the  icon are provided courtesy of North Texas Real Estate Information Systems, Inc. (NTREIS), Copyright 2026. All rights reserved.
All information is believed accurate but not guaranteed. The properties displayed may not be all of the properties available through the IDX Program. Any use of this site other than by potential buyers or sellers is strictly prohibited.
North Texas Real Estate Information Systems, Inc. data last updated on October 09, 2026 01:23 AM - CT
Property Last Updated: October 09, 2026 01:23 AM - CT
