

9509 Prairie View Trail
Oak Point, TX 75068
$359,990
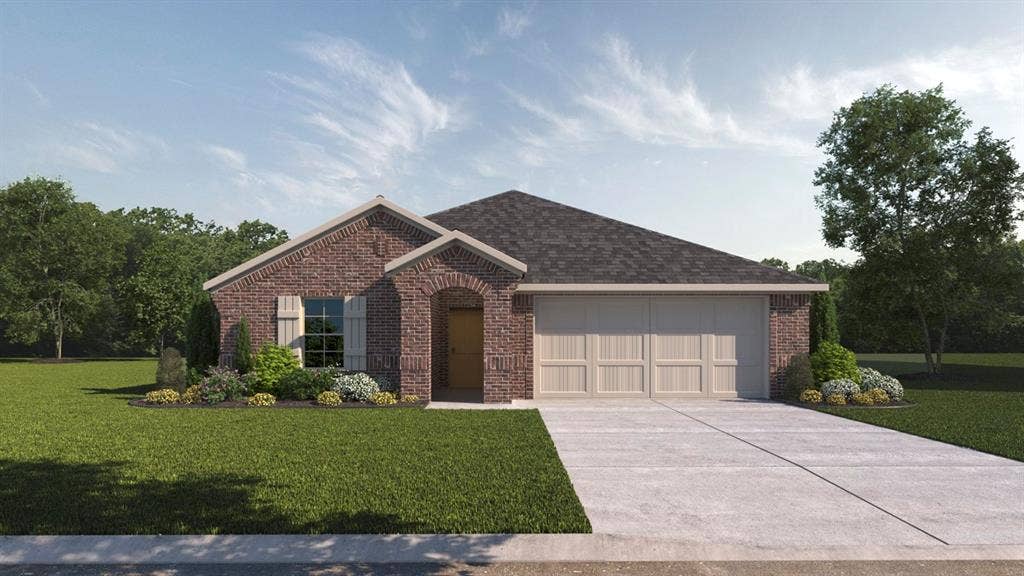
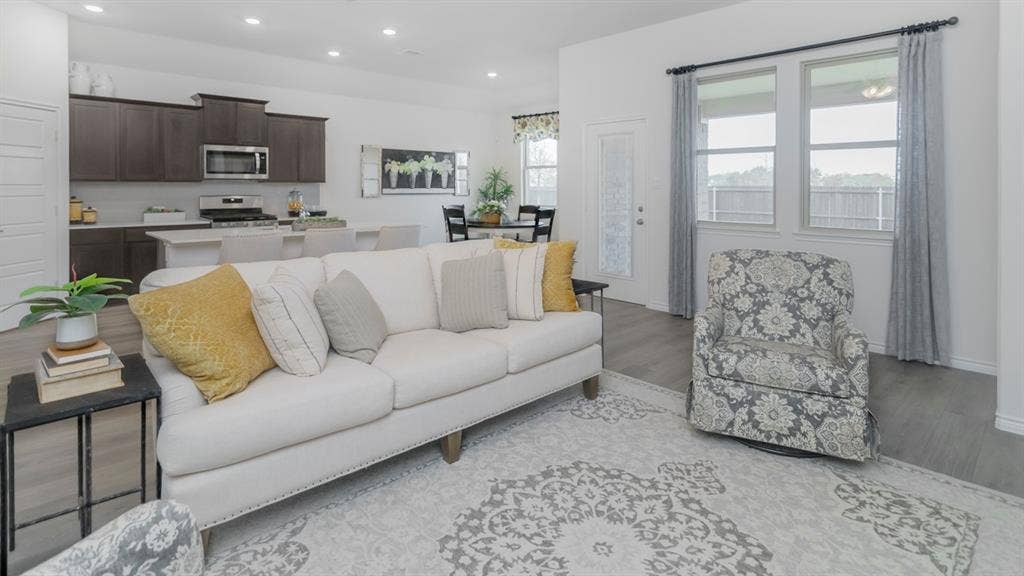
The Bergamont is one of our beautiful one-story floorplans featured in our Prairie Oaks community in Oak Point, TX.
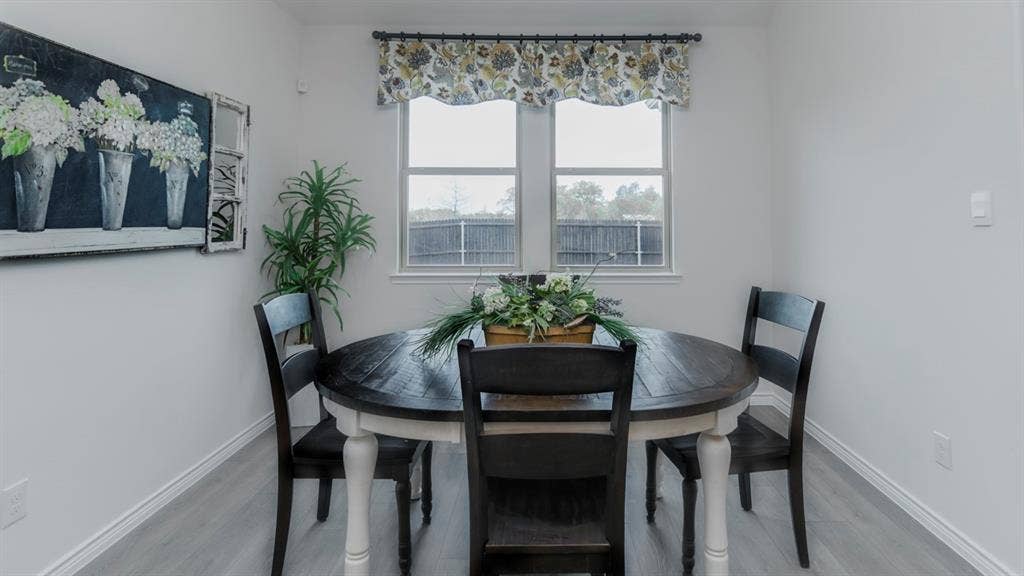
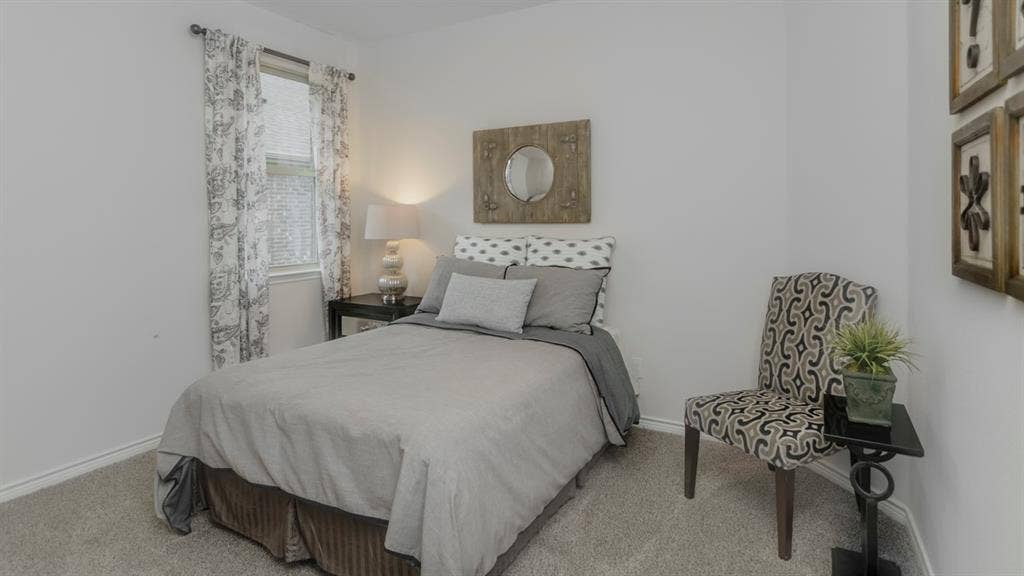
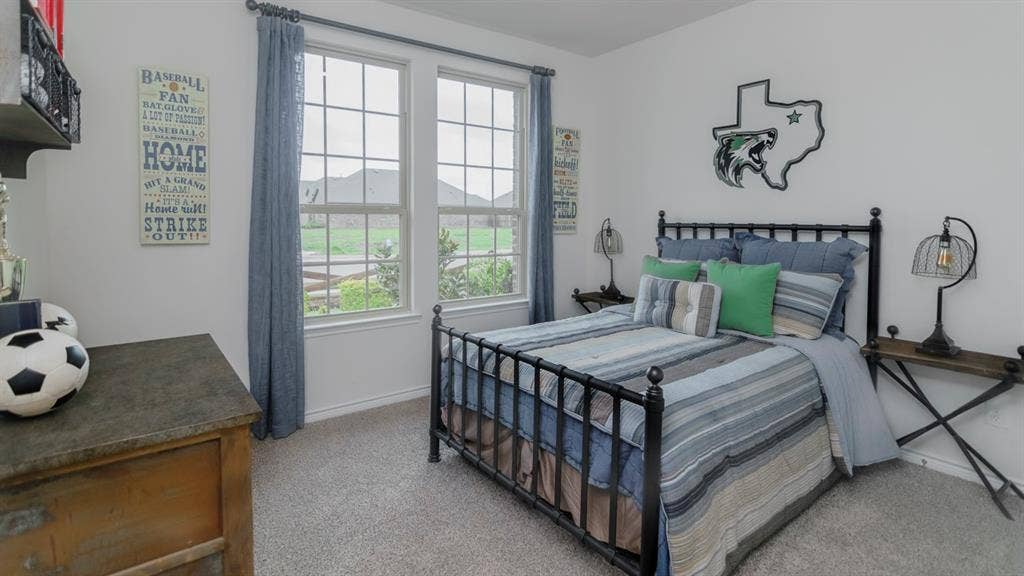
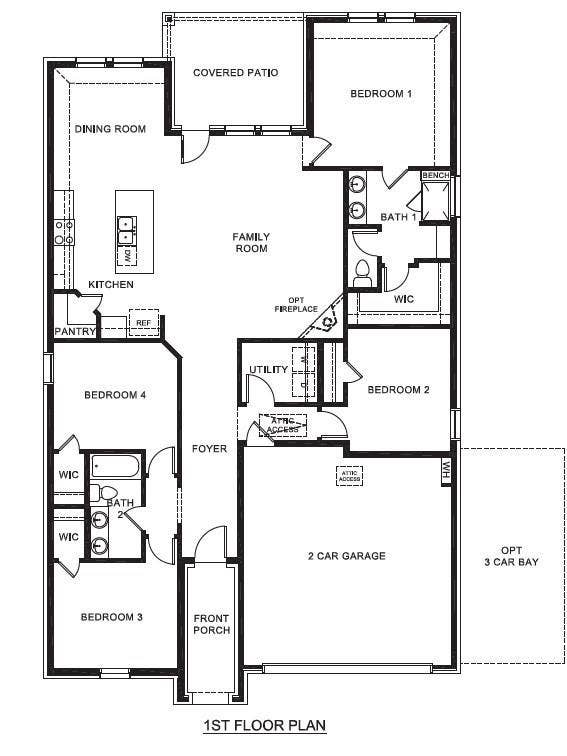
Inside this 4-bedroom, 2-bathroom home, you'll find 1,855 square feet of comfortable living. Plus, two different exterior elevations to choose from with a 2-car garage. A home designed to combine elegance, functionality, and modern living.
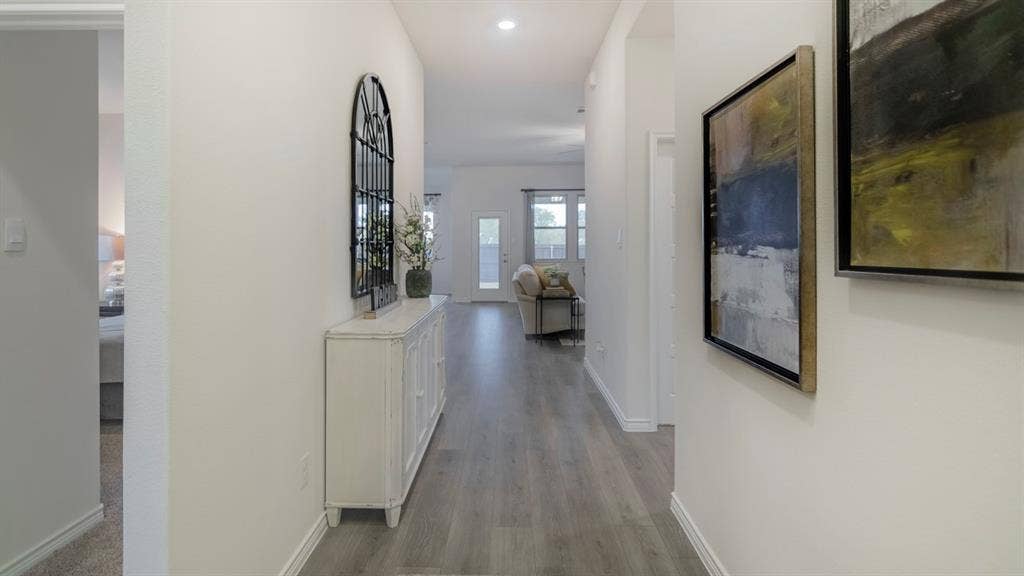
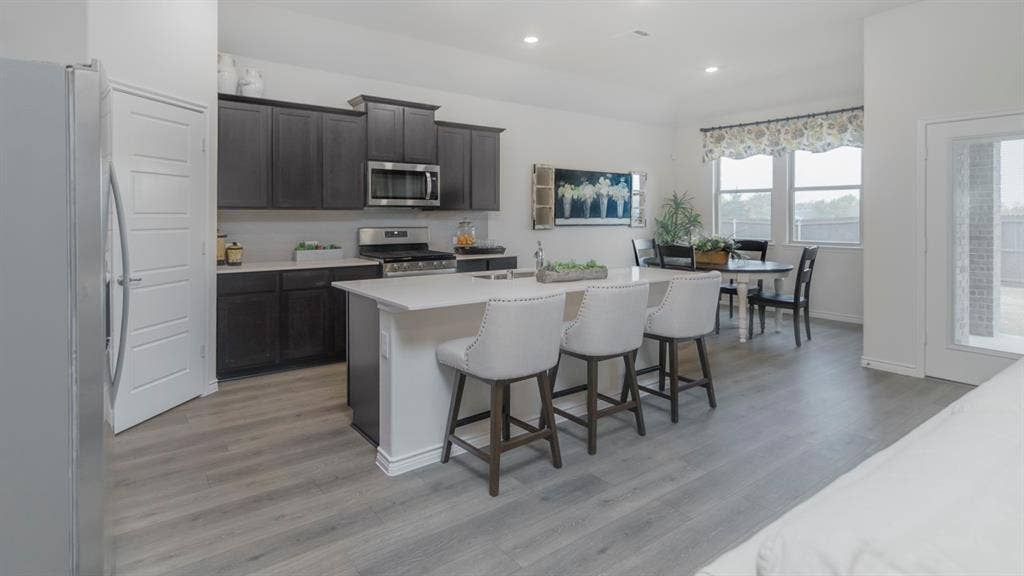
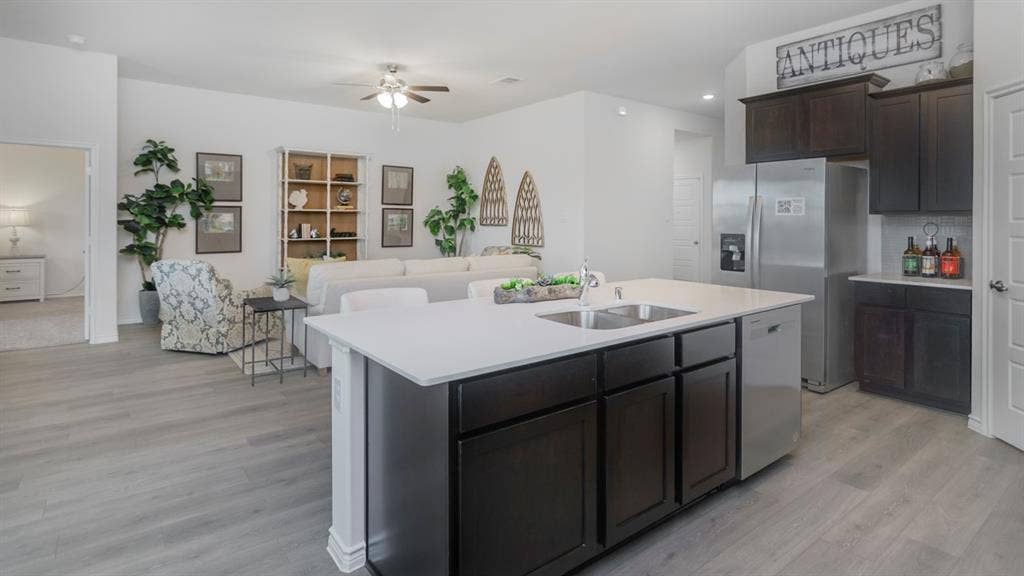
This floorplan offers a spacious kitchen, featuring granite or quartz countertops, and stainless-steel appliances throughout. Complete with laminated wood plank or ceramic tile flooring in family, kitchen, entries and hallway.
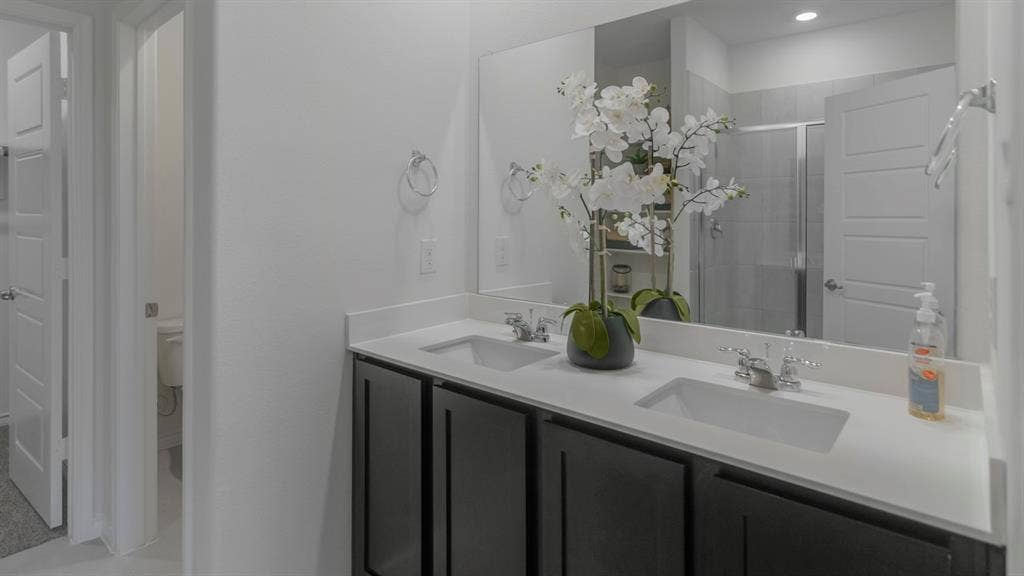
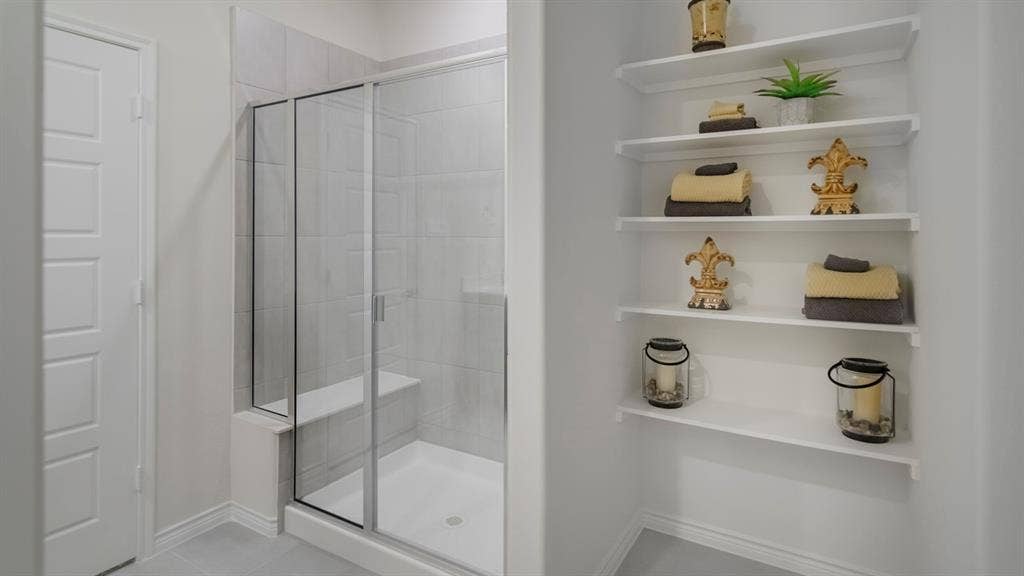
Retreat to the primary bedroom, where relaxation awaits. Here, you'll find an attached bathroom complete with a quartz vanity top and name brand chrome faucets.
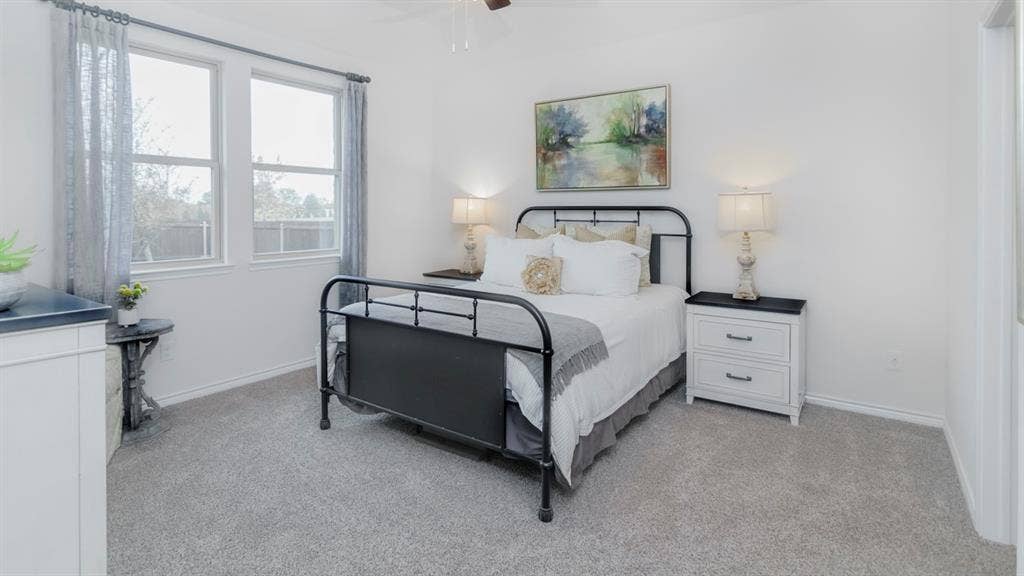
Not only does the Bergamont offer functional living space, but it boasts stylish finishes throughout with every detail carefully considered to create a comfortable and inviting atmosphere.
Explore our smart home package features, including a video doorbell, smart thermostat, and deadbolt, bringing convenience to your fingertips.
Images are representative of plan and may vary as built.
Contact us to learn more about the Bergamont floorplan and find your home in Prairie Oaks today!
| Mls Number: | 21413400 |
|---|---|
| List Price: | $359,990 |
| Property Type: | Residential |
| Property Sub Type: | Single Family Residence |
| Status: | Active |
| Beds Total: | 4 |
| Baths Full: | 2 |
| Sq Ft Total: | 1,855 |
| Association Fee: | $750 |
| Lot Size Area Sqft: | 6,000.0000 |
| Lot Size Area: | 0.1377 |
| City: | Oak Point |
| County Or Parish: | Denton |
| Subdivision Name: | Prairie Oaks |
| Postal Code: | 75068 |
| Year Built: | 2026 |
| Appliances?: | Dishwasher,Disposal,Gas Cooktop,Microwave |
| Association Fee Frequency: | Annually |
| Association Fee Includes: | Full Use of Facilities, Management Fees |
| Association Type: | Mandatory |
| Construction Materials: | Brick |
| Directions: | Dallas N Tollway to 380 Left on 380 L on 720 E L on Lloyd's Rd Traffic Circle: take 3rd exit onto Hidden Oaks 33.212318, -96.967305 |
| Elementary School Name: | Providence |
| Middle School Name: | Rodriguez |
| School District: | Denton ISD |
| Fencing: | Back Yard |
| Flooring: | Carpet, Ceramic Tile, Laminate |
| Foundation Details: | No |
| Foundation Details: | Pillar/Post/Pier,Slab |
| Heating: | Central, Heat Pump, Zoned |
| Interior Features: | Cable TV Available, Double Vanity, Granite Counters, Kitchen Island, Open Floorplan, Pantry, Smart Home System, Vaulted Ceiling(s), Walk-In Closet(s), Wired for Data |
| Lot Features: | Sprinkler System |
| Lot Size: | Less Than .5 Acre (not Zero) |
| Lot Size Units: | Square Feet |
| Multi Parcel ID: | No |
| Municipal Utility District?: | No |
| Number Of Dining Areas: | 1 |
| Number Of Living Areas: | 1 |
| Number Of Parking Spaces: | 2 |
| Parking Features: | Garage |
| Parking Spaces Garage: | 2 |
| Permit Avmyn: | false |
| Permit Comments Reviews Yn: | false |
| Pool?: | No |
| Possession: | Closing/Funding |
| Roof: | Shingle |
| Room Count: | 5 |
| Security Features: | Fire Alarm, Smoke Detector(s) |
| Structural Style: | Single Detached |
| Transaction Type: | For Sale |
| Utilities: | Cable Available, City Sewer, City Water, Curbs, Electricity Connected, Individual Water Meter, Sidewalk |
| Will Subdivide: | No |
| Year Built Details: | New Construction - Incomplete |
| Hoa Management Company: | 2016 Prairie Oaks HOA, Inc |
| Hoa Management Company Phone: | 512-463-5555 |
| Accessibility Features Yn: | No |
| Attached Garage?: | Yes |
| Bathrooms Total Decimal: | 2.00 |
| Bathrooms Total Integer: | 2 |
| Cooling: | Ceiling Fan(s), Central Air, Zoned |
| Covered Spaces: | 2 |
| Elementary School Name: | Providence |
| Garage?: | Yes |
| High School Name: | Ray Braswell |
| Horse Permitted Yn: | No |
| Levels: | One |
| Lot Size Area: | 6,000.0000 |
| Property Attached?: | No |
| Smart Home Features Appor Pass Y: | 1 |
Listing Courtesy of: Keller Williams Realty Lone St
Listing Agent: Kristapher Haney
512-868-1771
Mortgage Calculator
All listings featuring the  icon are provided courtesy of North Texas Real Estate Information Systems, Inc. (NTREIS), Copyright 2026. All rights reserved.
All information is believed accurate but not guaranteed. The properties displayed may not be all of the properties available through the IDX Program. Any use of this site other than by potential buyers or sellers is strictly prohibited.
North Texas Real Estate Information Systems, Inc. data last updated on October 16, 2026 02:00 AM - CT
Property Last Updated: October 16, 2026 02:00 AM - CT
