9565 Speaker Drive
Frisco, TX 75035
$3,175
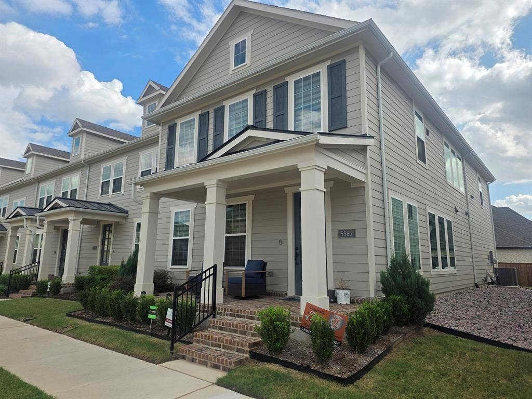
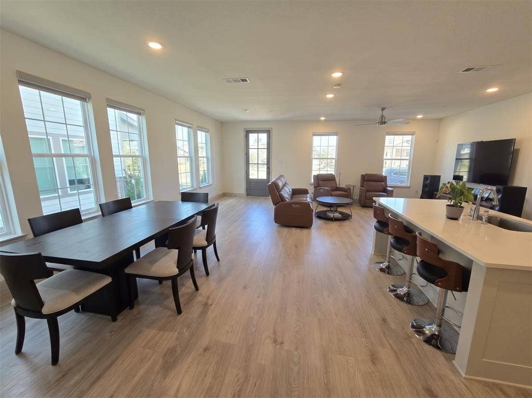
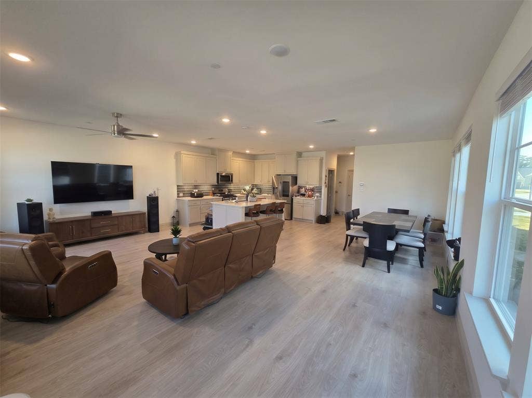
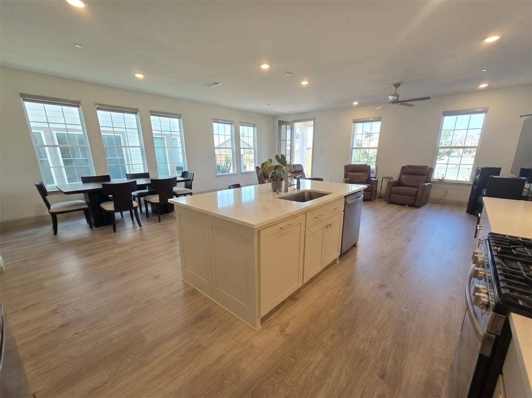
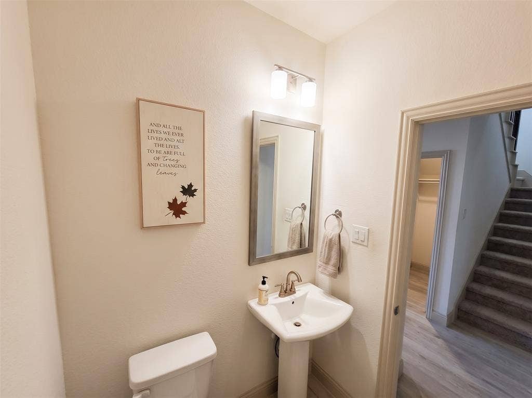
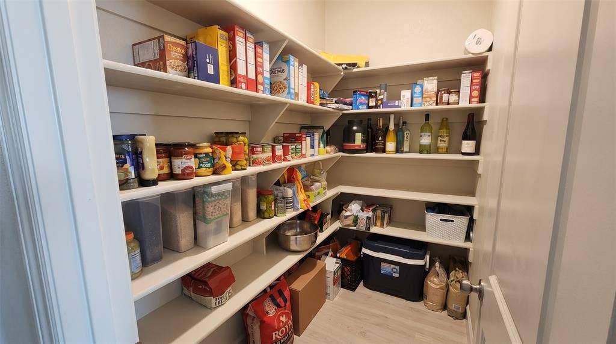
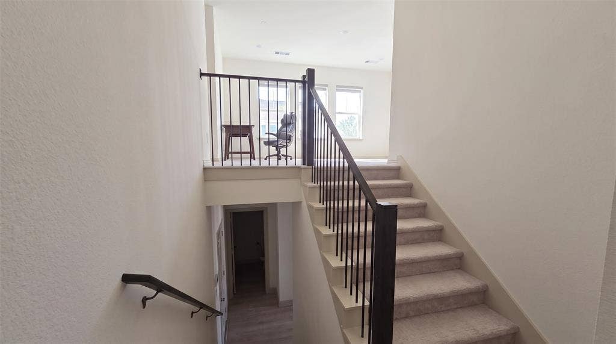
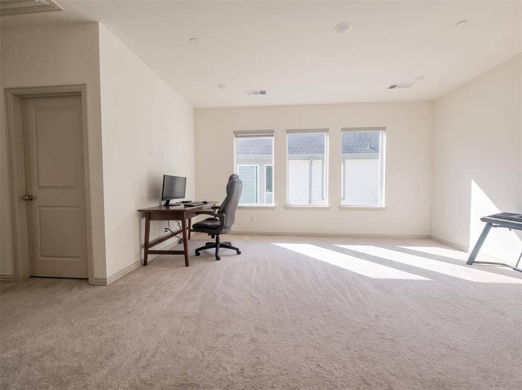
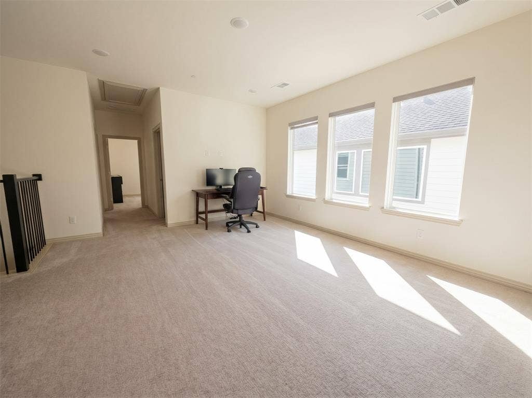
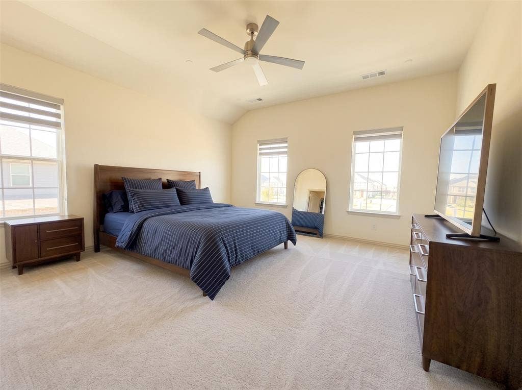
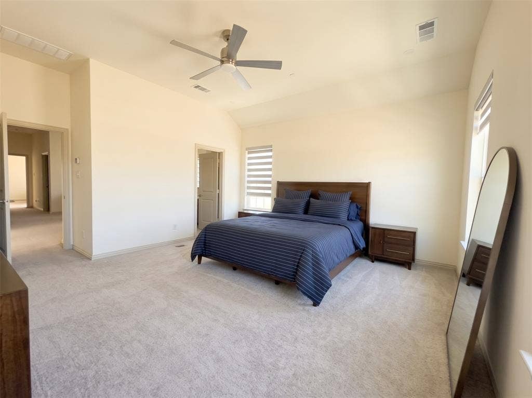
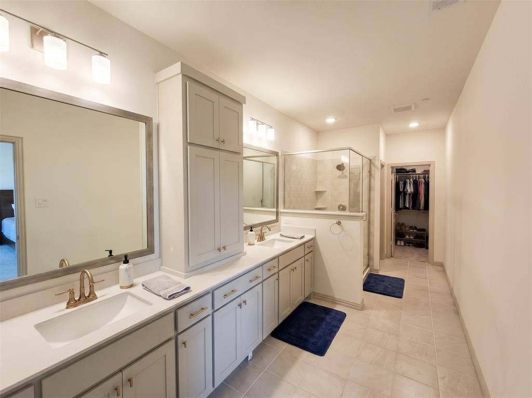
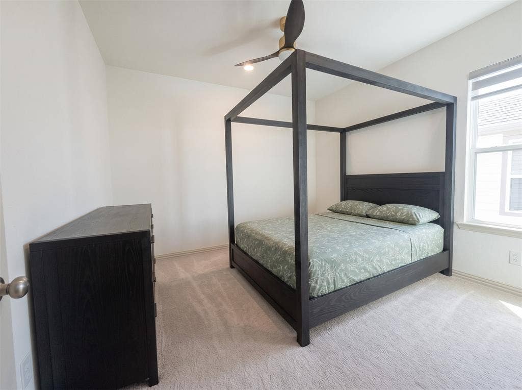
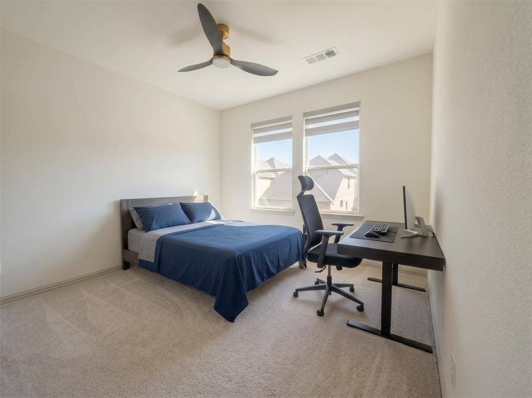
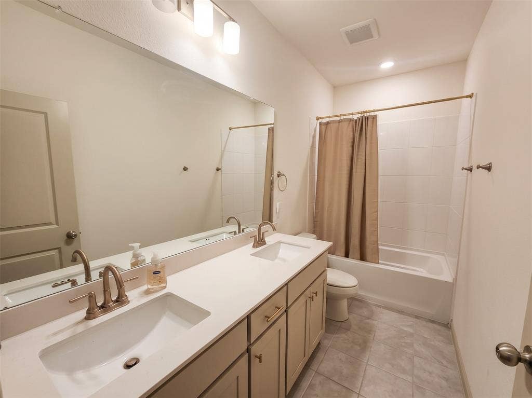
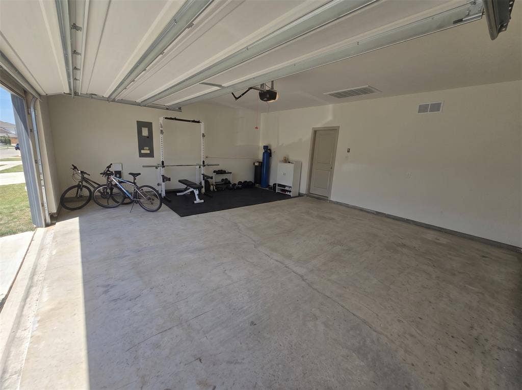
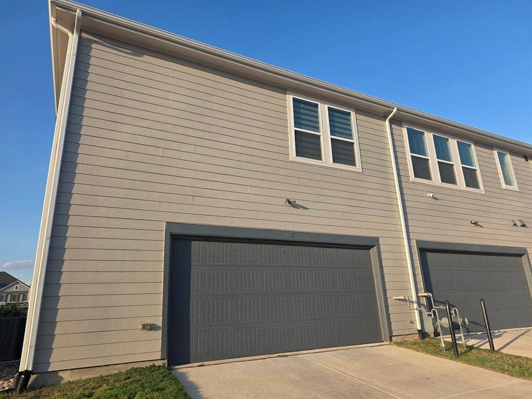
Welcome to this stunning, modern 3-bedroom, 2.5-bath townhome in the heart of Frisco, offering the perfect blend of luxury, comfort, and low-maintenance living! This beautifully designed home features a bright, open-concept floor plan with elegant finishes and a sophisticated neutral color palette throughout. The gourmet kitchen is a true centerpiece, showcasing sleek quartz countertops, an oversized island with breakfast bar seating, stylish white shaker cabinets, premium stainless steel gas appliances, and ample storage. The spacious living and dining areas flow seamlessly, creating an inviting space for everyday living and entertaining. Upstairs, enjoy a versatile second living area, perfect for a home office, or relaxation space. The luxurious primary suite features dual vanities, and a generous walk-in closet. Two additional spacious bedrooms provide comfort and flexibility. Additional highlights include beautiful LVP flooring, tile finishes, a walk-in pantry, abundant storage. An attached, oversized two-car garage provides additional space for storage and everyday convenience.
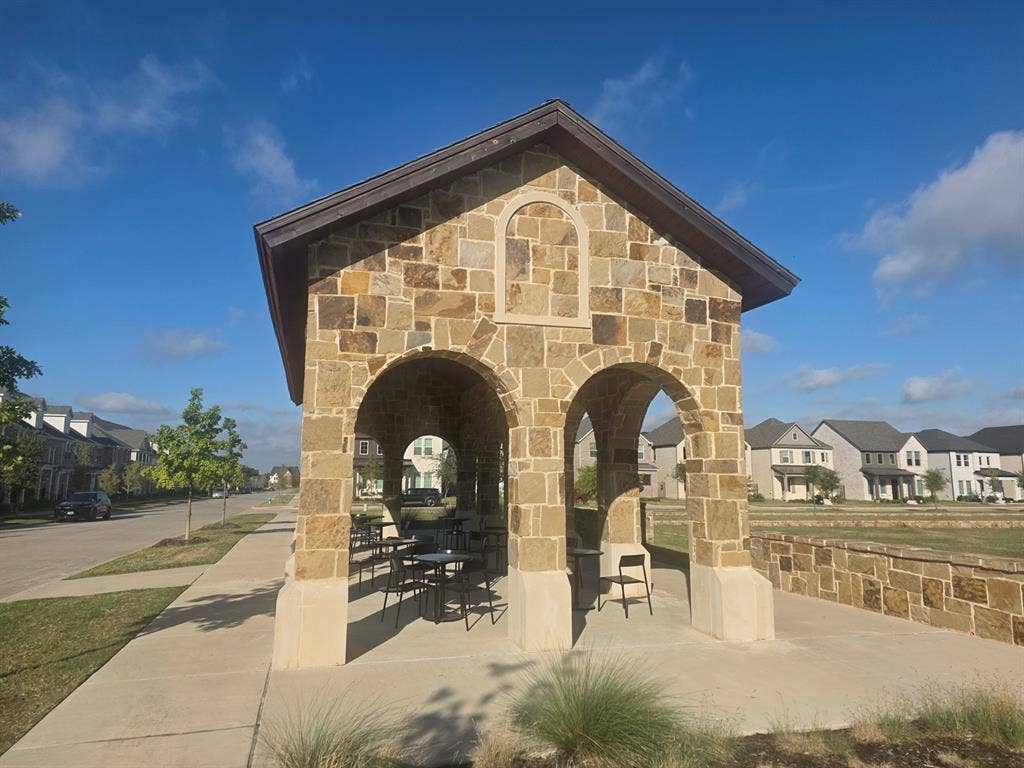
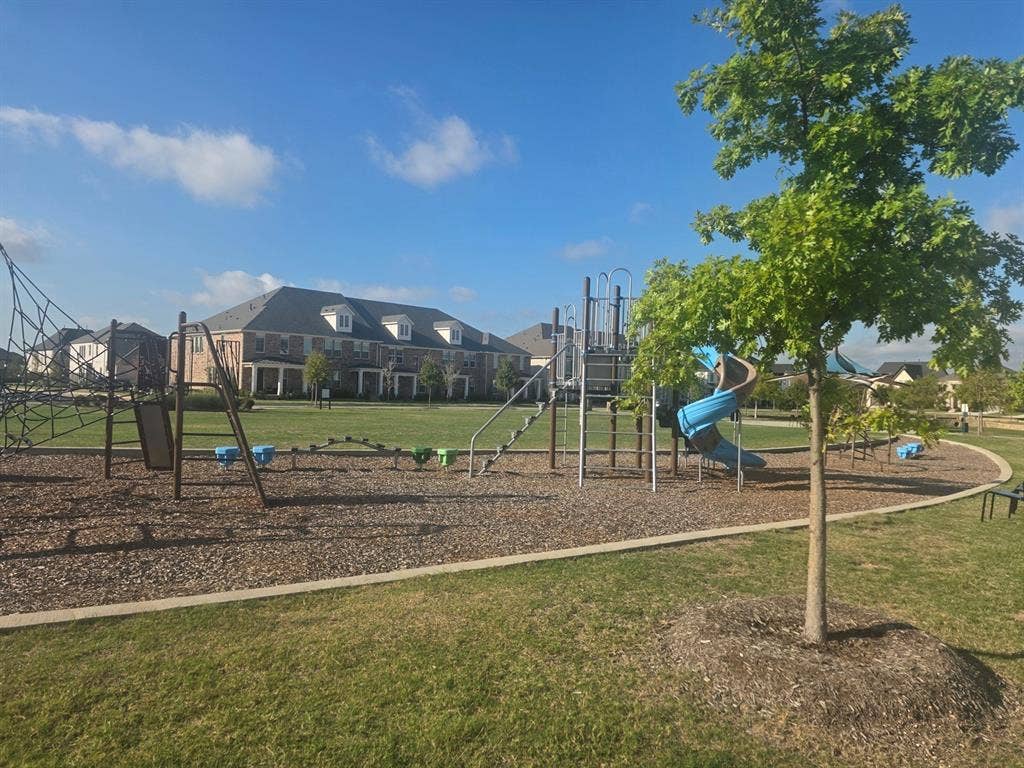
Enjoy nearby community green spaces and playground amenities, with convenient access to shopping, dining, entertainment, and major roadways. Located just minutes from PGA Frisco, this exceptional townhome delivers modern elegance and everyday convenience in one of Frisco's desirable locations. Experience the best of low-maintenance townhome living. Schedule your private tour today!
| Mls Number: | 21410094 |
|---|---|
| List Price: | $3,175 |
| Property Type: | Residential Lease |
| Property Sub Type: | Townhouse |
| Status: | Active |
| Beds Total: | 3 |
| Baths Full: | 2 |
| Baths Half: | 1 |
| Sq Ft Total: | 2,286 |
| Association Fee: | $351 |
| Lot Size Area Sqft: | 3,049.2000 |
| Lot Size Area: | 0.07 |
| City: | Frisco |
| County Or Parish: | Collin |
| Subdivision Name: | Village On Main Street |
| Postal Code: | 75035 |
| Year Built: | 2024 |
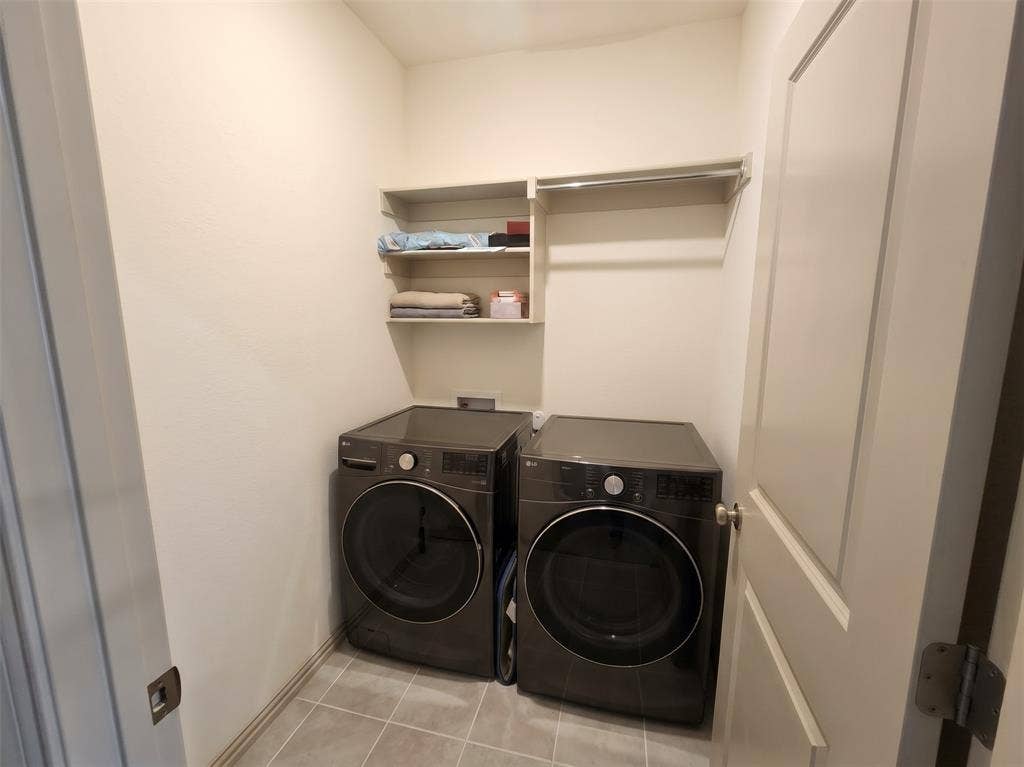
| Appliances?: | Dishwasher,Disposal,Dryer,Gas Range,Microwave,Convection Oven,Vented Exhaust Fan,Washer |
| Association Fee Frequency: | Monthly |
| Association Type: | Mandatory |
| Community Features: | Community Sprinkler, Curbs, Jogging Path/Bike Path, Perimeter Fencing, Playground, Sidewalks |
| Deposit Amount: | $3,175 |
| Deposit Pet: | $300 |
| Directions: | GPS |
| Elementary School Name: | Christie |
| Middle School Name: | Clark |
| School District: | Frisco ISD |
| Flooring: | Carpet, Ceramic Tile, Luxury Vinyl Plank |
| Foundation Details: | No |
| Foundation Details: | Slab |
| Furnished?: | No |
| Garage Length: | 20 |
| Garage Width: | 23 |
| Heating: | Central, ENERGY STAR Qualified Equipment, Natural Gas, Zoned |
| Interior Features: | Cable TV Available, Double Vanity, Kitchen Island, Open Floorplan, Pantry, Walk-In Closet(s) |
| Lease Conditions: | Application Fee, Credit Report, Prior Residence Info., References Required |
| Lease Type: | Yearly, 1 Year Plus |
| Lot Size Units: | Acres |
| Monies Required: | First Months Rent, Pet Deposit, Security Deposit |
| Monthly Pet Fee: | $25 |
| Multi Parcel ID: | No |
| Municipal Utility District?: | No |
| Non Refundable Pet Fee?: | Yes |
| Number Of Days Guests Allowed: | 7 |
| Number Of Dining Areas: | 1 |
| Number Of Living Areas: | 1 |
| Number Of Parking Spaces: | 2 |
| Number Of Pets Allowed: | 2 |
| Number Of Vehicles: | 3 |
| Parking Features: | Garage, Garage Door Opener |
| Parking Spaces Garage: | 2 |
| Permit Avmyn: | false |
| Permit Comments Reviews Yn: | true |
| Pool?: | No |
| Postal Code Plus 4: | 1906 |
| Restrictions: | No Livestock, No Smoking, No Sublease, No Waterbeds, Pet Restrictions |
| Roof: | Composition, Metal |
| Room Count: | 6 |
| Structural Style: | Condo/Townhome |
| Tenant Pays: | All Utilities |
| Transaction Type: | For Lease |
| Utilities: | City Sewer, City Water |
| Will Subdivide: | No |
| Application Fee Amount: | $50 |
| Hoa Management Company: | Paragon Property Mgmt |
| Hoa Management Company Phone: | 469-498-6979 |
| Senior Community Yn: | No |
| Attached Garage?: | Yes |
| Availability Date: | 2026-12-01 |
| Bathrooms Total Decimal: | 2.10 |
| Bathrooms Total Integer: | 3 |
| Cooling: | Ceiling Fan(s), Central Air, Electric, ENERGY STAR Qualified Equipment, Zoned |
| Elementary School Name: | Christie |
| Garage Height: | 8 |
| Garage?: | Yes |
| High School Name: | Lebanon Trail |
| Laundry Features: | Utility Room |
| Levels: | Two |
| Lot Size Area: | 0.0700 |
| Patio And Porch Features: | Covered |
| Pets Allowed: | Yes Pets Allowed, Breed Restrictions, Number Limit, Size Limit |
| Property Attached?: | Yes |
| Smart Home Features Appor Pass Y: | 0 |
| Window Features: | Window Coverings |
Listing Courtesy of: Swagruha LLC
Listing Agent: Krishna Kodali
214-801-2516
All listings featuring the  icon are provided courtesy of North Texas Real Estate Information Systems, Inc. (NTREIS), Copyright 2026. All rights reserved.
All information is believed accurate but not guaranteed. The properties displayed may not be all of the properties available through the IDX Program. Any use of this site other than by potential buyers or sellers is strictly prohibited.
North Texas Real Estate Information Systems, Inc. data last updated on October 16, 2026 02:00 AM - CT
Property Last Updated: October 16, 2026 02:00 AM - CT
