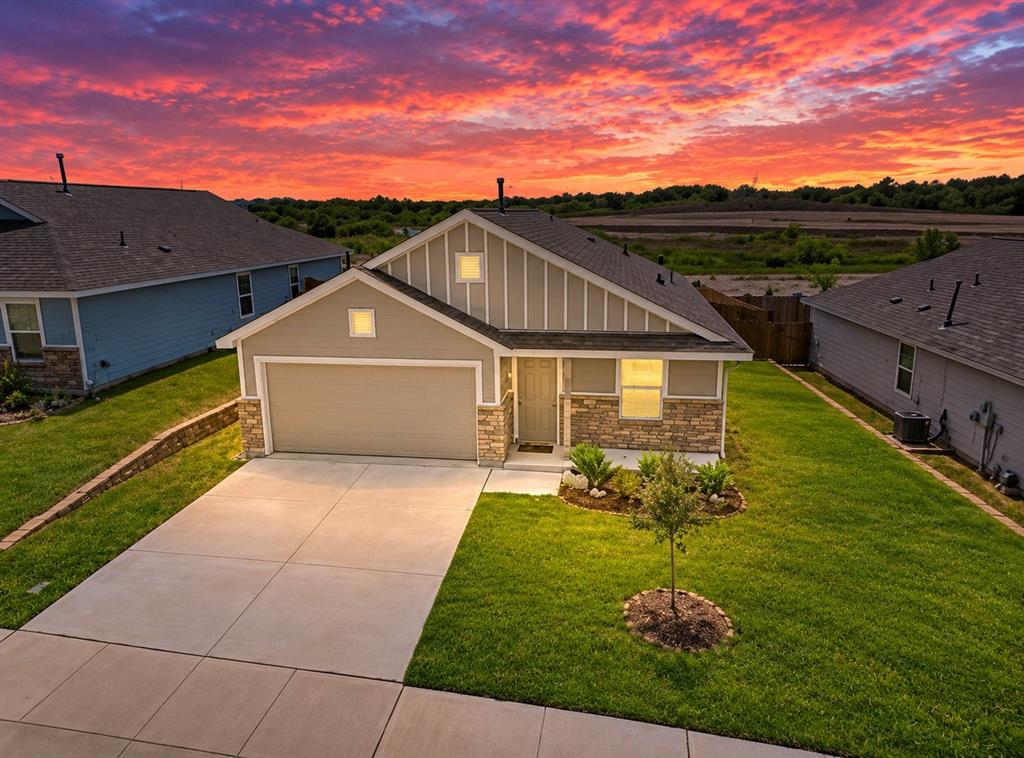
9704 Motley Drive
Fort Worth, TX 76179
$269,900
Open Houses
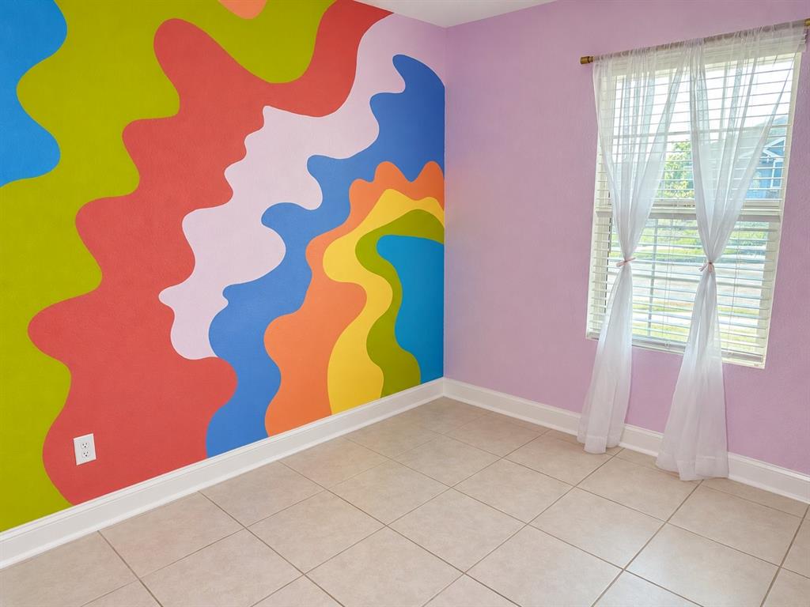
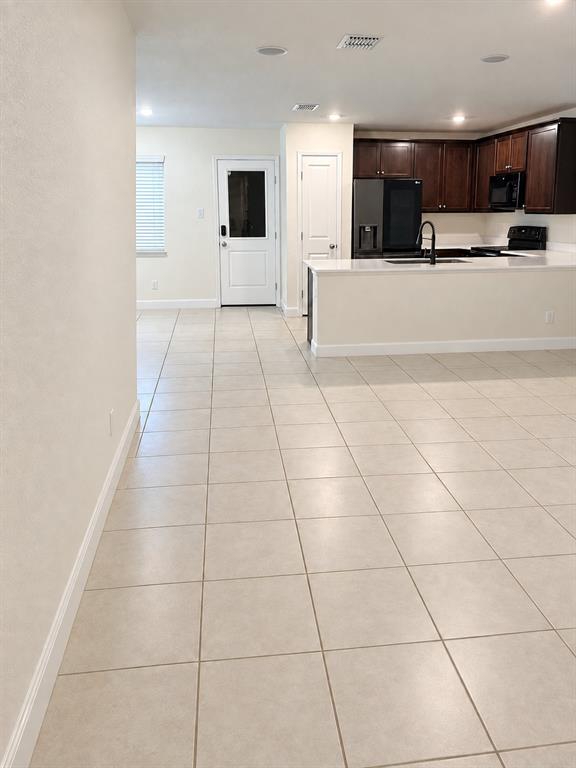
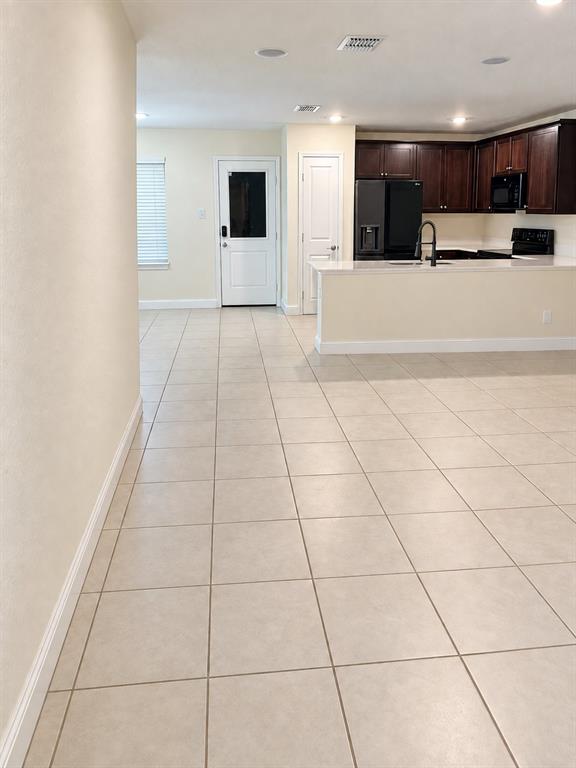
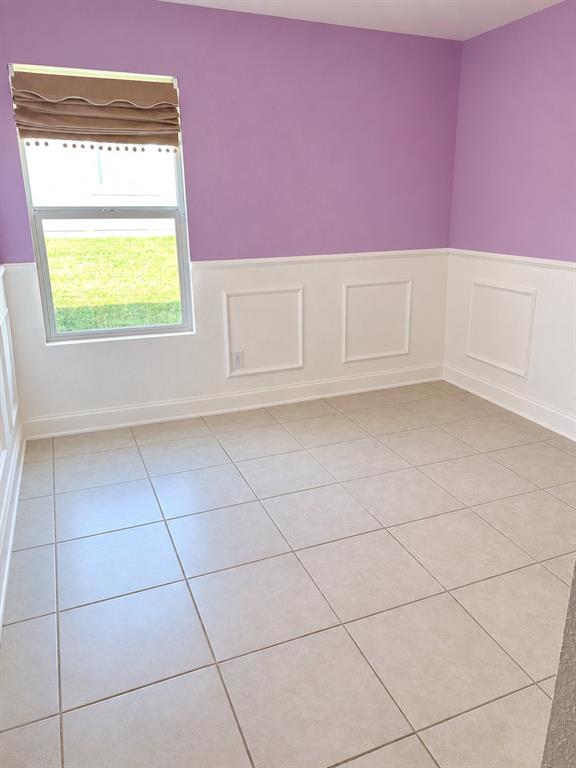
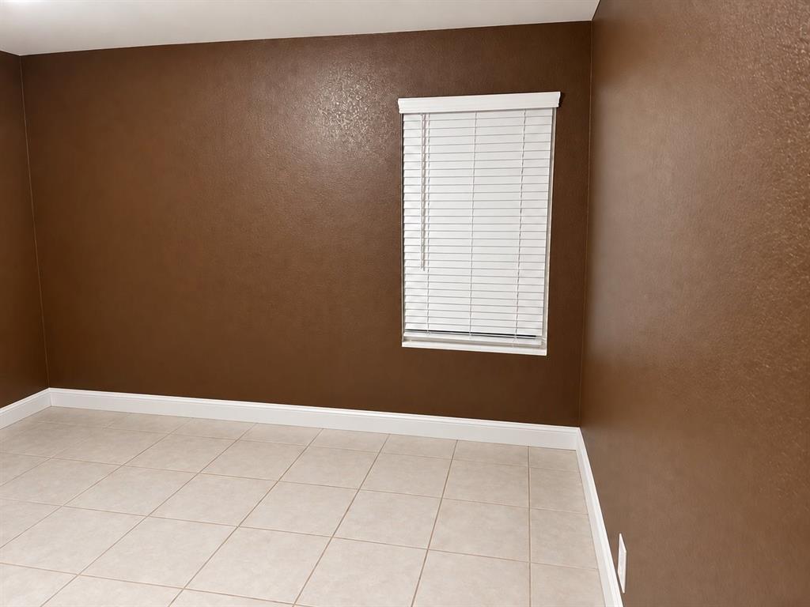
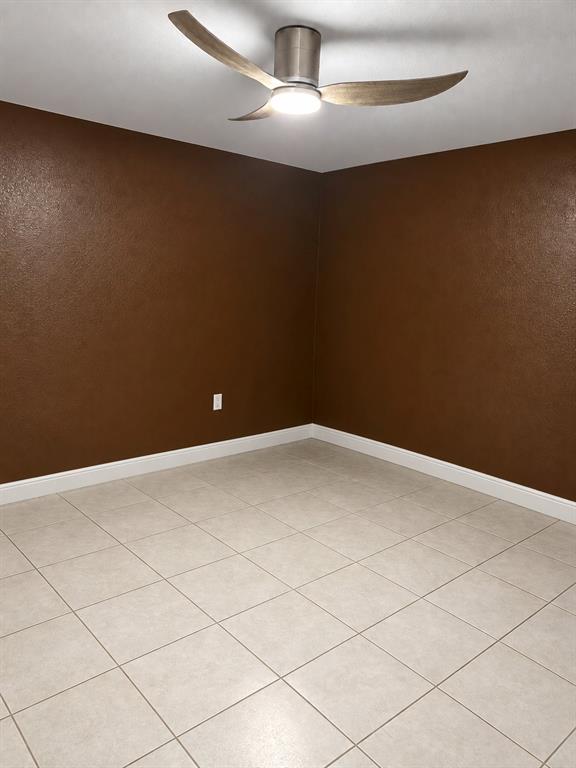
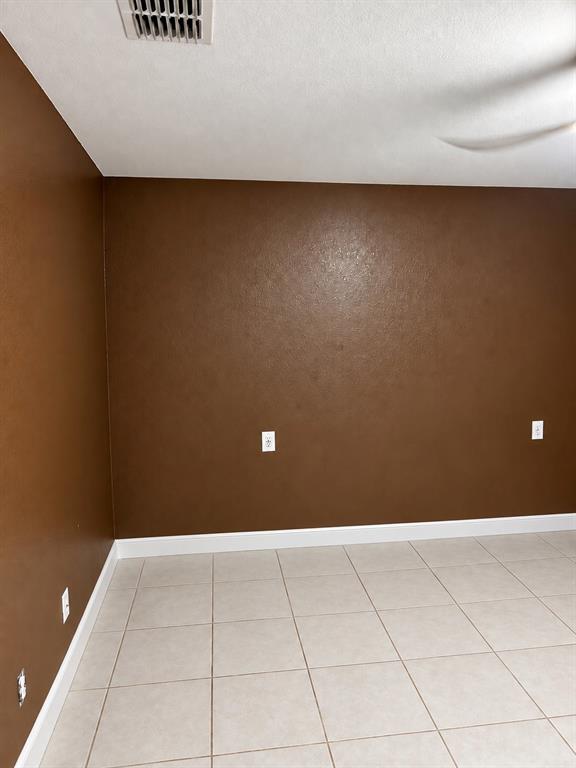
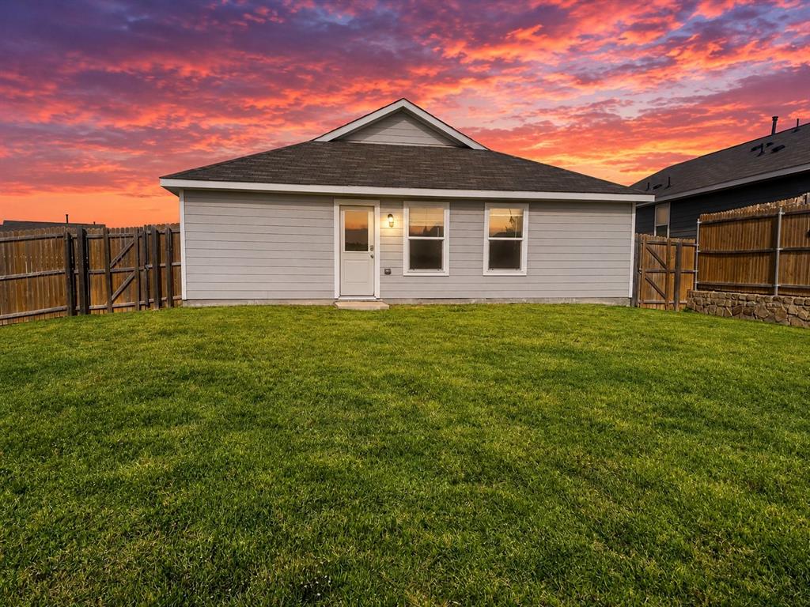
Relocating to Fort Worth, TX? Discover this 3-bedroom, 2-bath home in the Northpointe community, located in the desirable 76179 area of North Fort Worth! Offered at $269,900, this 1,290-square-foot home provides an opportunity for buyers seeking comfort, convenience, and value in the growing Dallas–Fort Worth Metroplex.
Property Highlights:
1,290 Sq. Ft.
Northpointe Phase 1B Subdivision
Eagle Mountain-Saginaw ISD
Whether you're relocating to DFW, purchasing your first home, downsizing, or searching for your next investment property, this North Fort Worth home is worth exploring.
Located in the Eagle Mountain-Saginaw Independent School District, this property offers access to the greater Fort Worth area and surrounding communities.
Looking for a home in North Fort Worth or the 76179 ZIP code?
Put 9704 Motley Drive on your list!
Schedule your private showing today and see the possibilities this Northpointe home has to offer!
| Mls Number: | 21414283 |
|---|---|
| List Price: | $269,900 |
| Property Type: | Residential |
| Property Sub Type: | Single Family Residence |
| Status: | Active |
| Beds Total: | 3 |
| Baths Full: | 2 |
| Sq Ft Total: | 1,290 |
| Association Fee: | $500 |
| Unexempt Taxes: | $6,312 |
| Lot Size Area Sqft: | 7,448.7600 |
| Lot Size Area: | 0.171 |
| Building Style: | Traditional |
| City: | Fort Worth |
| County Or Parish: | Tarrant |
| Subdivision Name: | Northpointe Ph 1b |
| Postal Code: | 76179 |
| Year Built: | 2022 |
| Appliances?: | Dishwasher,Disposal,Gas Range,Gas Water Heater,Microwave,Plumbed For Gas in Kitchen |
| Association Fee Frequency: | Annually |
| Association Fee Includes: | Full Use of Facilities, Management Fees |
| Association Type: | Mandatory |
| Construction Materials: | Brick, Fiber Cement, Rock/Stone |
| Directions: | Coming north down business 287, Left turn on Heritage Trace Pkwy. Keep straight on Heritage Trace Pkwy. Left on Uttle Tree Lane. Lennar Welcome Home Center at 9737 Little Tree Lane. |
| Elementary School Name: | Lake Pointe |
| Middle School Name: | Wayside |
| School District: | Eagle MT-Saginaw ISD |
| Exterior Features: | Covered Patio/Porch, Rain Gutters |
| Flooring: | Carpet, Luxury Vinyl Plank, Other |
| Foundation Details: | No |
| Foundation Details: | Slab |
| Garage Length: | 20 |
| Garage Width: | 20 |
| Green Energy Efficient: | 12 inch+ Attic Insulation, Doors, HVAC, Low Flow Commode, Rain / Freeze Sensors, Thermostat, Windows |
| Heating: | Central, Electric |
| Interior Features: | Cable TV Available, High Speed Internet Available |
| Lot Features: | Interior Lot, Landscaped, Sprinkler System, Subdivision |
| Lot Size: | Less Than .5 Acre (not Zero) |
| Lot Size Units: | Acres |
| Multi Parcel ID: | No |
| Municipal Utility District?: | No |
| Number Of Dining Areas: | 1 |
| Number Of Living Areas: | 1 |
| Number Of Parking Spaces: | 2 |
| Parking Features: | Garage Faces Front |
| Parking Spaces Garage: | 2 |
| Permit Avmyn: | false |
| Permit Comments Reviews Yn: | false |
| Pool?: | No |
| Possession: | Closing/Funding |
| Postal Code Plus 4: | 1691 |
| Roof: | Other |
| Room Count: | 6 |
| Security Features: | Burglar, Fire Alarm, Security Lights, Security System, Smoke Detector(s) |
| Structural Style: | Single Detached |
| Transaction Type: | For Sale |
| Utilities: | City Sewer, City Water |
| Will Subdivide: | No |
| Hoa Management Company: | CMA |
| Hoa Management Company Phone: | 817-310-6912 |
| Accessibility Features Yn: | No |
| Attached Garage?: | Yes |
| Bathrooms Total Decimal: | 2.00 |
| Bathrooms Total Integer: | 2 |
| Cooling: | Central Air, Electric |
| Covered Spaces: | 2 |
| Elementary School Name: | Lake Pointe |
| Garage?: | Yes |
| High School Name: | Boswell |
| Laundry Features: | Utility Room, Dryer Hookup, Washer Hookup |
| Levels: | One |
| Listing Terms: | Cash, Conventional, FHA, VA Loan |
| Lot Size Area: | 0.1710 |
| Property Attached?: | No |
| Smart Home Features Appor Pass Y: | 0 |
Listing Courtesy of: eXp Realty, LLC
Listing Agent: Clifton A J Johnson
888-519-7431
Mortgage Calculator
All listings featuring the  icon are provided courtesy of North Texas Real Estate Information Systems, Inc. (NTREIS), Copyright 2026. All rights reserved.
All information is believed accurate but not guaranteed. The properties displayed may not be all of the properties available through the IDX Program. Any use of this site other than by potential buyers or sellers is strictly prohibited.
North Texas Real Estate Information Systems, Inc. data last updated on October 17, 2026 02:13 AM - CT
Property Last Updated: October 17, 2026 02:13 AM - CT