
9705 Teakwood Avenue
Denton, TX 76207
$589,900
Open Houses
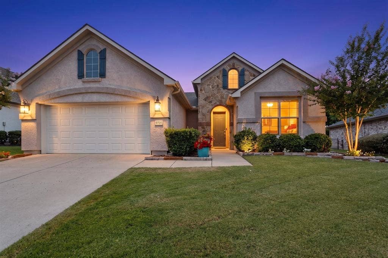
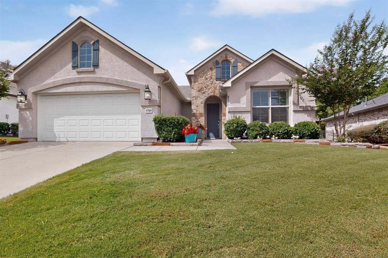
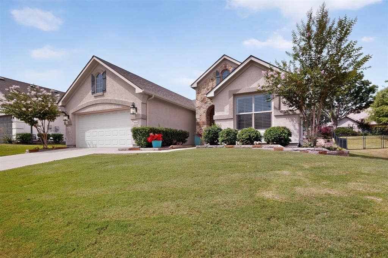
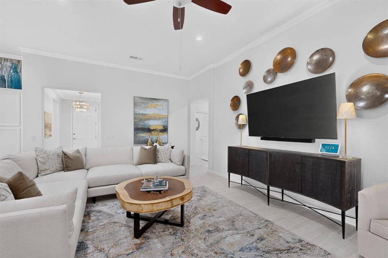
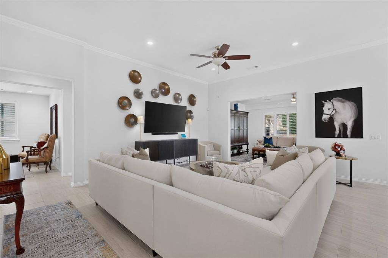
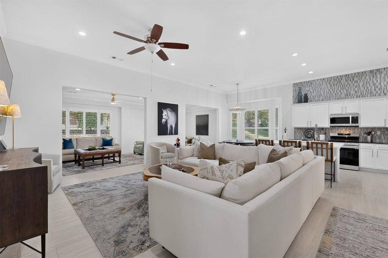
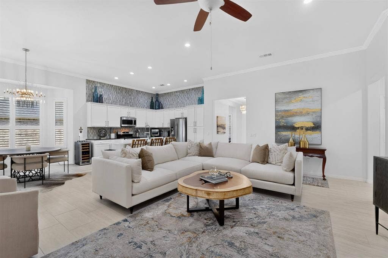
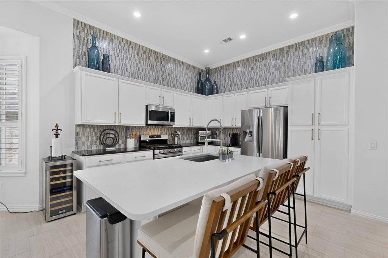
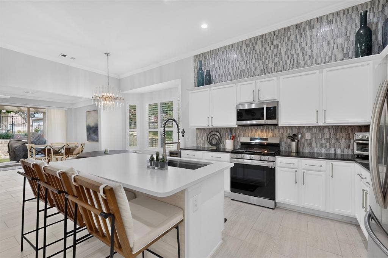
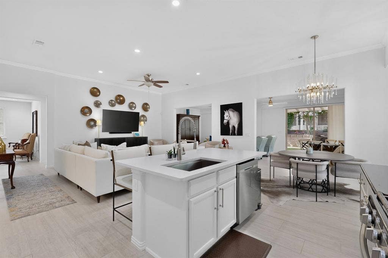
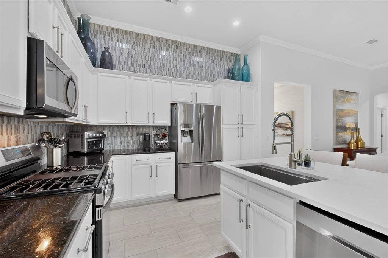
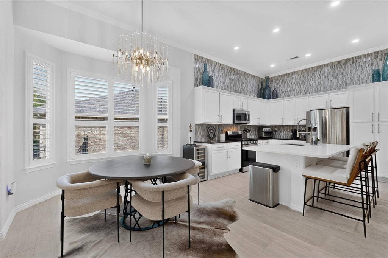
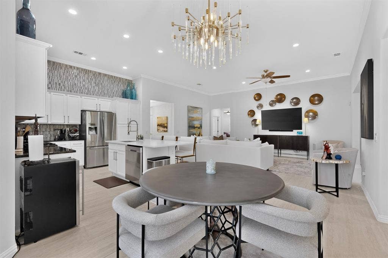
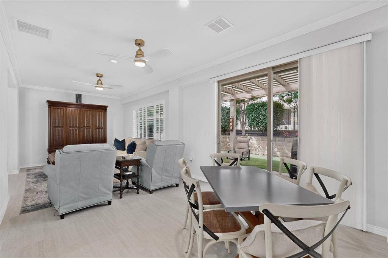
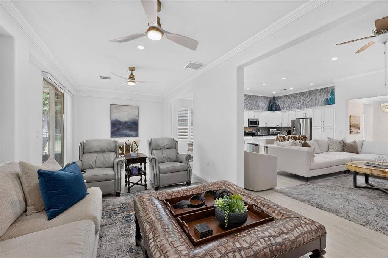
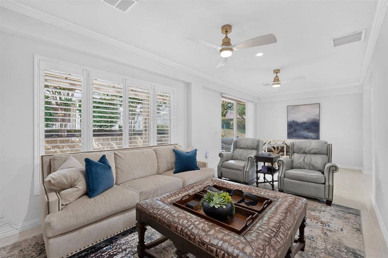
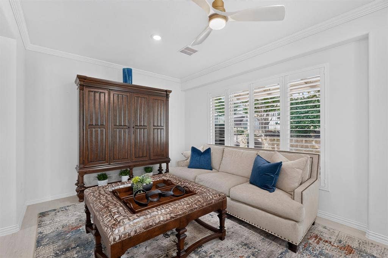
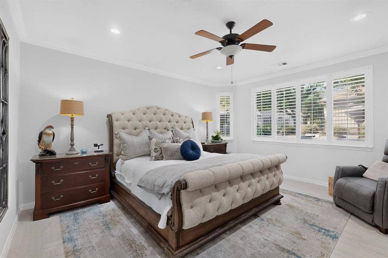
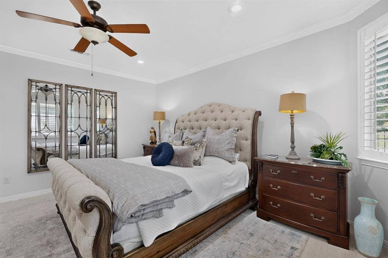
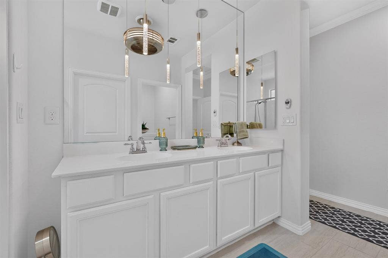
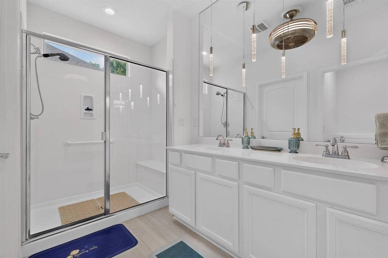
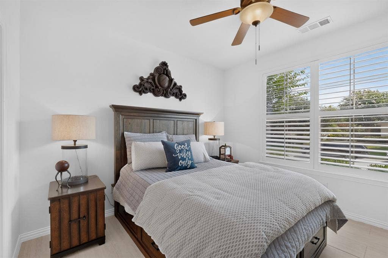
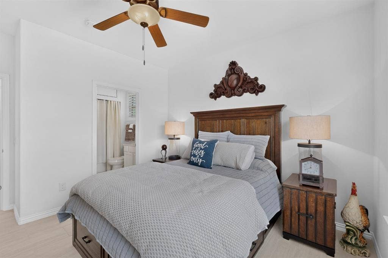
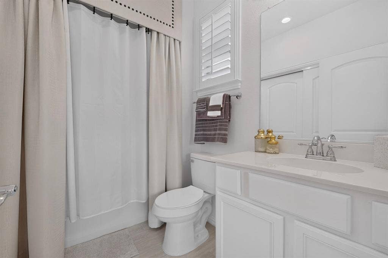
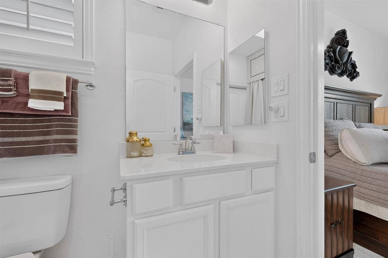
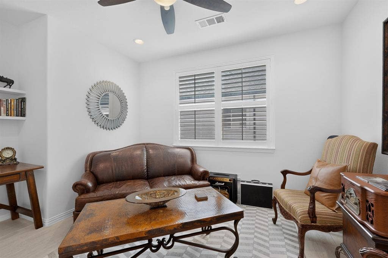
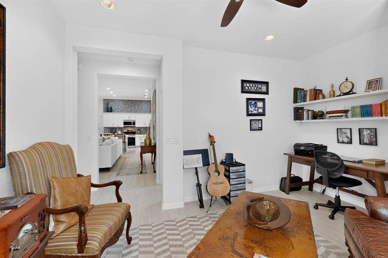
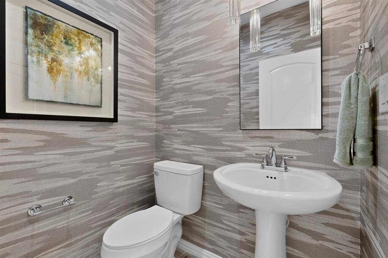
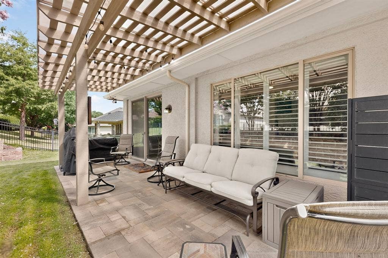
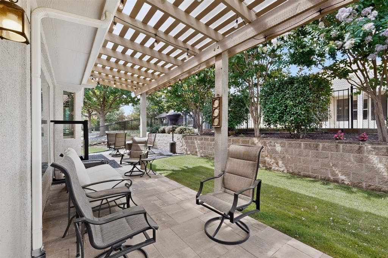
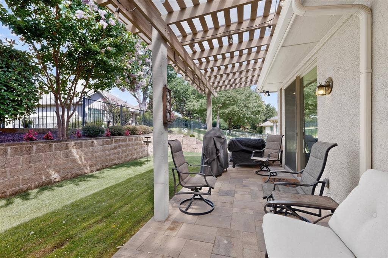
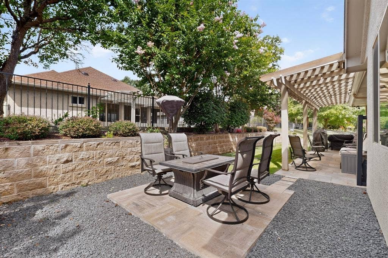
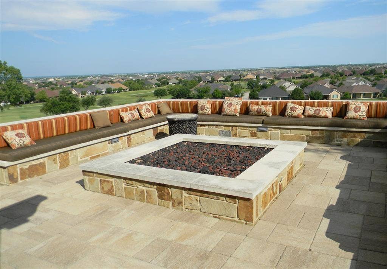
Remodeled in 2024. Appliances, interior light fixtures, exterior coach lights, flooring, new quartz island top, sink and faucet, new flex room, new toilets, Versa lift, decked attic and patio to include a fire pit. New in 2026: roof, gutters, exterior paint, extra insulation, and a new 4-ton Trane A-C unit. Experience elevated living in this exquisite stucco and stone Briscoe model, thoughtfully designed with a light-filled interior that showcases crown molding, plantation shutters, and offset ceramic tile flooring throughout- no carpet, creating a sophisticated and cohesive aesthetic. The designer kitchen serves as the heart of the home, featuring an oversized island with extra seating room, crisp white cabinetry with convenient roll-out drawers, a deep farmhouse sink, gas range, and a striking decorative tile backsplash. The breakfast nook has a bay window. The spacious dual living areas provide exceptional flexibility for entertaining, relaxing, or hosting game nights, with an open layout that encourages conversation and connection. The private primary suite is a peaceful retreat, complete with a bay window, sitting area, ensuite bath featuring a shower with bench seating and niche, and a custom-designed walk-in closet. The secondary bedroom enjoys the privacy of its own ensuite bath, while the dedicated office offers a built-in desk nook and ceiling fan for comfortable everyday use. Additional highlights include an epoxy-coated garage floor. Outdoors, unwind beneath the pergola with a rain cover on the paver patio or gather around the fire pit, ...
+ Read More| Mls Number: | 21402617 |
|---|---|
| List Price: | $589,900 |
| Property Type: | Residential |
| Property Sub Type: | Single Family Residence |
| Status: | Active |
| Beds Total: | 2 |
| Baths Full: | 2 |
| Baths Half: | 1 |
| Sq Ft Total: | 2,181 |
| Association Fee: | $1,988 |
| Unexempt Taxes: | $10,498 |
| Lot Size Area Sqft: | 6,969.6000 |
| Lot Size Area: | 0.16 |
| Building Style: | Traditional |
| City: | Denton |
| County Or Parish: | Denton |
| Subdivision Name: | Robson Ranch 5 Ph 1 |
| Postal Code: | 76207 |
| Year Built: | 2014 |
| Appliances?: | Dishwasher,Disposal,Gas Range,Microwave,Plumbed For Gas in Kitchen |
| Association Fee Frequency: | Semi-Annual |
| Association Fee Includes: | Management Fees |
| Association Type: | Mandatory |
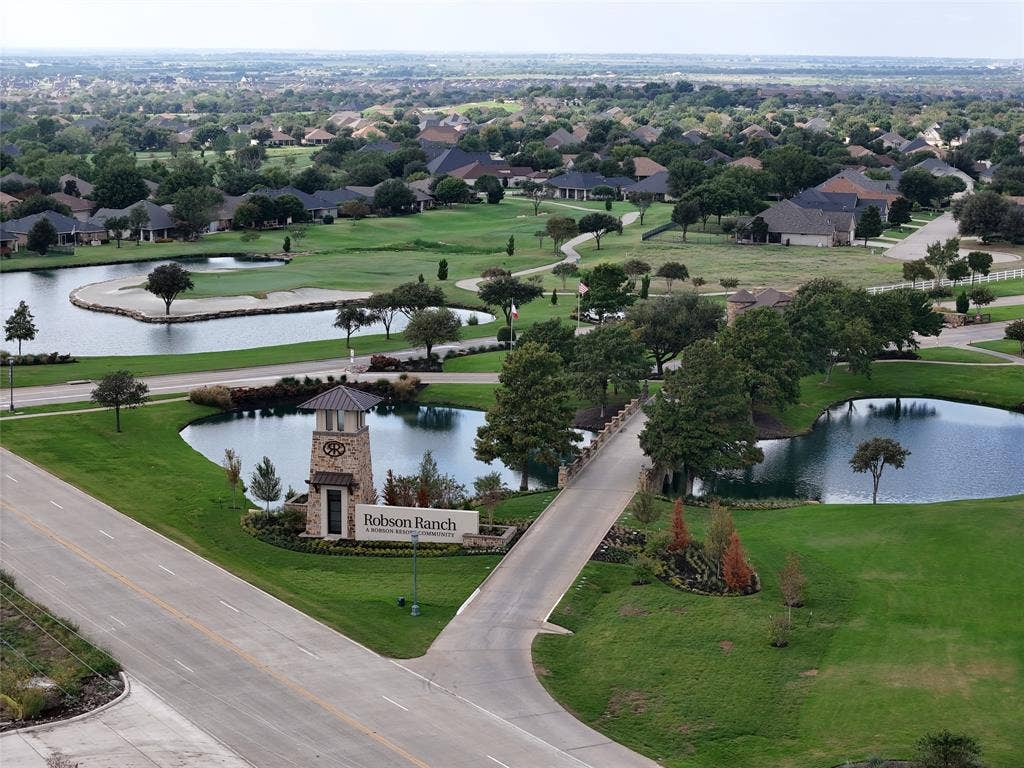
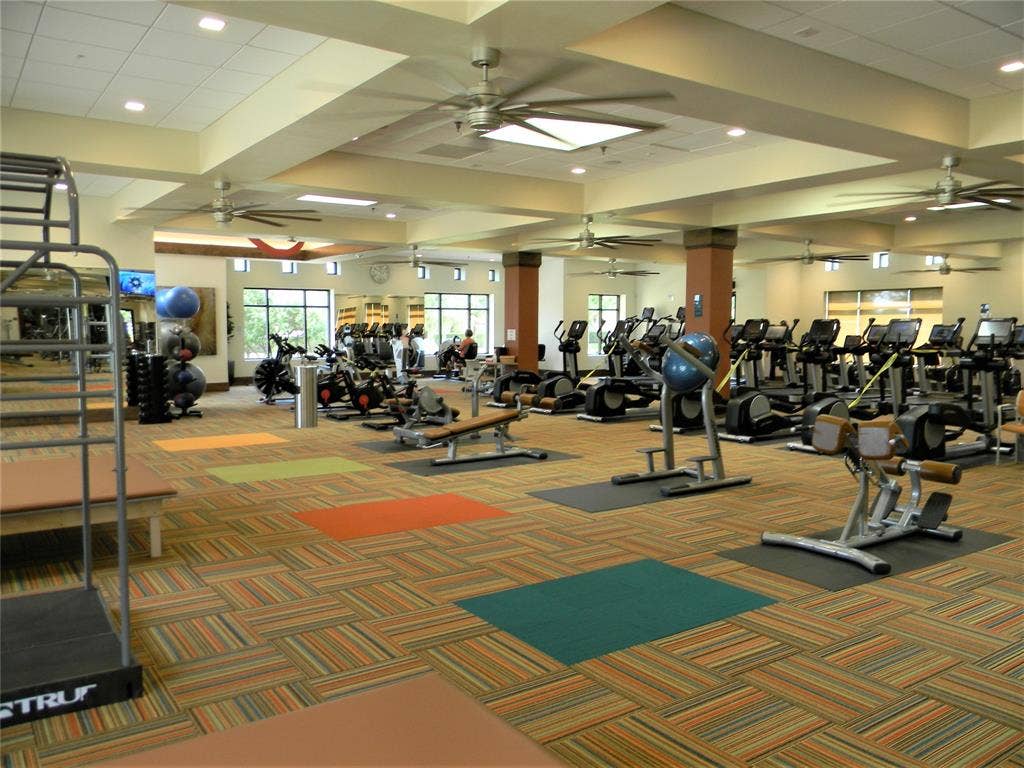
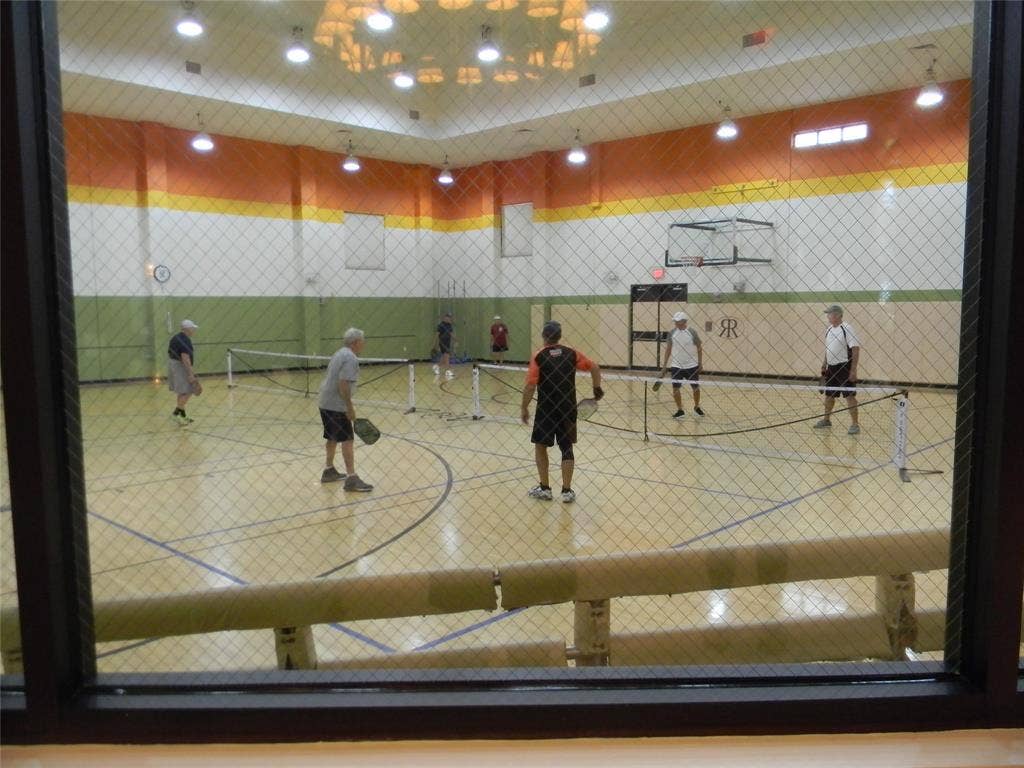
| Community Features: | Club House, Community Pool, Community Sprinkler, Fishing, Fitness Center, Gated, Golf, Greenbelt, Guarded Entrance, Jogging Path/Bike Path, Park, Perimeter Fencing, Pickle Ball Court, Pool, Restaurant, Sauna, Sidewalks, Spa, Tennis Court(s), Other |
| Construction Materials: | Rock/Stone, Stucco |
| Directions: | 35W to exit 79. Robson Ranch Rd to the second entrance, Ed Robson Blvd. Stop at the gate. Continue on Ed Robson Blvd. Turn right on Grandview Dr. Turn right on Pinewood. Turn left on Peachwood. Turn left on Teakwood. Home will be on the left. |
| Easements: | Utilities |
| Elementary School Name: | Borman |
| Middle School Name: | Mcmath |
| School District: | Denton ISD |
| Exterior Features: | Covered Patio/Porch |
| Fencing: | None |
| Flooring: | Ceramic Tile |
| Foundation Details: | No |
| Foundation Details: | Slab |
| Garage Length: | 23 |
| Garage Width: | 20 |
| Heating: | Central, Natural Gas |
| Interior Features: | Cable TV Available, Decorative Lighting, Granite Counters, High Speed Internet Available, Kitchen Island, Open Floorplan, Walk-In Closet(s), Second Primary Bedroom |
| Lot Features: | Interior Lot, Landscaped, Sprinkler System |
| Lot Size: | Less Than .5 Acre (not Zero) |
| Lot Size Units: | Acres |
| Multi Parcel ID: | No |
| Municipal Utility District?: | No |
| Number Of Dining Areas: | 2 |
| Number Of Living Areas: | 2 |
| Number Of Parking Spaces: | 2 |
| Other Equipment: | Irrigation Equipment |
| Parking Features: | Epoxy Flooring, Garage Faces Front |
| Parking Spaces Garage: | 2 |
| Permit Avmyn: | true |
| Permit Comments Reviews Yn: | true |
| Pool?: | No |
| Possession: | Negotiable |
| Postal Code Plus 4: | 5664 |
| Restrictions: | Deed |
| Roof: | Composition |
| Room Count: | 8 |
| Security Features: | Gated Community, Security Gate, Security Guard, Smoke Detector(s) |
| Soil Type: | Clay, Rocky/Shale |
| Structural Style: | Single Detached |
| Transaction Type: | For Sale |
| Utilities: | Cable Available, City Sewer, City Water, Curbs, Individual Gas Meter, Individual Water Meter, Natural Gas Available, Sidewalk, Underground Utilities |
| Will Subdivide: | No |
| Year Built Details: | Preowned |
| Consent for Visitors to Record: | Audio, Video |
| Hoa Management Company: | Robson Ranch Denton |
| Hoa Management Company Phone: | 940-246-1028 |
| Notice Surveillance Devices Pres: | Audio, Video |
| Senior Community Yn: | Yes |
| Accessibility Features Yn: | No |
| Attached Garage?: | Yes |
| Bathrooms Total Decimal: | 2.10 |
| Bathrooms Total Integer: | 3 |
| Cooling: | Central Air, Electric |
| Covered Spaces: | 2 |
| Elementary School Name: | Borman |
| Garage?: | Yes |
| High School Name: | Denton |
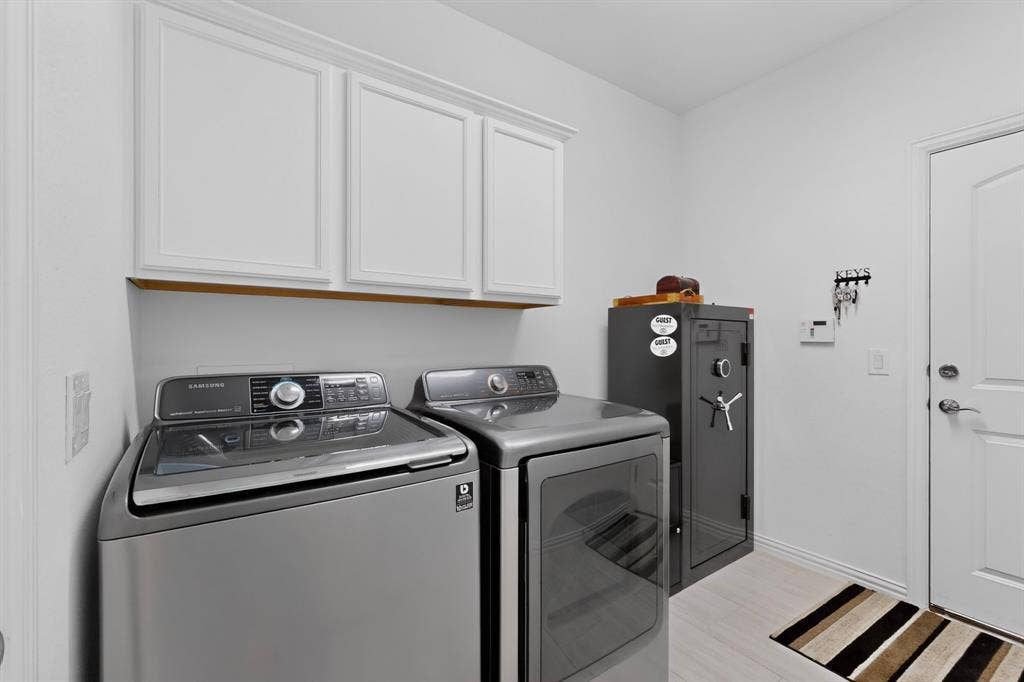
| Laundry Features: | Utility Room, Full Size W/D Area, Dryer Hookup, Washer Hookup |
| Levels: | One |
| Listing Terms: | Cash, Conventional |
| Lot Size Area: | 0.1600 |
| Other Structures: | Pergola |
| Patio And Porch Features: | Covered |
| Property Attached?: | No |
| Smart Home Features Appor Pass Y: | 0 |
| Special Taxing Entities: | 0 |
| Window Features: | Bay Window(s), Shutters, Window Coverings |
Listing Courtesy of: Attorney Broker Services
Listing Agent: Carolyn L Thomas
940-765-4899
Mortgage Calculator
All listings featuring the  icon are provided courtesy of North Texas Real Estate Information Systems, Inc. (NTREIS), Copyright 2026. All rights reserved.
All information is believed accurate but not guaranteed. The properties displayed may not be all of the properties available through the IDX Program. Any use of this site other than by potential buyers or sellers is strictly prohibited.
North Texas Real Estate Information Systems, Inc. data last updated on October 08, 2026 07:24 PM - CT
Property Last Updated: October 08, 2026 07:24 PM - CT
