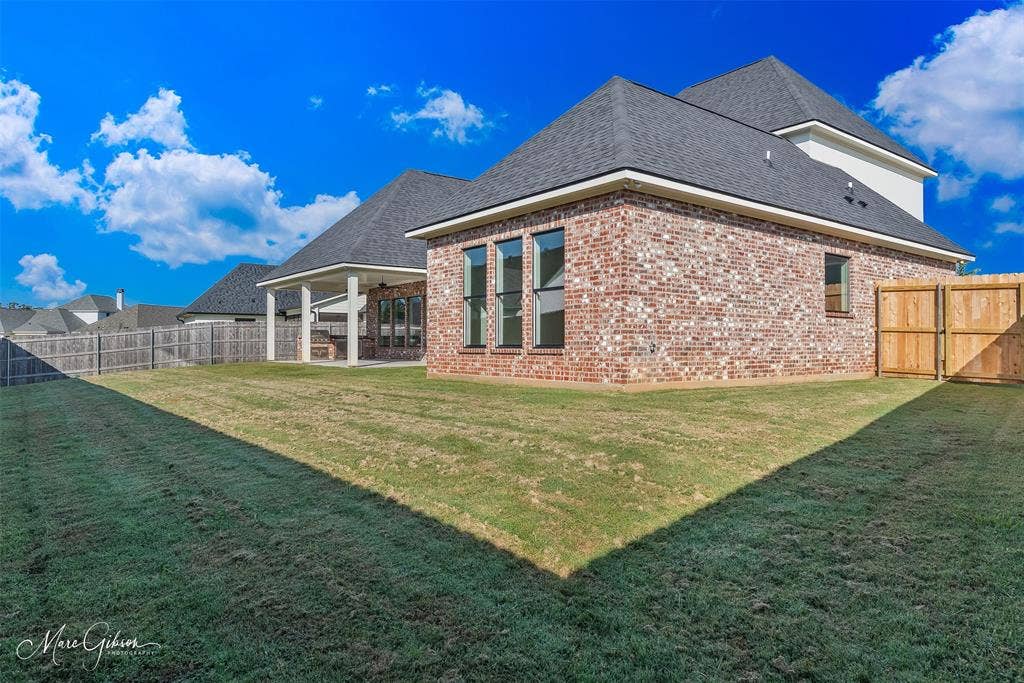
9827 Canebrake Lane
Shreveport, LA 71106
$825,000
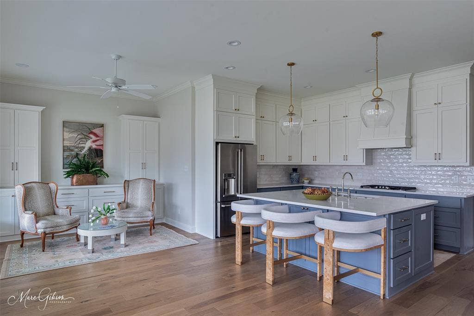
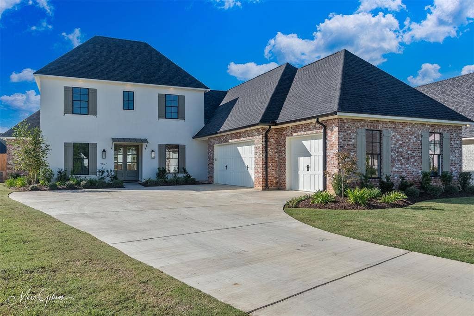
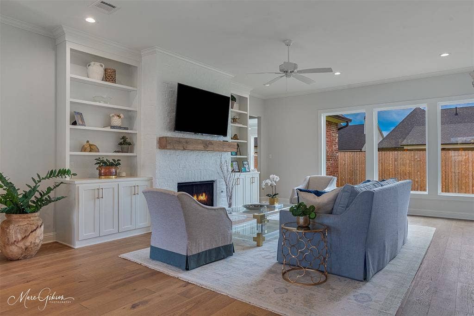
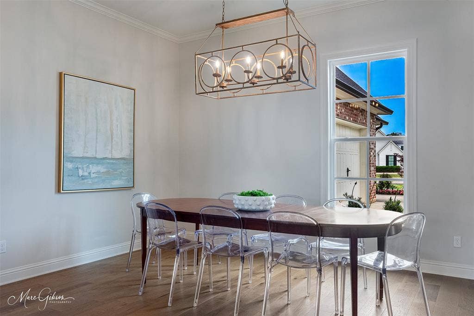
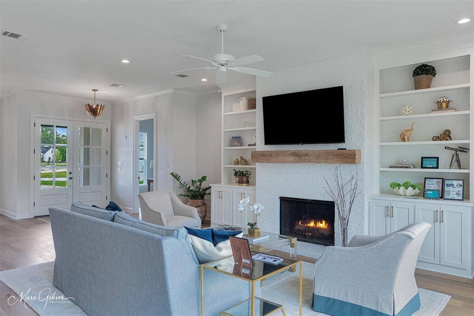
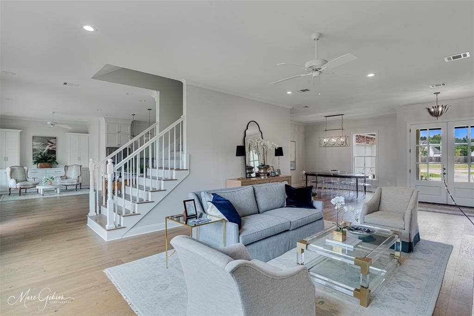
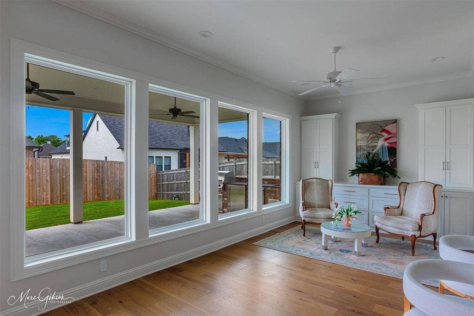
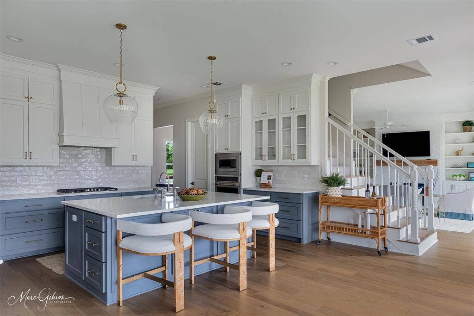
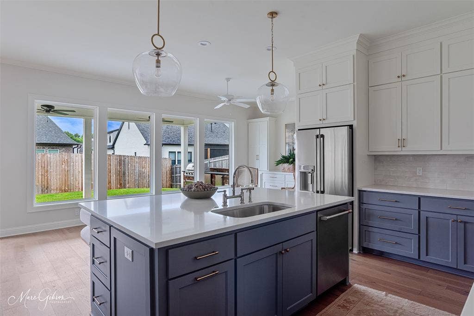
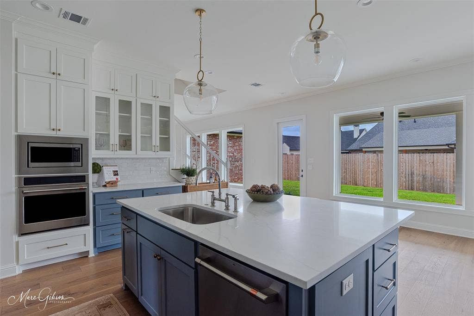
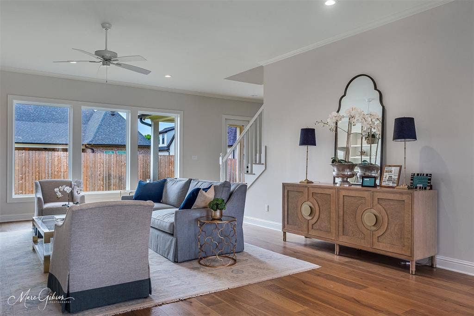
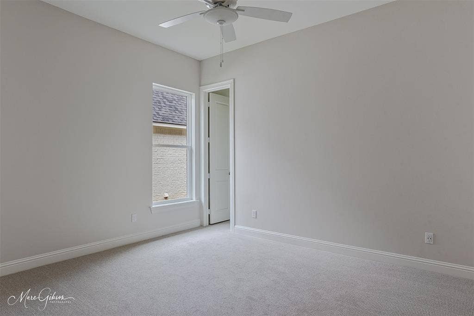
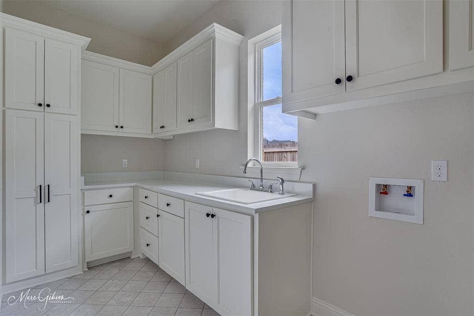
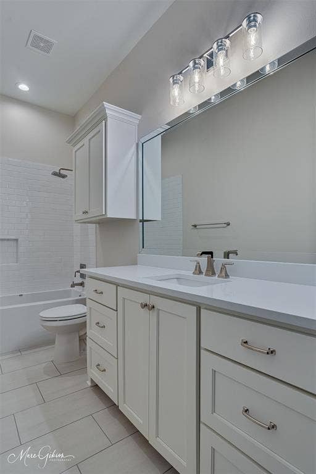
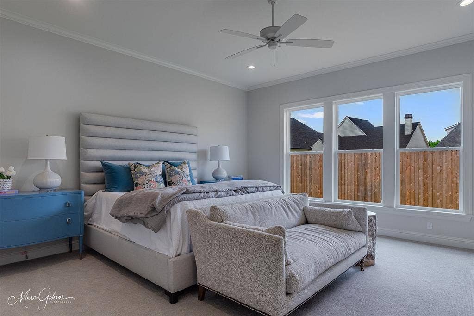
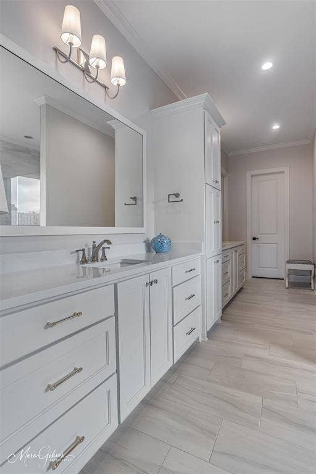
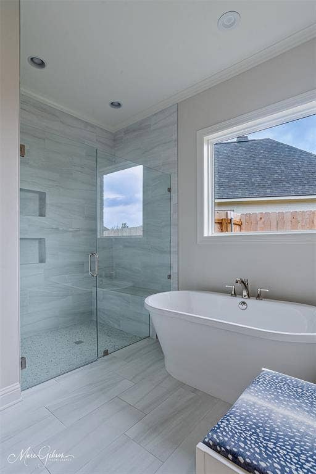
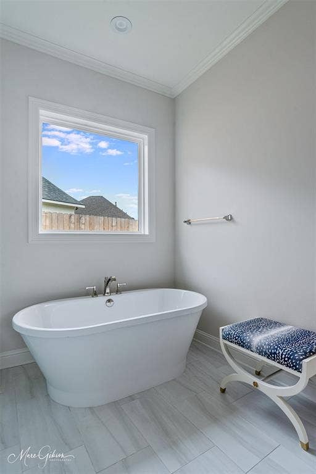
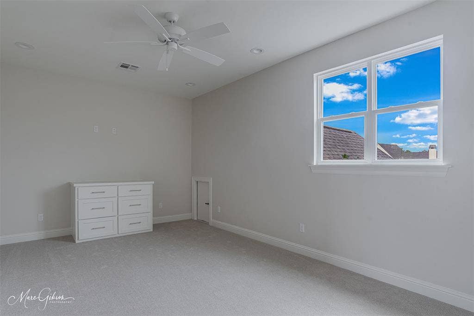
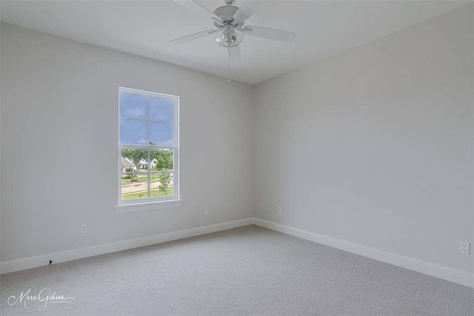
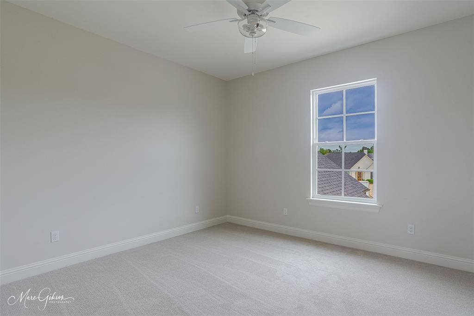
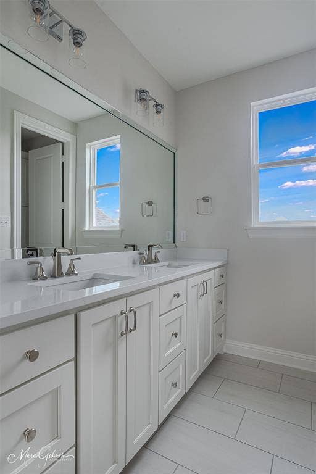
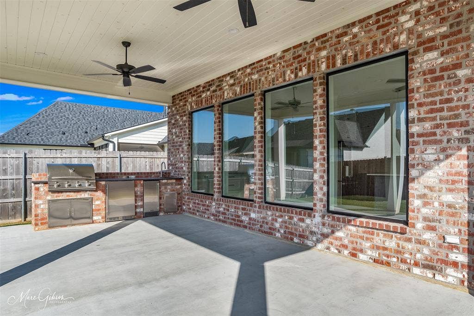
Beautiful New Construction Home in The Grove at Garrett Farm. Special Offer – Builder buydown available: 5.99% interest rate with Red River Bank! This move-in-ready home perfectly blends classic style with modern convenience. From the charming front porch, step inside to a welcoming foyer that leads into a spacious dining room and a beautiful sunlit family room. A beautiful linear chandelier adorns the dining area and provides room for your favorite furniture piece. The Living Room impresses with a brick fireplace, to-the-ceiling custom built-ins, and a wall of windows that flood the space with natural light. The gourmet kitchen is designed for both everyday living and entertaining, showcasing an oversized island with pendant lights, seating and storage, to-the-ceiling cabinetry, gas cooktop, quartz countertops, walk-in pantry, serving or bar area and a lovely sitting area. Beautiful wood floors throughout the main living and dining areas. Outdoor living is just as inviting, thanks to the expansive covered patio with a built-in grilling station. The master suite is a true retreat, featuring dual vanities separated by a linen tower, a freestanding soaking tub, a walk-in shower, a private water closet, and two walk-in closets. A guest suite with a full bath is privately located on the main floor, ideal for visitors or extended family. Upstairs, discover two additional bedrooms, a versatile playroom, and a large bathroom with separate vanities plus a divided tub, shower, and toilet area for added functionality. A three-car garage ...
+ Read More| Mls Number: | 21410166 |
|---|---|
| List Price: | $825,000 |
| Property Type: | Residential |
| Property Sub Type: | Single Family Residence |
| Status: | Active |
| Beds Total: | 4 |
| Baths Full: | 3 |
| Sq Ft Total: | 3,562 |
| Association Fee: | $800 |
| Unexempt Taxes: | $298 |
| Lot Size Area Sqft: | 12,893.7600 |
| Lot Size Area: | 0.296 |
| City: | Shreveport |
| County Or Parish: | Caddo |
| Subdivision Name: | The Grove At Garrett Farm |
| Postal Code: | 71106 |
| Year Built: | 2025 |
| Appliances?: | Built-in Refrigerator,Dishwasher,Disposal,Gas Cooktop,Microwave |
| Association Fee Frequency: | Annually |
| Association Fee Includes: | Full Use of Facilities, Maintenance Grounds, Maintenance Structure, Management Fees, Security |
| Association Type: | Mandatory |
| Directions: | Google Maps |
| Elementary School Name: | Caddo ISD Schools |
| Middle School Name: | Caddo ISD Schools |
| School District: | Caddo PSB |
| Fireplace Features: | Living Room |
| Fireplaces Total: | 1 |
| Foundation Details: | No |
| Foundation Details: | Slab |
| Heating: | Central |
| Interior Features: | Built-in Features, Decorative Lighting, Eat-in Kitchen, Open Floorplan, Pantry, Walk-In Closet(s) |
| Lot Size: | Less Than .5 Acre (not Zero) |
| Lot Size Units: | Acres |
| Multi Parcel ID: | No |
| Municipal Utility District?: | No |
| Number Of Dining Areas: | 2 |
| Number Of Living Areas: | 2 |
| Number Of Parking Spaces: | 3 |
| Parking Features: | Garage, Garage Faces Side, On Street |
| Parking Spaces Garage: | 3 |
| Permit Avmyn: | false |
| Permit Comments Reviews Yn: | false |
| Pool?: | No |
| Possession: | Closing/Funding |
| Postal Code Plus 4: | 2573 |
| Restrictions: | Architectural, Building |
| Room Count: | 3 |
| Structural Style: | Single Detached |
| Transaction Type: | For Sale |
| Utilities: | City Sewer, City Water |
| Will Subdivide: | No |
| Year Built Details: | New Construction - Complete |
| Hoa Management Company: | Vintage Realty |
| Hoa Management Company Phone: | 318-408-3642 |
| Accessibility Features Yn: | No |
| Attached Garage?: | Yes |
| Bathrooms Total Decimal: | 3.00 |
| Bathrooms Total Integer: | 3 |
| Cooling: | Central Air |
| Covered Spaces: | 3 |
| Elementary School Name: | Caddo ISD Schools |
| Garage?: | Yes |
| High School Name: | Caddo ISD Schools |
| Levels: | Two |
| Lot Size Area: | 0.2960 |
| Property Attached?: | No |
| Smart Home Features Appor Pass Y: | 0 |
Listing Courtesy of: Compass Corporate (LATT16)
Listing Agent: Susannah Hodges
318-505-2875
Mortgage Calculator
All listings featuring the  icon are provided courtesy of North Texas Real Estate Information Systems, Inc. (NTREIS), Copyright 2026. All rights reserved.
All information is believed accurate but not guaranteed. The properties displayed may not be all of the properties available through the IDX Program. Any use of this site other than by potential buyers or sellers is strictly prohibited.
North Texas Real Estate Information Systems, Inc. data last updated on October 13, 2026 01:49 AM - CT
Property Last Updated: October 13, 2026 01:49 AM - CT
