9901 Boulder Point Road
Little Elm, TX 75068
$775,000
Open Houses
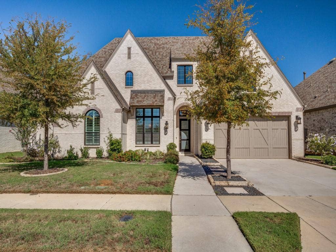
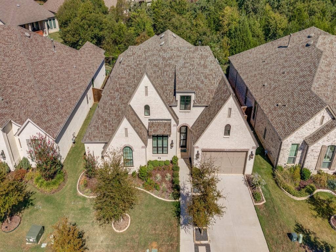
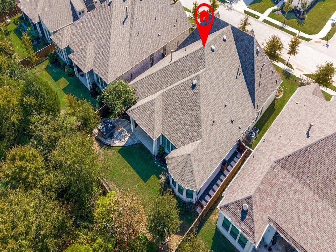
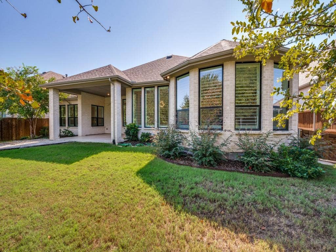
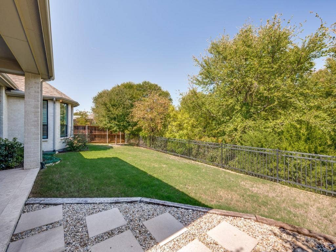
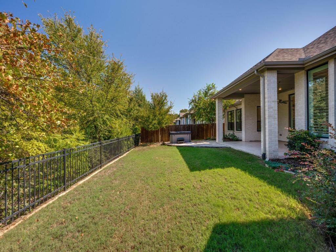
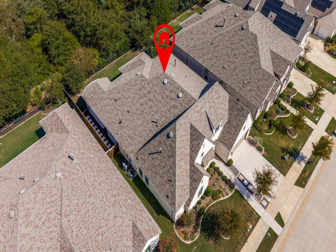
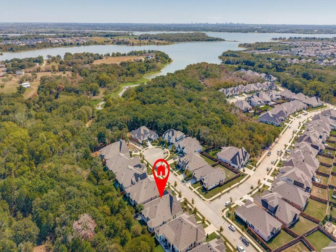
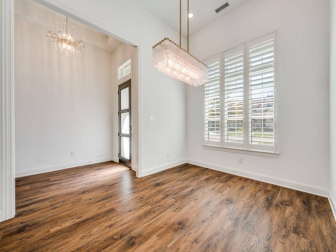
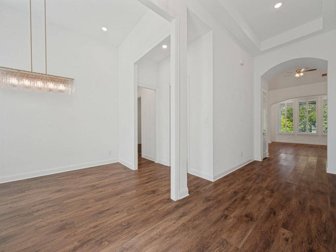
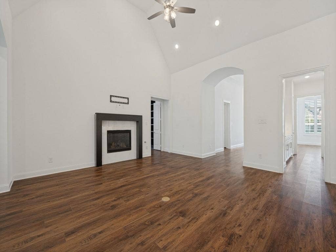
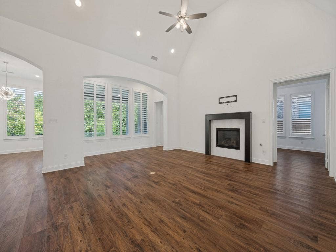
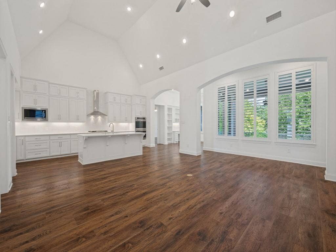
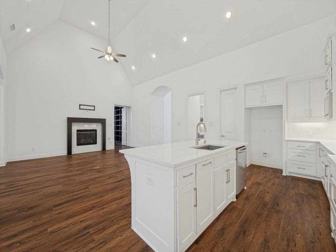
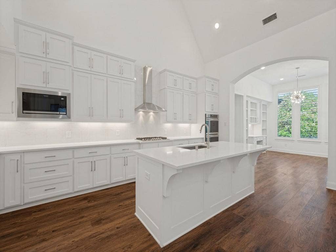
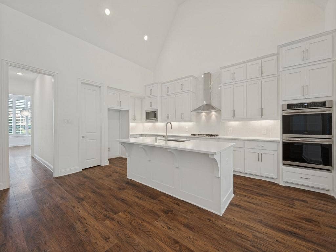
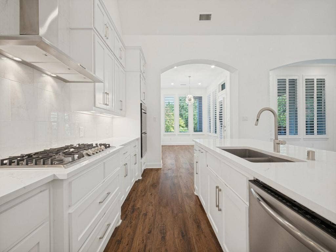
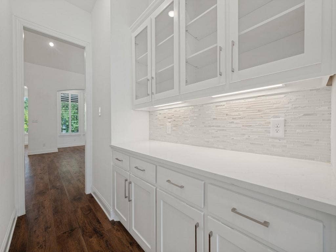
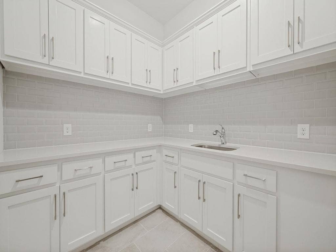
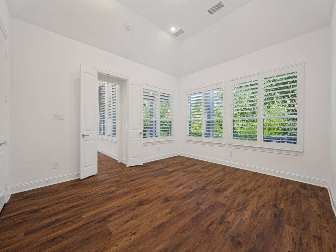
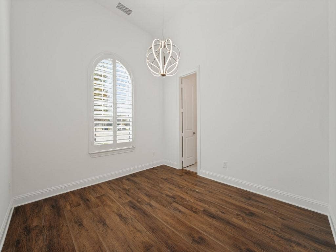
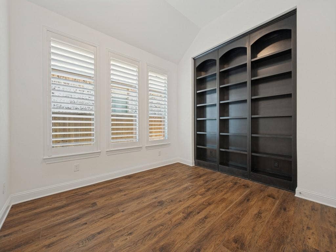
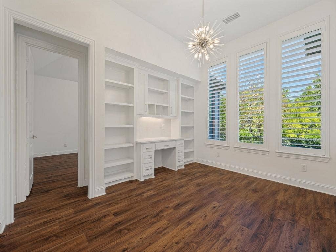
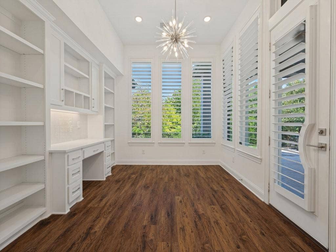
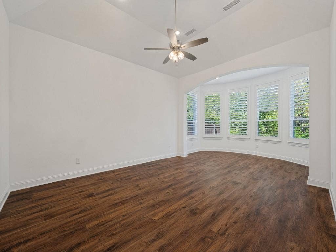
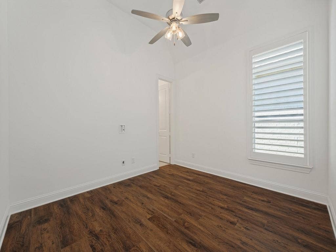
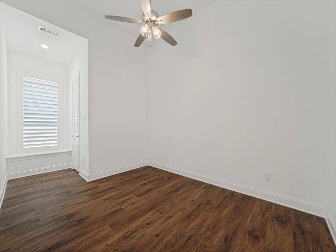
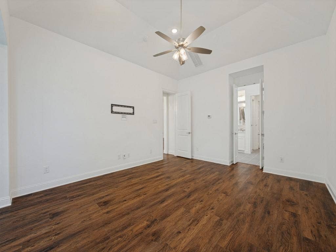
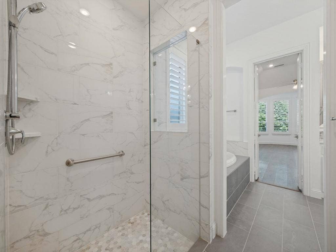
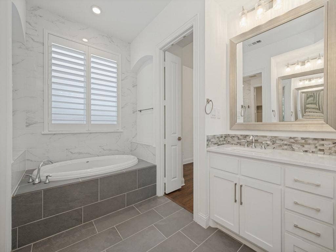
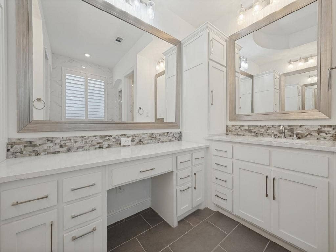
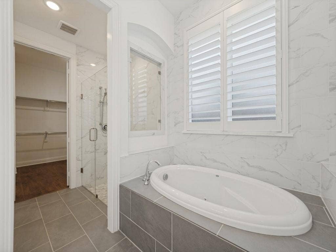
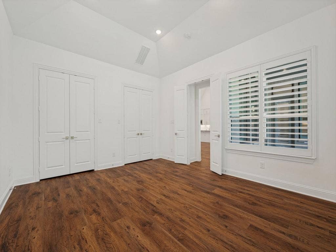
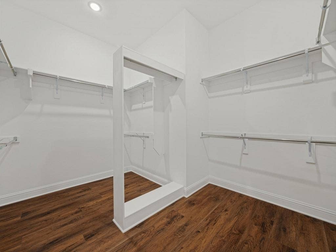
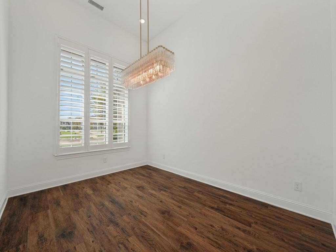
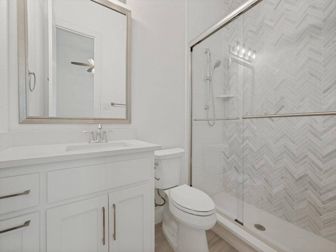
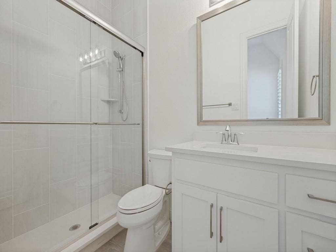
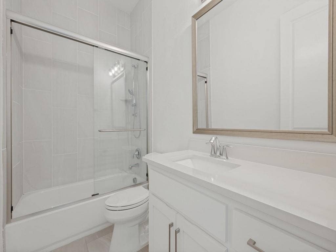
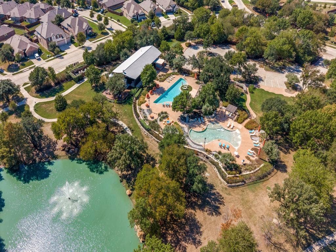
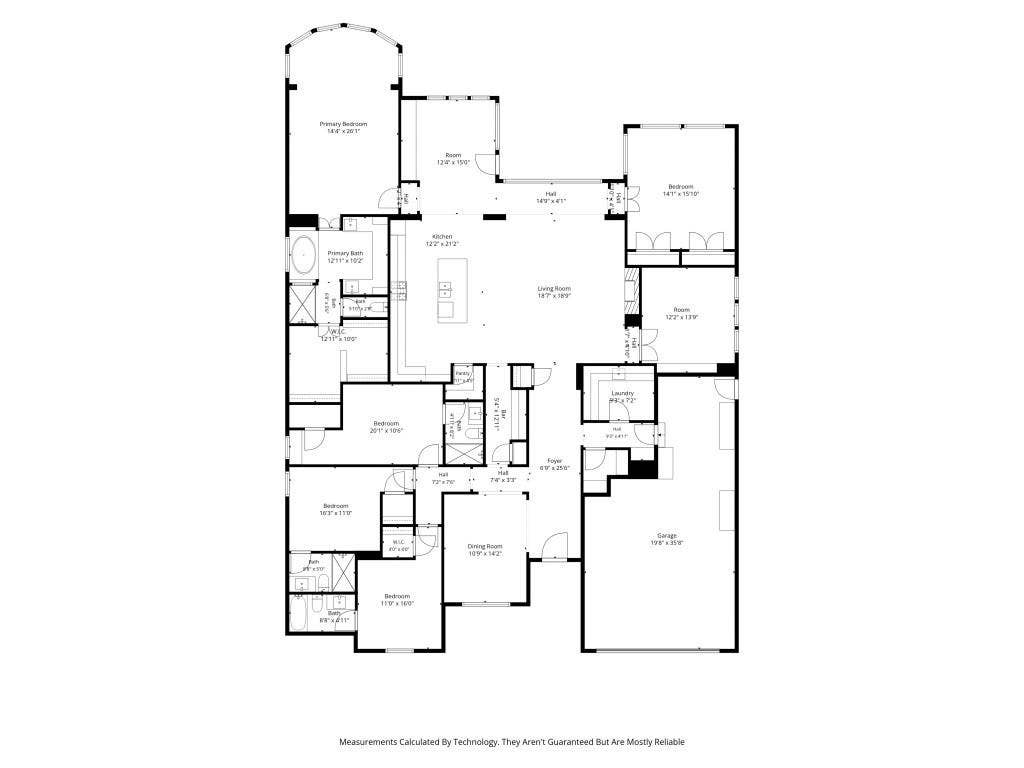
EXCEPTIONAL ONE STORY HIGHLAND HOME LOCATED ON A SECLUDED GREENBELT LOT & CUL DE SAC STREET! POPULAR FLOOR PLAN WITH CATHEDRAL CEILING IN GREAT ROOM & KITCHEN. PLENTY OF ROOM FOR ENTERTAINING INCLUDING A 16x16 COVERED PATIO OVERLOOKING TREED GREENBELT. Incredible community featuring a resort style pool, wading area, an outdoor pavilion, event center, grilling station, playground, 7 miles of scenic trails, 9 hole disc golf course, and more. Just steps away from Lake Lewisville and three catch and release ponds. Features include luxury plank flooring, plantation shutters, marble surround gas fireplace, 3 car tandem garage with extra storage, New Leaf Home Water Solutions Home Water Purification, outdoor spa, oversized covered patio with ceiling fan and gas stub out, built-in planning desk with cabinets in breakfast area, plus more. Excellent floor plan with split master suite for privacy, study, great room, den and formal dining. All bedrooms have an ensuite bath. Chef's kitchen features custom cabinetry with extra storage space, Quartz countertops, a breakfast bar, double ovens, and a 5 burner gas cooktop. Luxurious master suite has a sitting area, separate tub and oversized shower, dual sinks, a makeup vanity, and a large walk in closet. Utility room has lots of cabinets and a sink. This home is well maintained and ready for immediate move in.
| Mls Number: | 21401655 |
|---|---|
| List Price: | $775,000 |
| Property Type: | Residential |
| Property Sub Type: | Single Family Residence |
| Status: | Active |
| Beds Total: | 4 |
| Baths Full: | 4 |
| Sq Ft Total: | 3,551 |
| Association Fee: | $327 |
| Unexempt Taxes: | $13,906 |
| Lot Size Area Sqft: | 9,104.0400 |
| Lot Size Area: | 0.209 |
| Building Style: | Traditional |
| City: | Little Elm |
| County Or Parish: | Denton |
| Subdivision Name: | Wildridge Ph 5a |
| Postal Code: | 75068 |
| Year Built: | 2021 |
| Appliances?: | Dishwasher,Disposal,Gas Cooktop,Microwave,Double Oven,Tankless Water Heater,Water Filter |
| Association Fee Frequency: | Quarterly |
| Association Fee Includes: | Full Use of Facilities, Management Fees |
| Association Type: | Mandatory |
| Community Features: | Club House, Community Pool, Fishing, Greenbelt, Jogging Path/Bike Path, Lake, Park, Playground, Sidewalks |
| Construction Materials: | Brick |
| Directions: | See Google Maps. |
| Elementary School Name: | Fred Hill |
| Middle School Name: | Rodriguez |
| School District: | Denton ISD |
| Exterior Features: | Covered Patio/Porch, Rain Gutters |
| Fencing: | Wood, Wrought Iron |
| Fireplace Features: | Family Room, Gas Starter |
| Fireplaces Total: | 1 |
| Flooring: | Ceramic Tile, Luxury Vinyl Plank |
| Foundation Details: | No |
| Foundation Details: | Slab |
| Garage Length: | 26 |
| Garage Width: | 19 |
| Heating: | Central, Natural Gas |
| Interior Features: | Built-in Features, Double Vanity, Kitchen Island, Open Floorplan, Pantry, Vaulted Ceiling(s), Walk-In Closet(s) |
| Lot Features: | Few Trees, Greenbelt, Irregular Lot, Landscaped, Sprinkler System, Subdivision |
| Lot Size: | Less Than .5 Acre (not Zero) |
| Lot Size Dimensions: | 70x130 |
| Lot Size Source: | Other |
| Lot Size Units: | Acres |
| Multi Parcel ID: | No |
| Municipal Utility District?: | No |
| Number Of Dining Areas: | 2 |
| Number Of Living Areas: | 3 |
| Number Of Parking Spaces: | 3 |
| Other Equipment: | Other |
| Parking Features: | Covered, Driveway, Garage Faces Front, Garage Single Door, Oversized, Storage, Tandem |
| Parking Spaces Garage: | 3 |
| Permit Avmyn: | false |
| Permit Comments Reviews Yn: | false |
| Pool?: | No |
| Possession: | Negotiable |
| Postal Code Plus 4: | 2029 |
| Roof: | Composition |
| Room Count: | 11 |
| Security Features: | Security System, Smoke Detector(s) |
| Structural Style: | Single Detached |
| Transaction Type: | For Sale |
| Utilities: | City Sewer, City Water |
| Will Subdivide: | No |
| Year Built Details: | Preowned |
| Hoa Management Company: | Wildridge Community Assn |
| Hoa Management Company Phone: | 469-362-9000 |
| Senior Community Yn: | No |
| Accessibility Features Yn: | No |
| Attached Garage?: | Yes |
| Bathrooms Total Decimal: | 4.00 |
| Bathrooms Total Integer: | 4 |
| Cooling: | Central Air, Electric |
| Covered Spaces: | 3 |
| Elementary School Name: | Fred Hill |
| Garage?: | Yes |
| High School Name: | Ray Braswell |
| Horse Permitted Yn: | No |
| Laundry Features: | Utility Room, Full Size W/D Area |
| Levels: | One |
| Listing Terms: | Cash, Conventional, VA Loan |
| Lot Size Area: | 0.2090 |
| Patio And Porch Features: | Covered |
| Property Attached?: | No |
| Smart Home Features Appor Pass Y: | 0 |
| Window Features: | Shutters |
Listing Courtesy of: C21 Fine Homes Judge Fite
Listing Agent: Tom Robertson
469-621-0081
Mortgage Calculator
All listings featuring the  icon are provided courtesy of North Texas Real Estate Information Systems, Inc. (NTREIS), Copyright 2026. All rights reserved.
All information is believed accurate but not guaranteed. The properties displayed may not be all of the properties available through the IDX Program. Any use of this site other than by potential buyers or sellers is strictly prohibited.
North Texas Real Estate Information Systems, Inc. data last updated on October 09, 2026 01:29 AM - CT
Property Last Updated: October 09, 2026 01:29 AM - CT
