9904 Concord Drive
Providence Village, TX 76227
$299,000
Open Houses
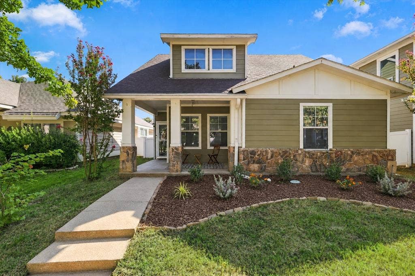
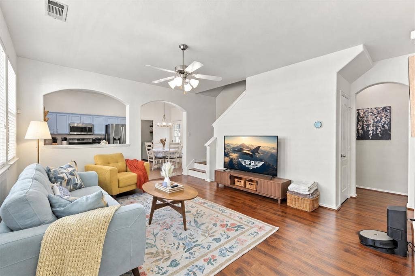
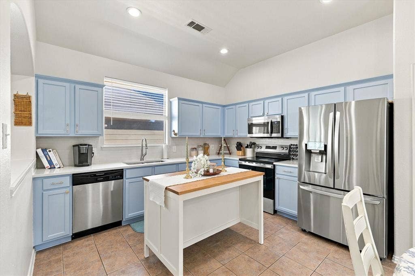
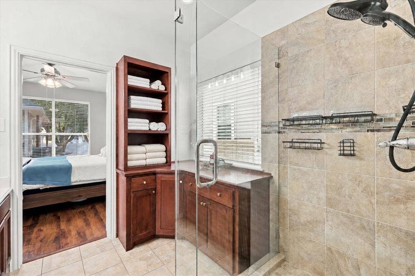
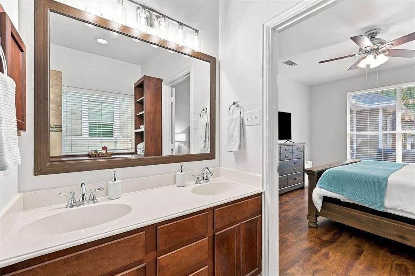
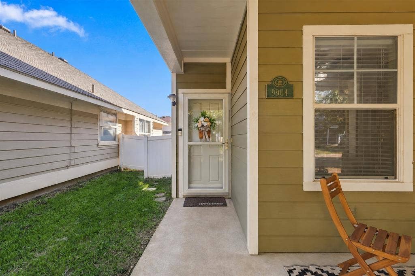
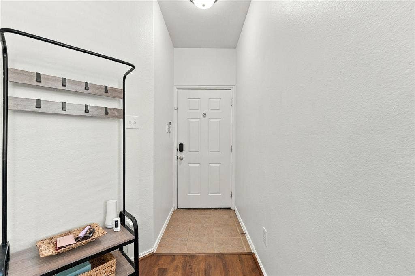
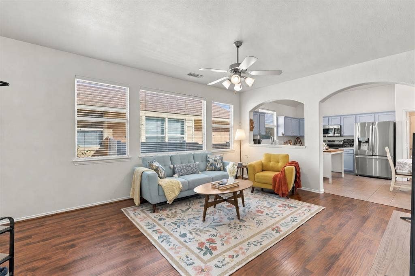
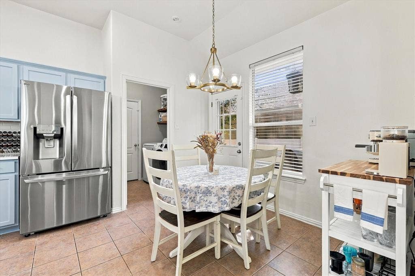
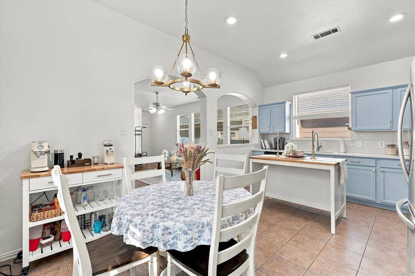
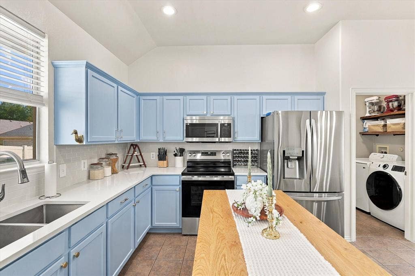
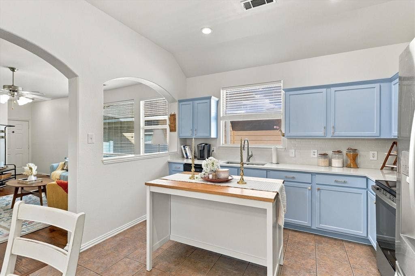
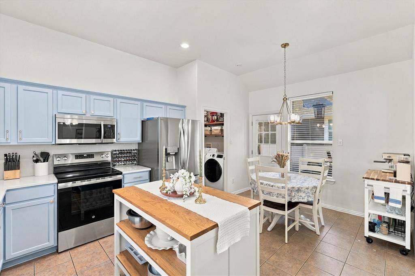
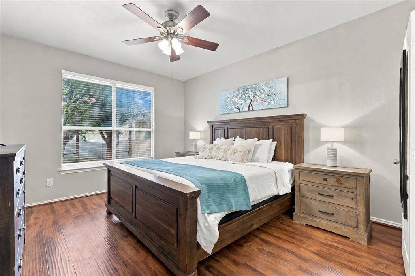
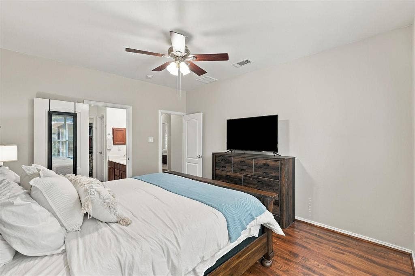
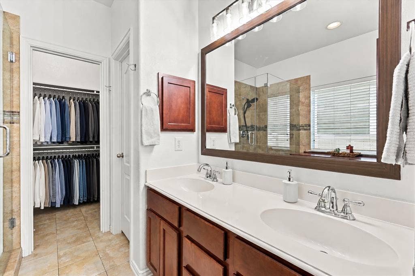
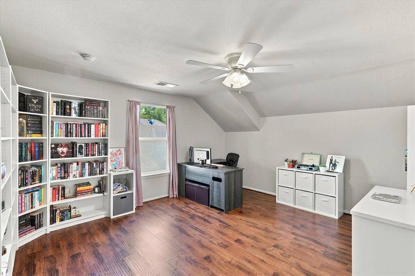
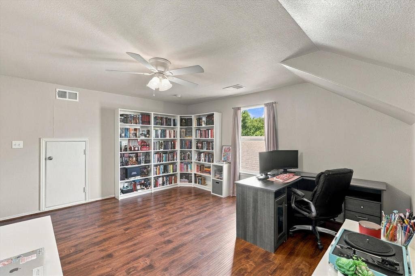
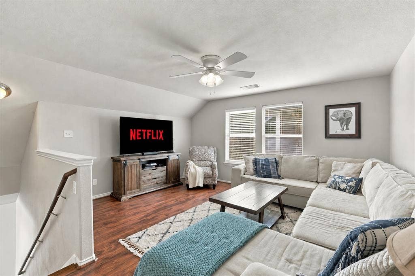
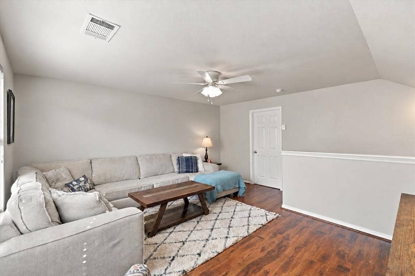
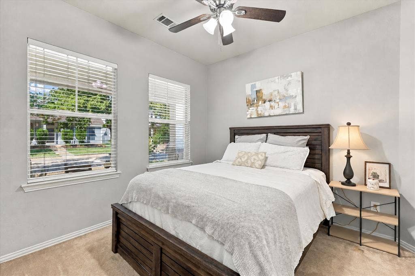
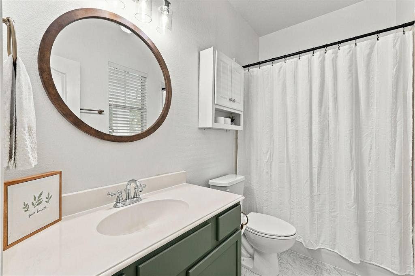
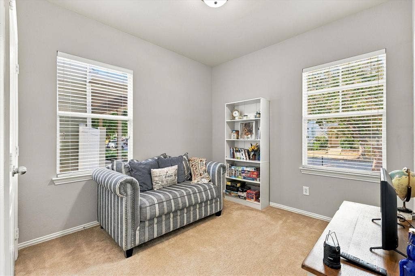
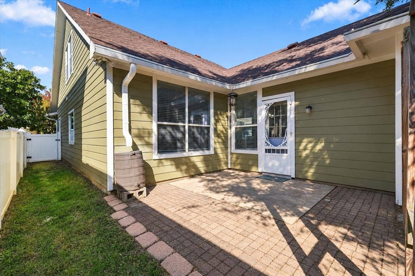
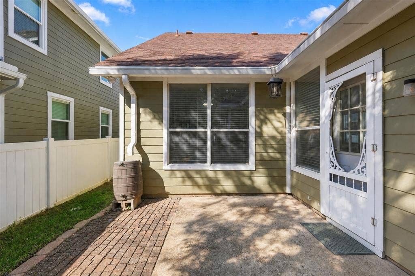
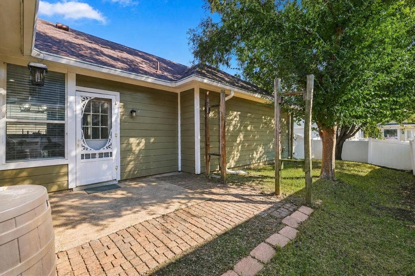
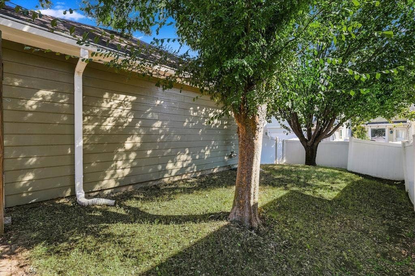
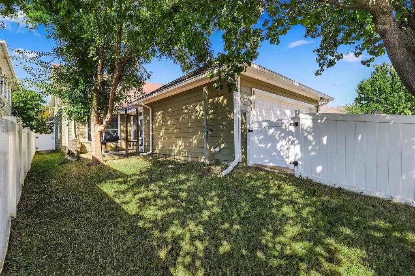
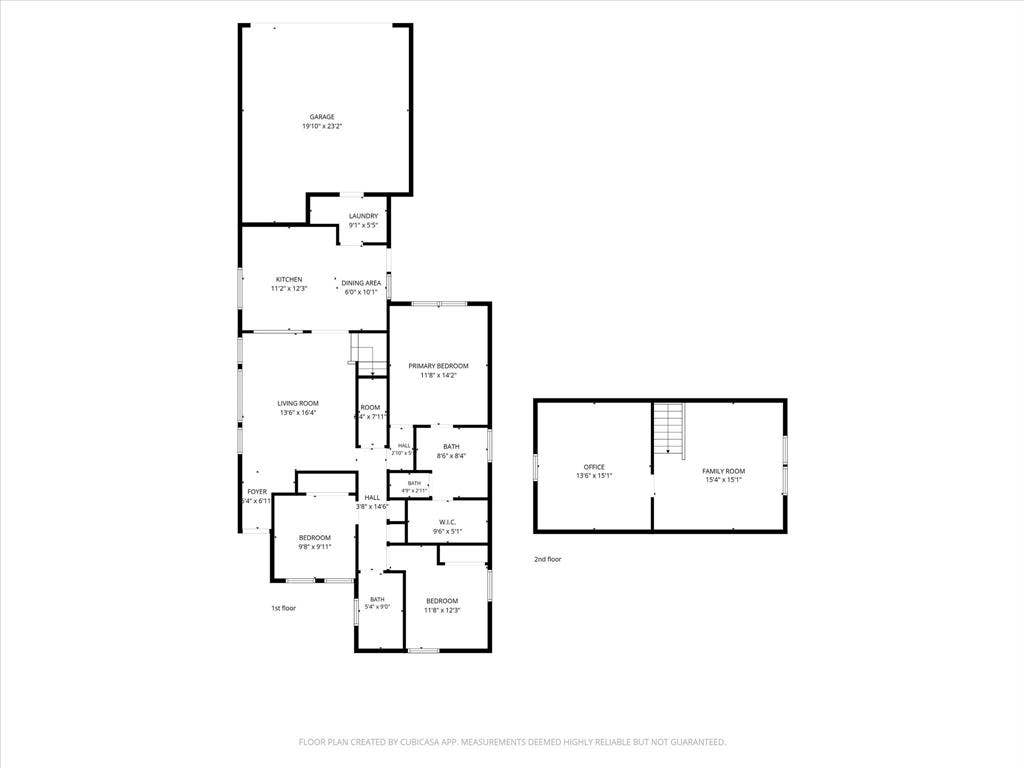
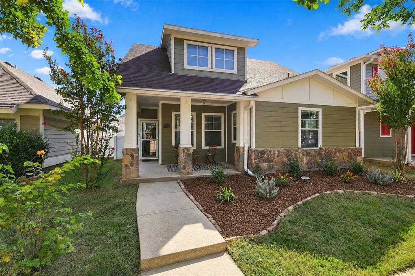
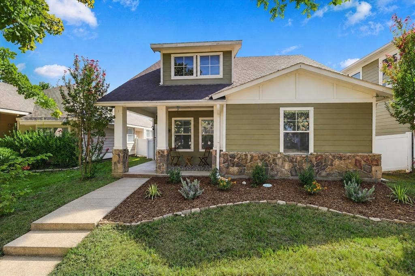
A cheerful welcome, thoughtful updates and room to make life your own! This Craftsman-inspired Providence Village home pairs cottage charm and a welcoming covered front porch with 3 bedrooms, an upstairs flex room and a secondary living space. Create a home office, game room, creative studio or cozy movie retreat; explore the potential for an additional bedroom to suit your needs. Fresh details shine throughout, including kitchen countertop updates, cabinet enhancements and hardware, plus updated lighting and paint. The primary and secondary bathrooms feature new light fixtures and mirrors for a fresh, inviting feel. From quiet mornings to lively evenings with friends, this home offers spaces that adapt to your everyday life. Also dont count out the expansive closet spaces throughout the home. Outside, the manageable backyard offers room for little ones to play, pups to stretch their legs and you to unwind, without spending every weekend on yardwork. More time enjoying home, less time maintaining it! The home has a 2 car rear entry garage with workshop and storage. The location brings everyday convenience and weekend fun together, with access to US 380 for connections toward Denton, Frisco, Prosper and the Dallas North Tollway. Nearby shopping and dining include ALDI and local restaurants, while the newer H-E-B at US 380 and FM 423 adds another great grocery destination along the corridor. Enjoy Providence's pools and waterslides, fitness center, sports courts, playgrounds, scenic trails and lakes, all adding to the ...
+ Read More| Mls Number: | 21410051 |
|---|---|
| List Price: | $299,000 |
| Property Type: | Residential |
| Property Sub Type: | Single Family Residence |
| Status: | Active |
| Beds Total: | 3 |
| Baths Full: | 2 |
| Sq Ft Total: | 1,796 |
| Association Fee: | $448 |
| Unexempt Taxes: | $5,990 |
| Lot Size Area Sqft: | 4,312.4400 |
| Lot Size Area: | 0.099 |
| Building Style: | Craftsman,Traditional |
| City: | Providence Village |
| County Or Parish: | Denton |
| Subdivision Name: | Creek Village At Providence |
| Postal Code: | 76227 |
| Year Built: | 2004 |
| Appliances?: | Dishwasher,Disposal,Electric Oven,Electric Water Heater,Microwave,Convection Oven |
| Association Fee Frequency: | Semi-Annual |
| Association Fee Includes: | Full Use of Facilities, Management Fees |
| Association Type: | Mandatory |
| Community Features: | Club House, Community Pool, Community Sprinkler, Curbs, Fitness Center, Jogging Path/Bike Path, Park, Playground, Pool, Sidewalks, Tennis Court(s) |
| Construction Materials: | Board & Batten Siding, Frame, Wood |
| Directions: | Please utilize WAZE or GMAPS for best driving directions to home. |
| Easements: | Utilities |
| Elementary School Name: | James A Monaco |
| Middle School Name: | Aubrey |
| School District: | Aubrey ISD |
| Exterior Features: | Rain Gutters |
| Fencing: | Back Yard, Fenced, Privacy, Vinyl |
| Flooring: | Ceramic Tile, Engineered Wood, Laminate |
| Foundation Details: | No |
| Foundation Details: | Slab |
| Garage Length: | 20 |
| Garage Width: | 23 |
| Green Energy Efficient: | 12 inch+ Attic Insulation, Appliances, Construction |
| Heating: | Central, Electric, ENERGY STAR Qualified Equipment, ENERGY STAR/ACCA RSI Qualified Installation |
| Interior Features: | Built-in Features, Cable TV Available, Decorative Lighting, Eat-in Kitchen, High Speed Internet Available, Pantry, Walk-In Closet(s) |
| Lake Pump: | No |
| Lot Features: | Few Trees, Interior Lot, Sprinkler System, Subdivision |
| Lot Size: | Less Than .5 Acre (not Zero) |
| Lot Size Units: | Acres |
| Multi Parcel ID: | No |
| Municipal Utility District?: | No |
| Number Of Dining Areas: | 1 |
| Number Of Living Areas: | 2 |
| Number Of Parking Spaces: | 2 |
| Parking Features: | Alley Access, Garage, Garage Faces Rear, Garage Single Door, Off Street, On Site, On Street, Parking Pad |
| Parking Spaces Garage: | 2 |
| Permit Avmyn: | false |
| Permit Comments Reviews Yn: | true |
| Pool?: | No |
| Possession: | Closing/Funding |
| Postal Code Plus 4: | 8556 |
| Roof: | Composition |
| Room Count: | 11 |
| Security Features: | Carbon Monoxide Detector(s), Prewired, Smoke Detector(s), Wireless |
| Structural Style: | Single Detached |
| Transaction Type: | For Sale |
| Utilities: | All Weather Road, Alley, Cable Available, City Sewer, City Water, Community Mailbox, Concrete, Curbs, Electricity Available, Electricity Connected, Individual Water Meter, Phone Available, Sewer Available, Sidewalk, Underground Utilities |
| Will Subdivide: | Subdivided |
| Year Built Details: | Preowned |
| Consent for Visitors to Record: | Audio, Video |
| Hoa Management Company: | Prvidence HOA |
| Hoa Management Company Phone: | 940-440-2200 |
| Notice Surveillance Devices Pres: | Audio, Video |
| Accessibility Features Yn: | No |
| Attached Garage?: | Yes |
| Bathrooms Total Decimal: | 2.00 |
| Bathrooms Total Integer: | 2 |
| Cooling: | Attic Fan, Ceiling Fan(s), Central Air, ENERGY STAR Qualified Equipment |
| Covered Spaces: | 2 |
| Elementary School Name: | James A Monaco |
| Exclusions: | Personal items, decor, furniture. |
| Garage?: | Yes |
| High School Name: | Aubrey |
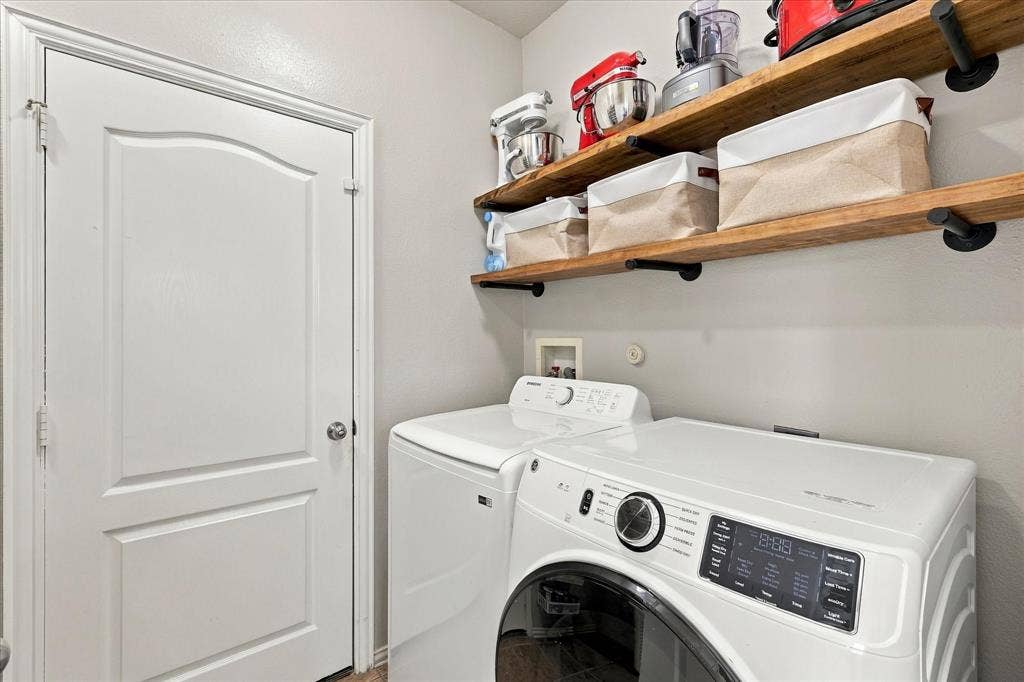
| Laundry Features: | Electric Dryer Hookup, Utility Room, Full Size W/D Area, Dryer Hookup, Washer Hookup, On Site |
| Levels: | Two |
| Listing Terms: | Cash, Conventional, FHA, VA Loan |
| Lot Size Area: | 0.0990 |
| Other Structures: | None |
| Patio And Porch Features: | Front Porch, Patio |
| Property Attached?: | No |
| Smart Home Features Appor Pass Y: | 1 |
| Window Features: | Window Coverings |
Listing Courtesy of: Real Broker, LLC
Listing Agent: Jessie Rittenhouse
(855) 450-0442
Mortgage Calculator
All listings featuring the  icon are provided courtesy of North Texas Real Estate Information Systems, Inc. (NTREIS), Copyright 2026. All rights reserved.
All information is believed accurate but not guaranteed. The properties displayed may not be all of the properties available through the IDX Program. Any use of this site other than by potential buyers or sellers is strictly prohibited.
North Texas Real Estate Information Systems, Inc. data last updated on October 14, 2026 01:39 AM - CT
Property Last Updated: October 14, 2026 01:39 AM - CT
