2452 Open Range Drive
Fort Worth, TX 76177
$374,000
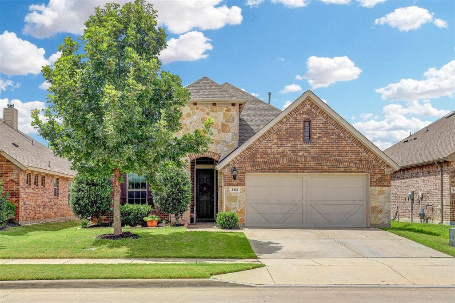
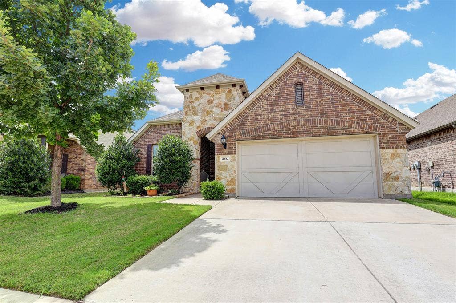
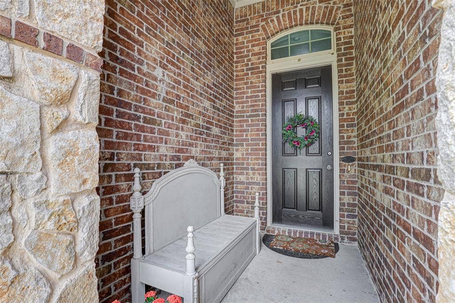
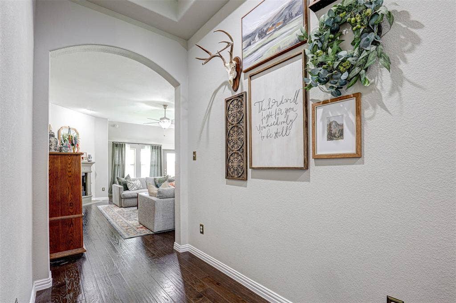
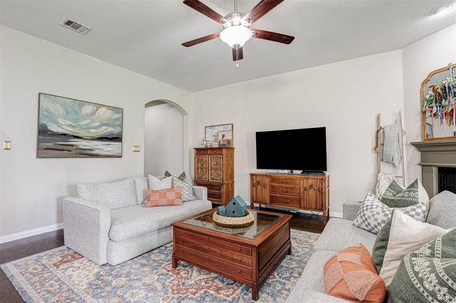
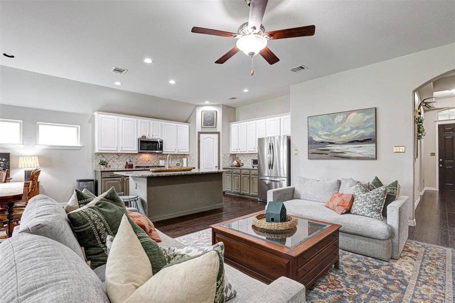
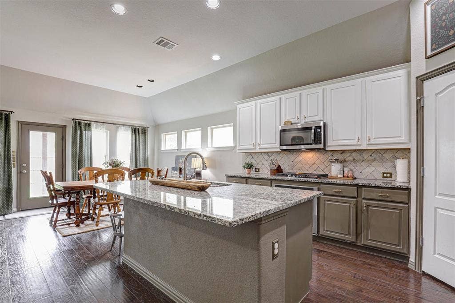
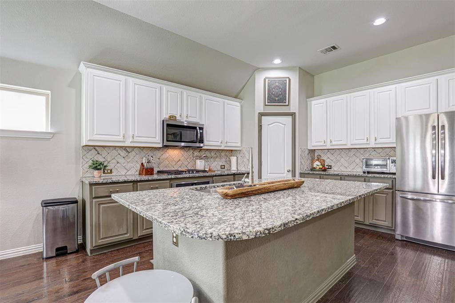
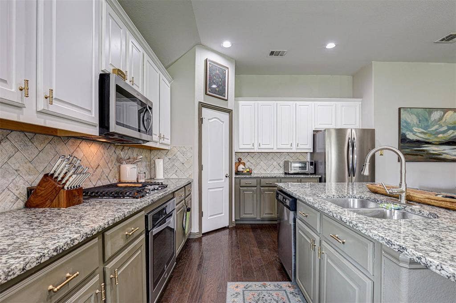
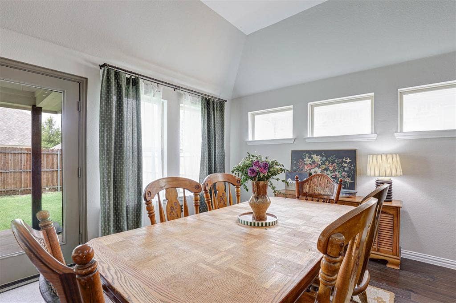
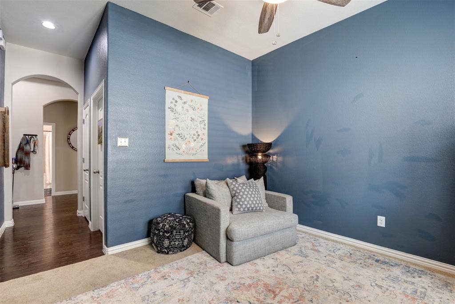
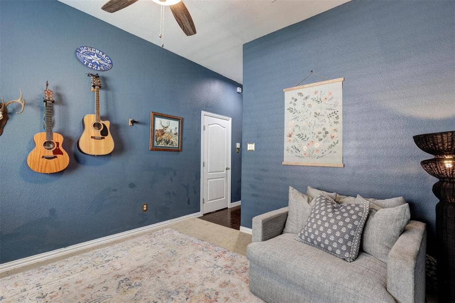
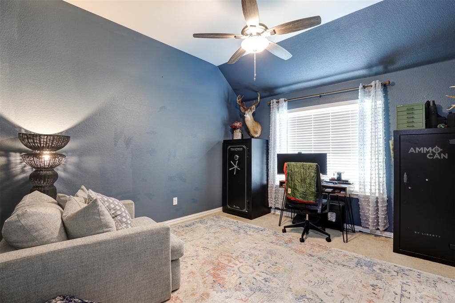
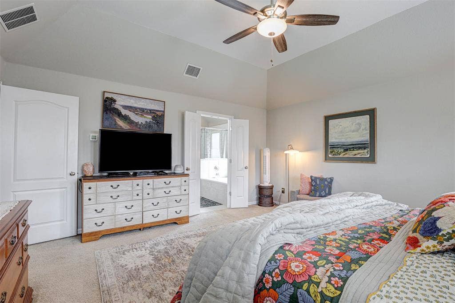
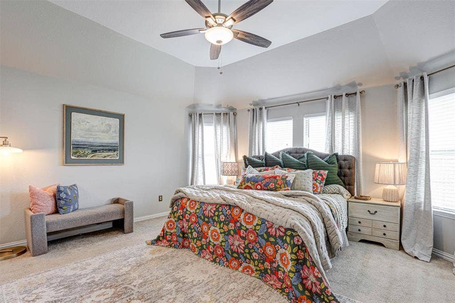
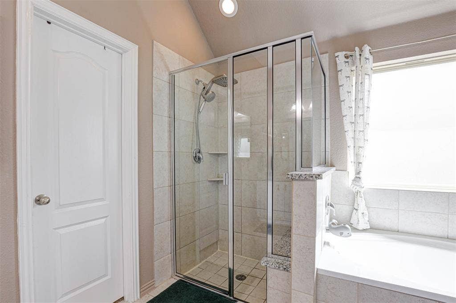
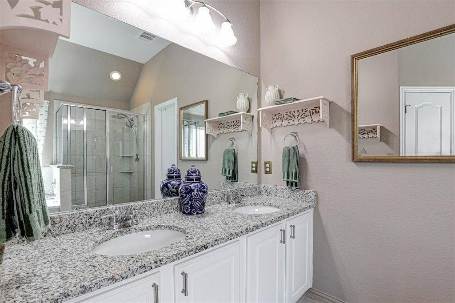
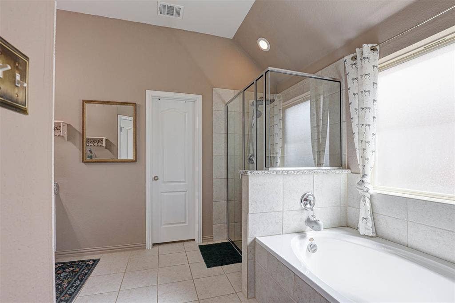
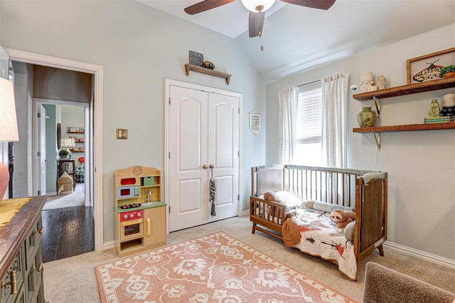
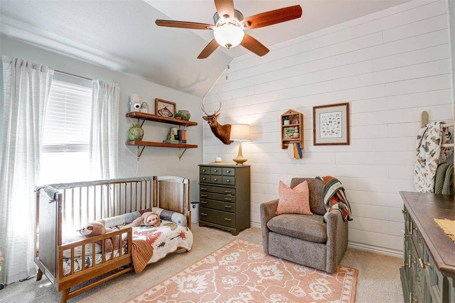
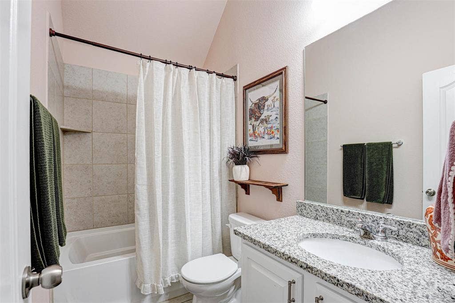
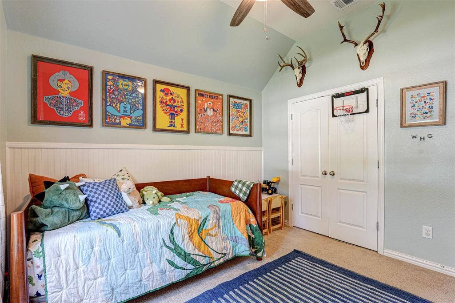
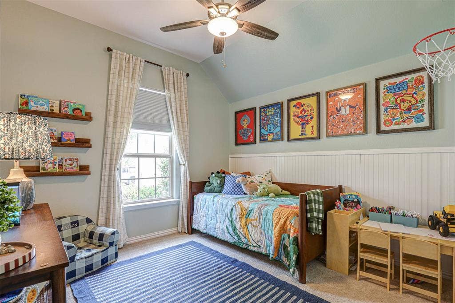
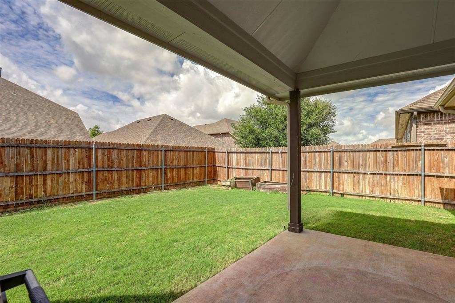
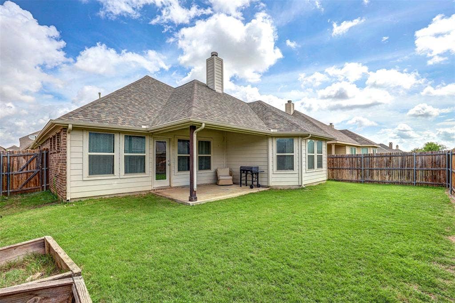
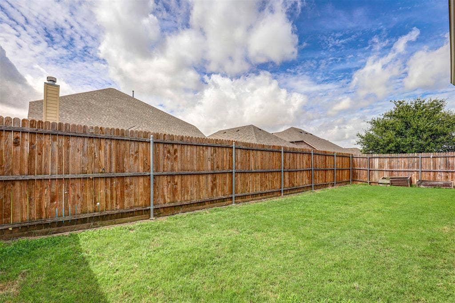
Welcome to 2452 Open Range Drive, where thoughtful design, modern updates, and everyday functionality come together in one exceptional home. This beautifully refreshed 3-bedroom, 2-bath home with an oversized office or flex space offers a desirable split-bedroom floor plan and an open-concept layout perfect for today's lifestyle. At the heart of the home, the spacious kitchen features granite countertops, freshly painted cabinetry, new bronze hardware, a new faucet, new garbage disposal, new ice maker, resealed countertops, updated oven components, stainless steel appliances, and a large island overlooking the expansive living and dining areas. The oversized living room easily accommodates large furniture while professionally selected designer finishes and today's popular color palette create a warm, inviting feel throughout. A dedicated laundry room with abundant storage adds everyday convenience. The private primary suite offers a spacious retreat with a spa-inspired bath featuring new brushed nickel hardware, a rain shower head, freshly re-grouted and resealed shower, fresh paint, and a large walk-in closet. Throughout the home you'll find fresh interior paint, freshly painted baseboards and door frames, a freshly painted fireplace, updated antique brass metal switch plates, and thoughtful finishing touches that make the home truly move-in ready. Outside, enjoy all new front landscaping and mulch, freshly painted and stained front and back doors with new weather stripping, and a fenced backyard ready for relaxing or entertaining. Located in highly acclaimed Northwest ISD and within walking distance to the neighborhood pool and park, ...
+ Read More| Mls Number: | 21331939 |
|---|---|
| List Price: | $374,000 |
| Property Type: | Residential |
| Property Sub Type: | Single Family Residence |
| Status: | Active |
| Beds Total: | 3 |
| Baths Full: | 2 |
| Sq Ft Total: | 2,001 |
| Association Fee: | $215 |
| Unexempt Taxes: | $7,442 |
| Lot Size Area Sqft: | 5,488.5600 |
| Lot Size Area: | 0.126 |
| Building Style: | Traditional |
| City: | Fort Worth |
| County Or Parish: | Denton |
| Subdivision Name: | Oak Creek Trails Pha |
| Postal Code: | 76177 |
| Year Built: | 2017 |
| Appliances?: | Dishwasher,Disposal,Gas Cooktop,Microwave |
| Association Fee Frequency: | Semi-Annual |
| Association Fee Includes: | Management Fees |
| Association Type: | Mandatory |
| Construction Materials: | Brick, Rock/Stone, Siding |
| Directions: | From 35W, exit Hwy 114 and head West. Turn left on Double Eagle Blvd. Left on Fire Ridge. Right on Open Range. Sign in yard. |
| Elementary School Name: | Hatfield |
| Middle School Name: | Pike |
| School District: | Northwest ISD |
| Exterior Features: | Covered Patio/Porch, Rain Gutters, Private Yard |
| Fencing: | Back Yard, Wood |
| Fireplace Features: | Gas Starter, Living Room, Wood Burning |
| Fireplaces Total: | 1 |
| Flooring: | Carpet, Ceramic Tile, Wood |
| Foundation Details: | No |
| Foundation Details: | Slab |
| Garage Length: | 19 |
| Garage Width: | 19 |
| Heating: | Central, Natural Gas |
| Interior Features: | Cable TV Available, Decorative Lighting, Eat-in Kitchen, High Speed Internet Available, Kitchen Island |
| Lot Features: | Interior Lot, Lrg. Backyard Grass, Sprinkler System, Subdivision |
| Lot Size: | Less Than .5 Acre (not Zero) |
| Lot Size Source: | Assessor |
| Lot Size Units: | Acres |
| Multi Parcel ID: | No |
| Municipal Utility District?: | No |
| Number Of Dining Areas: | 1 |
| Number Of Living Areas: | 2 |
| Number Of Parking Spaces: | 2 |
| Parking Features: | Driveway, Garage, Garage Faces Front |
| Parking Spaces Garage: | 2 |
| Permit Avmyn: | false |
| Permit Comments Reviews Yn: | false |
| Pool?: | No |
| Possession: | Negotiable |
| Postal Code Plus 4: | 2408 |
| Roof: | Composition |
| Room Count: | 7 |
| Structural Style: | Single Detached |
| Transaction Type: | For Sale |
| Utilities: | Cable Available, City Sewer, City Water, Electricity Connected |
| Will Subdivide: | No |
| Year Built Details: | Preowned |
| Hoa Management Company: | Texas Star Community Management |
| Hoa Management Company Phone: | 469-899-1000 |
| Accessibility Features Yn: | No |
| Attached Garage?: | Yes |
| Bathrooms Total Decimal: | 2.00 |
| Bathrooms Total Integer: | 2 |
| Cooling: | Central Air, Electric |
| Covered Spaces: | 2 |
| Elementary School Name: | Hatfield |
| Garage?: | Yes |
| High School Name: | Northwest |
| Levels: | One |
| Listing Terms: | Cash, Conventional, FHA, VA Loan |
| Lot Size Area: | 0.1260 |
| Patio And Porch Features: | Covered |
| Property Attached?: | No |
| Smart Home Features Appor Pass Y: | 0 |
| Special Taxing Entities: | 0 |
Listing Courtesy of: Martin Realty Group
Listing Agent: Ashley Gingras
817-697-3141
Mortgage Calculator
All listings featuring the  icon are provided courtesy of North Texas Real Estate Information Systems, Inc. (NTREIS), Copyright 2026. All rights reserved.
All information is believed accurate but not guaranteed. The properties displayed may not be all of the properties available through the IDX Program. Any use of this site other than by potential buyers or sellers is strictly prohibited.
North Texas Real Estate Information Systems, Inc. data last updated on October 08, 2026 05:29 PM - CT
Property Last Updated: October 08, 2026 05:29 PM - CT
