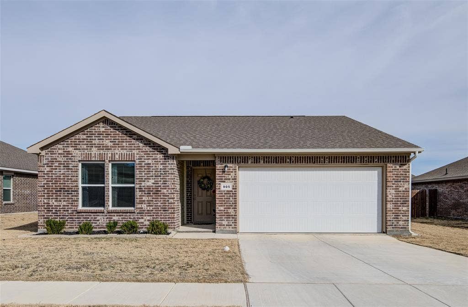
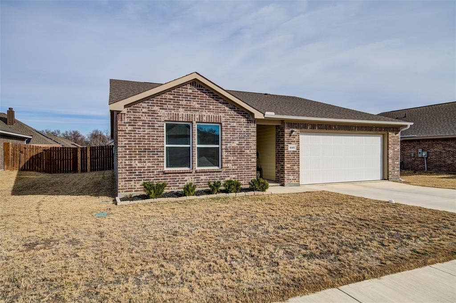
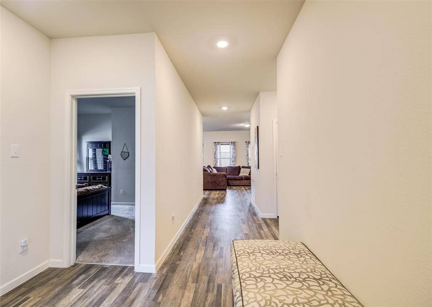
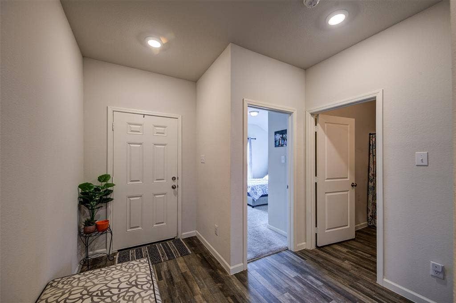
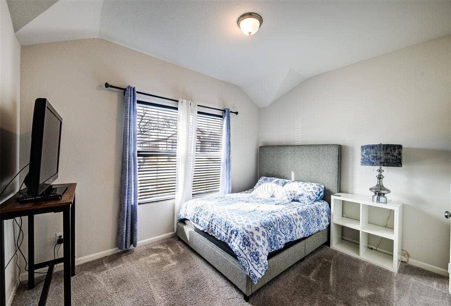
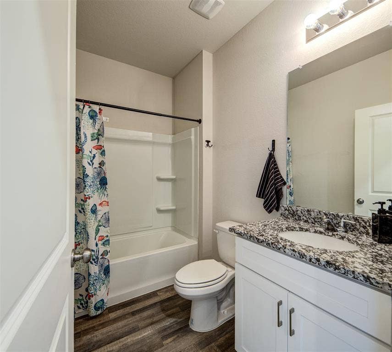
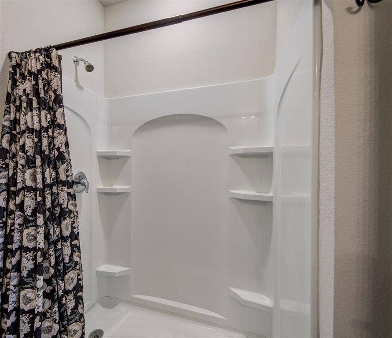
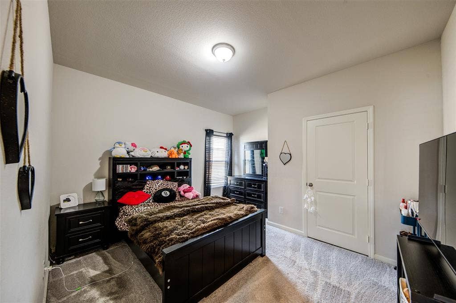
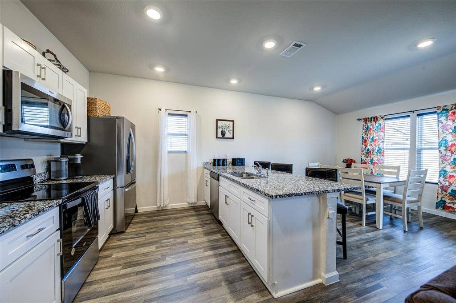
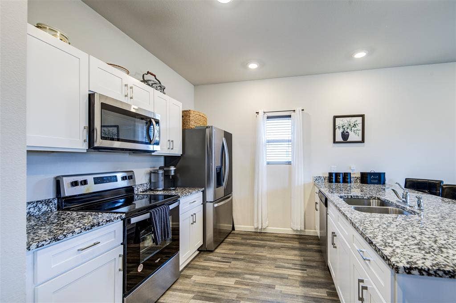
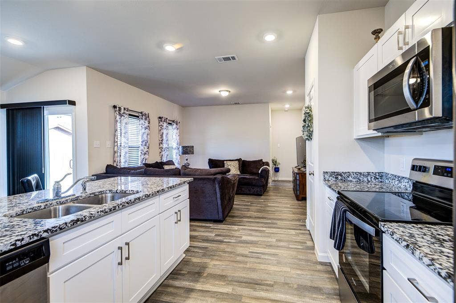
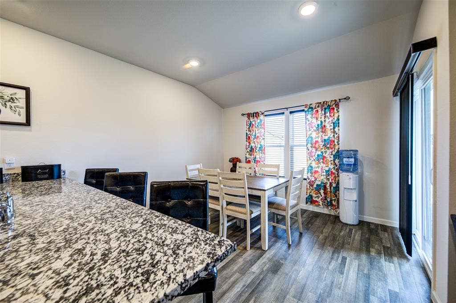
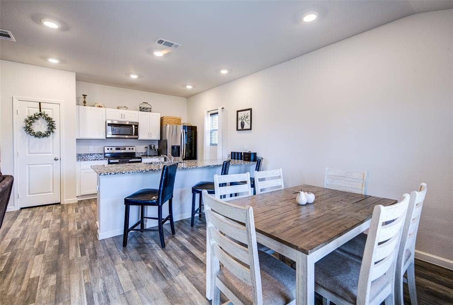
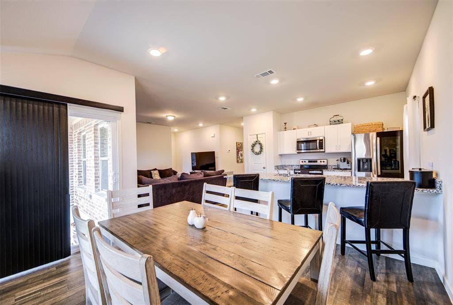
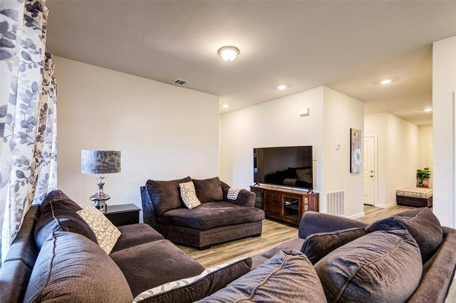
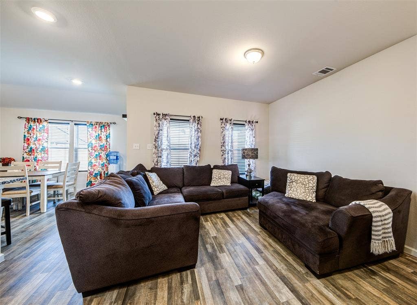
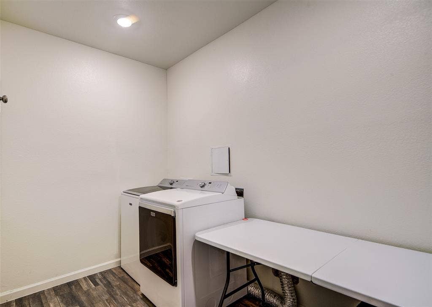
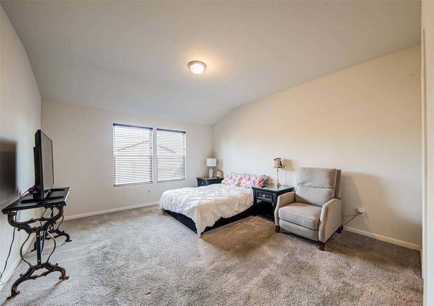
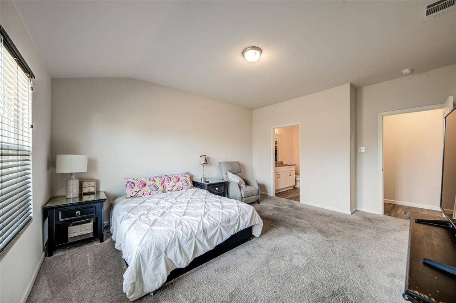
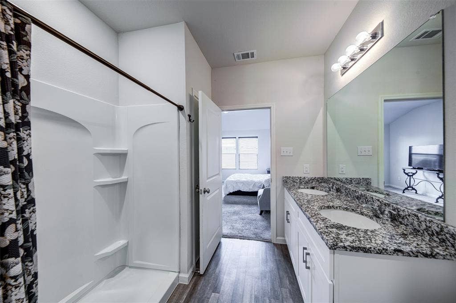
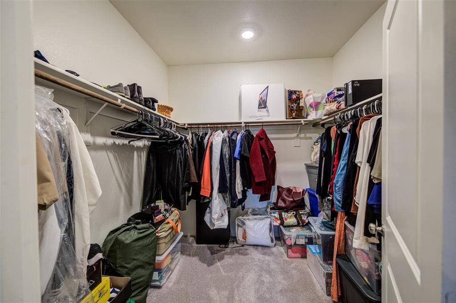
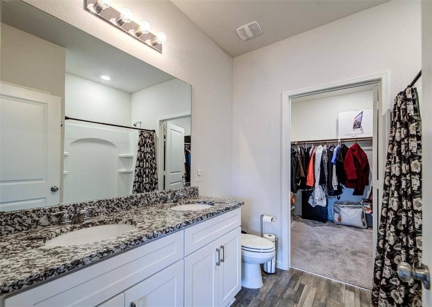
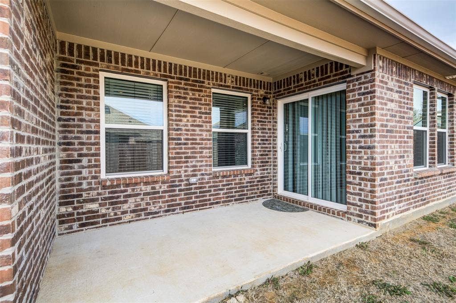
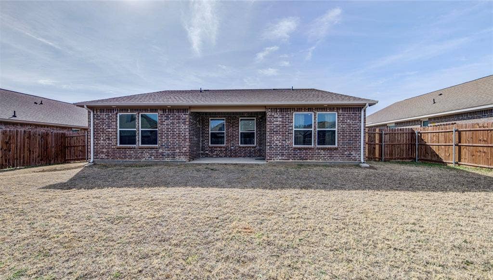
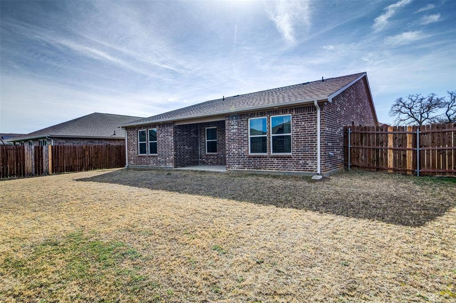
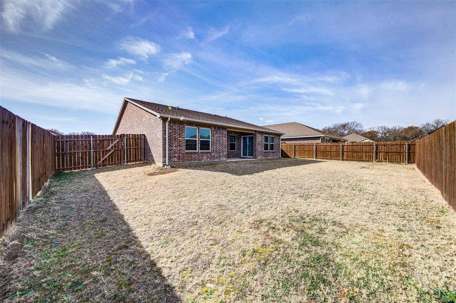
VA Assumable Loan!!! Welcome to this beautifully maintained 2022 home in the Inheritance Estates community — with NO HOA! Offering 1,569 square feet, 3 bedrooms, 2 bathrooms, and a 2-car garage, this thoughtfully designed floor plan blends modern style with everyday comfort. Step inside to an inviting open-concept layout featuring a spacious great room that flows seamlessly into the dining area and kitchen, creating the perfect space for entertaining or relaxing at home. The kitchen is a true highlight, showcasing gorgeous cabinetry, granite countertops, stainless-steel appliances, and a convenient pantry for added storage. The private primary suite is thoughtfully positioned on one end of the home, creating a peaceful retreat complete with a walk-in closet, and a well-appointed en-suite bath. The two additional bedrooms are located on the opposite side of the home, offering privacy and flexibility for family, guests, or a home office, and share a full bathroom. Lightly lived in and meticulously cared for, this single-level home offers the benefits of newer construction without the wait — plus the freedom of NO HOA.
| Mls Number: | 21177173 |
|---|---|
| List Price: | $285,000 |
| Property Type: | Residential |
| Property Sub Type: | Single Family Residence |
| Status: | Active |
| Beds Total: | 3 |
| Baths Full: | 2 |
| Sq Ft Total: | 1,569 |
| Unexempt Taxes: | $6,283 |
| Lot Size Area Sqft: | 7,579.4400 |
| Lot Size Area: | 0.174 |
| City: | Springtown |
| County Or Parish: | Parker |
| Subdivision Name: | Inheritance Estates |
| Postal Code: | 76082 |
| Year Built: | 2022 |
| Appliances?: | Dishwasher,Disposal,Electric Cooktop,Electric Oven,Electric Water Heater,Microwave |
| Association Type: | None |
| Directions: | From I-820 W, take the exit to merge onto TX-199 West (Jacksboro Hwy) toward Azle Springtown. Stay on TX-199 W continue straight on the main road Turn left onto Avagail Ave. your destination will be on the right |
| Easements: | Utilities |
| Elementary School Name: | Goshen Creek |
| Middle School Name: | Springtown |
| School District: | Springtown ISD |
| Exterior Features: | Covered Patio/Porch, Rain Gutters, Private Yard |
| Fencing: | Fenced, Wood |
| Flooring: | Carpet, Vinyl |
| Foundation Details: | No |
| Foundation Details: | Slab |
| Garage Length: | 20 |
| Garage Width: | 22 |
| Heating: | Central, Electric |
| Interior Features: | Cable TV Available, Decorative Lighting, Double Vanity, High Speed Internet Available, Kitchen Island, Open Floorplan, Pantry, Walk-In Closet(s) |
| Lot Size: | Less Than .5 Acre (not Zero) |
| Lot Size Source: | Public Records |
| Lot Size Units: | Acres |
| Multi Parcel ID: | No |
| Municipal Utility District?: | No |
| Number Of Dining Areas: | 1 |
| Number Of Living Areas: | 1 |
| Number Of Parking Spaces: | 2 |
| Parking Features: | Driveway, Garage, Garage Door Opener, Garage Faces Front |
| Parking Spaces Garage: | 2 |
| Permit Avmyn: | false |
| Permit Comments Reviews Yn: | false |
| Pool?: | No |
| Possession: | Closing/Funding |
| Postal Code Plus 4: | 2333 |
| Restrictions: | Deed |
| Roof: | Composition |
| Room Count: | 7 |
| Structural Style: | Single Detached |
| Transaction Type: | For Sale |
| Utilities: | Cable Available, City Sewer, City Water, Concrete, Curbs, Sidewalk, Underground Utilities |
| Will Subdivide: | No |
| Senior Community Yn: | No |
| Accessibility Features Yn: | No |
| Attached Garage?: | Yes |
| Bathrooms Total Decimal: | 2.00 |
| Bathrooms Total Integer: | 2 |
| Cooling: | Ceiling Fan(s), Central Air, Electric |
| Covered Spaces: | 2 |
| Elementary School Name: | Goshen Creek |
| Exclusions: | Washer, Dryer, curtains & rods in living room & dining room |
| Garage?: | Yes |
| High School Name: | Springtown |
| Laundry Features: | Electric Dryer Hookup, Utility Room, Full Size W/D Area, Dryer Hookup, Washer Hookup |
| Levels: | One |
| Listing Terms: | Cash, Conventional, FHA, VA Assumable, VA Loan, Other |
| Lot Size Area: | 0.1740 |
| Patio And Porch Features: | Covered, Front Porch, Rear Porch |
| Property Attached?: | No |
| Smart Home Features Appor Pass Y: | 0 |
Listing Courtesy of: Martin Realty Group
Listing Agent: Amanda Dennis
817-697-3141
Mortgage Calculator
All listings featuring the  icon are provided courtesy of North Texas Real Estate Information Systems, Inc. (NTREIS), Copyright 2026. All rights reserved.
All information is believed accurate but not guaranteed. The properties displayed may not be all of the properties available through the IDX Program. Any use of this site other than by potential buyers or sellers is strictly prohibited.
North Texas Real Estate Information Systems, Inc. data last updated on October 08, 2026 07:24 PM - CT
Property Last Updated: October 08, 2026 07:24 PM - CT
